Check Availability
$9,950,000
● House - For Sale

2145 Canna Way

Naples, FL 34105
bedrooms
4 Beds
bathrooms
4 Baths, 1 Half Bath
square feet
6,248 Ft²
$53,938
Est. Monthly
$1,667
HOA / Fees

About This Property

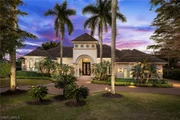
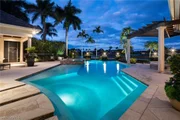
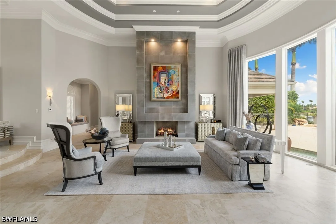
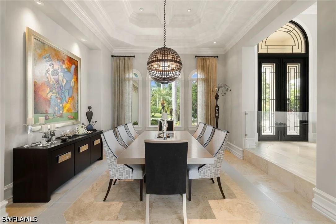
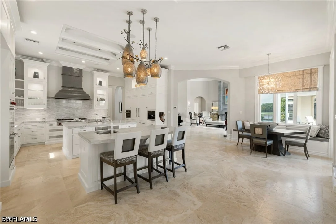
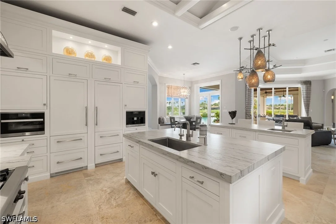
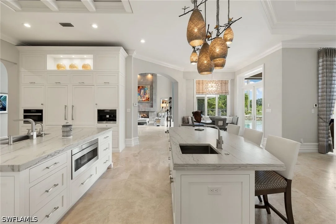
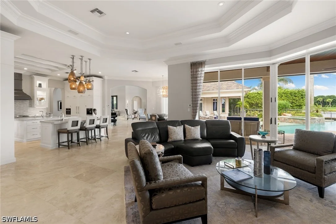
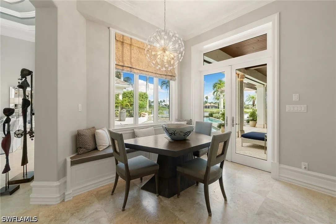
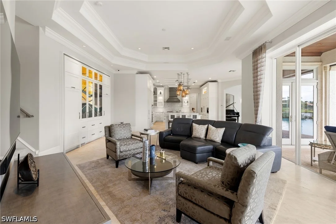
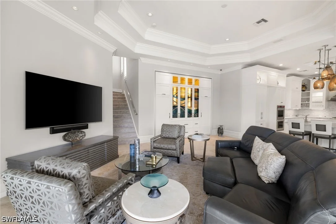
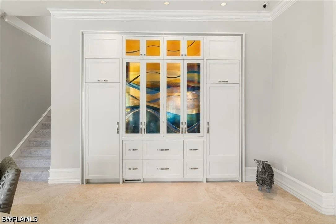
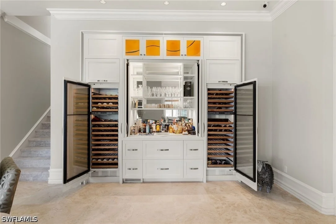
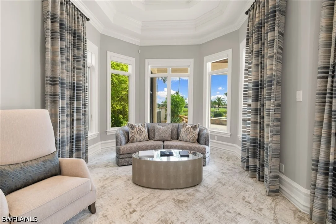
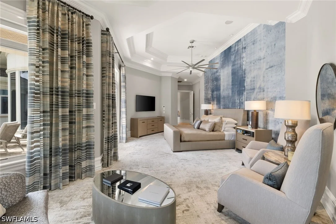
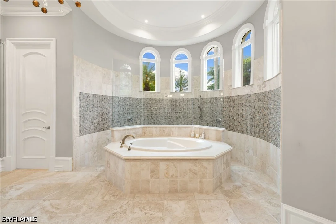
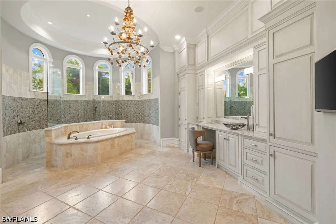
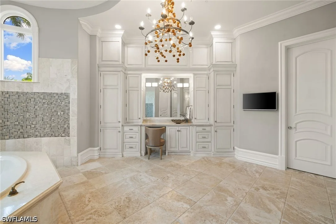
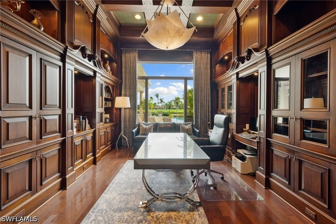
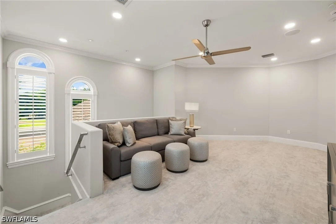
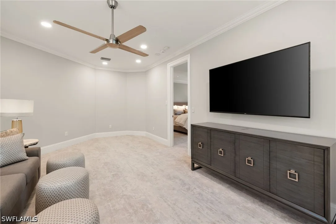
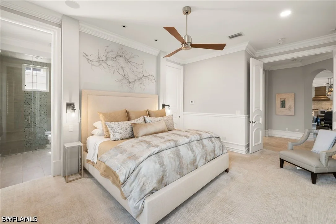
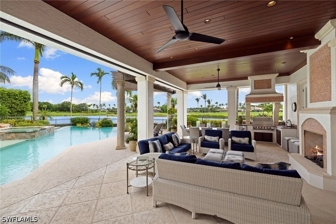
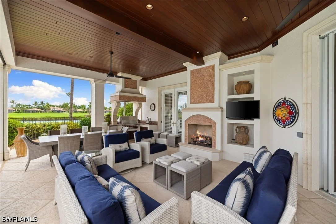
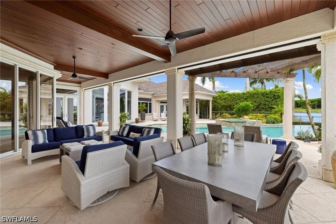
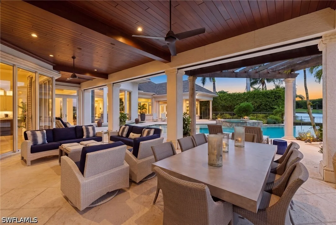
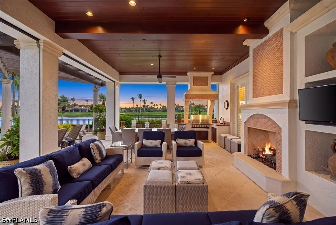
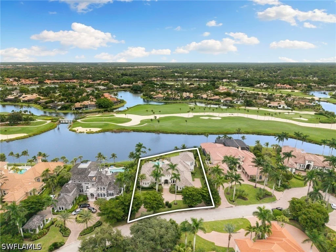
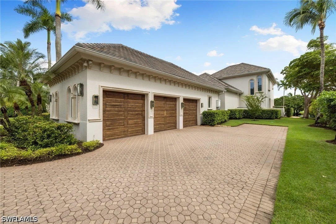
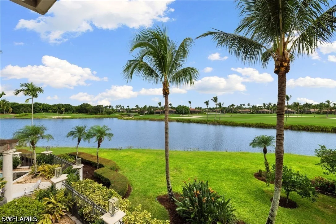
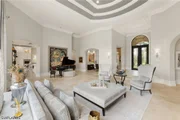
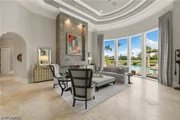
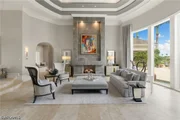
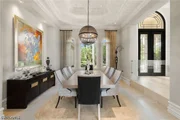
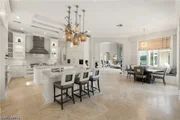
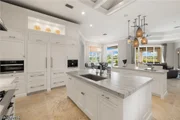
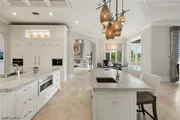
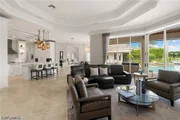
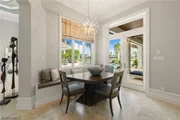
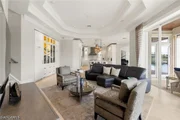
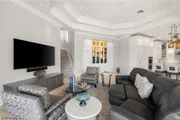
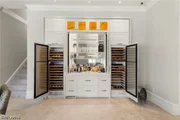
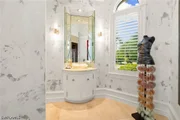
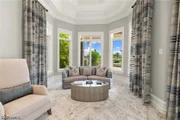
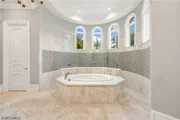
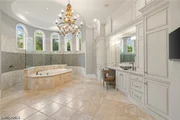
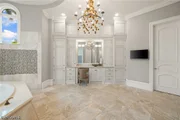
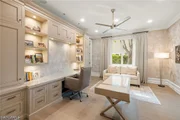
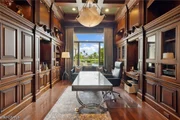
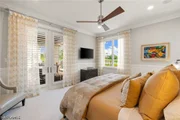
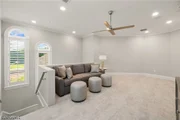
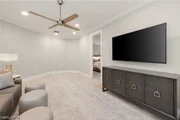
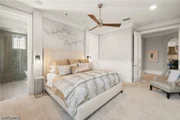
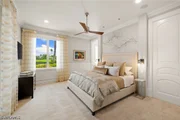
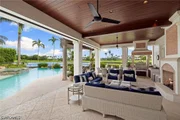
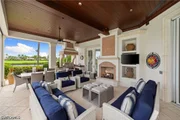
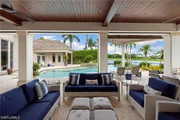
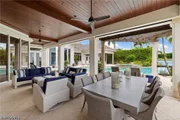
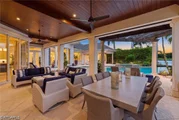
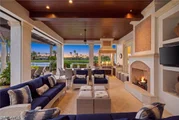
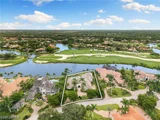
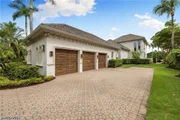
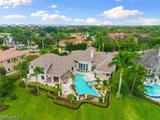
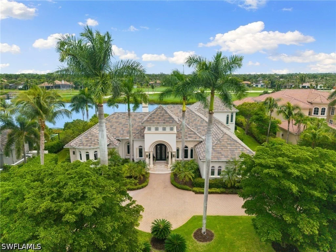
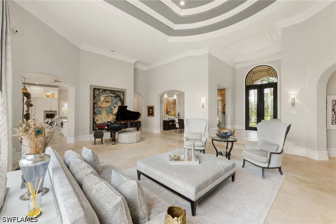
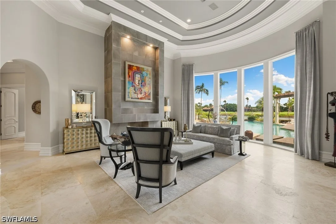
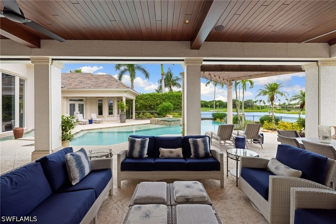
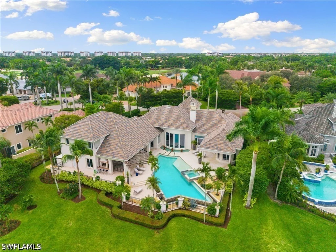
An exceptional residence in the prestigious Grey Oaks community, 2145 Canna Way offers an impressive 6,248 SF of air-conditioned living space and 8,233 SF under roof. Meticulously renovated and thoughtfully appointed, this distinguished estate combines refined interiors, generous living spaces, and captivating views of water, golf course fairways, and beautiful sunrises. Soaring ceilings and abundant natural light enhance the home's elegant ambiance. Designed for both sophisticated entertaining and comfortable everyday living, the gourmet kitchen features dual leathered quartz islands, premium Wolf and Miele appliances, an integrated coffee system, and a concealed walk-in pantry. The adjoining living area flows seamlessly into a custom wet bar distinguished by art-glass accents, wine storage, and an ice maker. The spacious primary suite offers dual walk-in closets and a well-appointed bath with separate water closets, a smart heated bidet, and heated towel rack. Three additional en-suite guest bedrooms, an oversized paneled study, and a versatile second-floor loft provide exceptional flexibility and privacy. The outdoor living area is equally inviting, featuring a covered lanai, fireplace, summer kitchen, television, swimming pool, and motorized screens, all overlooking the picturesque surroundings. Extensive 2019 improvements include custom interior design, new roof, redesigned front facade, HVAC systems, electrical and plumbing updates, and Control4 home automation. A three-car, lift-ready garage provides additional flexibility for vehicle storage. Grey Oaks offers an exceptional private club lifestyle, featuring three championship 18-hole golf courses, two clubhouses, four dining venues, reciprocal dining privileges at Prime Social, and a 30,000-square-foot Wellness Center.  A rare opportunity to enjoy exceptional craftsmanship, beautiful surroundings, and the distinguished lifestyle of Grey Oaks. Generous provisional golf privileges are available.
Unit Size
6,248 Ft²
Days on Market
14 days
Land Size
0.77 acres
Price per sqft
$1,593
Property Type
House
Property Taxes
$3,414
HOA Dues
$1,667
Year Built
2003

Payment Calculator

Cap Rate Calculator

Last updated: 3 days ago ( #226034763)

Price History

Date / Event Date Event Price
Sep 16, 2026 Listed by Compass Florida LLC $9,950,000
Listed by Compass Florida LLC
Aug 4, 2026 No longer available -
No longer available
Feb 3, 2026 Listed by William Raveis Real Estate $9,950,000
Listed by William Raveis Real Estate
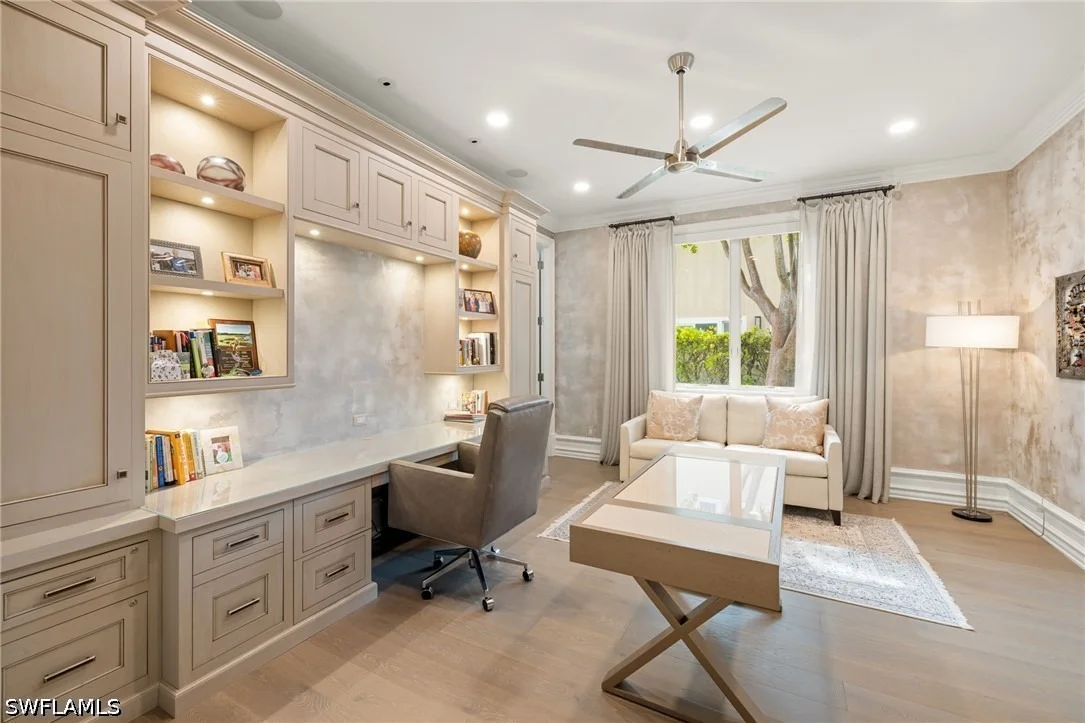
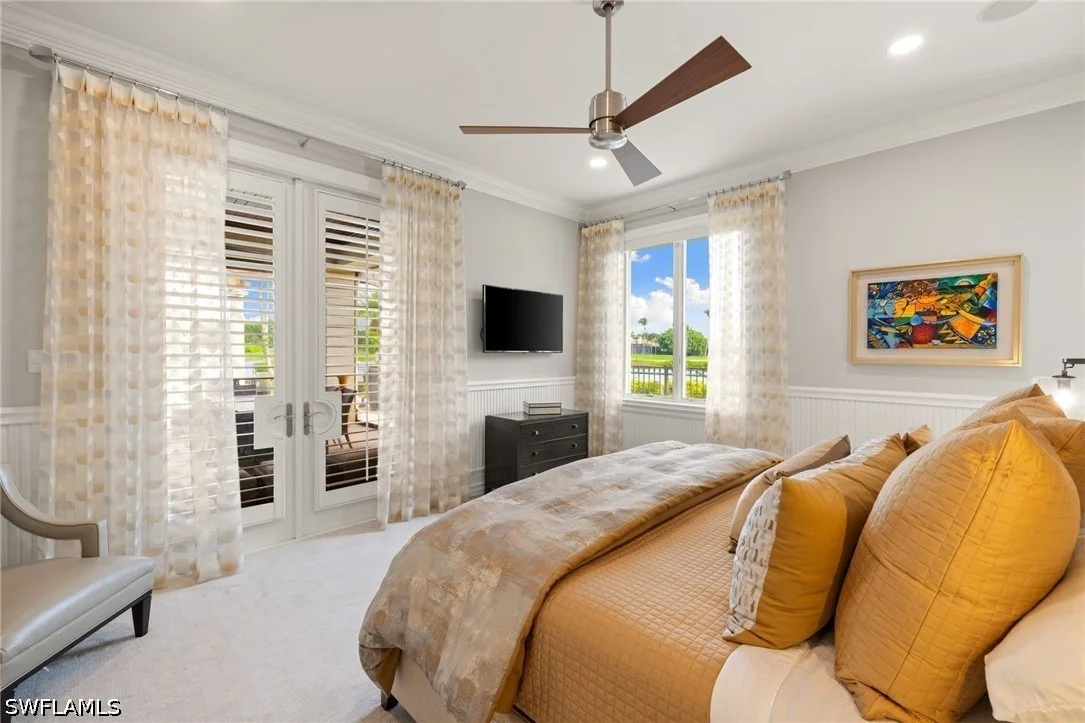
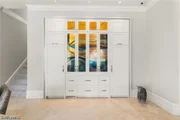
Move-in ready and extensively renovated, 2145 Canna Way will simply captivate you. Perfectly positioned on one of Grey Oaks’ most prestigious streets, it offers sweeping water, fairway, and sunrise views. Classic architecture has been artfully reimagined with a striking modern interior, creating 6,074 square feet under air and 8,102 square feet total of luxury living space filled with abundant natural light and soaring ceilings. At the heart of the home is an extraordinary, state-of-the-art kitchen featuring dual islands with leathered quartz countertops, a curated suite of Wolf and Miele appliances—including double gourmet ovens, steam oven, warming drawer, built-in coffee system—two dishwashers, double beverage drawers, and a spacious hidden walk-in pantry. Gracious entertaining spaces unfold in an open living and family room design adjoining the kitchen, highlighted by a bespoke wet bar concealed behind custom art-glass panels—true works of art—enhanced by discreet wine coolers and an integrated ice maker. The large and luxurious primary suite is a private retreat with his-and-hers custom walk-in closets and dual water closets, including a smart heated bidet and heated towel rack. Three beautifully appointed guest suites include two king-sized retreats and a versatile third suite, currently styled as a second office with a pull-out guest sofa. All offer en-suite baths and generous walk-in closets, with three bedrooms enjoying serene water views. Additional highlights include a richly paneled, oversized study—also with water views—and a flexible second-floor loft ideal for a guest getaway or grandchildren’s flex space. Outdoor living is exceptional. Flanking the pool is a grand covered family room with fireplace, television, outdoor kitchen, and motorized shutters and screens, creating an inviting setting for year-round entertaining against a breathtaking backdrop. The comprehensive renovation included new wiring, plumbing, HVAC systems, roof, garage doors, and a complete redesign and rebuild of the front façade, along with the addition of Control4 lighting and whole-home automation. An oversized three-car garage with custom cabinetry completes the offering. This wonderfully private residence is located within the gates of the incomparable Grey Oaks Country Club, offering unrivaled amenities including three championship golf courses, two clubhouses, a resort-style pool, tennis and pickleball facilities, multiple dining venues, and a 30,000-square-foot Wellness Center and Spa.
Aug 1, 2025 No longer available -
No longer available
Jul 1, 2025 Withdrawn -
Withdrawn
Show More

Property Highlights

Garage
Air Conditioning
Fireplace
Parking Details
Has Garage
Attached Garage
Parking Features: Attached, Garage, Garage Door Opener
Garage Spaces: 3
Interior Details
Half Bathrooms: 1
Full Bathrooms: 4
Interior Features: Wet Bar, Breakfast Bar, Bidet, Built-in Features, Coffered Ceiling(s), Entrance Foyer, Eat-in Kitchen, High Ceilings, Kitchen Island, Pantry, BedroomOnMainLevel, Bathtub, DualSinks, FamilyDiningRoom, Fireplace, JettedTub, LivingDiningRoom, MultipleShowerHeads, SeparateShower, CableTv, WalkInPantry
Appliances: Double Oven, Dryer, Dishwasher, Freezer, Gas Cooktop, Disposal, Microwave, Oven, Range, Refrigerator, Self Cleaning Oven, Warming Drawer, Washer, SeparateIceMachine
Flooring Type: Carpet, Marble, Tile, Wood
Laundry Features: Inside, LaundryTub
Has Fireplace
Exterior Details
Square Footage: 6248
Square Footage Source: $0
Security Features: Security Gate, Gated Community, Security Guard, Security System, Smoke Detector(s), BurglarAlarmMonitored
Property Condition: Resale
Architectural Style: TwoStory
Year Built: 2003
Waterfront Features: Lake Front
Building Area Total: 8233
Levels: Two
Window Features: Display Window(s), Shutters, CasementWindows, Sliding
Construction Materials: Block, Concrete, Stucco
Patio and Porch Features: Porch, Open
Pool Features: Electric Heat, Gas Heat, Heated, In Ground
Pool is Private
Lot Features: Irregular Lot, Pond on Lot, OversizedLot, SprinklersAutomatic
Lot Size Area: 0.77
Lot Size Units: Acres
Lot Size Acres: 0.77
Lot Size Square Feet: 33541.2
Lot Size Dimensions: 145 x 216 x 159 x 255
Tax Lot: 11
Water Source: Public
Financial Details
Tax Annual Amount: $40,973
Utilities Details
Cooling Type: Central Air, Ceiling Fan(s), Electric, Zoned
Heating Type: Central, Electric
Sewer : Public Sewer
Location Details
HOA/Condo/Coop Fee Includes: Cable TV, Internet, IrrigationWater, LegalAccounting, RoadMaintenance, StreetLights
HOA/Condo/Coop Amenities: Basketball Court, Dog Park, Fitness Center, Golf Course, Spa/Hot Tub, Tennis Court(s), Trail(s), Management, BocceCourt, Pickleball, PrivateMembership, Restaurant, Sidewalks
HOA Fee: $1,509
HOA Fee Frequency: Quarterly
Condo/Coop Fee: $1,900
Condo/Coop Fee Frequency: Annually

Building Info

Overview

    General

  • Year Built: 2003
  • Effective Year Built: 2010
  • Building Count: 1
  • Bedroom Count: 0
  • Building Condition: 0
  • Building Quality: 1
  • Construction Type: 12
  • Building Style: 0
  • Exterior Walls Type: 0
  • Interior Walls Type: 0
  • Roof Shape Type: 0
  • Roof Cover Type: 0
  • Floor Count: 200
  • Living Units: 1
  • Floor Cover: 0
  • Basement Type: 0
  • Basement Area: 0
  • Garage Type: 0
  • Parking Space Count: 0
  • Patio Type: 74
  • Porch Type: 0
  • Pool Type: 8

    Dimensions

  • Lot Size Square Feet: 33,106
  • Lot Size Depth Feet: 2,340
  • Lot Size Frontage Feet: 1,510
  • Total Building Area: 5,232
  • Gross Building Area: 5,232
  • Building Area: 5,232
  • Building Area Measurement: L

    Heating and Cooling

  • Air Conditioning: 0
  • Heating: 0
  • Heated Square Feet: 5,232
  • Heating Fuel Type: 0

    Utilities

  • Sewer System: 0
  • Water Service: 0

Building

  • Building Type: 0
  • Property Class: R
  • Subdivision: GREY OAKS UNIT 19
  • Land Acres: 0000000760
  • Standard Land Use Code: 1001
  • County Land Use Code: 1
  • State Land Use Code: 01
  • Legal Description 1: GREY OAKS UNIT NINETEEN LOT 11

Neighborhood

  • School District Name: Collier County School District
  • School Tax School District: DISTRICT 1
  • Census Tract: 010432

Zoning

  • Zoning: PUD

Geography

  • Assessors Map Reference: 4A25
  • Subdivision Tract Number: 388375
  • Parcel: 47790160242
  • Lot: 11
  • Meridian: SEC 25 TWN 49 RNG 25
  • Municipality: COUNTY COLLIER
  • Latitude: 26.1816
  • Longitude: -81.7599

    Address

  • Full Address: 2145 Canna Way
  • Legal Unit: 19
  • Address - House Number: 2145
  • Address - Street Name: Canna
  • Address - Suffix Type: Way
  • State: FL
  • City Name: Naples
  • Carrier Code: C012
  • 4-Digit Zip Code: 3070
  • Zip Code: 34105

Valuation

    Tax

  • Total Area: 6,811
  • Tax Year: 2022
  • Tax Amount: $3,911,540
  • Tax Rate Code Area: 116

    Appraisal Valuation

  • Standard Deviation: 0.2719
  • Valuation Date: Feb 14, 2024
  • Confidence Score: 61
  • Final Value: 4,693,347
  • High Value: 5,969,774
  • Low Value: 3,416,919

    Market Valuation

  • Market Total Value: $6,848,743
  • Market Land Value: $2,711,349
  • Market Improvement Value: $4,137,394

    Assessments Valuation

  • Assessed Year: 2022
  • Assessed Total Value: $3,586,659

    Exemptions

  • Homeowner Exemption: Yes

    Sales

  • Current Sale Contract Date: Jun 26, 2017
  • Current Sale Recording Date: Jul 07, 2017
  • Current Sale Price:
  • Current Sale Document Type: 71
  • Current Sale Input Document Number: 5426403
  • Previous Sale Recording Date: Apr 19, 2017
  • Previous Sale Contract Date: Apr 14, 2017
  • Previous Sale Amount: $3,844,600
  • Previous Sale Document Type: 71

    Financing

  • First Mortgage Financing Type: FIX
Data used for valuation calculations is provided by RealtyHop, and other third party sources

Comparables

Unit
Status
Type
Beds
Baths
ft²
Price/ft²
Asking Price
Listed On
Closing Price
Sold On
HOA + Taxes

About Central Naples


Similar Homes for Sale

Currently no similar homes around

Nearby Rentals

Unit for rent at 507 14th Street N, Naples, FL, 34102

$8,000 /mo

  • 4 Beds
  • 2 Baths
  • 1,436 ft²
507 14th Street N, Naples, FL, 34102 Listing by Frank Stier
Unit for rent at 2473 Poinciana Street, Naples, FL, 34105

$7,000 /mo

  • 3 Beds
  • 2 Baths
  • 1,676 ft²
2473 Poinciana Street, Naples, FL, 34105 Listing by Aldo Zerpa
Unit for rent at 1614 Forest Lakes Boulevard, Naples, FL, 34105

$10,000 /mo

  • 3 Beds
  • 2 Baths
  • 1,869 ft²
1614 Forest Lakes Boulevard, Naples, FL, 34105 Listing by Elina Maranz


Frequently Asked Questions

When was property at 2145 Canna Way built and last sold?
The property at 2145 Canna Way was built in 2003 and last sold on Jun 26, 2017 for $2,300,000.
How much is this home worth?
The estimated value of the home located at 2145 Canna Way is $9,723,173.
What are some comparable homes to 2145 Canna Way?
There are currently no comparable homes to 2145 Canna Way.