Check Availability
Raleigh 27604 Hedingham
2144 Haig Point Way
$415,000
↓ $10K (2.4%)
● House - For Sale

2144 Haig Point Way

Raleigh, NC 27604
bedrooms
4 Beds
bathrooms
2 Baths, 1 Half Bath
square feet
2,010 Ft²
$2,366
Est. Monthly
$72
HOA / Fees

About This Property

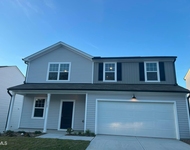
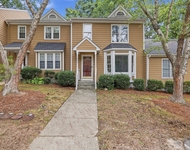
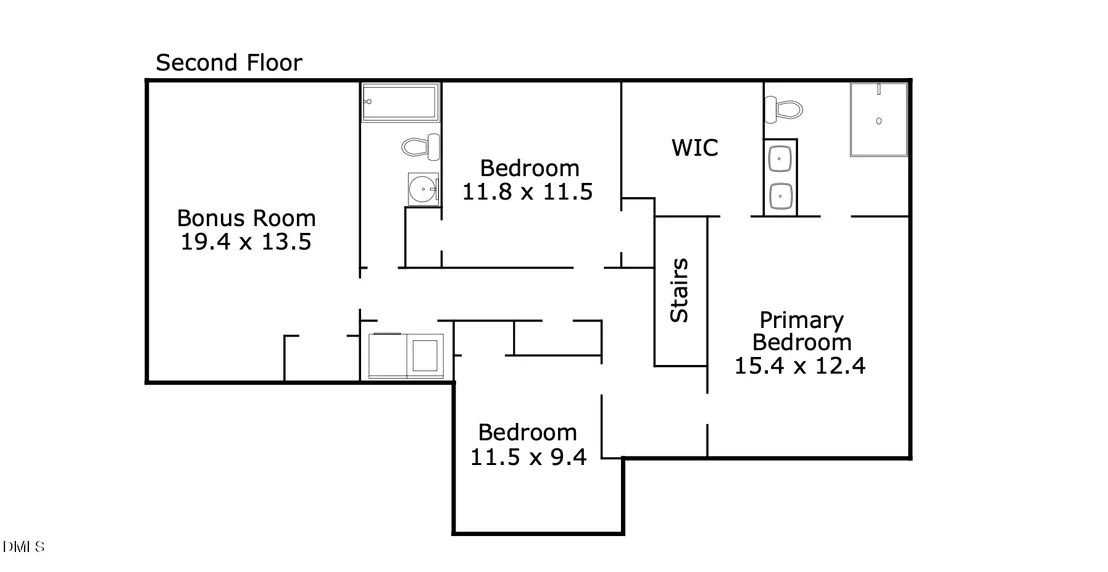
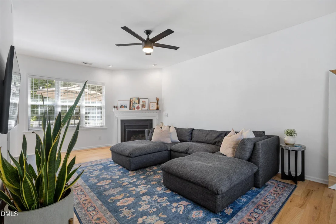
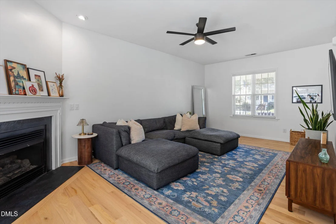
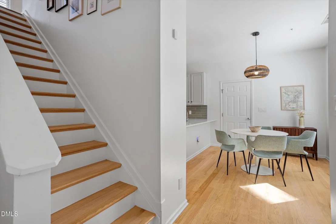
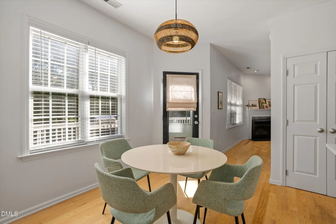
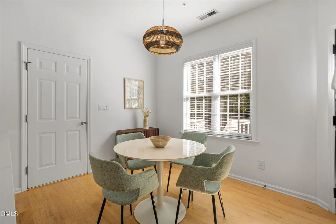
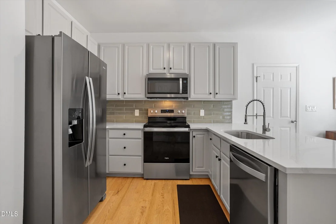
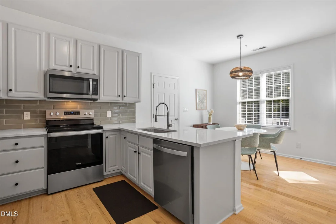
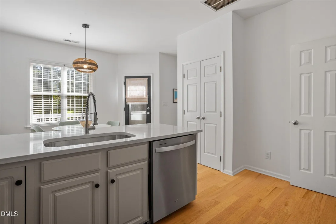
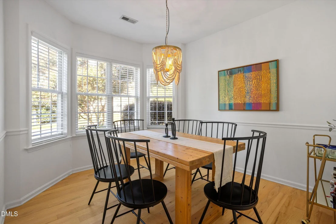
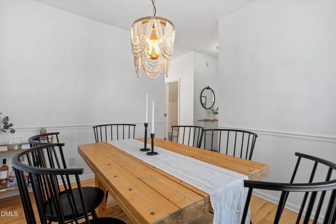
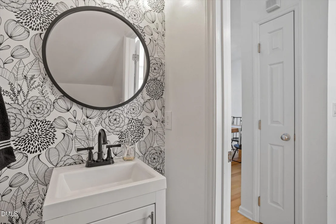
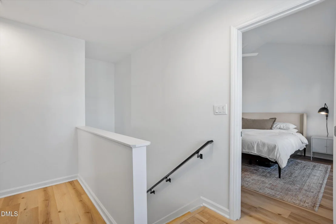
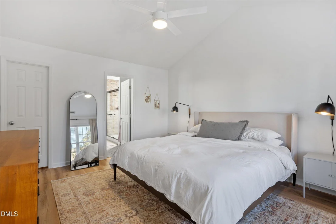
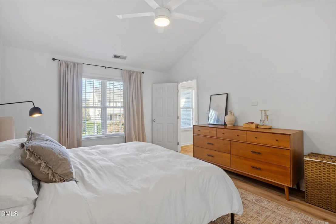
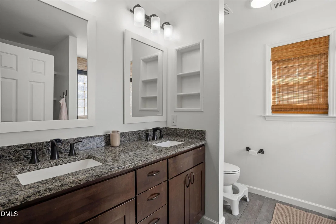
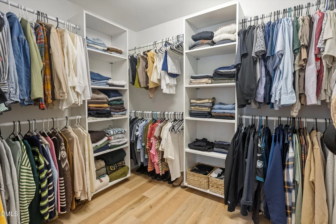
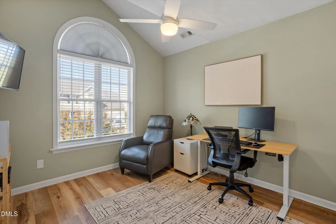
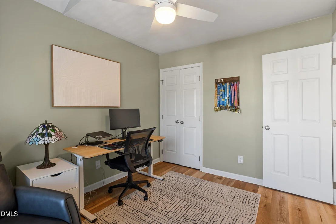
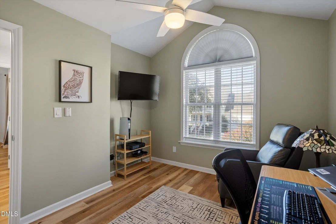
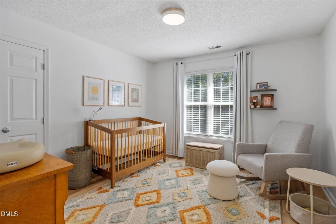
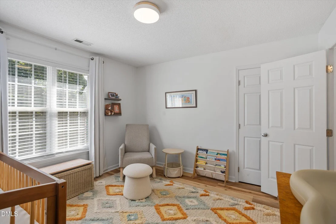
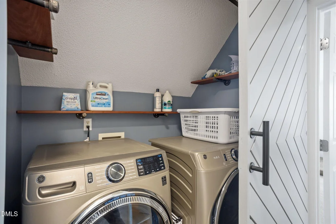
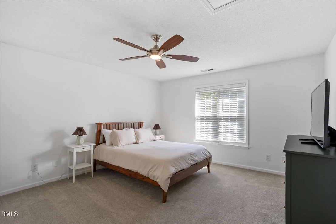
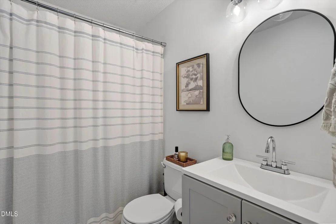
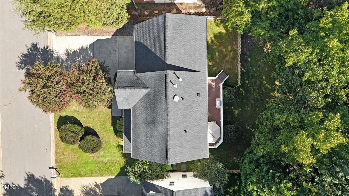
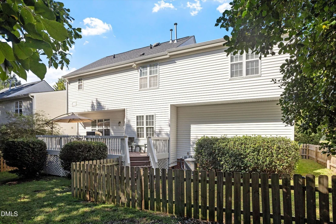
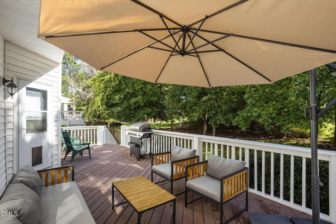
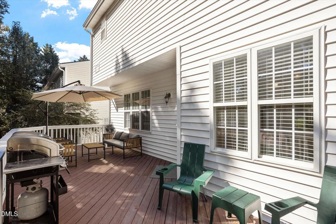
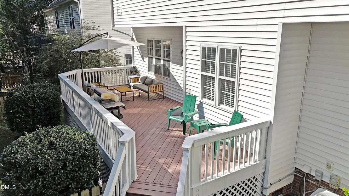
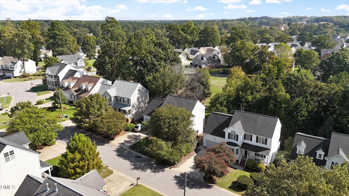
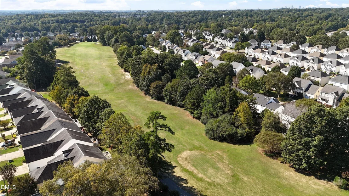
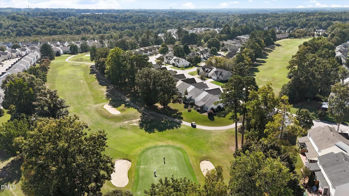
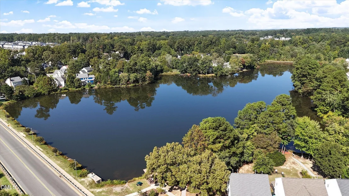
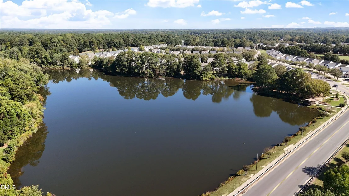
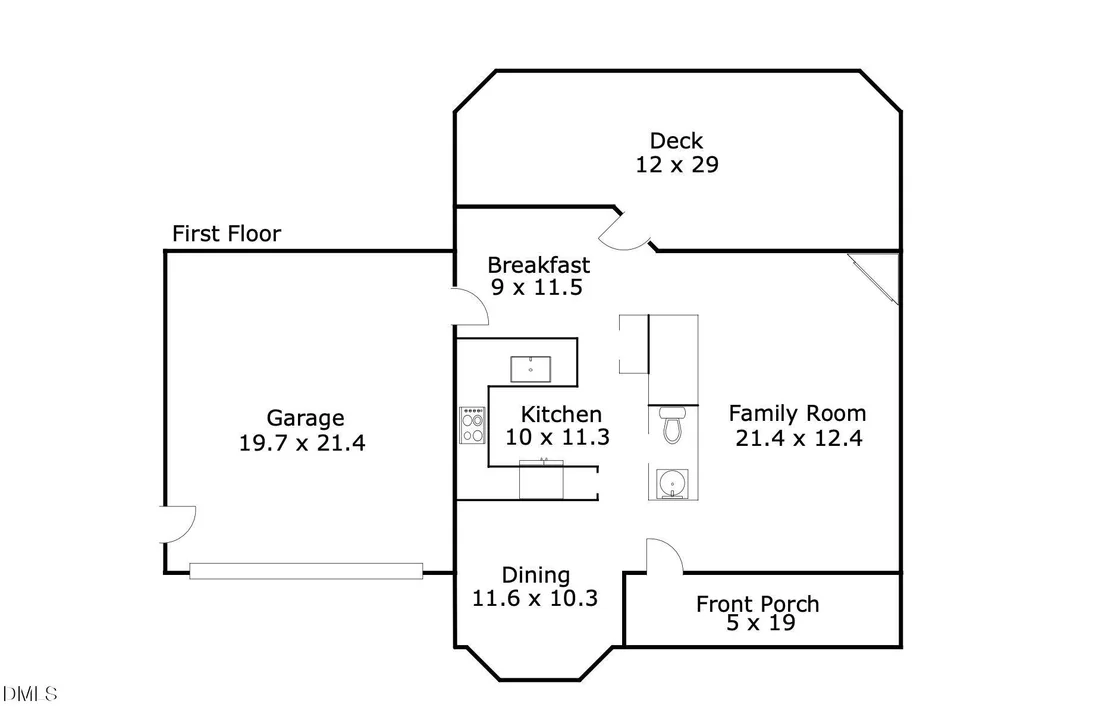
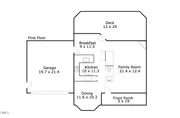
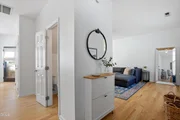
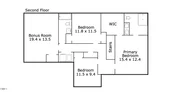
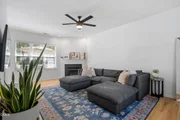
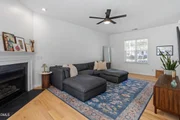
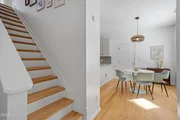
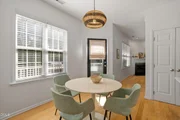
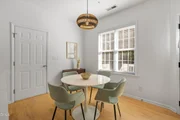
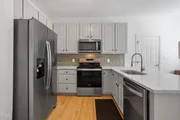
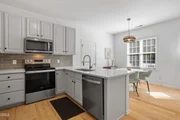
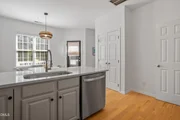
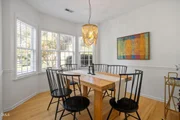
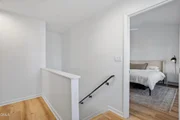
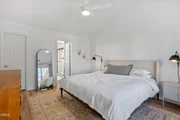
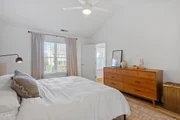
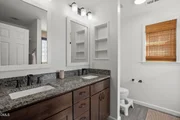
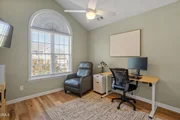
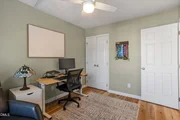
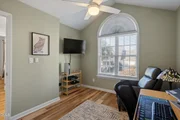
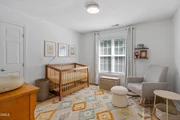
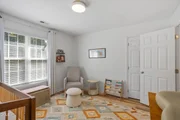
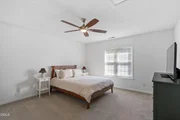
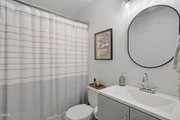
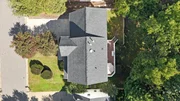
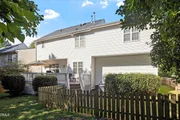
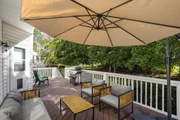
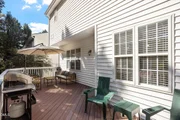
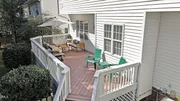
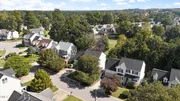
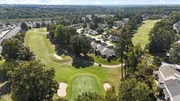
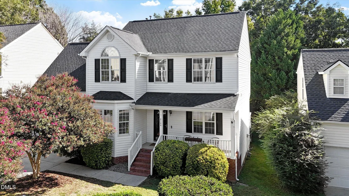
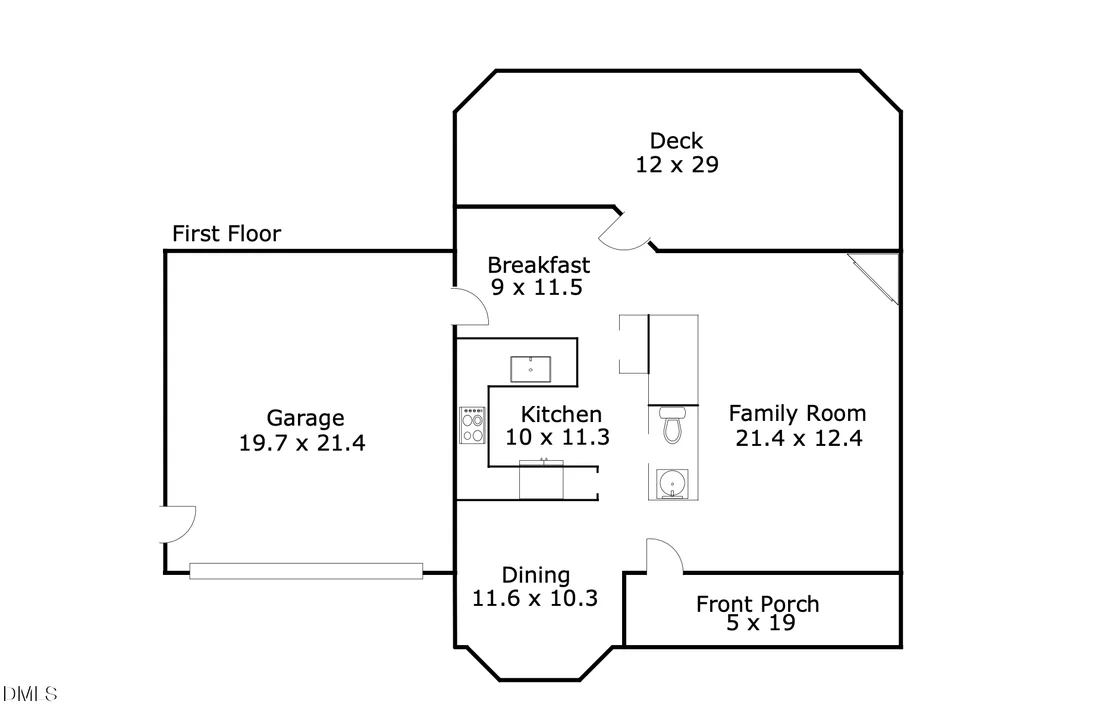
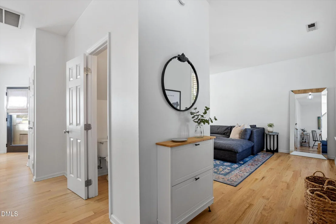
PRICE REDUCED!!!! 2144 Haig Point is a 4-bedroom (or 3-bedroom + bonus) home in the bustling neighborhood of Hedingham, featuring golf, pool, tennis, and fitness amenities, plus direct access to the Greenway and miles of sidewalks.  Inside, the floor plan is practical and practically perfect! The main floor features smooth ceilings, 3-inch hardwood floors, a separate dining room, an updated kitchen with quartz countertops and stainless steel appliances, and a bright, open living room. Upstairs, you'll find more smooth ceilings and newer luxury vinyl plank (LVP) flooring in most rooms. The generously sized primary bedroom features a vaulted ceiling and a large walk-in closet, an uncommon feature for the neighborhood. The updated primary bathroom includes a walk-in shower. In addition to two other bedrooms, each with ample closet space, you'll find a bonus room and a conveniently located hallway laundry room with stylish barn doors. Major updates include a roof replacement in 2021 and a conditioned crawl space completed in 2024, offering added peace of mind.  Conveniently located just over 5 miles from Alamo Drafthouse and 7 miles from downtown Raleigh, the home is also within a 10-minute drive of a wide variety of shopping and dining options. A large deck overlooks a fenced backyard backing up to the 16th hole, with a row of trees providing privacy that many other golf-course homes in the neighborhood don't have. Welcome to 2144 Haig Point, a 3-bedroom home with a bonus room in Hedingham, featuring golf, pool, tennis, and fitness amenities, plus direct access to the Greenway and miles of sidewalks.  A large deck overlooks a fenced backyard backing up to the 16th hole, with a row of trees providing privacy that many other golf-course homes in the neighborhood don't have. Inside, the floor plan is practical and practically perfect! The main floor features smooth ceilings, 3-inch hardwood floors, a separate dining room, an updated kitchen with quartz countertops and stainless steel appliances, and a bright, open living room. Upstairs, you'll find mores smooth ceilings and newer luxury vinyl plank (LVP) flooring in most rooms. The generously sized primary bedroom features a vaulted ceiling and a large walk-in closet, an uncommon feature for the neighborhood. The updated primary bathroom includes a walk-in shower. In addition to two other bedrooms, each with ample closet space, you'll find a bonus room and a conveniently located hallway laundry room with stylish barn doors. Major updates include a roof replacement in 2021 and a conditioned crawl space completed in 2024, offering added peace of mind.  Conveniently located just over 5 miles from Alamo Drafthouse and 7 miles from downtown Raleigh, the home is also within a 10-minute drive of a wide variety of shopping and dining options.
Unit Size
2,010 Ft²
Days on Market
26 days
Land Size
0.13 acres
Price per sqft
$206
Property Type
House
Property Taxes
$256
HOA Dues
$72
Year Built
1999

Listed By

Payment Calculator

Cap Rate Calculator

Last updated: 4 days ago (TMLS #10198617)

Price History

Date / Event Date Event Price
Nov 6, 2026 Price Decreased $415,000
↓ $10K (2.4%)
Price Decreased
Oct 15, 2026 Listed by Real Broker, LLC $425,000
Listed by Real Broker, LLC
Apr 6, 2021 Sold
Sold
Feb 27, 2021 Listed by Real Broker, LLC $289,900
Listed by Real Broker, LLC
Apr 27, 2012 Sold
Sold

Property Highlights

Garage
Air Conditioning
Fireplace
Parking Details
Has Garage
Attached Garage
Has Open Parking
Parking Features: Attached, Driveway, Garage, Garage Faces Front
Garage Spaces: 2
Interior Details
Half Bathrooms: 1
Full Bathrooms: 2
Interior Features: Cathedral Ceiling(s), Ceiling Fan(s), Double Vanity, Eat-in Kitchen, Entrance Foyer, High Ceilings, High Speed Internet, Kitchen Island, Pantry, Recessed Lighting, Stone Counters, Vaulted Ceiling(s), Walk-In Closet(s), Quartz Counters, Room Over Garage, Smooth Ceilings, Walk-In Shower
Appliances: Cooktop, Dishwasher, Disposal, Dryer, Electric Range, Free-Standing Electric Range, Free-Standing Range, Free-Standing Refrigerator, Ice Maker, Microwave, Range, Refrigerator, Stainless Steel Appliance(s), Washer, Washer/Dryer
Flooring Type: Carpet, Hardwood, Tile, Wood
Laundry Features: In Hall, Inside, Laundry Closet, Upper Level, Washer Hookup
Rooms: 9
Has Fireplace
Fireplace Features: Gas Log, Living Room
Exterior Details
Square Footage: 2010
Security Features: Fire Sprinkler System
Property Condition: Updated/Remodeled
Architectural Style: Traditional
Year Built: 1999
Building Area Total: 2010
Levels: Two
Window Features: Double Pane Windows, Insulated Windows
Construction Materials: Vinyl Siding
Patio and Porch Features: Covered, Deck, Front Porch, Porch
Lot Features: Back Yard, On Golf Course
Lot Size Area: 0.13
Lot Size Units: Acres
Lot Size Acres: 0.13
Lot Size Square Feet: 5663
Water Source: Public
Financial Details
Tax Map Number: 2233
Tax Assessed Value: $335,995
Tax Annual Amount: $3,074
Utilities Details
Cooling Type: Ceiling Fan(s), Central Air
Heating Type: Central, Fireplace(s), Radiant
Sewer : Public Sewer
Location Details
HOA/Condo/Coop Fee Includes: None
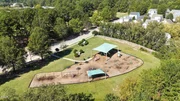
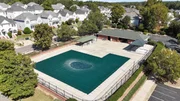
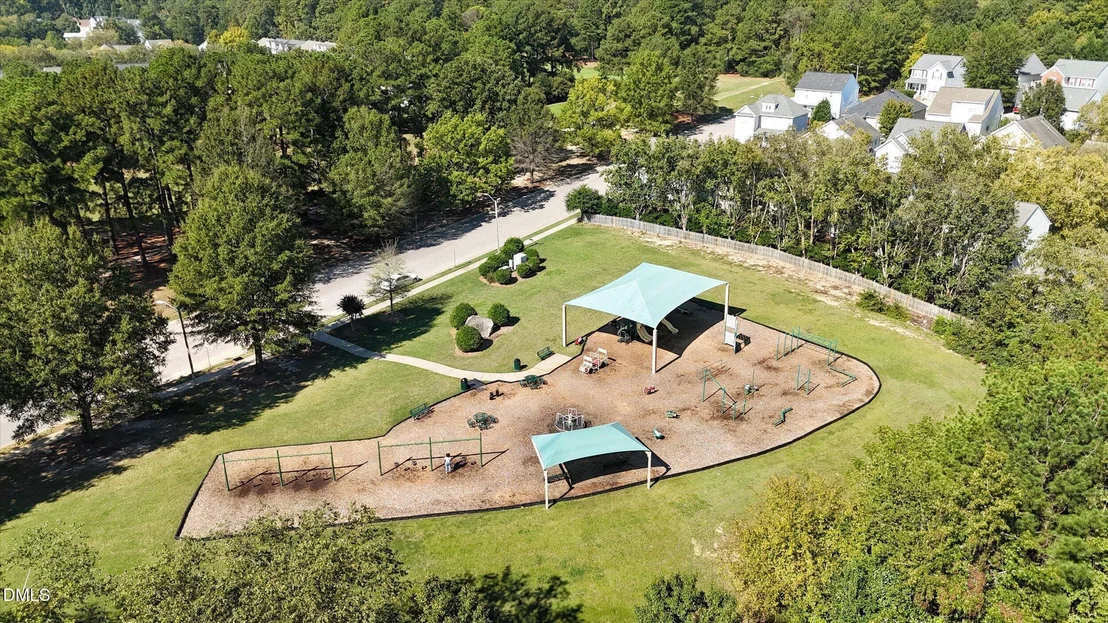
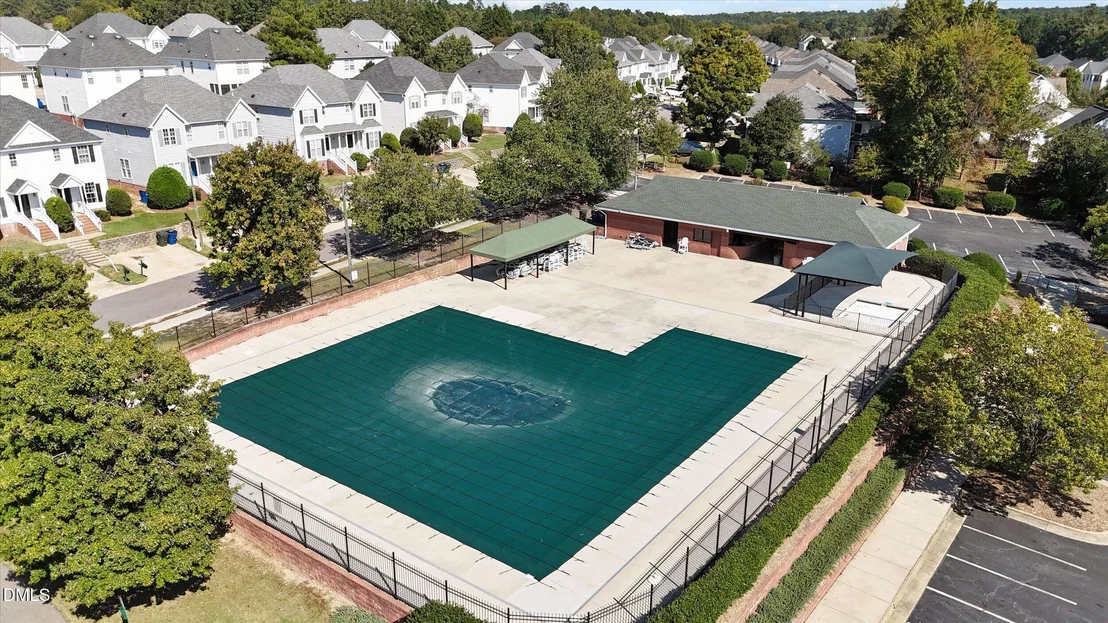
HOA/Condo/Coop Amenities: Fitness Center, Golf Course, Maintenance Grounds, Park, Playground, Pond Year Round, Pool, Tennis Court(s)
HOA Fee: $72
HOA Fee Frequency: Monthly

Building Info

Overview

    General

  • Year Built: 1999
  • Effective Year Built: 1999
  • Bedroom Count: 0
  • Bathroom Count: 3
  • Full Bathrooms: 2
  • Partial Bathrooms: 3
  • Building Condition: 6
  • Building Quality: 0
  • Construction Type: 0
  • Building Style: 15
  • Exterior Walls Type: 19
  • Interior Walls Type: 0
  • Roof Shape Type: 1
  • Roof Cover Type: 0
  • Floor Count: 200
  • Living Units: 1
  • Floor Cover: 0
  • Basement Type: 5
  • Basement Area: 0
  • Garage Type: 7
  • Garage Square Area: 440
  • Parking Space Count: 0
  • Patio Type: 0
  • Porch Type: 0
  • Pool Type: 0

    Dimensions

  • Lot Size Square Feet: 5,663
  • Total Building Area: 2,019
  • Building Area: 2,019
  • Building Area Measurement: E

    Heating and Cooling

  • Air Conditioning: 1
  • Heating: 3
  • Heated Square Feet: 2,019
  • Heating Fuel Type: 3

    Utilities

  • Sewer System: 5
  • Water Service: 6

Building

  • Building Type: 0
  • Property Class: R
  • Subdivision: HAIG POINT AT HEDINGHAM ON THE NEUSE
  • Land Acres: 0000000130
  • Standard Land Use Code: 1001
  • County Land Use Code: 01
  • Legal Description 1: LO2233 HAIG POINT@HDGHM NUSE PH3 BM1998-

Neighborhood

  • School District Name: Wake County Schools
  • Census Tract: 054105

Zoning

  • Zoning: PD

Geography

  • Account Number: 0246051
  • District: 17
  • Subdivision Phase Number: 3
  • Parcel: 1735.04-60-2839 0246051
  • Lot: 2233
  • Municipality: ST MATTHEW'S
  • Latitude: 35.8123
  • Longitude: -78.5405

    Address

  • Full Address: 2144 Haig Point Way
  • Address - House Number: 2144
  • Address - Street Name: Haig Point
  • Address - Suffix Type: Way
  • State: NC
  • City Name: Raleigh
  • Carrier Code: C039
  • 4-Digit Zip Code: 5406
  • Zip Code: 27604

Valuation

    Tax

  • Tax Year: 2022
  • Tax Amount: $248,936

    Appraisal Valuation

  • Standard Deviation: 0.1366
  • Valuation Date: Aug 31, 2022
  • Confidence Score: 84
  • Final Value: 416,155
  • High Value: 473,022
  • Low Value: 359,287
    Market Valuation

  • Market Total Value: $243,887
  • Market Land Value: $48,400
  • Market Improvement Value: $195,487

    Assessments Valuation

  • Assessed Year: 2022
  • Assessed Total Value: $243,887
  • Assessed Land Value: $48,400
  • Assessed Improvements Value: $195,487

    Sales

  • Current Sale Contract Date: Mar 29, 2021
  • Current Sale Recording Date: Apr 06, 2021
  • Current Sale Price:
  • Current Sale Document Type: 71
  • Previous Sale Recording Date: Apr 27, 2012
  • Previous Sale Contract Date: Jan 24, 2012
  • Previous Sale Amount: $190,000
  • Previous Sale Document Type: 71
Data used for valuation calculations is provided by RealtyHop, and other third party sources

Comparables

Unit
Status
Type
Beds
Baths
ft²
Price/ft²
Asking Price
Listed On
Closing Price
Sold On
HOA + Taxes

About Northeast Raleigh


Similar Homes for Sale

Currently no similar homes around

Nearby Rentals

Unit for rent at 3509 Arctic Brook Street, Raleigh, NC, 27604

$2,400 /mo

  • 3 Beds
  • 2 Baths
  • 2,083 ft²
3509 Arctic Brook Street, Raleigh, NC, 27604 Listing by Chambrea Daniels
Unit for rent at 3815 Axle Lane, Raleigh, NC, 27616

$1,750 /mo

  • 3 Beds
  • 2 Baths
3815 Axle Lane, Raleigh, NC, 27616 Listing by Nicholas Tempke
Unit for rent at 5816 Osprey Cove Drive, Raleigh, NC, 27604

$2,000 /mo

  • Studio
  • 2 Baths
  • 1,020 ft²
5816 Osprey Cove Drive, Raleigh, NC, 27604 Listing by Ellyssia Johnson


Frequently Asked Questions

When was property at 2144 Haig Point Way built and last sold?
The property at 2144 Haig Point Way was built in 1999 and last sold on Mar 29, 2021 for $307,000.
How much is this home worth?
The estimated value of the home located at 2144 Haig Point Way is $413,434.
What are some comparable homes to 2144 Haig Point Way?
There are currently no comparable homes to 2144 Haig Point Way.