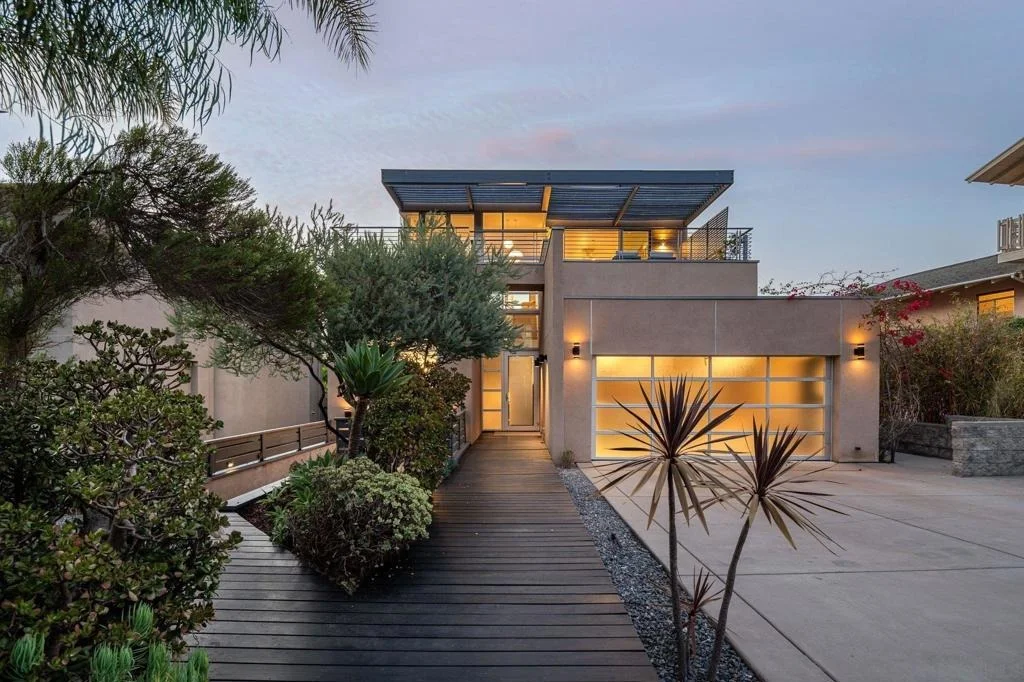
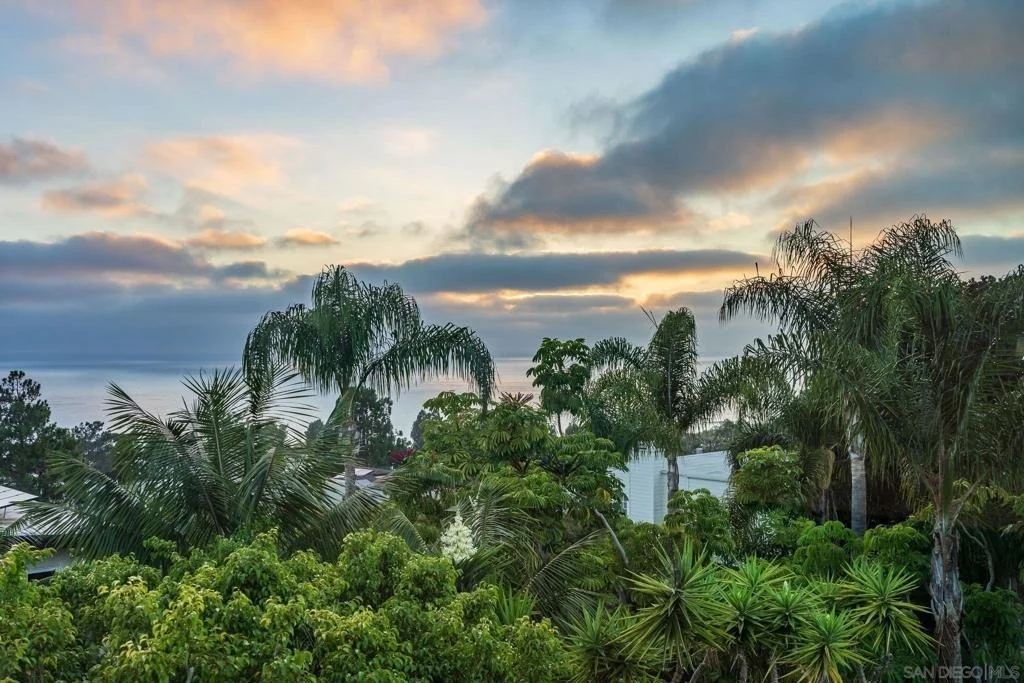
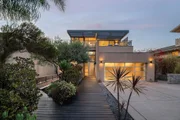
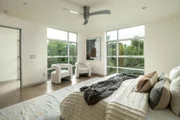
Modern minimalist design meets coastal living with sweeping ocean
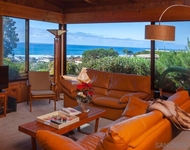
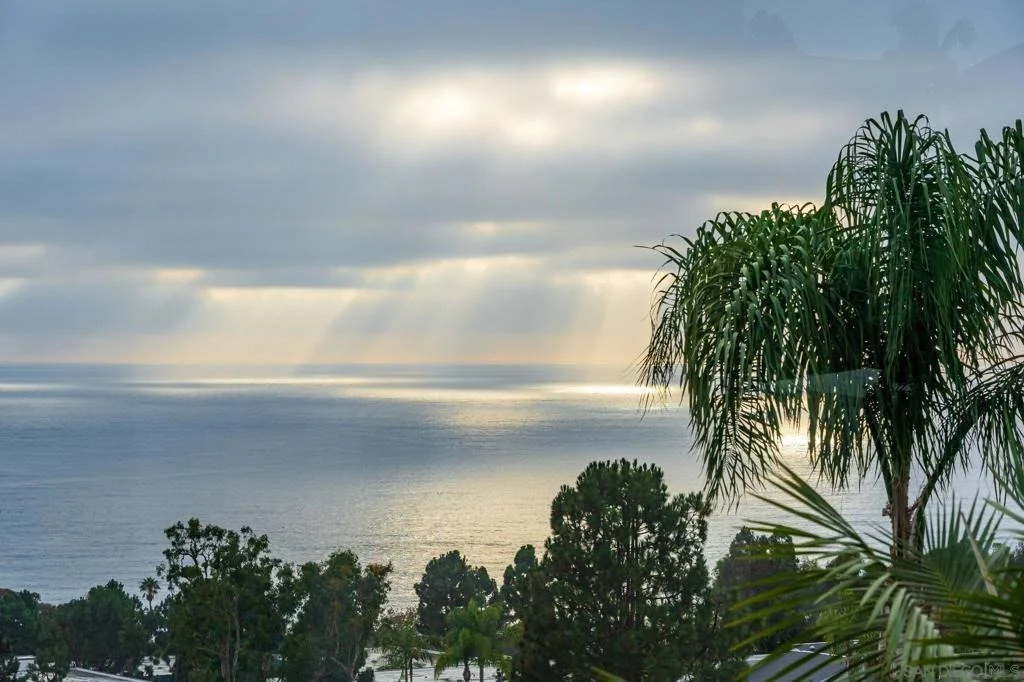
views at 2144 Cordero in Del Mar. This home delivers a front row
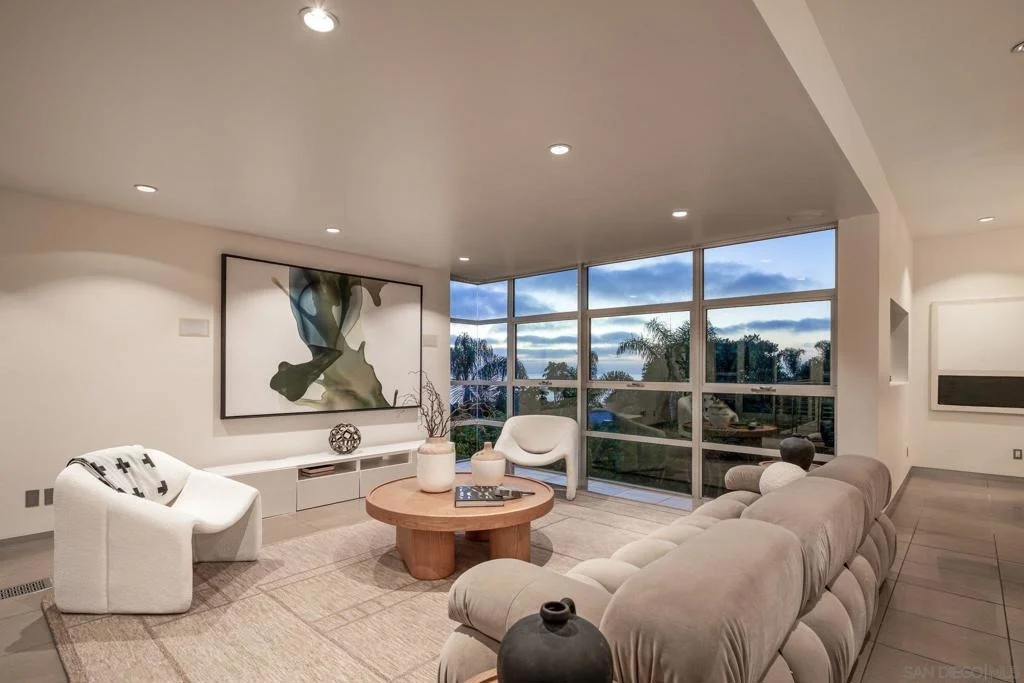
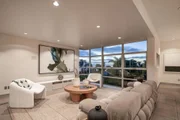
seat to Del Mar sunsets over the Pacific framed by contemporary
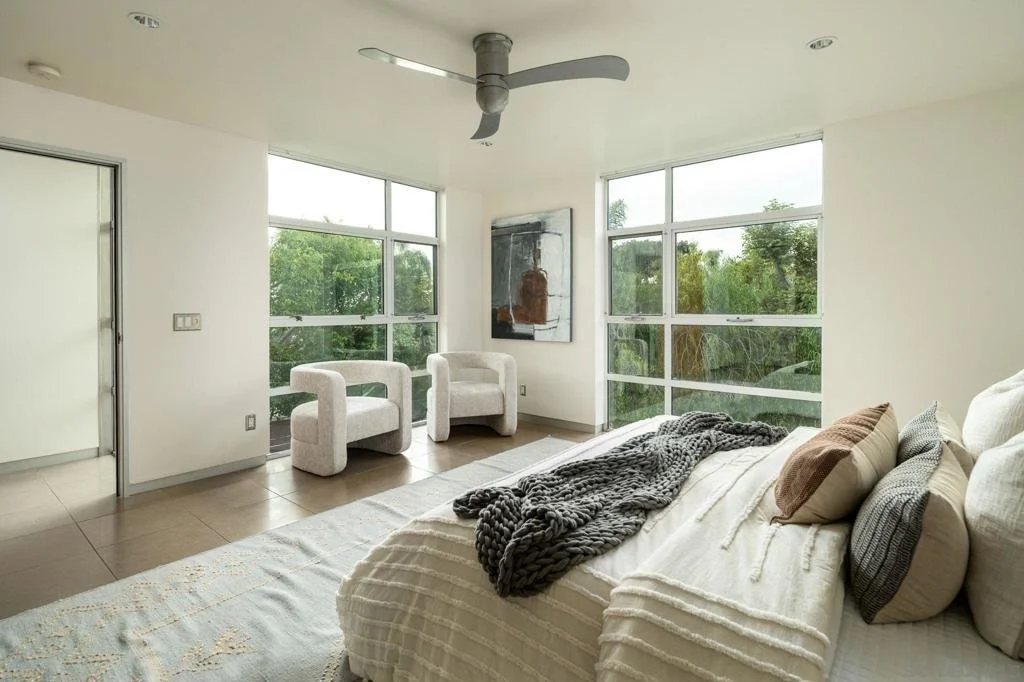
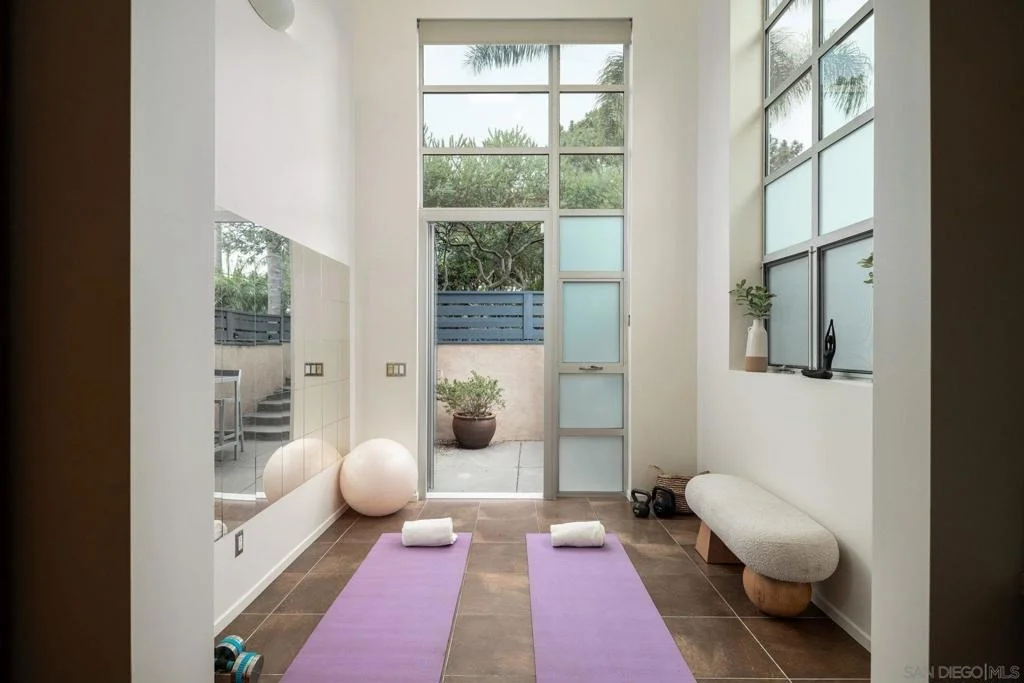
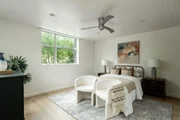
floor-to-ceiling windows that keep every room flooded with natural
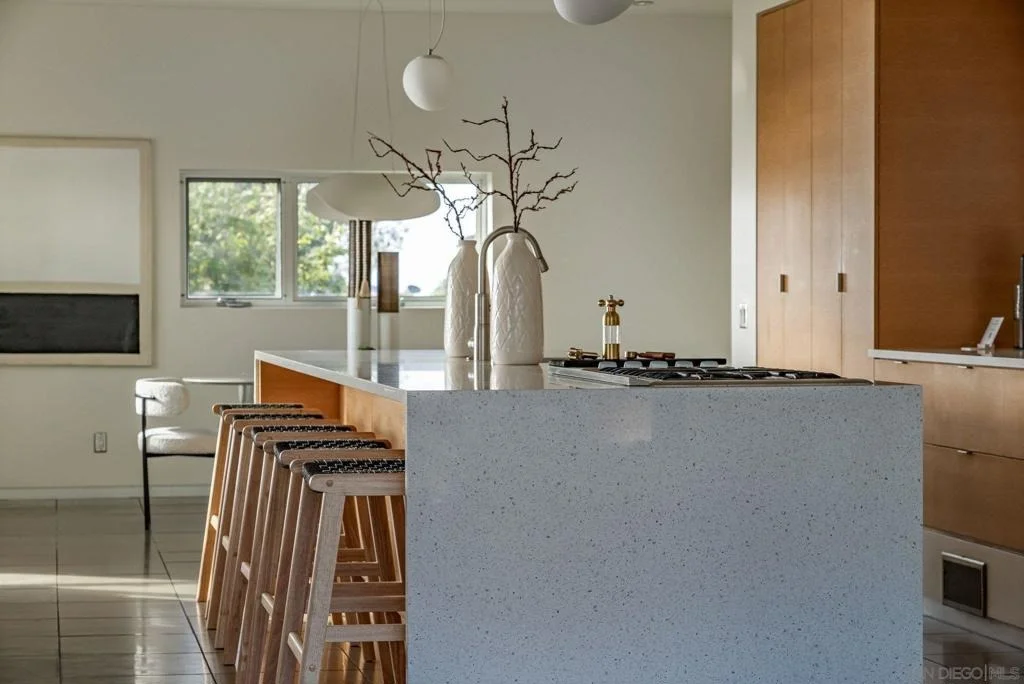
light. The flexible floor plan adapts to how you live, with space
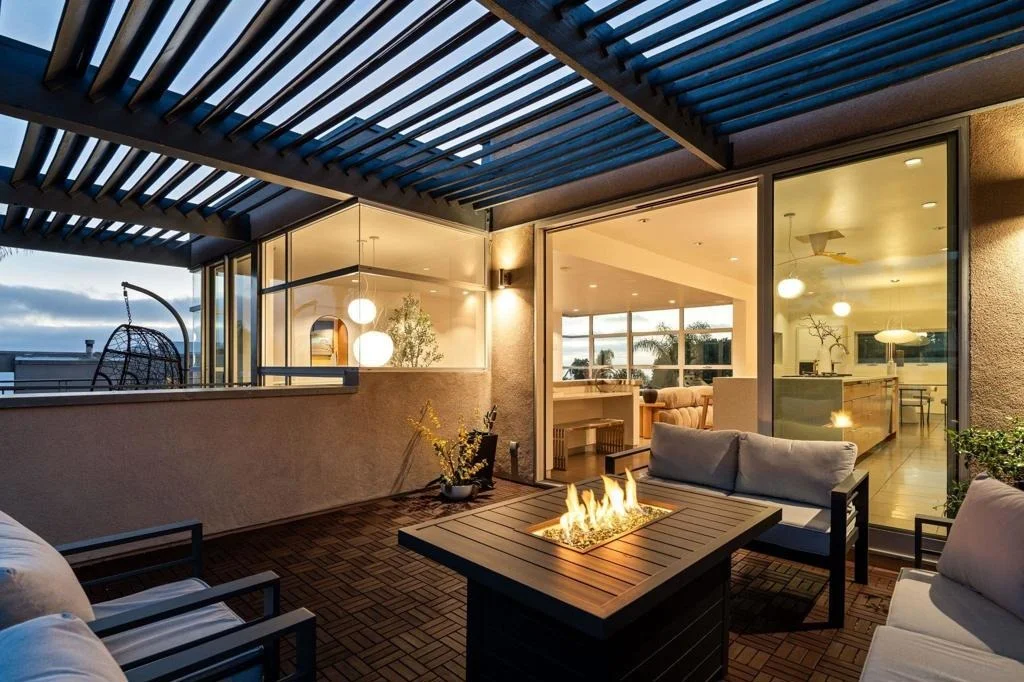
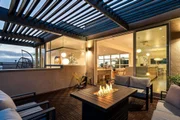
for an elevator and plenty of room to entertain inside and out
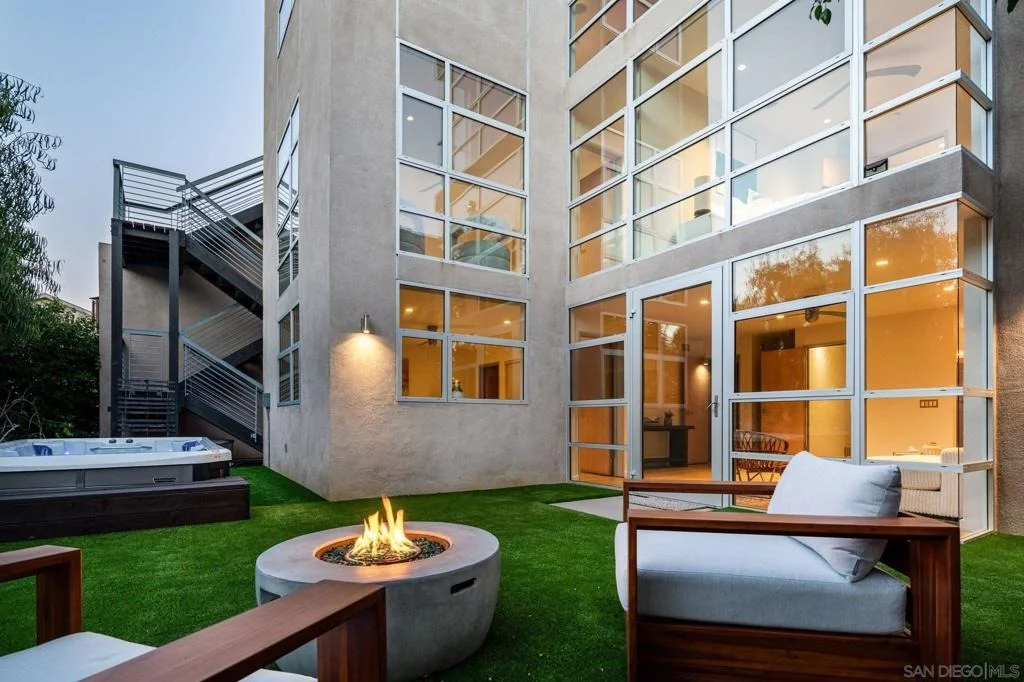
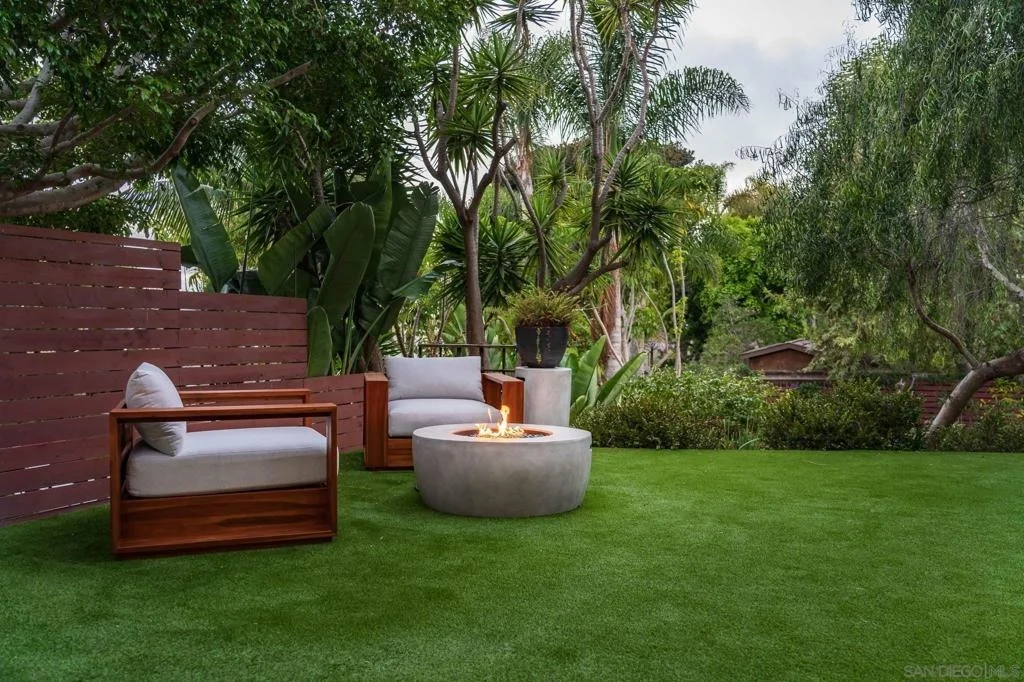
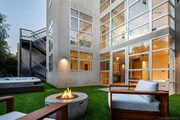
across multiple decks, while the oversized backyard features a turf
terrace with large spool and an expansive flat lower yard with
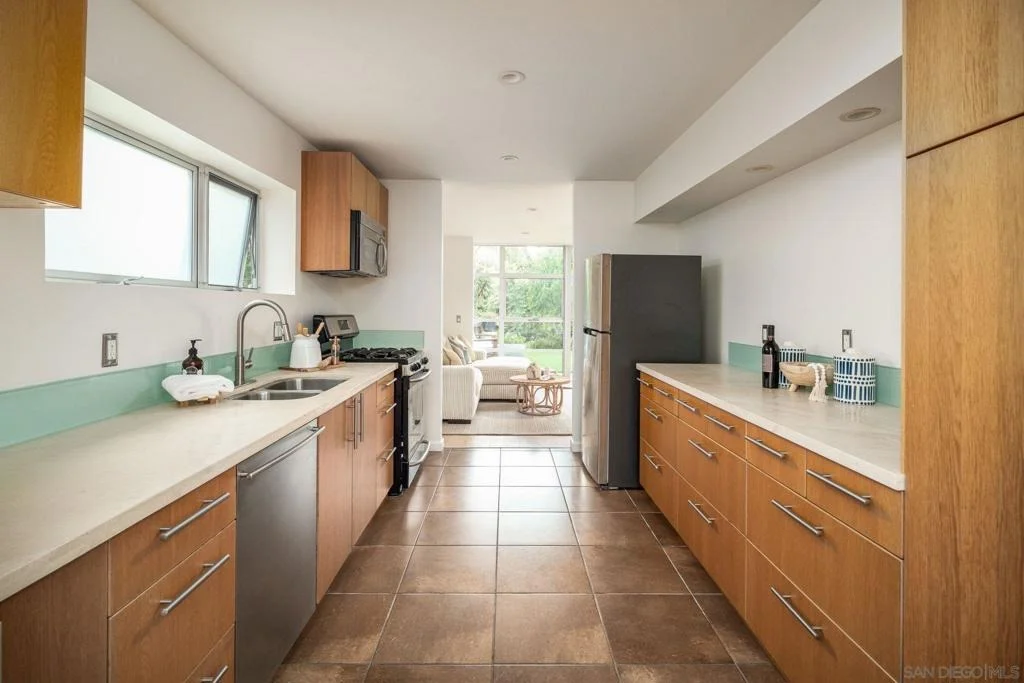
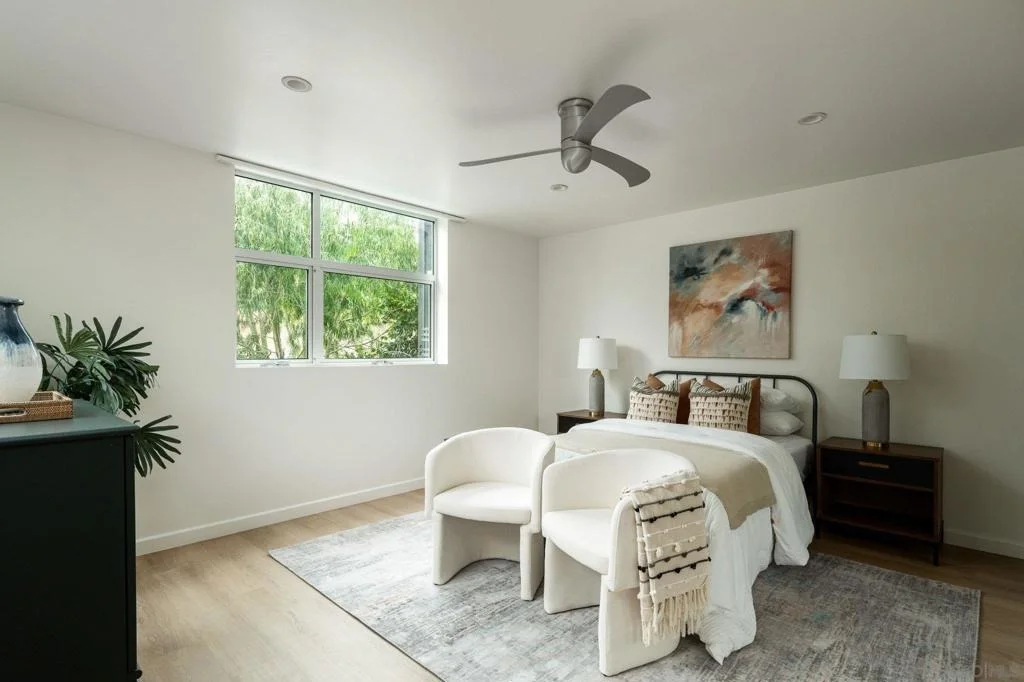
garden beds, offering building opportunity. The attached ADU
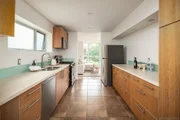
downstairs has its own private entrance, full kitchen, living room
and bedroom–perfect for multigenerational living, guests, or rental
income. The home is equipped with fully paid solar and a Tesla
Powerwall, delivering energy independence and lower utility costs,
plus EV charging for electric vehicle owners. The location covers
everything Del Mar buyers ask for–a short drive or bike ride to Del
Mar beaches, walking distance to Torrey Pines Reserve, and access
to one of San Diego's highest rated school districts. With ocean
views, paid solar, and a private ADU in coastal Del Mar, homes like
this rarely come to market.
Berkshire Hathaway Home Services California Properties
Payment Calculator
Home Price
Down Payment
%
Loan Term
Interest %
Your Estimated Monthly Payment
Principal + Interest:
Property Tax:
HOA:
Home Insurance:
Mortgage Insurance:
Cap Rate Calculator
Purchase Price
Monthly Property Taxes
Monthly Rental Income
Maintenance & HOA
IncomePer Year
ExpensesPer Year
Operating ProfitPer Year
Cap Rate
100% Occupancy
N/A (extreme outlier)
What does this mean?
Based on our analysis, the cap rate of this property is 1.25%. A negative cap rate indicates that the property might not be feasible as an income-producing asset. The median cap rate for a near zip code 11238 is 4.23%.
How much can I actually make?
Actual monthly rental income may vary between $4,760 and $7,140 depending on unit-specific characteristics. You can change the amount using the slider to further explore.
How is cap rate calculated?
Cap Rate = Net Operating Income (NOI) / Property Asset Value.
When calculating the cap rate, we assume 100% occupancy. Leverage (mortgage) is not considered.
Listed by Berkshire Hathaway HomeServices California Properties
$4,495,000
Listed by Berkshire Hathaway HomeServices California Properties
Property Highlights
Garage
Air Conditioning
Parking Details
Has Garage
Has Open Parking
Parking Features: Concrete, Direct Access, Driveway, Garage Faces Front, Garage, Garage Door Opener, Oversized, DoorSingle
Garage Spaces: 2
Open Parking Spaces: 4
Interior Details
Half Bathrooms: 1
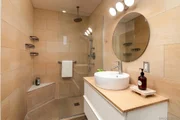
Full Bathrooms: 3
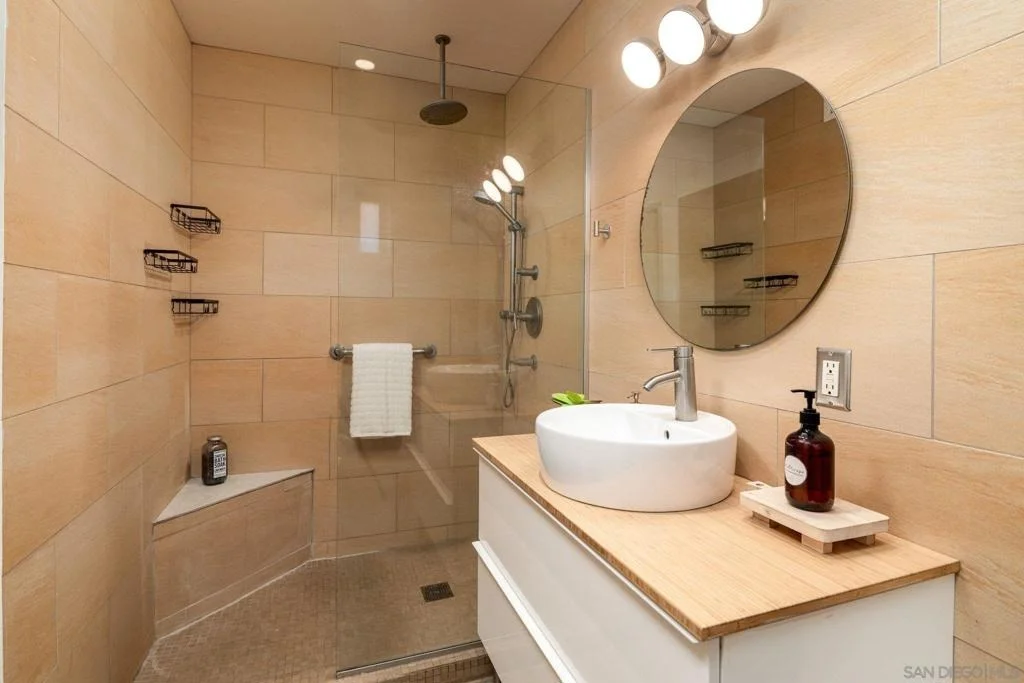
Interior Features: Ceiling Fan(s), High Ceilings, Open Floorplan, Pantry, Recessed Lighting, See Remarks, Storage, Balcony, LivingRoomDeckAttached, DressingArea
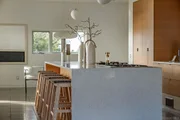
Appliances: Convection Oven, Dishwasher, Electric Oven, Freezer, Gas Cooktop, Disposal, Gas Oven, Gas Range, Microwave, Refrigerator, Tankless Water Heater, Warming Drawer, BuiltIn, CounterTop, ElectricCooking, GasCooking
Flooring Type: Tile, Wood
Laundry Features: Washer Hookup, Gas Dryer Hookup, Inside, Laundry Room
Exterior Details
Square Footage: 3167
Square Footage Source: $0
Security Features: Smoke Detector(s)
Property Condition: Updated/Remodeled, Turnkey
Year Built Source: Assessor
Year Built: 2007
Levels: Multi/Split
Other Structures: GuestHouseAttached
Construction Materials: Stucco
Patio and Porch Features: Covered, Deck, Enclosed, Patio, Wrap Around, Open
Pool Features: Above Ground, Heated, Private, See Remarks
Pool is Private
Lot Size Area: 7000
Lot Size Units: Square Feet
Lot Size Acres: 0.1607
Lot Size Square Feet: 7000
Utilities Details
Cooling Type: Central Air, Zoned
Heating Type: Forced Air, Natural Gas, Zoned
Building Info
Overview
General
Year Built:
1974
Effective Year Built:
2007
Building Count:
1
Bedroom Count:
4
Bathroom Count:
4
Full Bathrooms:
3
Partial Bathrooms:
4
Building Condition:
0
Building Quality:
0
Construction Type:
0
Building Style:
0
Exterior Walls Type:
0
Interior Walls Type:
0
Roof Shape Type:
0
Roof Cover Type:
0
Floor Count:
200
Living Units:
1
Floor Cover:
0
Basement Type:
0
Basement Area:
0
Garage Type:
3
Parking Space Count:
2
Patio Type:
0
Porch Type:
0
Pool Type:
0
Location Influence Type:
224
Dimensions
Lot Size Square Feet:
7,000
Lot Size Frontage Feet:
500
Total Building Area:
3,167
Building Area:
3,167
Building Area Measurement:
L
Heating and Cooling
Air Conditioning:
0
Heating:
0
Heated Square Feet:
3,167
Heating Fuel Type:
0
Utilities
Sewer System:
0
Water Service:
0
Building
Building Type:
0
Property Class:
R
Subdivision:
DEL MAR HEIGHTS
Land Acres:
0000000161
Standard Land Use Code:
1001
County Land Use Code:
11
Legal Description 1:
BLK 33 LOT 13 TR 000157
Neighborhood
School District Name:
Del Mar Union Elementary School District
By proceeding, you consent to receive calls and texts at the number you provided, including marketing by autodialer and prerecorded and artificial voice, and email, from realtor.com and others about your inquiry and other home-related matters, but not as a condition of purchase (More...)California Privacy Notice
By submitting your information, you agree RealtyHop can share your information with its network of real estate &
mortgage professionals (or through their agents) and consent to receive marketing emails, calls, & texts related
to your inquiry (including via automatic telephone dialing system, or artificial or pre-recorded voice technology)
from Movoto or their affiliates to the email address or number you provided.
By proceeding, you agree to our Terms of Service. California Privacy Notice





























 Your Privacy Choices
Phone: 425-283-2930
Address: 335 Madison Avenue, New York, NY 10017