Check Availability
$1,325,000
● House - For Sale

2144 Colquitt Street

Houston, TX 77098
bedrooms
3 Beds
bathrooms
2 Baths, 1 Half Bath
square feet
3,678 Ft²
$8,437
Est. Monthly

About This Property

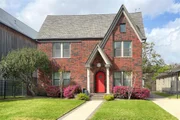
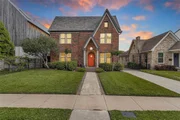
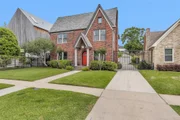
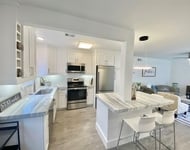
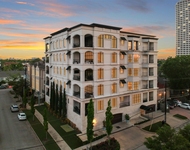
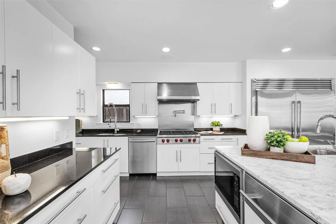
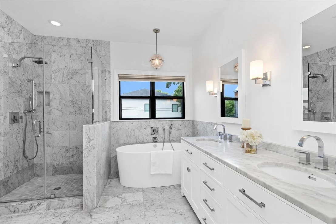
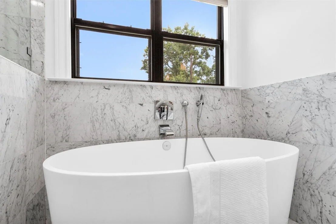
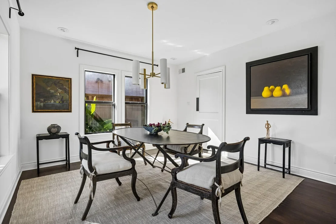
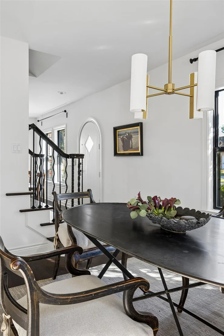
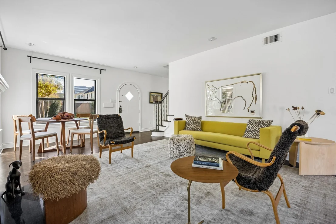
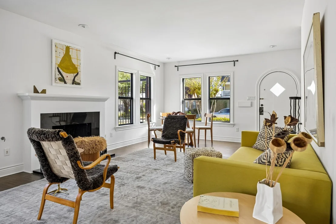
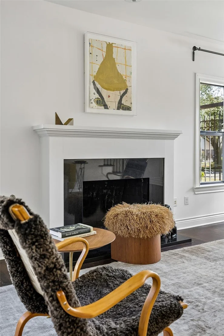
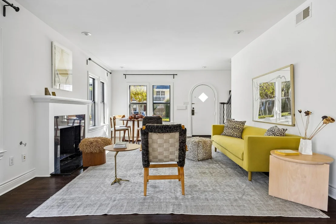
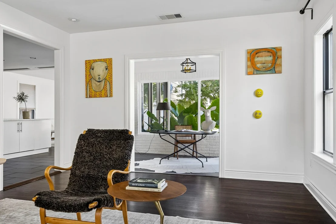
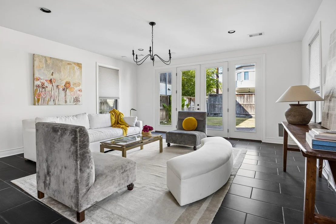
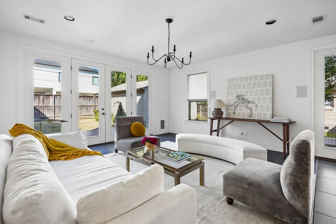
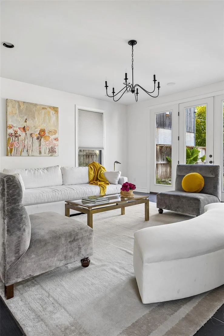
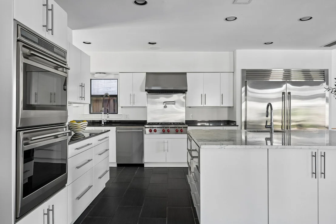
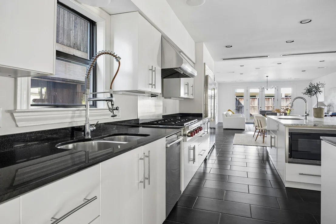
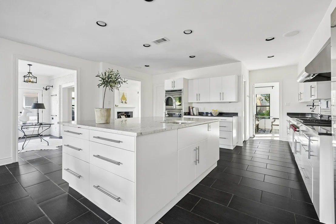
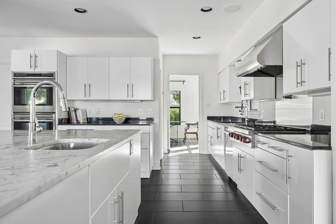
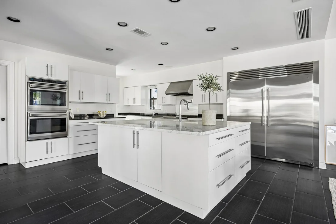
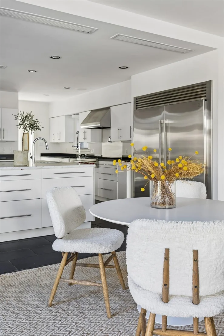
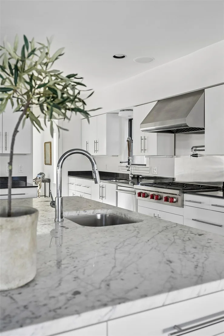
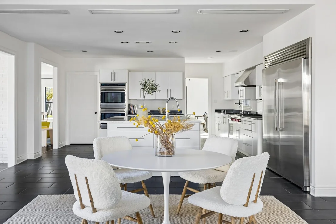
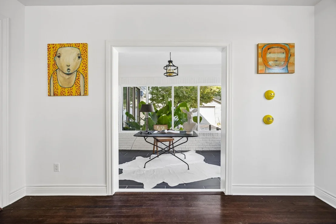
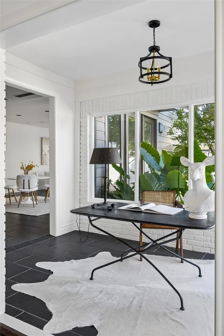
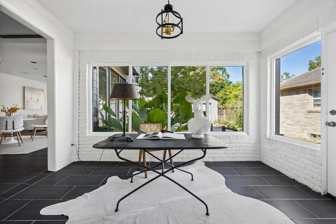
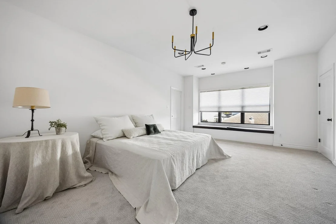
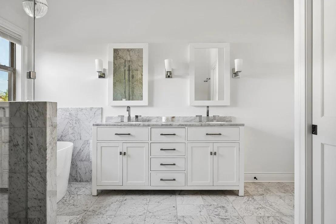
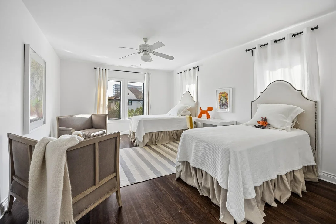
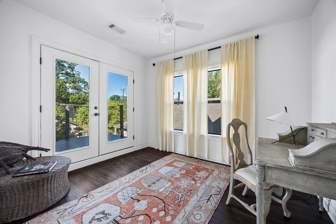
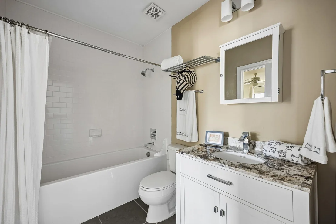
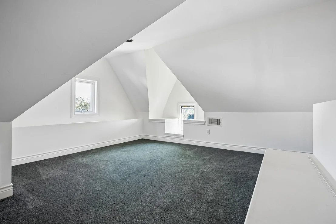
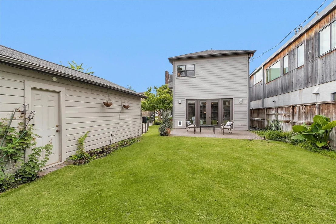
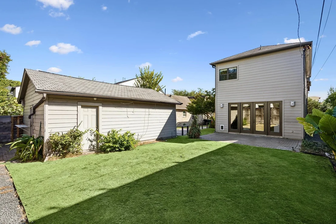
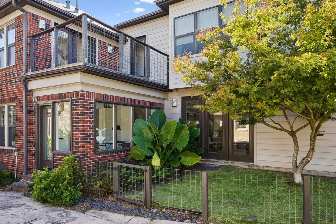
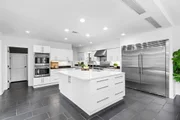
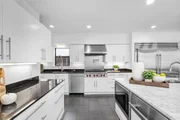
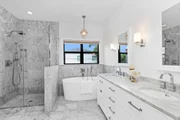
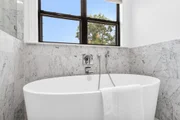
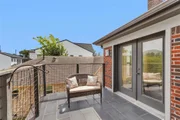
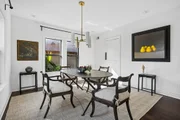
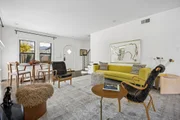
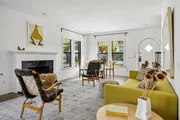
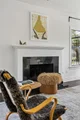
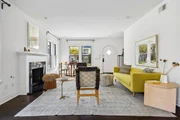
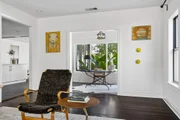
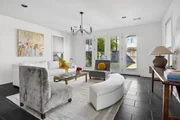
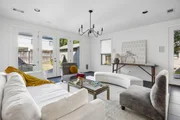
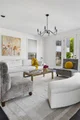
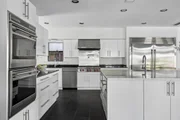
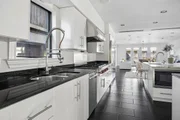
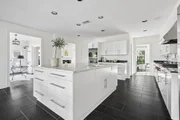
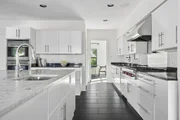
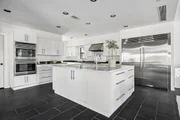
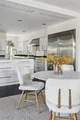
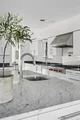
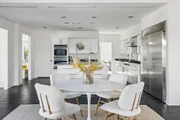
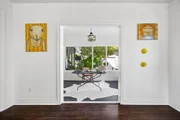
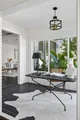
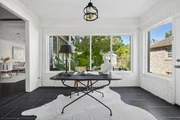
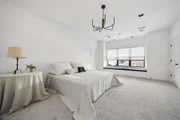
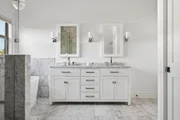
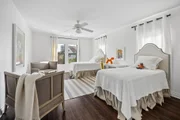
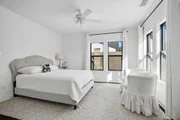
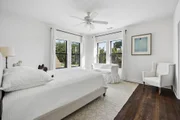
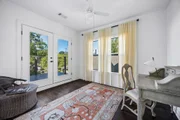
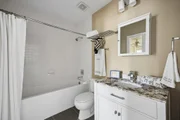
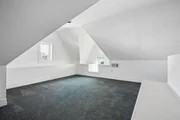
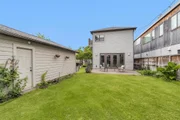
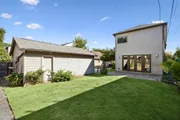
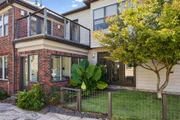
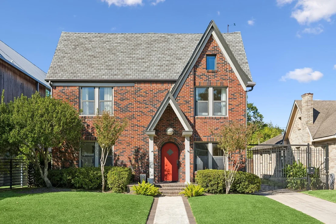
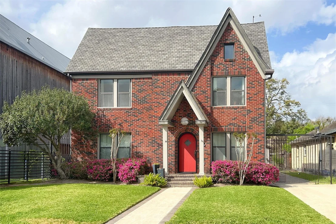
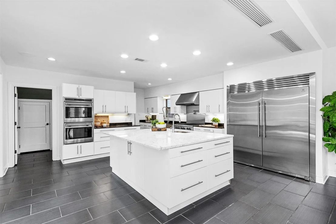
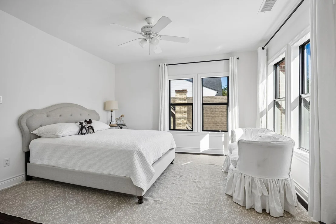
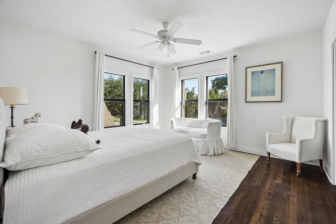
This Upper Kirby district 1930's (HCAD) brick jewel box has been beautifully restored. The home has great curb appeal, high ceilings and original hardwoods but the kitchen and baths have been beautifully updated. The Carrera marble island serves as the heart of the home, perfect for morning coffee or hosting holiday gatherings. Kitchen appliances include an Electrolux single-door refrigerator and freezer, a Wolf gas-powered cooktop, ovens, and a warming drawer. The large den opens into a lush, private garden, creating a peaceful oasis. The primary suite includes a luxurious soaking tub and plenty of closet space. There is also a bonus room on the third floor. All per Seller
Unit Size
3,678 Ft²
Days on Market
-
Land Size
0.15 acres
Price per sqft
$360
Property Type
House
Property Taxes
$1,930
HOA Dues
-
Year Built
1935

Listed By

Cathy Blum
Greenwood King Properties - Kirby Office

Payment Calculator

Cap Rate Calculator

Last updated: 6 days ago (HAR #14114526)

Price History

Date / Event Date Event Price
Oct 21, 2026 Listed by Greenwood King Properties - Kirby Office $1,325,000
Listed by Greenwood King Properties - Kirby Office
Oct 8, 2026 Temporarily off market -
Temporarily off market
Jul 18, 2026 Price Decreased $1,399,000
↓ $130K (8.5%)
Price Decreased
Jun 15, 2026 Price Decreased $1,529,000
↓ $100K (6.1%)
Price Decreased
Apr 22, 2026 Listed by Acier Management, Inc. $1,629,000
Listed by Acier Management, Inc.
Experience living in the iconic Upper Kirby district and all it has to offer, within walking distance of your home. You will adore the curb appeal of this restored 1930’s home. The recently painted interior creates a light-filled, airy, seamless flow, highlighting the high ceilings and original hardwoods. The expansive Carrera marble island serves as the heart of the home, perfect for morning coffee or hosting holiday gatherings. Kitchen appliances include an Electrolux single-door refrigerator and freezer, a Wolf gas-powered cooktop, ovens, and a warming drawer. The large den opens into a lush, private garden, creating a peaceful oasis for weekend BBQ’s. The primary suite includes a luxurious soaking tub and plenty of closet space. There is also a bonus room on the third floor. Schedule your private tour today before this gem is gone.

Property Highlights

Garage
Air Conditioning
Fireplace
Parking Details
Has Garage
Has Open Parking
Parking Features: Driveway, Detached, Automatic Gate
Garage Spaces: 2
Interior Details
Half Bathrooms: 1
Full Bathrooms: 2
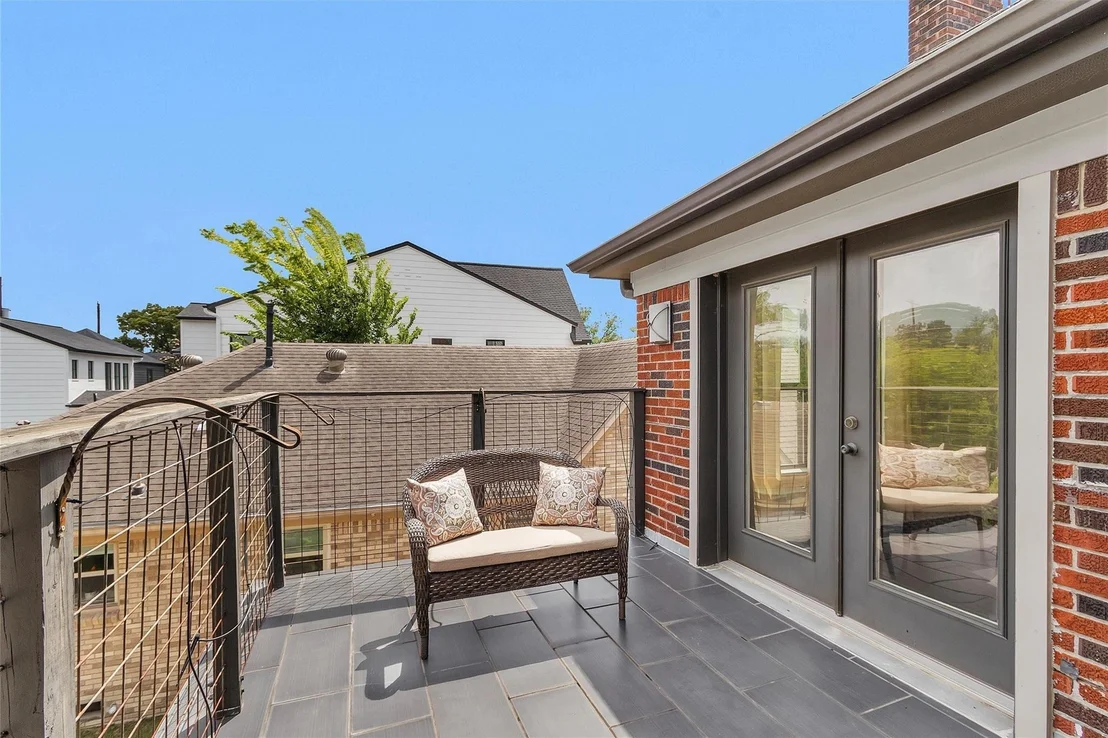
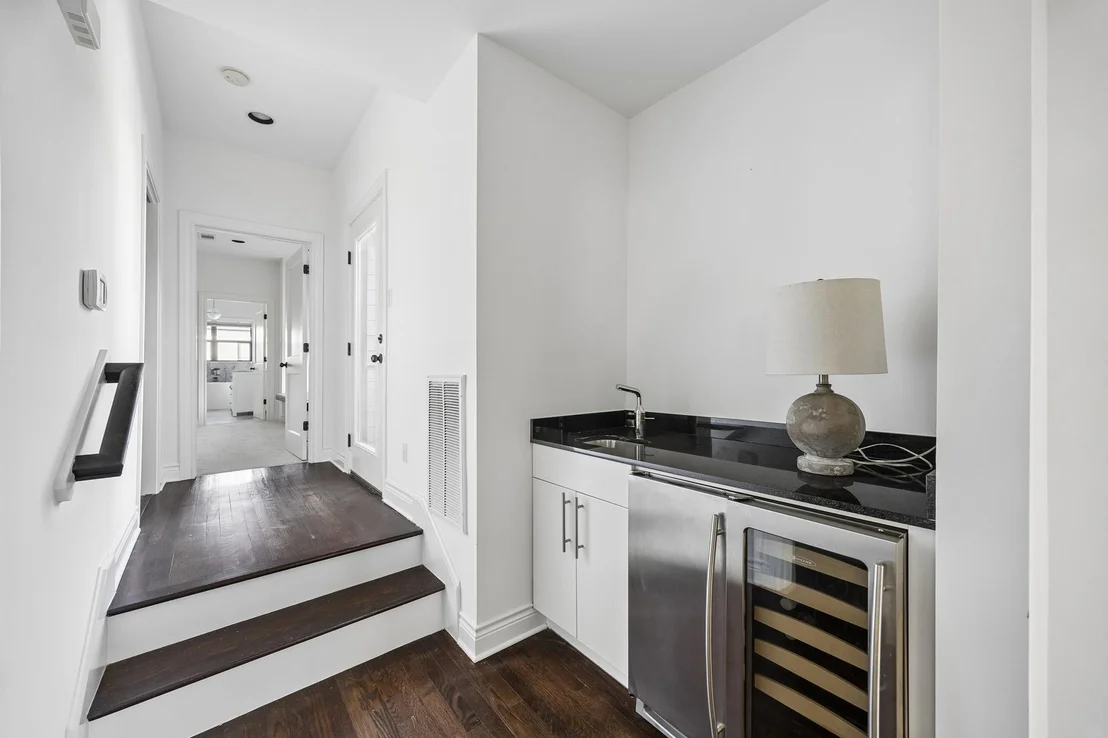
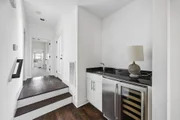
Interior Features: Dry Bar, High Ceilings, Wet Bar, Balcony, All Bedrooms Up, Primary Bed - 2nd Floor, Walk-In Closet(s)
Appliances: ENERGY STAR Qualified Appliances, Water Heater, Disposal, Ice Maker, Refrigerator, Wine Refrigerator, Double Oven, Electric Oven, Microwave, Gas Cooktop, Dishwasher
Flooring Type: Carpet, Marble, Tile, Wood
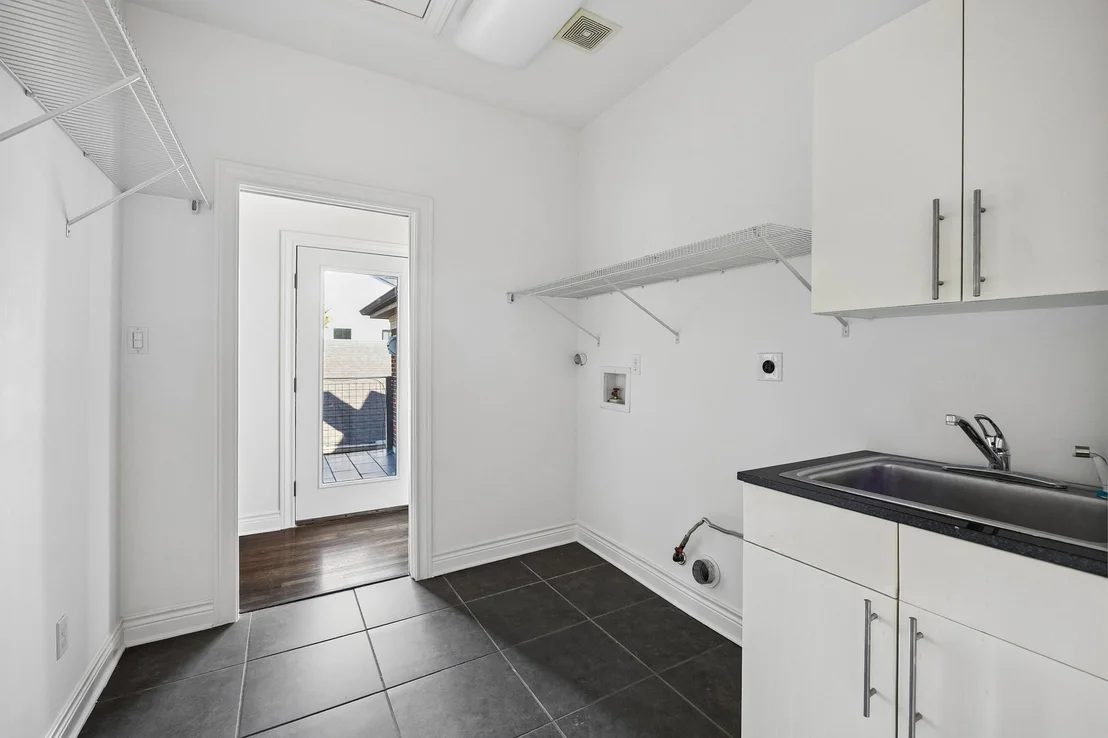
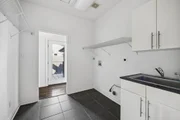
Laundry Features: Electric Dryer Hookup, Gas Dryer Hookup, Washer Hookup
Has Fireplace
Fireplace Features: Gas
Fireplaces: 1
Exterior Details
Square Footage: 3678
Architectural Style: Traditional
Year Built: 1935
Building Area Total: 3678
Window Features: Window Coverings, Insulated/Low-E windows
Construction Materials: Spray Foam Insulation, Brick, Cement Siding, Wood Siding, Insulation - Blown Fiberglass
Lot Features: Back Yard, Subdivided, 0 Up To 1/4 Acre
Lot Size Area: 0.1527
Lot Size Units: Acres
Lot Size Acres: 0.1527
Lot Size Square Feet: 6650
Water Source: Public
Financial Details
Tax Annual Amount: $23,164
Utilities Details
Cooling Type: Ceiling Fan(s), Electric, Zoned
Heating Type: Natural Gas, Zoned
Sewer : Public Sewer

Building Info

Overview

    General

  • Year Built: 1935
  • Effective Year Built: 2010
  • Building Count: 1
  • Total Rooms: 7
  • Bedroom Count: 3
  • Bathroom Count: 3
  • Full Bathrooms: 2
  • Partial Bathrooms: 3
  • Bathroom Plumbing Fixtures: 16
  • Building Condition: 3
  • Building Quality: 7
  • Construction Type: 6
  • Building Style: 1
  • Exterior Walls Type: 3
  • Interior Walls Type: 0
  • Roof Shape Type: 0
  • Roof Cover Type: 0
  • Floor Count: 100
  • Living Units: 1
  • Floor Cover: 0
  • Basement Type: 0
  • Basement Area: 0
  • Garage Type: 4
  • Garage Square Area: 468
  • Parking Space Count: 2
  • Patio Type: 20
  • Porch Type: 7
  • Pool Type: 0
  • Location Influence Type: 129

    Dimensions

  • Lot Size Square Feet: 6,650
  • Total Building Area: 3,678
  • Gross Building Area: 3,678
  • Building Area: 3,678
  • Building Area Measurement: L

    Heating and Cooling

  • Air Conditioning: 1
  • Heating: 3
  • Heated Square Feet: 3,678
  • Heating Fuel Type: 3

    Utilities

  • Sewer System: 1
  • Water Service: 2

Building

  • Building Type: 0
  • Property Class: R
  • Subdivision: WESTLAWN TERRACE
  • Land Acres: 0000000153
  • Standard Land Use Code: 1001
  • County Land Use Code: 1001
  • State Land Use Code: A1
  • Legal Description 1: TR 14 BLK 4 WESTLAWN TERRACE

Neighborhood

  • School District Name: Houston Independent School District
  • School Tax School District: HOUSTON ISD
  • Census Tract: 411003

Geography

  • Assessors Map Reference: 5256B
  • Account Number: 0630760040014
  • District: 061
  • Subdivision Tract Number: 14
  • Parcel: 063-076-004-0014
  • Block: 4
  • Municipality: CITY OF HOUSTON
  • Latitude: 29.7354
  • Longitude: -95.4126

    Address

  • Full Address: 2144 Colquitt St
  • Address - House Number: 2144
  • Address - Street Name: Colquitt
  • Address - Suffix Type: St
  • State: TX
  • City Name: Houston
  • Carrier Code: C025
  • 4-Digit Zip Code: 3311
  • Zip Code: 77098

Valuation

    Tax

  • Total Area: 3,457
  • Tax Year: 2022
  • Tax Amount: $1,103,769
  • Tax Rate Code Area: 061

    Appraisal Valuation

  • Standard Deviation: 0.2222
  • Valuation Date: Sep 13, 2023
  • Confidence Score: 69
  • Final Value: 1,013,951
  • High Value: 1,239,254
  • Low Value: 788,648

    Market Valuation

  • Market Total Value: $934,083
  • Market Land Value: $524,250
  • Market Improvement Value: $409,833

    Assessments Valuation

  • Assessed Year: 2022
  • Assessed Total Value: $934,083
  • Assessed Land Value: $524,250
  • Assessed Improvements Value: $409,833

    Exemptions

  • Homeowner Exemption: Yes

    Sales

  • Current Sale Contract Date: Nov 06, 2009
  • Current Sale Recording Date: Nov 11, 2009
  • Current Sale Price:
  • Current Sale Document Type: 70
  • Current Sale Input Document Number: 20090515281
  • Previous Sale Recording Date: Jun 15, 1994
  • Previous Sale Contract Date: Jun 14, 1994
  • Previous Sale Document Type: 71
Data used for valuation calculations is provided by RealtyHop, and other third party sources

Comparables

Unit
Status
Type
Beds
Baths
ft²
Price/ft²
Asking Price
Listed On
Closing Price
Sold On
HOA + Taxes

About Central Houston


Similar Homes for Sale

Currently no similar homes around

Nearby Rentals

Unit for rent at 1801 Huldy St Street, Houston, TX, 77019

$2,150 /mo

  • 2 Beds
  • 2 Baths
  • 1,100 ft²
1801 Huldy St Street #D5, Houston, TX, 77019 Listing by Adi Shemer
Unit for rent at 2221 Welch Street, Houston, TX, 77019

$8,250 /mo

  • 3 Beds
  • 3 Baths
  • 2,834 ft²
2221 Welch Street #401, Houston, TX, 77019 Listing by Ed Wolff
Unit for rent at 4705 Gibson Street, Houston, TX, 77007

$7,950 /mo

  • 3 Beds
  • 3 Baths
  • 3,437 ft²
4705 Gibson Street, Houston, TX, 77007 Listing by Rachel Conkling


Frequently Asked Questions

When was property at 2144 Colquitt Street built and last sold?
The property at 2144 Colquitt Street was built in 1935 and last sold on Nov 6, 2009 for $320,000.
How much is this home worth?
The estimated value of the home located at 2144 Colquitt Street is $1,317,168.
What are some comparable homes to 2144 Colquitt Street?
There are currently no comparable homes to 2144 Colquitt Street.