Check Availability
Fleming Island 32003
2144 ARDEN FOREST Place
$529,900
● House - For Sale

2144 ARDEN FOREST Place

Fleming Island, FL 32003
bedrooms
4 Beds
bathrooms
3 Baths
square feet
2,498 Ft²
$3,408
Est. Monthly
$5
HOA / Fees

About This Property

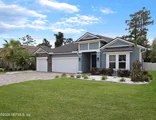
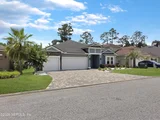
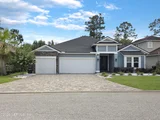
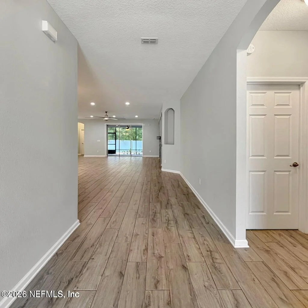
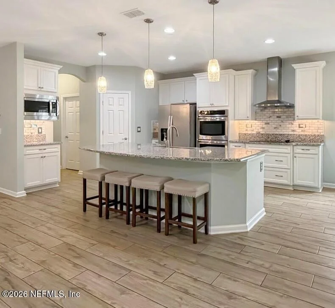
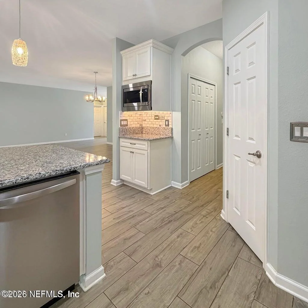
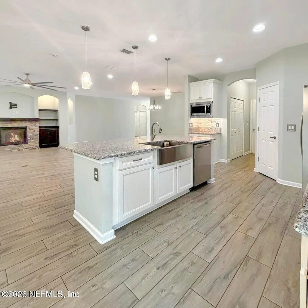
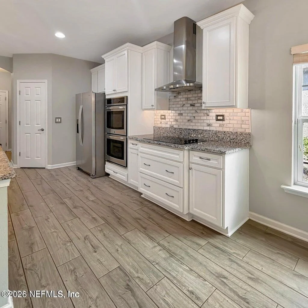
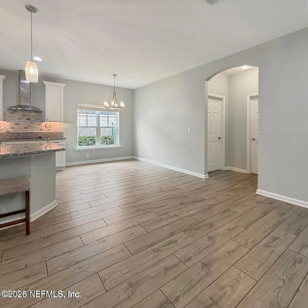
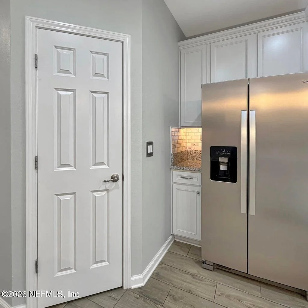
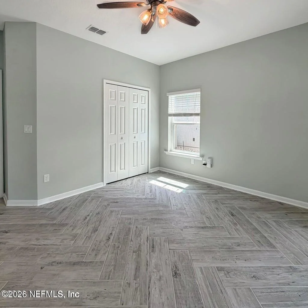
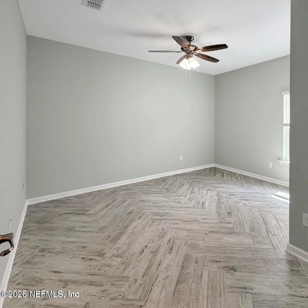
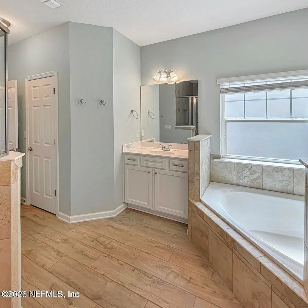
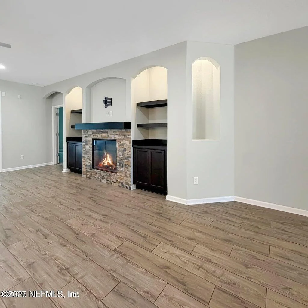
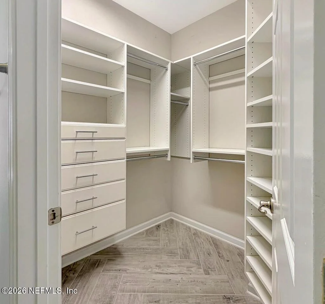
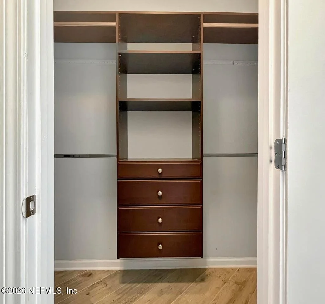
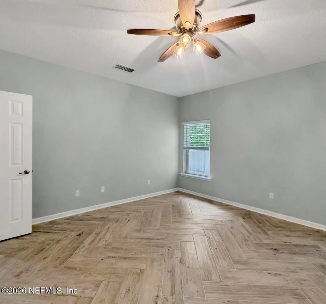
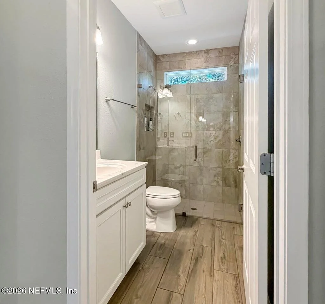
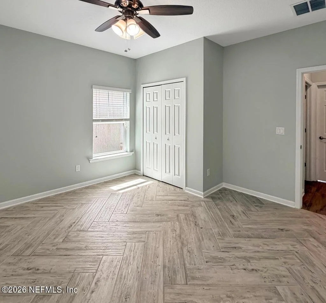
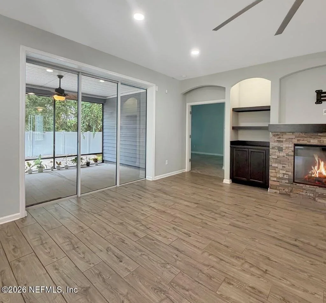
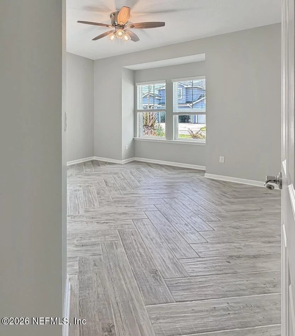
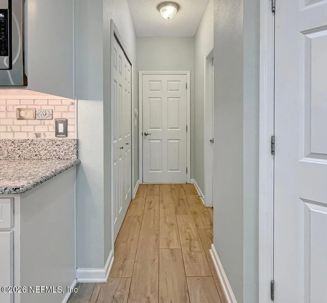
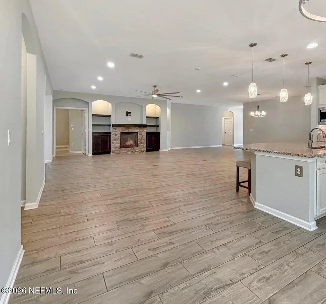
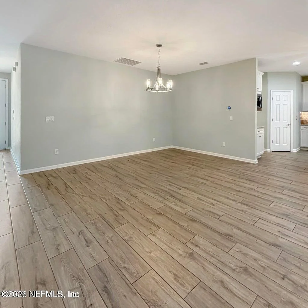
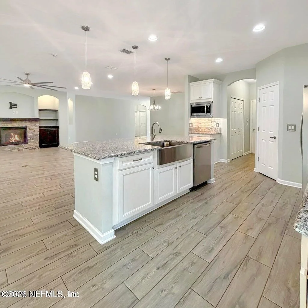
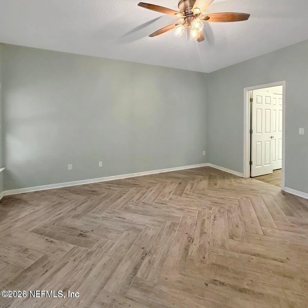
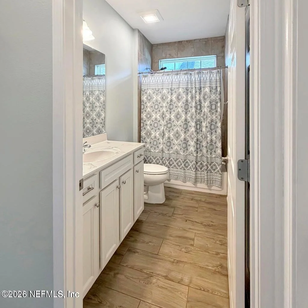
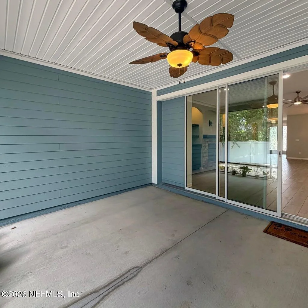
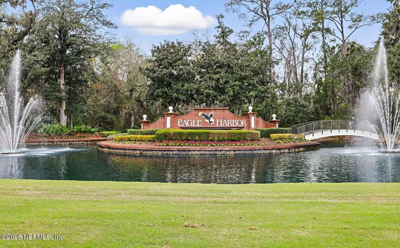
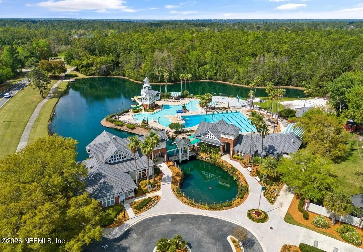
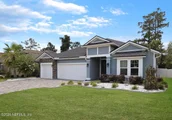
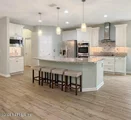
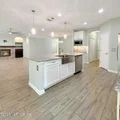
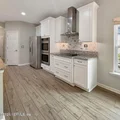
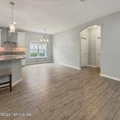
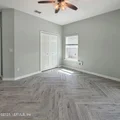
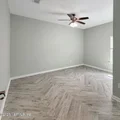
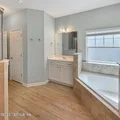
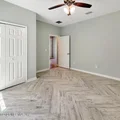
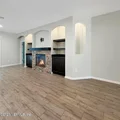
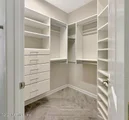
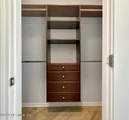
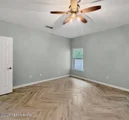
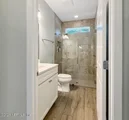
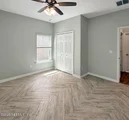
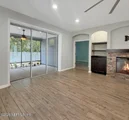
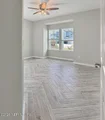
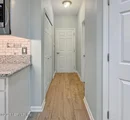
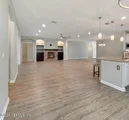
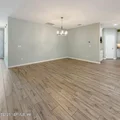
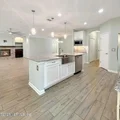
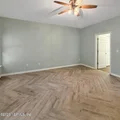
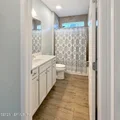
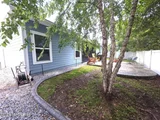
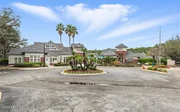
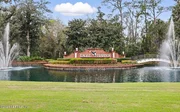
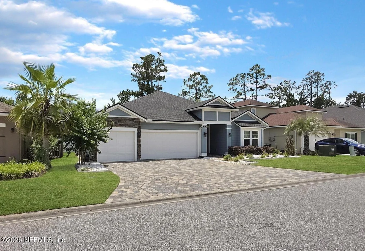
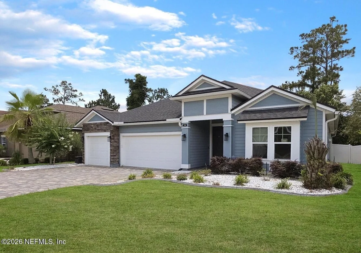
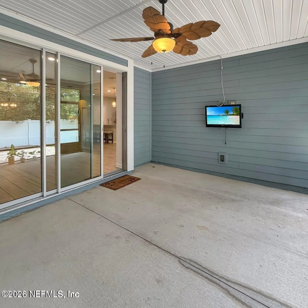
This beautiful home is located in a desirable neighborhood of Eagle Harbor Community with great Amenities.   Walk  to restaurants, Fleming Island High School, Movies and much more.  It boasts of 10 foot ceilings, wood look tile through out the home.  A private three way split for the four bedrooms and 3 complete baths.  The primary bath has a spa like tub, large walk in shower, dual vanities, and two custom walk in closets. The entrance way comes to the large Family Gathering area with area for dining, built in bookcases, gorgeous electric fireplace.  Family area is open to the well laid out kitchen that has an island, double oven, microwave above coffee bar area, all stainless steel appliances, the Fridge and dishwasher are new. Granite counters, walk in pantry with wood shelving.  Inside Laundry, three car garage with attic access by pull down stairs.  Step outside on your screened lanai for coffee and out back on your pavers for cook outs .  Come see before it is snapped up!!
Unit Size
2,498 Ft²
Days on Market
17 days
Land Size
0.15 acres
Price per sqft
$212
Property Type
House
Property Taxes
$801
HOA Dues
$5
Year Built
2018

Listed By

Payment Calculator

Cap Rate Calculator

Last updated: 5 days ago (Real MLS #2164030)

Price History

Date / Event Date Event Price
Sep 9, 2026 Listed by WATSON REALTY CORP $529,900
Listed by WATSON REALTY CORP
Aug 11, 2026 Price Decreased $529,900
↓ $5K (0.9%)
Price Decreased
Jul 29, 2026 Price Decreased $534,900
↓ $4K (0.8%)
Price Decreased
Jun 16, 2026 Listed by COASTAL REAL ESTATE GROUP INC $539,000
Listed by COASTAL REAL ESTATE GROUP INC
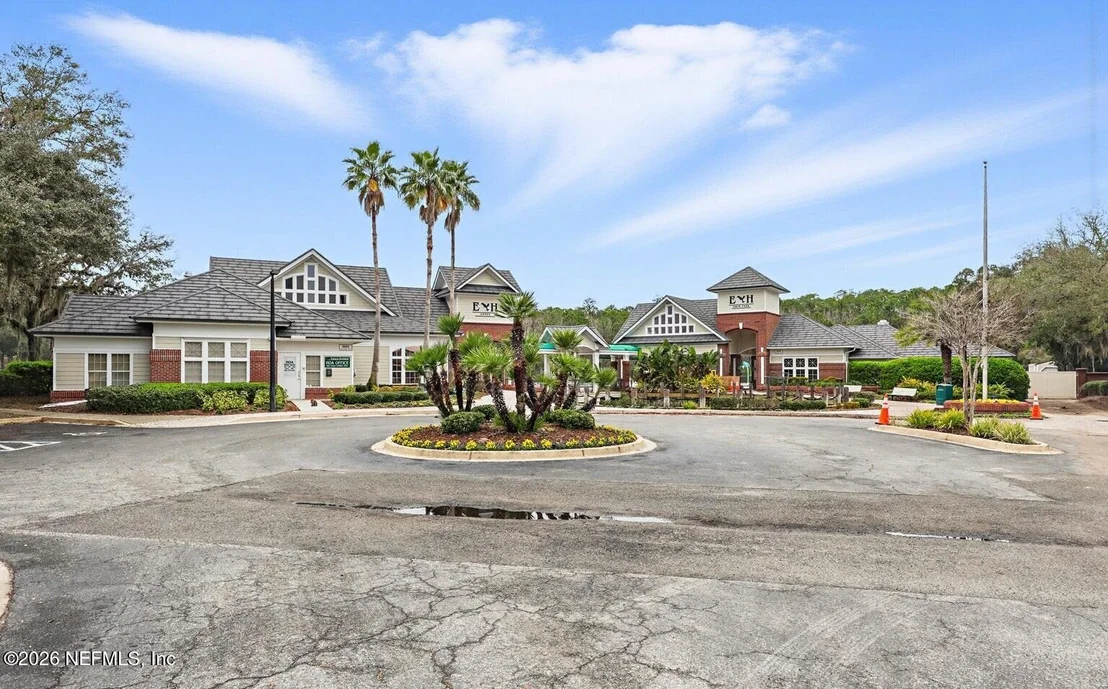
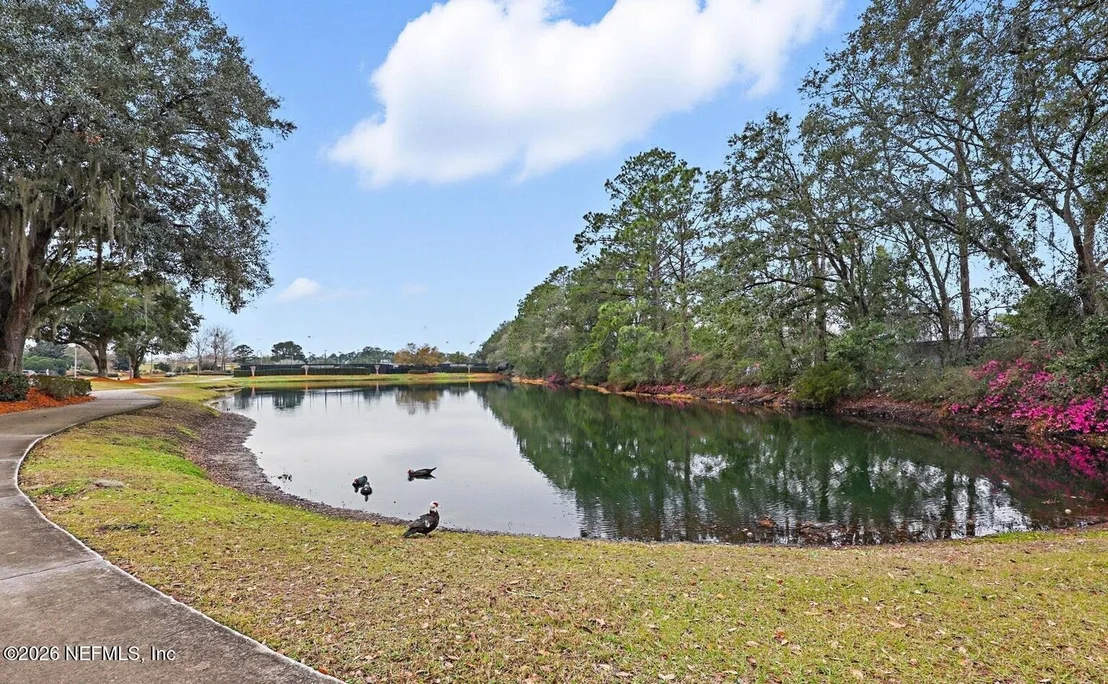
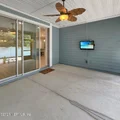
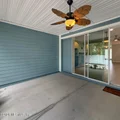
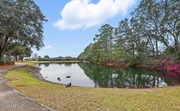
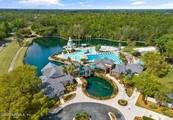
Welcome to open-concept luxury living in Fleming Island's highly desirable Eagle Harbor community! This immaculate home features; 4-bedrooms, 3-baths, living room, dining room, kitchen, dining area, laundry room, 3-car garage (with pull down stairs to attic), screened porch and fully fenced back yard. Home features a private split-bedroom layout highlighted by 10-foot ceilings, wood-look tile plank flooring, designer lighting, built-in bookcases in the living room, and a sleek electric fireplace. The well-appointed kitchen boasts granite countertops, a breakfast bar, dining area, a walk-in pantry(with built in shelving), and premium stainless-steel appliances, including a double oven and new refrigerator and dishwasher. A separate laundry room has washer and dryer (to convey with purchase) and separate wash sink. The primary suite serves as a true sanctuary with custom ''his and her'' walk-in closets and a spa-like bath with dual vanities, a deep soaking tub, and a walk-in shower. The first guest wing offers a private bedroom/office and full bath while the second guest wing offers two additional bedrooms and a third bath. The living area is perfect for entertaining with the 3-panel pocketing sliding door which can disappear to connect the living space to a fully screened porch (with an exterior TV). Living area opens to the fully fenced backyard. Situated on Fleming Island--home to top-rated schools--this property offers an easy commute to NAS Jacksonville, Orange Park Hospital, and downtown, with shopping, dining, and entertainment just minutes away. Eagle Harbor community offers; resort-style pools, tennis and pickleball courts, clubhouse, basketball courts, playground, boat ramp, walking/jogging paths, nature trails, and a championship golf course (for an additional fee).
Apr 19, 2021 Sold
Sold
Show More

Property Highlights

Garage
Air Conditioning
Fireplace
Parking Details
Has Garage
Parking Features: Garage, Garage Door Opener
Garage Spaces: 3
Interior Details
Full Bathrooms: 3
Interior Features: Breakfast Bar, Built-in Features, Ceiling Fan(s), Eat-in Kitchen, Entrance Foyer, His and Hers Closets, Kitchen Island, Open Floorplan, Pantry, Walk-In Closet(s), Primary Bathroom -Tub with Separate Shower, Split Bedrooms
Appliances: Dishwasher, Disposal, Double Oven, Dryer, Electric Cooktop, Electric Oven, Electric Water Heater, Microwave, Refrigerator, Washer
Flooring Type: Tile
Has Fireplace
Fireplace Features: Electric
Fireplaces: 1
Exterior Details
Square Footage: 2498
Square Footage Source: $0
Security Features: Fire Alarm, Smoke Detector(s)
Architectural Style: Craftsman
Year Built: 2018
Levels: One
Construction Materials: Frame, Composition Siding
Patio and Porch Features: Screened
Lot Size Area: 0.15
Lot Size Units: Acres
Lot Size Acres: 0.15
Lot Size Square Feet: 6534
Water Source: Public
Financial Details
Tax Annual Amount: $9,617
Utilities Details
Cooling Type: Central Air, Electric
Heating Type: Central, Electric, Heat Pump
Sewer : Public Sewer
Location Details
HOA/Condo/Coop Amenities: Pool, Basketball Court, Clubhouse, Dog Park, Management, Park, Playground, Tennis Court(s), Trash, Children's Pool
HOA Fee: $55
HOA Fee Frequency: Annually

Building Info

Overview

    General

  • Year Built: 2018
  • Effective Year Built: 2018
  • Building Count: 1
  • Total Rooms: 4
  • Bedroom Count: 4
  • Bathroom Count: 3
  • Full Bathrooms: 3
  • Partial Bathrooms: 3
  • Building Condition: 6
  • Building Quality: 4
  • Construction Type: 0
  • Building Style: 0
  • Exterior Walls Type: 9
  • Interior Walls Type: 3
  • Roof Shape Type: 7
  • Roof Cover Type: 14
  • Floor Count: 100
  • Living Units: 1
  • Floor Cover: 9
  • Basement Type: 0
  • Basement Area: 0
  • Garage Type: 7
  • Garage Square Area: 622
  • Parking Space Count: 0
  • Patio Type: 0
  • Porch Type: 0
  • Pool Type: 0

    Dimensions

  • Lot Size Square Feet: 6,621
  • Total Building Area: 3,391
  • Gross Building Area: 3,391
  • Building Area: 2,498
  • Building Area Measurement: L

    Heating and Cooling

  • Air Conditioning: 1
  • Heating: 4
  • Heated Square Feet: 2,498
  • Heating Fuel Type: 0

    Utilities

  • Sewer System: 0
  • Water Service: 0

Building

  • Building Type: 0
  • Property Class: R
  • Subdivision: EAGLE NEST PRESERVE ATEAGLE HARBOR
  • Land Acres: 0000000152
  • Standard Land Use Code: 1001
  • County Land Use Code: 0100
  • State Land Use Code: 01
  • Legal Description 1: LOT 84 EAGLE NEST PRESERVE ATEAGLE HARBOR AS REC OR 4445 PG 600 & 4605 PG 1495

Neighborhood

  • School District Name: Clay County School District
  • Census Tract: 030707

Geography

  • Assessors Map Reference: MAP 552.00
  • Parcel: 05-05-26-014190-026-84
  • Lot: 84
  • Meridian: SEC 05 TWN 05S RNG 26E
  • Municipality: UNINCORPORATED
  • Latitude: 30.0925
  • Longitude: -81.7142

    Address

  • Full Address: 2144 Arden Forest Pl
  • Address - House Number: 2144
  • Address - Street Name: Arden Forest
  • Address - Suffix Type: Pl
  • State: FL
  • City Name: Fleming Island
  • Carrier Code: R028
  • 4-Digit Zip Code: 2308
  • Zip Code: 32003

Valuation

    Tax

  • Total Area: 3,391
  • Tax Year: 2022
  • Tax Amount: $813,985
  • Tax Rate Code Area: 001

    Appraisal Valuation

  • Standard Deviation: 0.1653
  • Valuation Date: Jan 03, 2024
  • Confidence Score: 79
  • Final Value: 510,518
  • High Value: 594,935
  • Low Value: 426,101

    Market Valuation

  • Market Total Value: $384,737
  • Market Land Value: $60,000
  • Market Improvement Value: $324,737

    Assessments Valuation

  • Assessed Year: 2022
  • Assessed Total Value: $384,737
  • Assessed Land Value: $60,000
  • Assessed Improvements Value: $324,737

    Sales

  • Current Sale Contract Date: Apr 12, 2021
  • Current Sale Recording Date: Apr 19, 2021
  • Current Sale Price:
  • Current Sale Document Type: 71
  • Current Sale Input Document Number: 2021023968
  • Previous Sale Recording Date: Aug 29, 2018
  • Previous Sale Contract Date: Aug 22, 2018
  • Previous Sale Amount: $333,768
  • Previous Sale Document Type: 20
Data used for valuation calculations is provided by RealtyHop, and other third party sources

Comparables

Unit
Status
Type
Beds
Baths
ft²
Price/ft²
Asking Price
Listed On
Closing Price
Sold On
HOA + Taxes

About Fleming Island


Similar Homes for Sale

Currently no similar homes around

Nearby Rentals

Unit for rent at 2117 Hawkeye Place, Fleming Island, FL, 32003

$2,600 /mo

  • 4 Beds
  • 3 Baths
  • 2,231 ft²
2117 Hawkeye Place, Fleming Island, FL, 32003 Listing by MADDY MARTINEZ
Unit for rent at 1415 Florida Street, Fleming Island, FL, 32003

$1,250 /mo

  • 1 Bed
  • 1 Bath
  • 600 ft²
1415 Florida Street, Fleming Island, FL, 32003 Listing by KAREN A MONTI-MATHER
Unit for rent at 413 River Birch Lane, Fleming Island, FL, 32003

$3,500 /mo

  • 3 Beds
  • 2 Baths
  • 3,123 ft²
413 River Birch Lane, Fleming Island, FL, 32003 Listing by ROBIN ABRAHAM


Frequently Asked Questions

When was property at 2144 Arden Forest Place built and last sold?
The property at 2144 Arden Forest Place was built in 2018 and last sold on Apr 12, 2021 for $420,000.
How much is this home worth?
The estimated value of the home located at 2144 Arden Forest Place is $526,722.
What are some comparable homes to 2144 Arden Forest Place?
There are currently no comparable homes to 2144 Arden Forest Place.