


21434 Martin Tea Trail


About This Property
Payment Calculator
Your Estimated Monthly Payment
Cap Rate Calculator
What does this mean?
Based on our analysis, the cap rate of this property is 1.25%. A negative cap rate indicates that the property might not be feasible as an income-producing asset. The median cap rate for a near zip code 11238 is 4.23%.
How much can I actually make?
Actual monthly rental income may vary between $4,760 and $7,140 depending on unit-specific characteristics. You can change the amount using the slider to further explore.
How is cap rate calculated?
Cap Rate = Net Operating Income (NOI) / Property Asset Value.
When calculating the cap rate, we assume 100% occupancy. Leverage (mortgage) is not considered.
Cap Rate provided by RealtyHop and RentHop, learn more about cap rate here.
Price History
| Date / Event | Date | Event | Price |
|---|---|---|---|
| Jul 14, 2021 | Sold | ||
| Sold | |||
| Mar 8, 2021 | Listed by Pam Westlake Realty Group | $454,900 | |
| Listed by Pam Westlake Realty Group | |||
| | |||
|
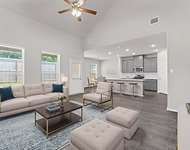
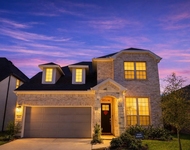
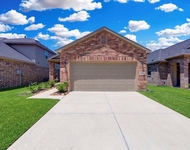
Gorgeous upgraded home in desirable Rosehill Reserve welcomes you with mahogany double doors and stunning formal entry with 12 & 14-foot ceilings. This home is equipped with woodgrain tile, coffered ceilings, 6" baseboards, cast stone gaslog fireplace, quartz countertops, crown molding, upgraded lighting, 3-car tandem and much more! Fantastic for entertaining with open concept; spacious kitchen w/abundant cabinets, prepping island, upgraded 5-burner gas cook top, endless counterspace, walk-in pantry too! Sophisticated study w/french doors located away from the hustle of day-to-day. Game room is available for separate space/could offer a 5th bedroom. Formal dining & enormous breakfast space add to the entertainment value. Brilliant extended covered patio with Kool decking off the back offers more mingling space for entertaining or a quiet retreat to enjoy the outdoors - gas connection available for future outdoor kitchen or fireplace. Home is only 3 years old - visit today!
| |||
| Apr 12, 2019 | Sold | ||
| Sold | |||
| Oct 22, 2018 | Listed by Perry Development Management | $395,900 | |
| Listed by Perry Development Management | |||
| | |||
|
PERRY HOMES NEW CONSTRUCTION - Double mahogany front doors open to entry with 12-foot ceiling. Library with French doors set at entry. Formal dining room off extended entry with 14-foot coffered ceiling. Open family room with wall of windows, cast stone fireplace and ceramic tile floor opens to kitchen and morning area. Inviting kitchen offers island and walk-in pantry. Secluded master suite with curved wall of windows includes master bath with corner garden tub, separate glass-enclosed shower, dual vanities and two deep walk-in closets. Game room with French doors off family room. Abundant closet and storage space throughout. Extended covered backyard patio. Mud room off three-car garage.
| |||
Property Highlights
Building Info
Comparables
Status
Price/ft²
Listed On
Sold On
About Harris
Similar Homes for Sale
Currently no similar homes aroundNearby Rentals

Last Updated: 4 months ago
Data Source: HAR , MLS# 67689445
 Your Privacy Choices
Phone: 425-283-2930
Address: 335 Madison Avenue, New York, NY 10017