


34
Map

21434 Hunter Hart Drive


About This Property
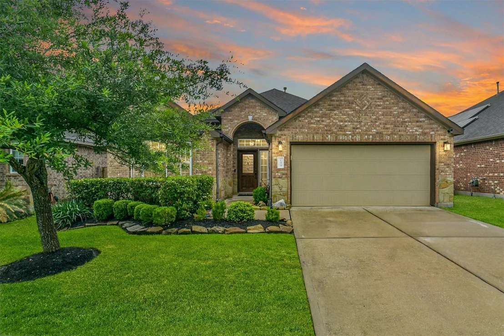
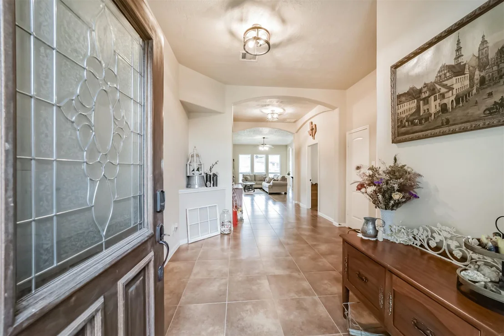
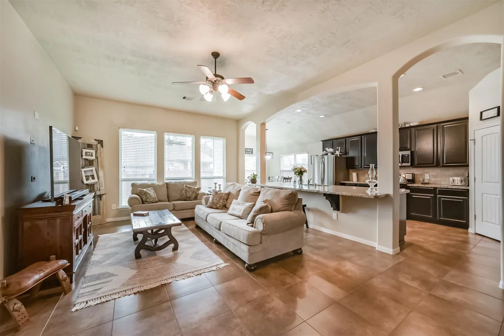
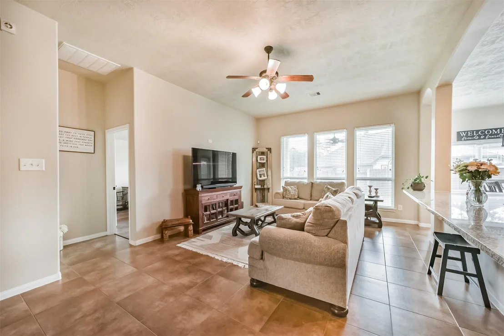
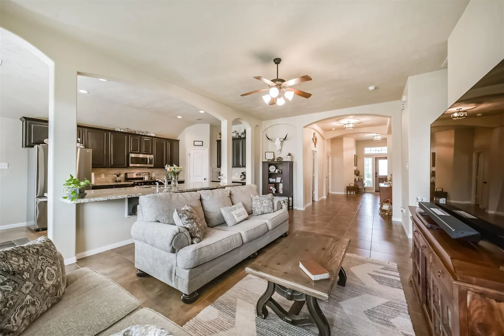
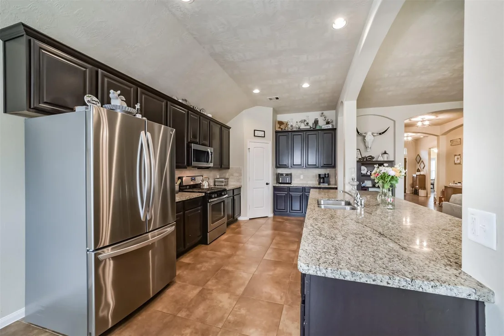
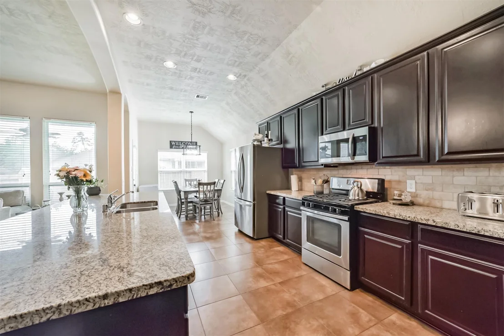
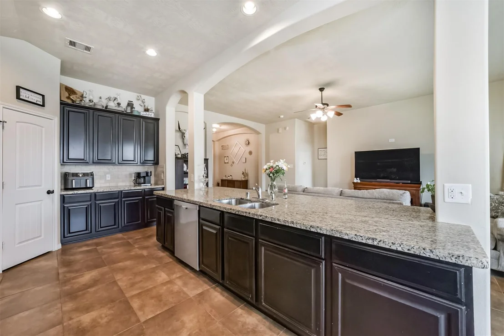
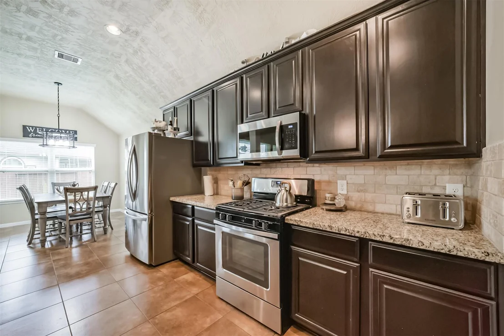
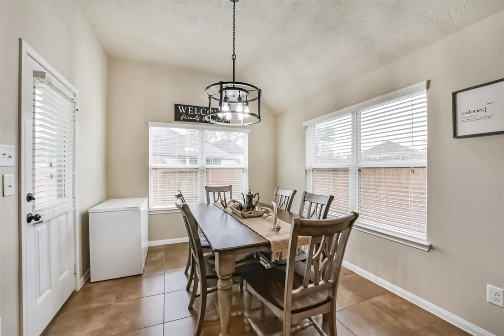
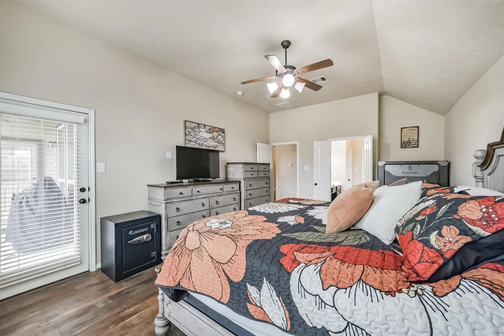
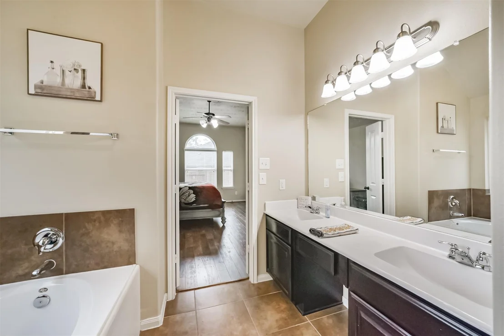
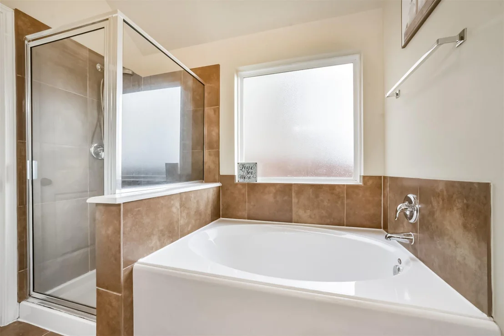
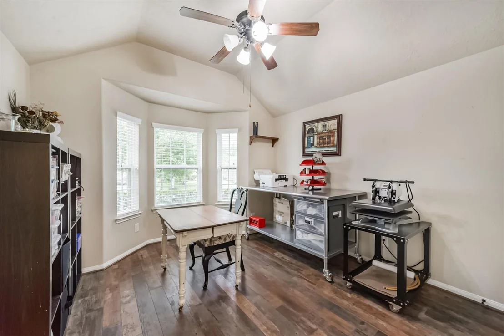
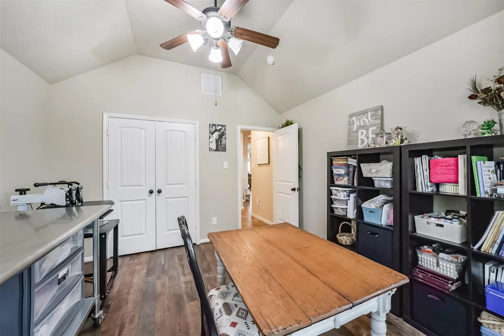
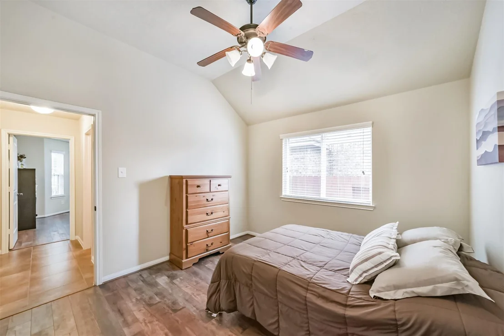
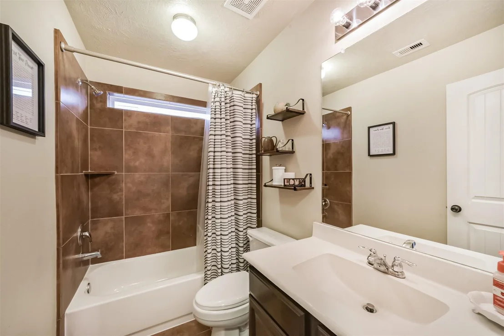
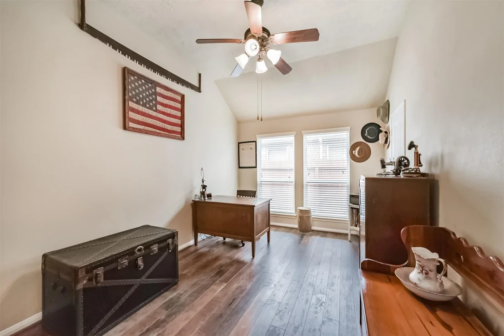
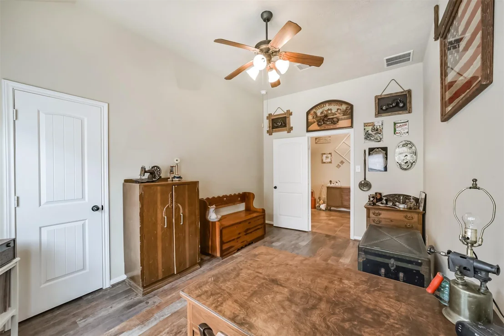
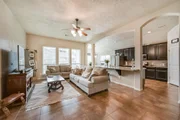
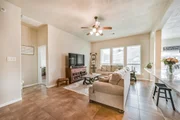
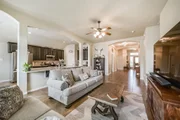
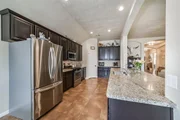
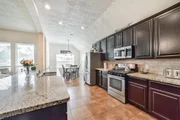
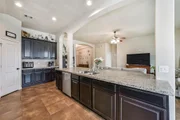
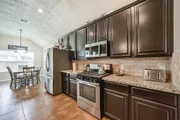
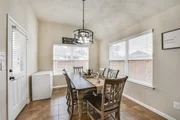
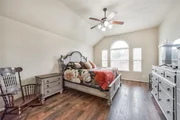
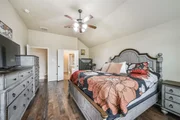
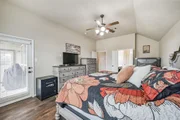
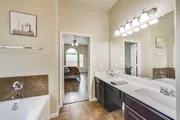
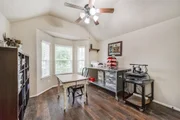
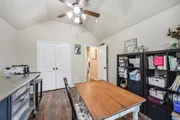
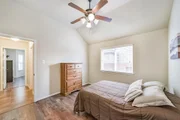
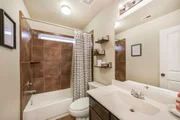
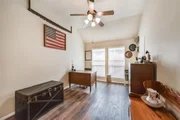
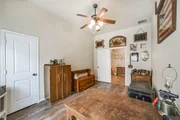
The open-concept island kitchen features granite countertops, stainless steel appliances, a breakfast bar, and a spacious pantry, all overlooking the breakfast area and family room - perfect for entertaining and everyday living. This well-designed floor plan offers four spacious bedrooms and two full baths, providing plenty of room for family, guests, or a home office.
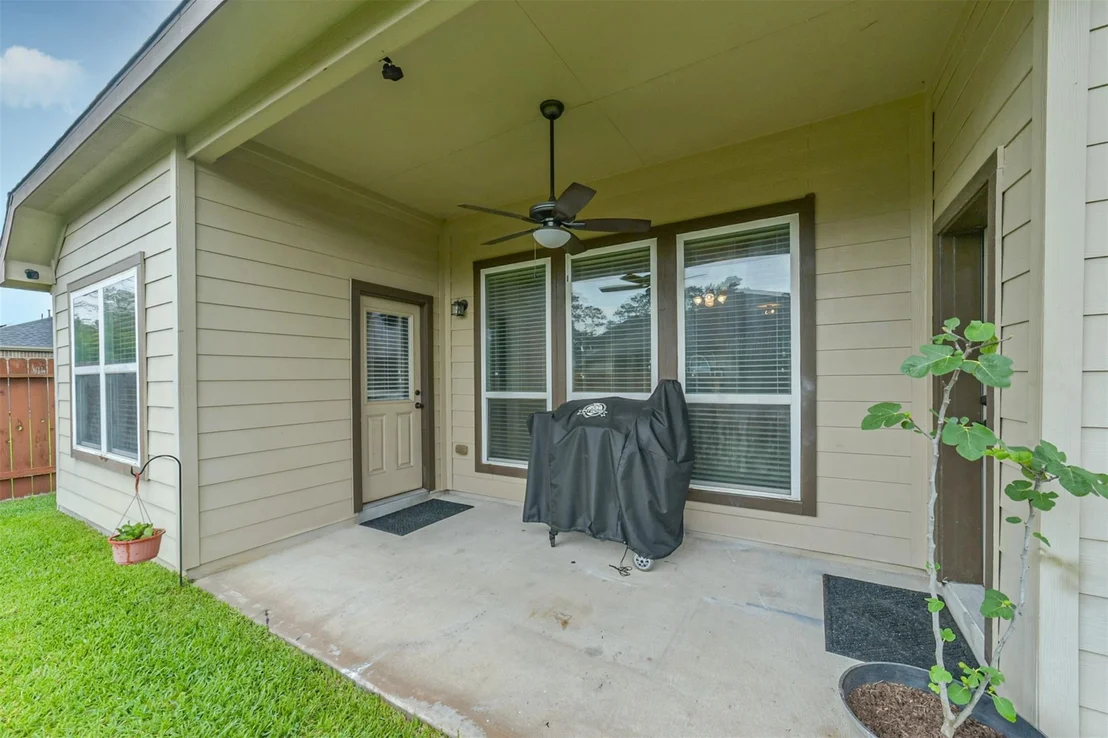
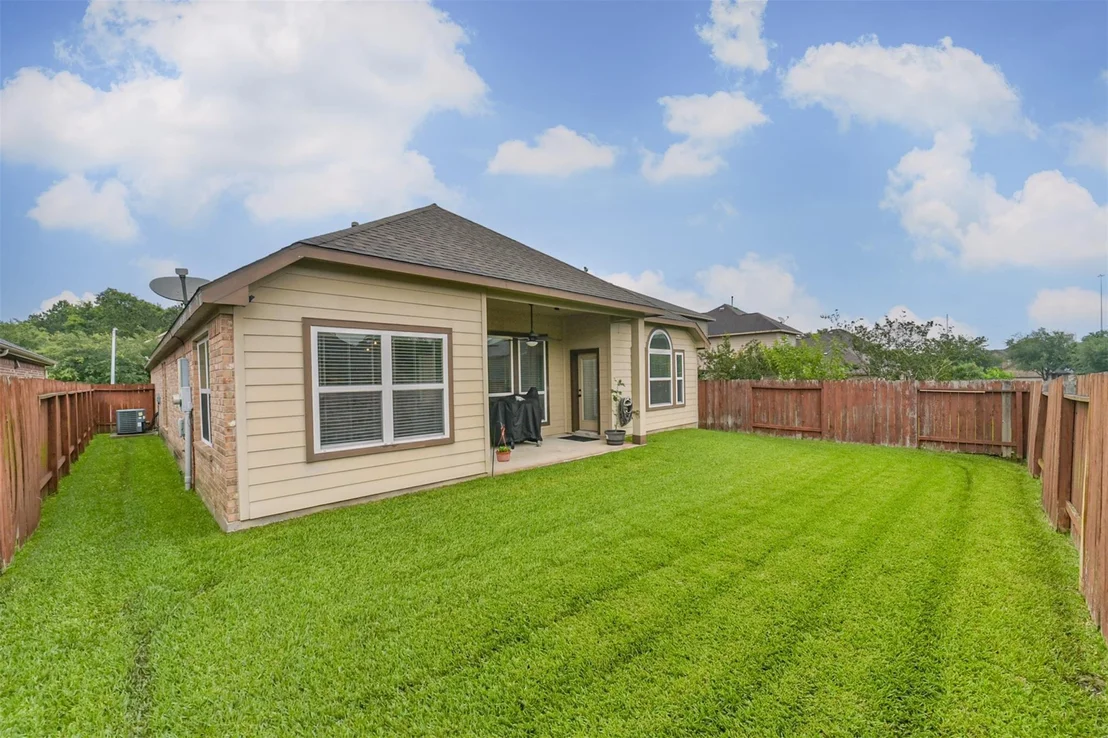
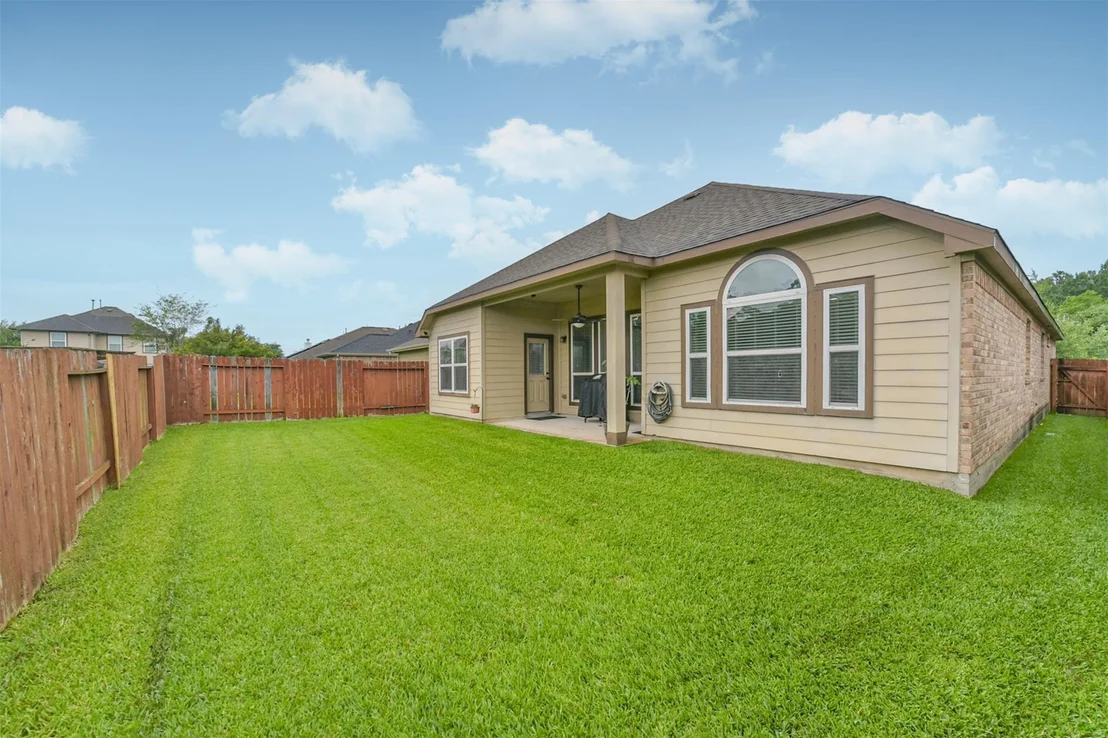
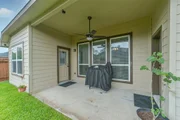
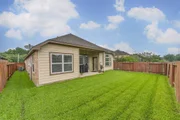
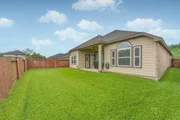
Step outside to enjoy the spacious backyard with a covered patio, ideal for relaxing or hosting gatherings. A convenient location near shopping, dining, schools, and major roadways. This move-in-ready home is a must-see!
Payment Calculator
Your Estimated Monthly Payment
Cap Rate Calculator
What does this mean?
Based on our analysis, the cap rate of this property is 1.25%. A negative cap rate indicates that the property might not be feasible as an income-producing asset. The median cap rate for a near zip code 11238 is 4.23%.
How much can I actually make?
Actual monthly rental income may vary between $4,760 and $7,140 depending on unit-specific characteristics. You can change the amount using the slider to further explore.
How is cap rate calculated?
Cap Rate = Net Operating Income (NOI) / Property Asset Value.
When calculating the cap rate, we assume 100% occupancy. Leverage (mortgage) is not considered.
Cap Rate provided by RealtyHop and RentHop, learn more about cap rate here.
Price History
| Date / Event | Date | Event | Price |
|---|---|---|---|
| Jun 25, 2026 | Sold | ||
| Sold | |||
| Jun 11, 2026 | In contract | - | |
| In contract | |||
| May 20, 2026 | Listed by Boom Real Estate | $318,000 | |
| Listed by Boom Real Estate | |||
| Nov 30, 2022 | Sold | ||
| Sold | |||
| Oct 17, 2022 | Listed by RE/MAX The Woodlands & Spring | $295,000 | |
| Listed by RE/MAX The Woodlands & Spring | |||
| | |||
|
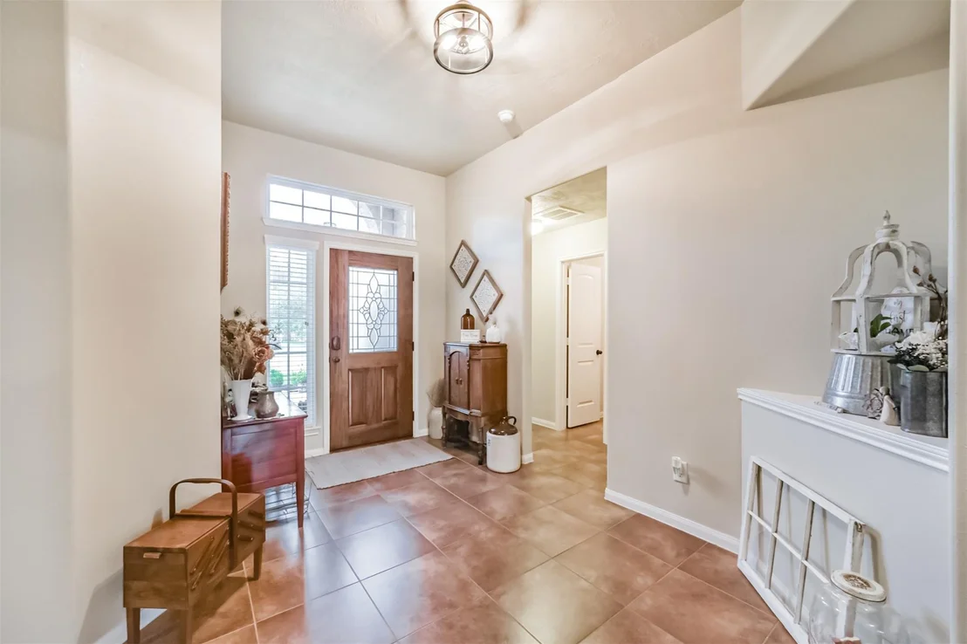
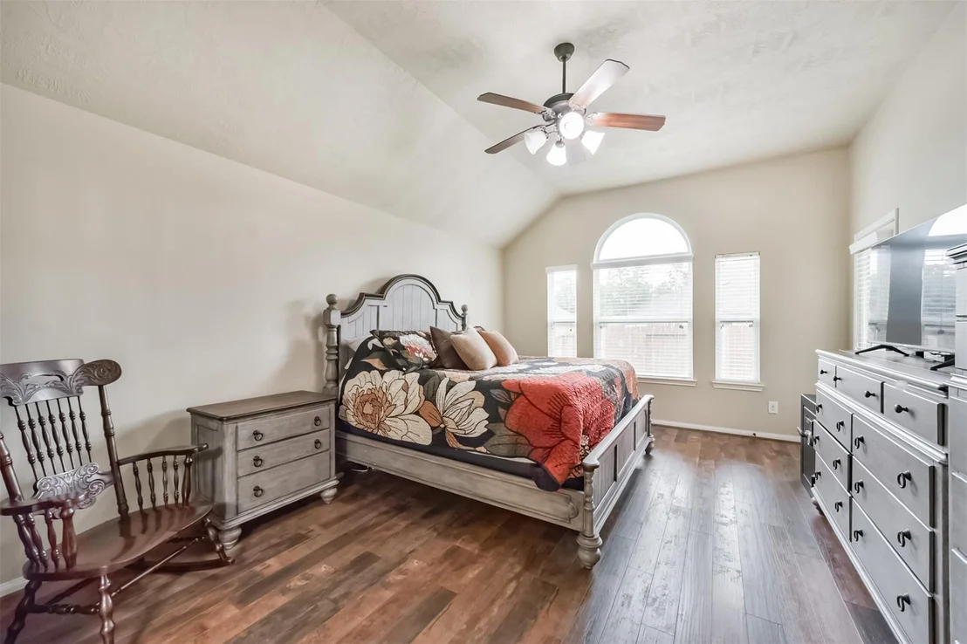
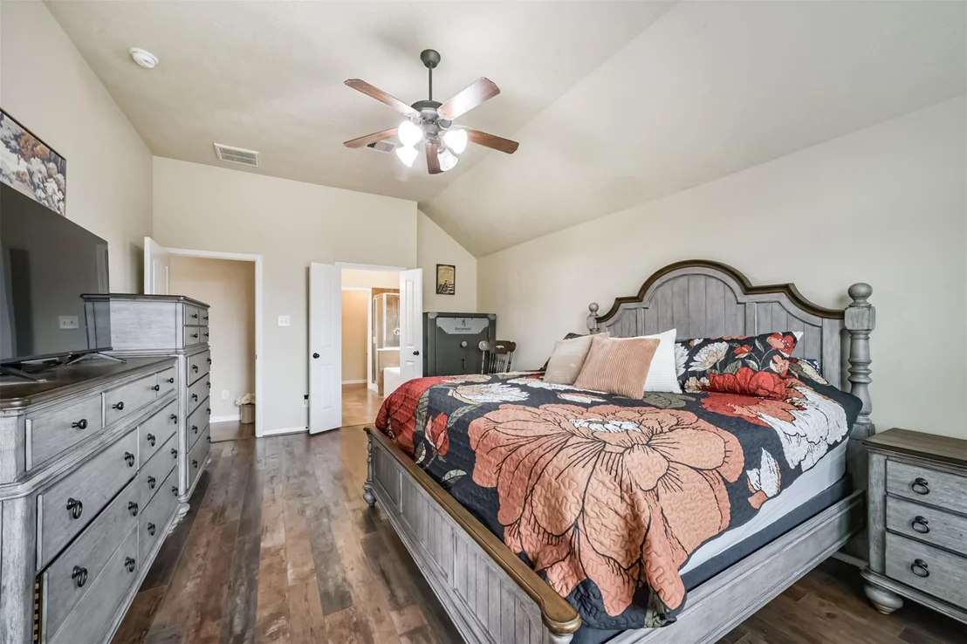
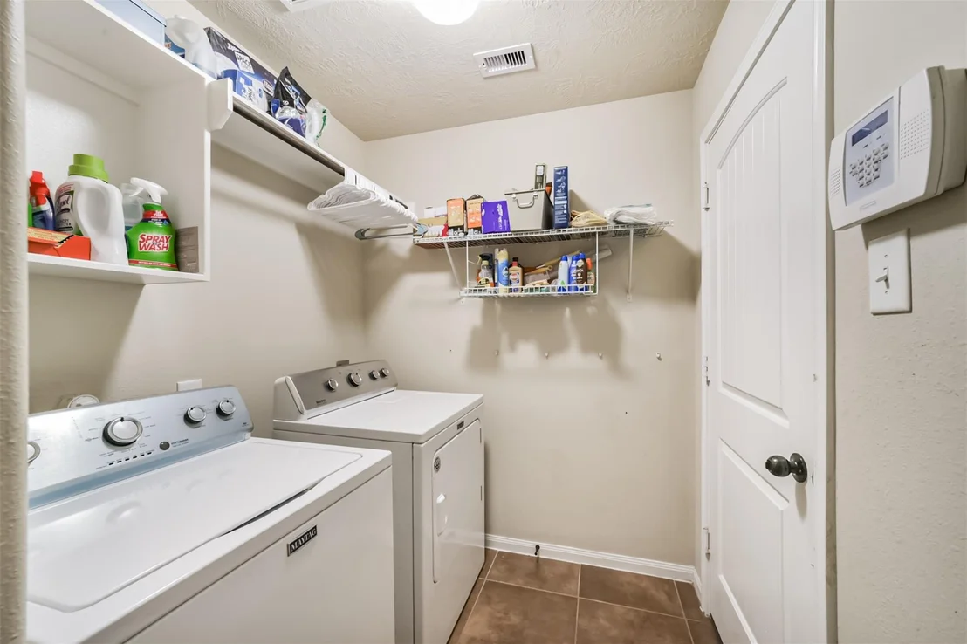
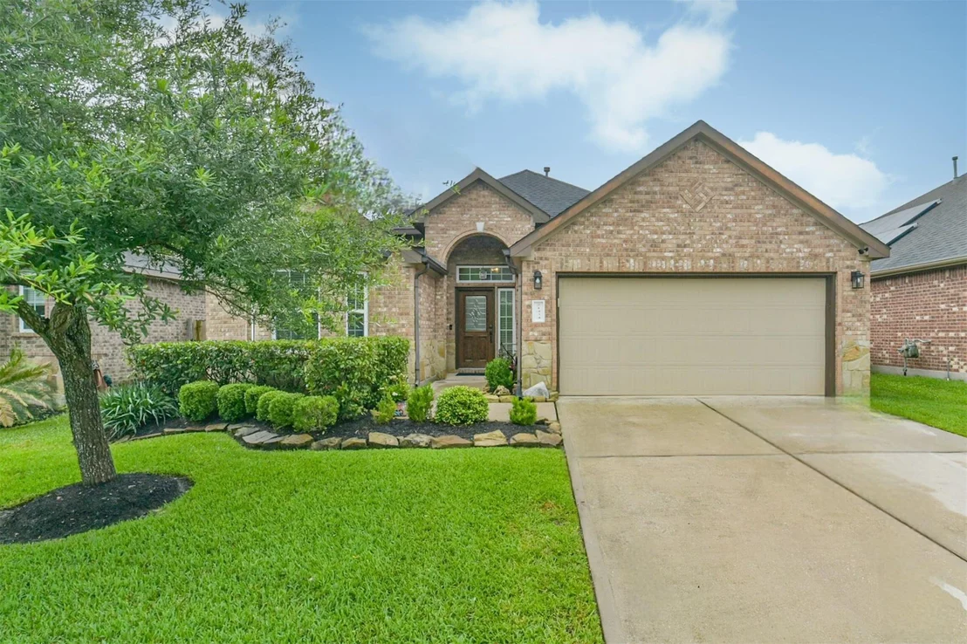
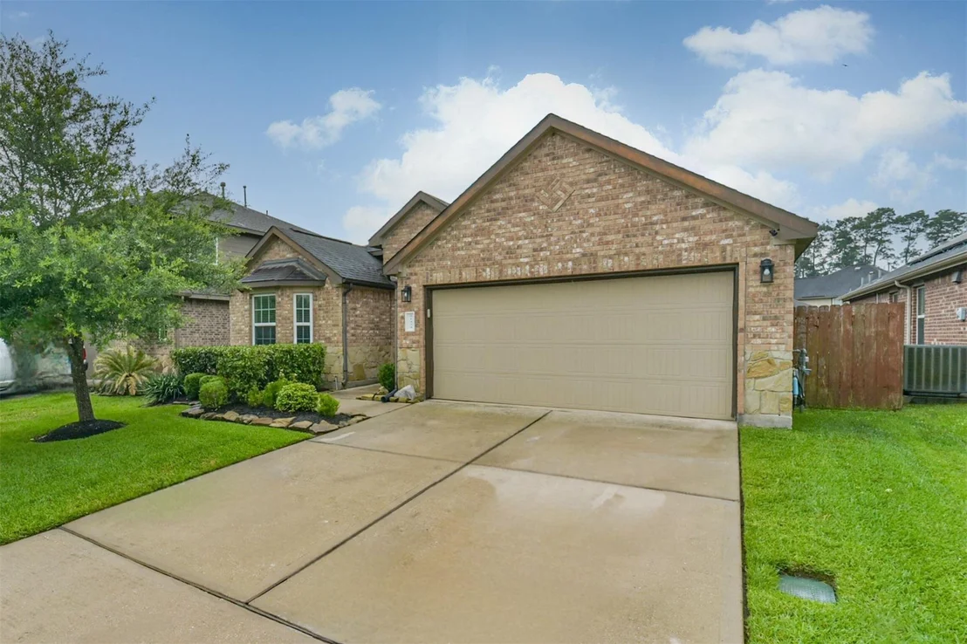
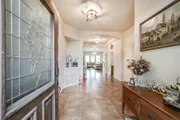
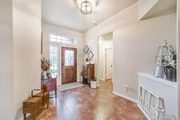
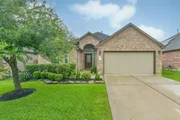
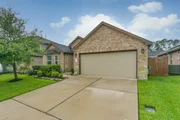
Move in ready one story home in Auburn Trails At Oakhurst! The lovely brick exterior with impeccable landscaping offers plenty of curb appeal, and a neutral paint palette makes for an easy transition. There's beautiful tile flooring, abundant windows, art niches and high ceilings throughout. Open concept island kitchen with granite counters, stainless steel appliances, breakfast bar and spacious pantry overlooks the breakfast room and family room. Four bedrooms; two full baths; spacious backyard with covered back patio; 2 car attached garage too!
| |||
Property Highlights
Building Info
Comparables
Status
Price/ft²
Listed On
Sold On
About Montgomery
Similar Homes for Sale
Currently no similar homes aroundNearby Rentals

Last Updated: 5 months ago
Data Source: HAR , MLS# 935952












 Your Privacy Choices
Phone: 425-283-2930
Address: 335 Madison Avenue, New York, NY 10017