See Home Value
Mokena 60448
21429 Saddle Lane
$802,000
● House - Off Market

21429 Saddle Lane

Mokena, IL 60448
bedrooms
5 Beds
bathrooms
4 Baths, 1 Half Bath
square feet
5,200 Ft²
$947,488
RealtyHop Estimate
11.51%
Since Dec 1, 2021
National-US
Primary Model

About This Property

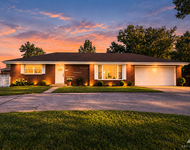
Set on a custom landscaped one acre lot in beautiful Country Pond Estates, commercial builders very own masterpiece! Beautifully constructed and designed, with premium brick and stone exterior, and attention to detail throughout. 20 ft ceilings and beautiful staircase welcome you into the foyer of this exquisite home featuring  5 bedrooms, 3.5 baths, including handicap accessible RELATED LIVING main level bedroom with bath and separate entrance. Gourmet kitchen features timeless white cabinetry, large center island, Brazilian granite counter tops, built in energy efficient appliances, plenty of cabinet and work space, additional island with beverage refrigerator, plus two pantries including walk thru pantry leading to dining and living room...just perfect for entertaining! Family room with 20 ft ceilings, 3 inch gleaming white oak hardwood floors, built in surround sound, two story stone fireplace, and large windows allowing for the perfect amount of natural light. Beautiful staircase  leads you to second floor with spacious loft area featuring hardwood floors. Relax and unwind in this master suite complete with two walk in closets (one with windows),  decorative ceilings with built in speakers, and spa-like master bath with double sinks, step up jetted tub, and seated walk in shower with beautiful tile work, and multiple  shower heads. Kohler and Moen plumbing fixtures in all baths. All additional bedrooms feature vaulted ceilings. All your storage needs with a total of five walk in closets.  Convenient second floor laundry chute to main level laundry room with new Maytag washer and dryer. Full basement with endless possibilities! Basement features  finished office , custom brick fireplace, roughed in plumbing for bath and potential wet bar, and roughed in radiant heat. Intercom system throughout home. Enjoy outdoor living in perfectly manicured spacious yard with paver brick walkway, oversized patio, built in outdoor grill, and custom built in outdoor fireplace. Two 90% efficiency hot water tanks, water softener and iron remover, sand filter system, Electrostatic air cleaner, and lawn sprinkler system. Anderson windows throughout. Three car garage including over-sized 27 ft long single car garage. Access to 25 acre pond residents can use a non- gasoline powered boat or canoe to fish and enjoy.  Simply amazing!
Unit Size
5,200 Ft²
Days on Market
-
Land Size
1.02 acres
Price per sqft
$163
Property Type
House
Property Taxes
$1,341
HOA Dues
$16
Year Built
2006

Payment Calculator

Cap Rate Calculator

Last updated: 3 years ago (MRED MLS #11159362)

Price History

Date / Event Date Event Price
Nov 1, 2021 Sold
Sold
Jul 16, 2021 Listed by RE/MAX 1st Service $849,711
Listed by RE/MAX 1st Service
Oct 17, 2020 No longer available -
No longer available
Oct 4, 2020 Price Decreased $824,900
↓ $14K (1.7%)
Price Decreased
Aug 19, 2020 Listed $839,000
Listed
Set on a custom landscaped one acre lot in beautiful Country Pond Estates, commercial builders very own masterpiece! Beautifully constructed and designed, this incredible home is sure to impress. Premium brick and stone exterior and attention to detail throughout this outstanding home. 20 ft ceilings and beautiful staircase welcome you into the foyer of this exquisite home featuring 5 bedrooms, 3.5 baths, including handicap accessible RELATED LIVING main level bedroom with bath and separate entrance. Gourmet kitchen features timeless white cabinetry, large center island, Brazilian granite counter tops, built in energy efficient appliances, plenty of cabinet and work space, additional island with beverage refrigerator, plus two pantries including walk thru pantry leading to dining and living room...just perfect for entertaining! Family room with 20 ft ceilings, 3 inch gleaming white oak hardwood floors, built in surround sound, two story stone fireplace, and large windows allowing for the perfect amount of natural light. Beautiful staircase leads you to second floor with spacious loft area featuring hardwood floors. Relax and unwind in this master suite complete with two walk in closets (one with windows), decorative ceilings with built in speakers, and spa-like master bath with double sinks, step up jetted tub, and seated walk in shower with beautiful tile work, and multiple shower heads. Kohler and Moen plumbing fixtures in all baths. All additional bedrooms feature vaulted ceilings. All your storage needs with a total of five walk in closets. Convenient second floor laundry chute to main level laundry room with new Maytag washer and dryer. Full basement with endless possibilities! Basement features finished office , custom brick fireplace, roughed in plumbing for bath and potential wet bar, and roughed in radiant heat. Intercom system throughout home. Enjoy outdoor living in perfectly manicured spacious yard with paver brick walkway, oversized patio, built in outdoor grill, and custom built in outdoor fireplace. Two 90% efficiency hot water tanks, water softner and iron remover, sand filter system, Electrostatic air cleaner, and lawn sprinkler system. Premium construction with Anderson windows throughout, Volcay waterproofing panels on foundation, 1 inch insulation sheeting on exterior walls, CAT 5 wiring, and fire retardant insulation on all interior and exterior walls. Three car garage including over-sized 27 ft long single car garage. This home is meticulously maintained and truly a quality built home with many carefully thought out details both seen and unseen. Simply amazing! A must see! The manager has listed the unit size as 5200 square feet.

Property Highlights

Garage
Air Conditioning

Building Info

Overview

    General

  • Year Built: 2006
  • Effective Year Built: 2006
  • Total Rooms: 10
  • Bedroom Count: 4
  • Bathroom Count: 3
  • Full Bathrooms: 3
  • Partial Bathrooms: 3
  • Building Condition: 6
  • Building Quality: 6
  • Construction Type: 17
  • Building Style: 0
  • Exterior Walls Type: 2
  • Interior Walls Type: 0
  • Roof Shape Type: 7
  • Roof Cover Type: 3
  • Floor Count: 200
  • Floor Cover: 0
  • Basement Type: 2
  • Basement Area: 1,026
  • Garage Type: 1
  • Parking Space Count: 4
  • Patio Type: 0
  • Porch Type: 0
  • Pool Type: 0

    Dimensions

  • Lot Size Square Feet: 44,245
  • Total Building Area: 4,772
  • Building Area: 4,772
  • Building Area Measurement: K

    Heating and Cooling

  • Fireplace Count: 1
  • Air Conditioning: 13
  • Heating: 3
  • Heated Square Feet: 4,772
  • Heating Fuel Type: 0

    Utilities

  • Sewer System: 0
  • Water Service: 0

Building

  • Building Type: 0
  • Property Class: R
  • Subdivision: COUNTRY POND ESTATES
  • Land Acres: 0000001020
  • Standard Land Use Code: 1001
  • County Land Use Code: 0040
  • Legal Description 1: LOT 20 IN COUNTRY POND ESTATES PHASE 2, A SUB OF PRT OF THE E1/2 SW1/4 OF SEC 19, T35N-R12E.

Neighborhood

  • School District Name: Lincoln Way Community High School District 210
  • Census Tract: 883515

Geography

  • Subdivision Phase Number: 2
  • Parcel: 19-09-19-305-012
  • Lot: 20
  • Meridian: SEC 19 TWN 35N RNG 12E
  • Municipality: FRANKFORT
  • Latitude: 41.4994
  • Longitude: -87.9014

    Address

  • Full Address: 21429 Saddle Ln
  • Address - House Number: 21429
  • Address - Street Name: Saddle
  • Address - Suffix Type: Ln
  • State: IL
  • City Name: Mokena
  • Carrier Code: R040
  • 4-Digit Zip Code: 2400
  • Zip Code: 60448

Valuation

    Tax

  • Tax Year: 2022
  • Tax Amount: $1,742,072
  • Tax Rate Code Area: 1926

    Appraisal Valuation

  • Standard Deviation: 0.1531
  • Valuation Date: Aug 09, 2023
  • Confidence Score: 81
  • Final Value: 817,181
  • High Value: 942,317
  • Low Value: 692,045

    Market Valuation

  • Market Total Value: $678,084
  • Market Land Value: $127,992
  • Market Improvement Value: $550,092

    Assessments Valuation

  • Assessed Year: 2022
  • Assessed Total Value: $226,028
  • Assessed Land Value: $42,664
  • Assessed Improvements Value: $183,364

    Exemptions

  • Homeowner Exemption: Yes

    Sales

  • Current Sale Contract Date: Nov 15, 2021
  • Current Sale Recording Date: Nov 15, 2021
  • Current Sale Price:
  • Current Sale Document Type: 71
  • Current Sale Input Document Number: R2021124240
  • Previous Sale Recording Date: Jan 15, 2004
  • Previous Sale Contract Date: Jan 13, 2004
  • Previous Sale Amount: $145,000
  • Previous Sale Document Type: 71

    Financing

  • First Mortgage Financing Type: FIX
Data used for valuation calculations is provided by RealtyHop, and other third party sources

Comparables

Unit
Status
Type
Beds
Baths
ft²
Price/ft²
Asking Price
Listed On
Closing Price
Sold On
HOA + Taxes

About Mokena


Similar Homes for Sale

Currently no similar homes around

Nearby Rentals

Unit for rent at 11550 Francis Road, Mokena, IL, 60448

$2,800 /mo

  • 2 Beds
  • 1 Bath
  • 1,250 ft²
11550 Francis Road, Mokena, IL, 60448 Listing by Margaret Wilk


Frequently Asked Questions

When was property at 21429 Saddle Lane built and last sold?
The property at 21429 Saddle Lane was built in 2006 and last sold on Nov 15, 2021 for $802,000.
How much is this home worth?
The estimated value of the home located at 21429 Saddle Lane is $858,208.
What are some comparable homes to 21429 Saddle Lane?
There are currently no comparable homes to 21429 Saddle Lane.