See Home Value
Fort Bend 77406
21423 Crested Valley Drive
$570,000 Last Listed Price
● House - Off Market

21423 Crested Valley Drive

Richmond, TX 77407
bedrooms
5 Beds
bathrooms
4 Baths, 1 Half Bath
square feet
3,544 Ft²
$574,419
RealtyHop Estimate
0.78%
Since Jun 1, 2023
National-US
Primary Model

About This Property

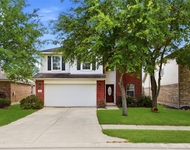
A great opportunity to live in a much sought after Lamar Consolidated ISD zoned home. Your new home is located in Long Meadow Farms Master Planned Community. This very well maintained home features 5 bedrooms and 4 full baths. The stunning kitchen features white cabinetry with granite countertops and an oversized kitchen island. The family room includes a fireplace with mantel, wood flooring, and large windows allowing natural light to pierce through. The master suite is designed with a walk-in shower and separate garden tub. It also boasts a very large walk-in closet. Let your kids and guests roam in the spacious second floor game room and media room. This floorplan also includes a downstairs guest bedroom. Finally, step out back for a view of the covered patio and spacious backyard. To parents, there's an additional attraction to this home as it sits at start of cul-de-sac! Stop by today to view your future home.
Unit Size
3,544 Ft²
Days on Market
-
Land Size
0.18 acres
Price per sqft
$161
Property Type
House
Property Taxes
$1,066
HOA Dues
$71
Year Built
2018

Payment Calculator

Cap Rate Calculator

Last updated: 4 months ago (HAR #78197443)

Price History

Date / Event Date Event Price
May 25, 2023 Sold
Sold
Feb 28, 2023 Listed by REALM Real Estate Professional $570,000
Listed by REALM Real Estate Professional
Mar 16, 2022 Sold
Sold
Jan 28, 2022 Listed by NICOLE FREER GROUP $470,000
Listed by NICOLE FREER GROUP
Welcome home to 21423 Crested Valley Drive located in Long Meadow Farms and zoned to Lamar Consolidated ISD. This immaculate Lennar home features 5 bedrooms and 4 full baths. As you open the front door you are welcomed by the private study. The stunning kitchen features white cabinetry with granite countertops and an oversized island. The family room includes a fireplace with mantel, wood flooring, and large windows allowing the natural light to shine through. End your days in the master suite. The ensuite includes a walk-in shower, separate garden tub and walk-in closet. Come upstairs where you will find the game room and media room. This floorplan also includes a downstairs guest bedroom. Don't forget to step out back for a view of the covered patio and backyard. You don't want to miss all this home has to offer! Check out the 3D tour and schedule your showing today!
Jan 11, 2019 Sold
Sold
Show More

Property Highlights

Garage
Fireplace

Building Info

Overview

    General

  • Year Built: 2018
  • Effective Year Built: 2018
  • Building Count: 1
  • Bedroom Count: 5
  • Bathroom Count: 4
  • Full Bathrooms: 4
  • Partial Bathrooms: 4
  • Building Condition: 7
  • Building Quality: 0
  • Construction Type: 0
  • Building Style: 0
  • Exterior Walls Type: 3
  • Interior Walls Type: 0
  • Roof Shape Type: 7
  • Roof Cover Type: 3
  • Floor Count: 200
  • Floor Cover: 0
  • Basement Type: 0
  • Basement Area: 0
  • Garage Type: 1
  • Garage Square Area: 429
  • Parking Space Count: 2
  • Patio Type: 0
  • Porch Type: 7
  • Pool Type: 0
  • Location Influence Type: 85

    Dimensions

  • Lot Size Square Feet: 7,748
  • Total Building Area: 3,973
  • Gross Building Area: 3,973
  • Building Area: 3,544
  • Building Area Measurement: L

    Heating and Cooling

  • Fireplace Count: 1
  • Air Conditioning: 1
  • Heating: 3
  • Heated Square Feet: 3,544
  • Heating Fuel Type: 0

    Utilities

  • Sewer System: 0
  • Water Service: 0

Building

  • Building Type: 0
  • Property Class: R
  • Subdivision: LONG MEADOW FARMS SEC 42
  • Land Acres: 0000000178
  • Standard Land Use Code: 1001
  • County Land Use Code: A1
  • State Land Use Code: A1
  • Legal Description 1: LONG MEADOW FARMS SEC 42, BLOCK 1, LOT 16

Neighborhood

  • School District Name: Fort Bend Independent School District
  • School Tax School District: S01 G01 D01 CAD
  • Census Tract: 672903

Geography

  • Assessors Map Reference: Z-041
  • Parcel: 5121-42-001-0160-901
  • Block: 1
  • Lot: 16
  • Municipality: RICHMOND
  • Latitude: 29.6837
  • Longitude: -95.7525

    Address

  • Full Address: 21423 Crested Valley Dr
  • Address - House Number: 21423
  • Address - Street Name: Crested Valley
  • Address - Suffix Type: Dr
  • State: TX
  • City Name: Richmond
  • Carrier Code: R041
  • 4-Digit Zip Code: 1032
  • Zip Code: 77407

Valuation

    Tax

  • Tax Year: 2023
  • Tax Amount: $1,674,542
  • Tax Rate Code Area: S01

    Appraisal Valuation

  • Standard Deviation: 0.1697
  • Valuation Date: Apr 03, 2024
  • Confidence Score: 78
  • Final Value: 645,865
  • High Value: 755,498
  • Low Value: 536,233

    Market Valuation

  • Market Total Value: $616,071
  • Market Land Value: $50,440
  • Market Improvement Value: $565,631

    Assessments Valuation

  • Assessed Year: 2023
  • Assessed Total Value: $616,071
  • Assessed Land Value: $50,440
  • Assessed Improvements Value: $565,631

    Sales

  • Current Sale Contract Date: May 24, 2023
  • Current Sale Recording Date: May 30, 2023
  • Current Sale Document Type: 68
  • Current Sale Input Document Number: 49431
  • Previous Sale Recording Date: May 30, 2023
  • Previous Sale Contract Date: May 25, 2023
  • Previous Sale Document Type: 27
Data used for valuation calculations is provided by RealtyHop, and other third party sources

Comparables

Unit
Status
Type
Beds
Baths
ft²
Price/ft²
Asking Price
Listed On
Closing Price
Sold On
HOA + Taxes

About Fort Bend


Similar Homes for Sale

Currently no similar homes around

Nearby Rentals

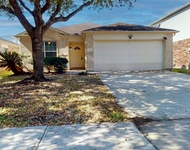
Unit for rent at 5342 Gibralter Place, Richmond, TX, 77407

$2,200 /mo

  • 4 Beds
  • 2 Baths
  • 2,200 ft²
5342 Gibralter Place, Richmond, TX, 77407 Listing by Steven Shannon
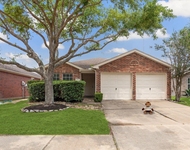
Unit for rent at 6007 Baldwin Elm Street, TX, 77407

$2,050 /mo

  • 3 Beds
  • 2 Baths
  • 1,717 ft²
6007 Baldwin Elm Street, TX, 77407 Listing by Will Puente
Unit for rent at 21102 Somerset Park Lane, Katy, TX, 77450

$1,998 /mo

  • 3 Beds
  • 2 Baths
  • 1,717 ft²
21102 Somerset Park Lane, Katy, TX, 77450 Listing by Leslie Guevara


Frequently Asked Questions

When was property at 21423 Crested Valley Drive built and last sold?
The property at 21423 Crested Valley Drive was built in 2018 and last sold on May 24, 2023 for $0.
How much is this home worth?
The estimated value of the home located at 21423 Crested Valley Drive is $568,504.
What are some comparable homes to 21423 Crested Valley Drive?
There are currently no comparable homes to 21423 Crested Valley Drive.