See Home Value
$612,500
● House - Off Market

2142 Paint Pony Cir

Castle Rock, CO 80108
bedrooms
2 Beds
bathrooms
2 Baths, 1 Half Bath
square feet
2,539 Ft²
$3,613
Est. Monthly
$268
HOA / Fees

About This Property

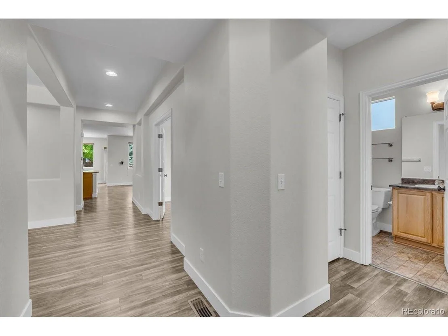
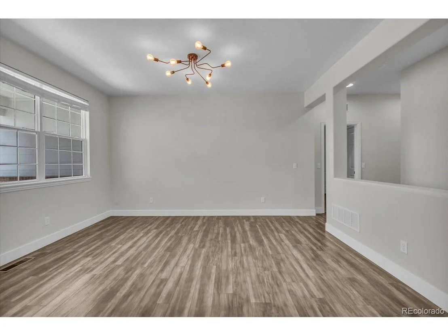
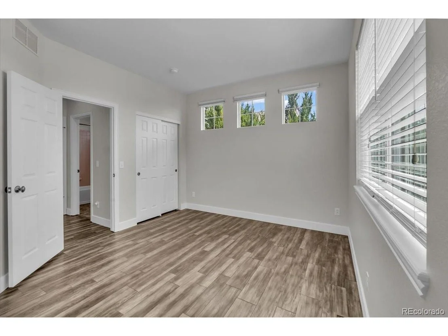
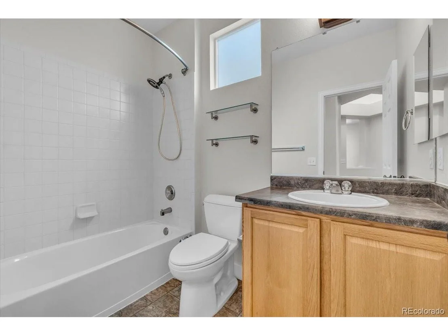
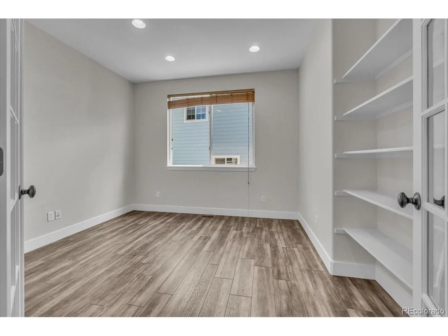
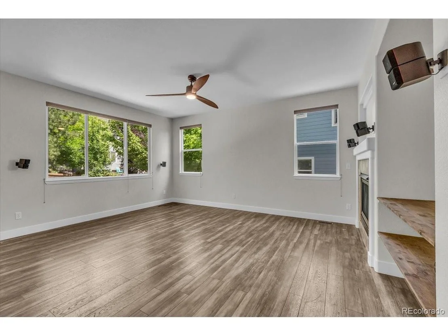
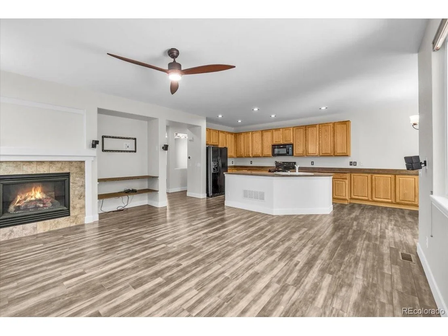
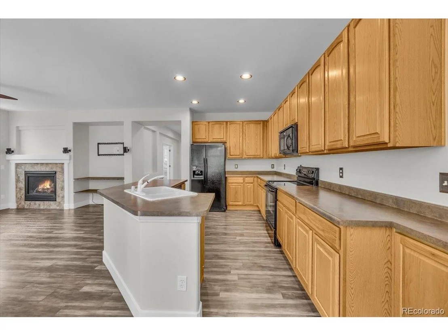
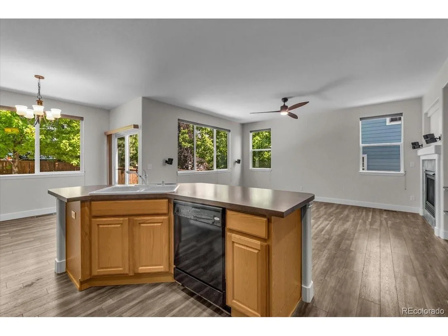
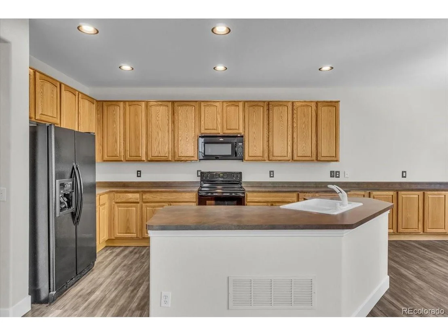
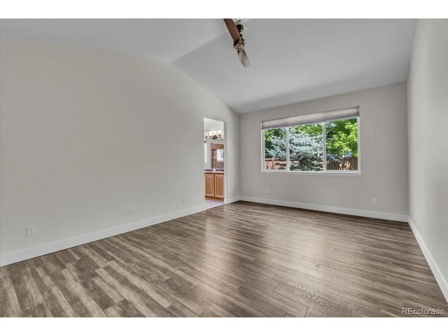
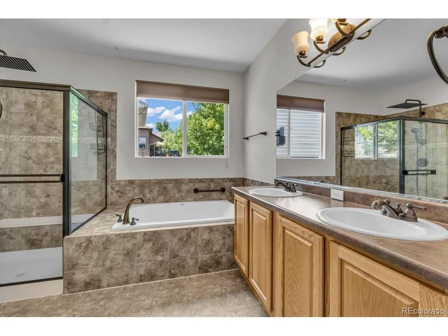
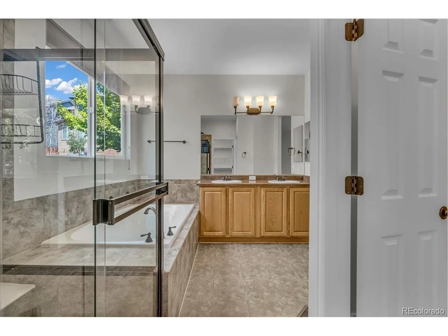
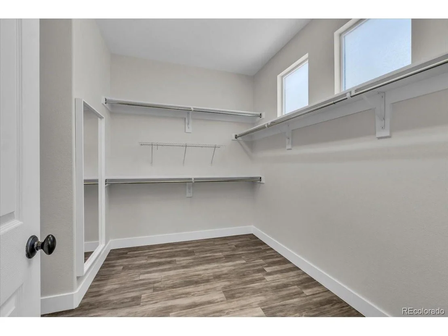
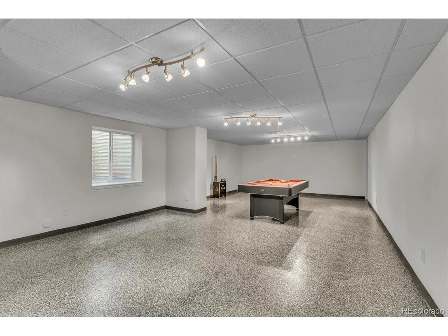
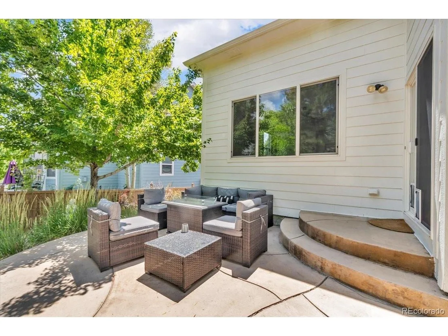
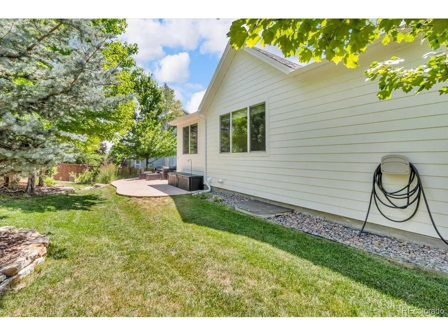
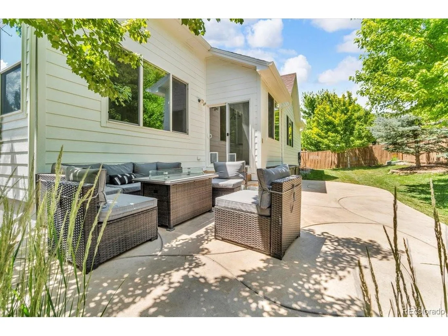
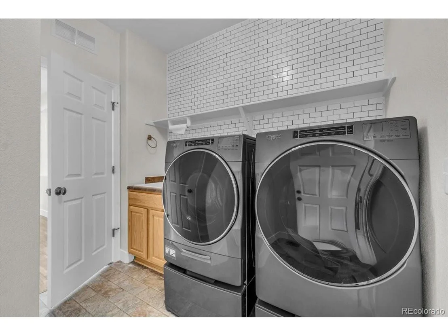
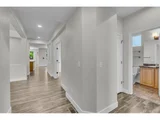
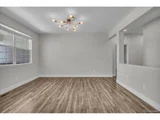
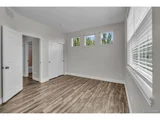
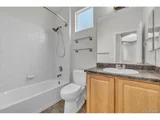
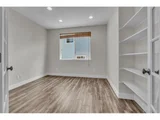
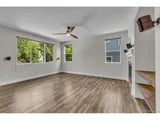
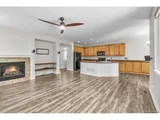
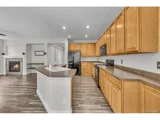
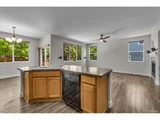
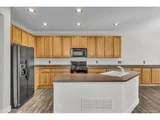
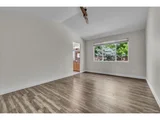
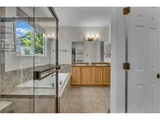
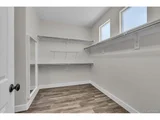
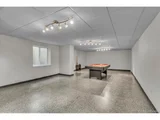
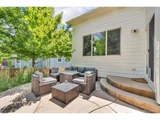
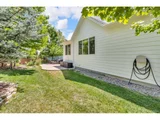
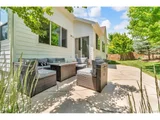
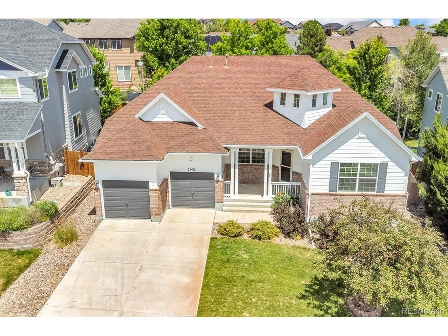
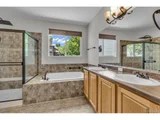
Welcome to a beautifully crafted home situated in a warm and inviting community renowned for its friendly atmosphere and excellent location. Perfectly positioned within walking distance to the highly rated local elementary school, this residence offers unmatched convenience, making busy mornings and school runs effortless. Step inside to discover a spacious and thoughtfully designed floor plan that balances everyday living with functional work-from-home needs. The dedicated home office provides a quiet, well-lit space ideal for remote work, virtual meetings, or focused study, allowing you to stay productive without sacrificing comfort. Can also be easily converted into a 3rd bedroom. The expansive primary suite serves as a private sanctuary, boasting generous room to unwind, large windows that fill the space with natural light, and a luxurious en-suite bathroom featuring modern fixtures and plenty of storage. It's an ideal retreat after a long day, blending both style and serenity. Entertain guests or enjoy peaceful moments outdoors in the stunning park-like backyard. Mature trees and lush landscaping create a tranquil oasis that invites relaxation and offers ample space for gardening, play, or weekend gatherings with friends. Whether hosting barbecues or simply enjoying morning coffee surrounded by nature, this outdoor space is sure to impress. Additional features include a spacious three-car garage, providing abundant room not only for vehicles but also for storage, hobbies, or a workshop area. This practical amenity enhances the functionality of the home while maintaining a clean and organized living environment. Living here means you're just minutes from local parks, shopping centers, and dining options, giving you the best of convenience and community. Quiet streets, friendly neighbors, and well-maintained common areas add to the appeal of this desirable neighborhood. Located near I-25 & Downtown Castle Rock!
Unit Size
2,539 Ft²
Days on Market
-
Land Size
0.16 acres
Price per sqft
$236
Property Type
House
Property Taxes
$398
HOA Dues
$268
Year Built
2007

Payment Calculator

Cap Rate Calculator

Last updated: 4 months ago (REcolorado MLS #IRE2702486)

Price History

Date / Event Date Event Price
Aug 7, 2025 Sold
Sold
Jul 18, 2025 In contract -
In contract
Jul 15, 2025 Listed by eXp Realty, LLC $600,000
Listed by eXp Realty, LLC
Welcome to a beautifully crafted home situated in a warm and inviting community renowned for its friendly atmosphere and excellent location. Perfectly positioned within walking distance to the highly rated local elementary school, this residence offers unmatched convenience, making busy mornings and school runs effortless. Step inside to discover a spacious and thoughtfully designed floor plan that balances everyday living with functional work-from-home needs. The dedicated home office provides a quiet, well-lit space ideal for remote work, virtual meetings, or focused study, allowing you to stay productive without sacrificing comfort. Can also be easily converted into a 3rd bedroom. The expansive primary suite serves as a private sanctuary, boasting generous room to unwind, large windows that fill the space with natural light, and a luxurious en-suite bathroom featuring modern fixtures and plenty of storage. It's an ideal retreat after a long day, blending both style and serenity. Entertain guests or enjoy peaceful moments outdoors in the stunning park-like backyard. Mature trees and lush landscaping create a tranquil oasis that invites relaxation and offers ample space for gardening, play, or weekend gatherings with friends. Whether hosting barbecues or simply enjoying morning coffee surrounded by nature, this outdoor space is sure to impress. Additional features include a spacious three-car garage, providing abundant room not only for vehicles but also for storage, hobbies, or a workshop area. This practical amenity enhances the functionality of the home while maintaining a clean and organized living environment. Living here means you're just minutes from local parks, shopping centers, and dining options, giving you the best of convenience and community. Quiet streets, friendly neighbors, and well-maintained common areas add to the appeal of this desirable neighborhood. Located near I-25 & Downtown Castle Rock!
Aug 14, 2018 Sold
Sold
Aug 14, 2014 Sold
Sold

Property Highlights

Garage
Air Conditioning
Fireplace

Building Info

Overview

    General

  • Year Built: 2007
  • Effective Year Built: 2007
  • Building Count: 1
  • Total Rooms: 4
  • Bedroom Count: 2
  • Bathroom Count: 2
  • Full Bathrooms: 2
  • Partial Bathrooms: 2
  • Building Condition: 3
  • Building Quality: 7
  • Construction Type: 6
  • Building Style: 11
  • Exterior Walls Type: 19
  • Interior Walls Type: 3
  • Roof Shape Type: 7
  • Roof Cover Type: 3
  • Floor Count: 100
  • Living Units: 1
  • Floor Cover: 3
  • Basement Type: 6
  • Basement Area: 1,939
  • Garage Type: 7
  • Garage Square Area: 614
  • Parking Space Count: 2
  • Patio Type: 20
  • Porch Type: 8
  • Pool Type: 0

    Dimensions

  • Lot Size Square Feet: 7,013
  • Total Building Area: 3,878
  • Gross Building Area: 3,878
  • Building Area: 2,539
  • Building Area Measurement: L

    Heating and Cooling

  • Fireplace Count: 1
  • Air Conditioning: 1
  • Heating: 3
  • Heated Square Feet: 2,539
  • Heating Fuel Type: 0

    Utilities

  • Sewer System: 0
  • Water Service: 0

Building

  • Building Type: 0
  • Property Class: R
  • Subdivision: CASTLE OAKS ESTATES
  • Land Acres: 0000000161
  • Standard Land Use Code: 1001
  • County Land Use Code: 1112
  • Legal Description 1: LOT 78 BLOCK 13 CASTLE OAKS ESTATES 1 1ST AMD 0.161 AM/L

Neighborhood

  • School District Name: Douglas County School District RE-1
  • Census Tract: 014013

Geography

  • Account Number: R0450441
  • Parcel: 0450441
  • Block: 13
  • Lot: 78
  • Meridian: SEC 06 TWN 08S RNG 66W QTR NW
  • Municipality: DOUGLAS COUNTY RE 1
  • Latitude: 39.3873
  • Longitude: -104.826

    Address

  • Full Address: 2142 Paint Pony Cir
  • Address - House Number: 2142
  • Address - Street Name: Paint Pony
  • Address - Suffix Type: Cir
  • State: CO
  • City Name: Castle Rock
  • Carrier Code: H099
  • 4-Digit Zip Code: 8446
  • Zip Code: 80108

Valuation

    Tax

  • Total Area: 3,878
  • Tax Year: 2022
  • Tax Amount: $384,398
  • Tax Rate Code Area: 3041

    Appraisal Valuation

  • Standard Deviation: 0.1148
  • Valuation Date: Mar 08, 2023
  • Confidence Score: 87
  • Final Value: 695,869
  • High Value: 775,805
  • Low Value: 615,932

    Market Valuation

  • Market Total Value: $476,301
  • Market Land Value: $126,231
  • Market Improvement Value: $350,070

    Assessments Valuation

  • Assessed Year: 2022
  • Assessed Total Value: $33,100
  • Assessed Land Value: $8,770
  • Assessed Improvements Value: $24,330

    Sales

  • Current Sale Contract Date: Aug 10, 2018
  • Current Sale Recording Date: Aug 14, 2018
  • Current Sale Price:
  • Current Sale Document Type: 71
  • Current Sale Input Document Number: 2018048873
  • Previous Sale Recording Date: Aug 14, 2014
  • Previous Sale Contract Date: Aug 08, 2014
  • Previous Sale Amount: $358,000
  • Previous Sale Document Type: 71
Data used for valuation calculations is provided by RealtyHop, and other third party sources

Comparables

Unit
Status
Type
Beds
Baths
ft²
Price/ft²
Asking Price
Listed On
Closing Price
Sold On
HOA + Taxes

About Castle Oaks


Similar Homes for Sale

Currently no similar homes around

Nearby Rentals


Frequently Asked Questions

When was property at 2142 Paint Pony Circle built and last sold?
The property at 2142 Paint Pony Circle was built in 2007 and last sold on Aug 10, 2018 for $436,500.
How much is this home worth?
The estimated value of the home located at 2142 Paint Pony Circle is $606,000.
What are some comparable homes to 2142 Paint Pony Circle?
There are currently no comparable homes to 2142 Paint Pony Circle.

Nearby Counties