


31
Map
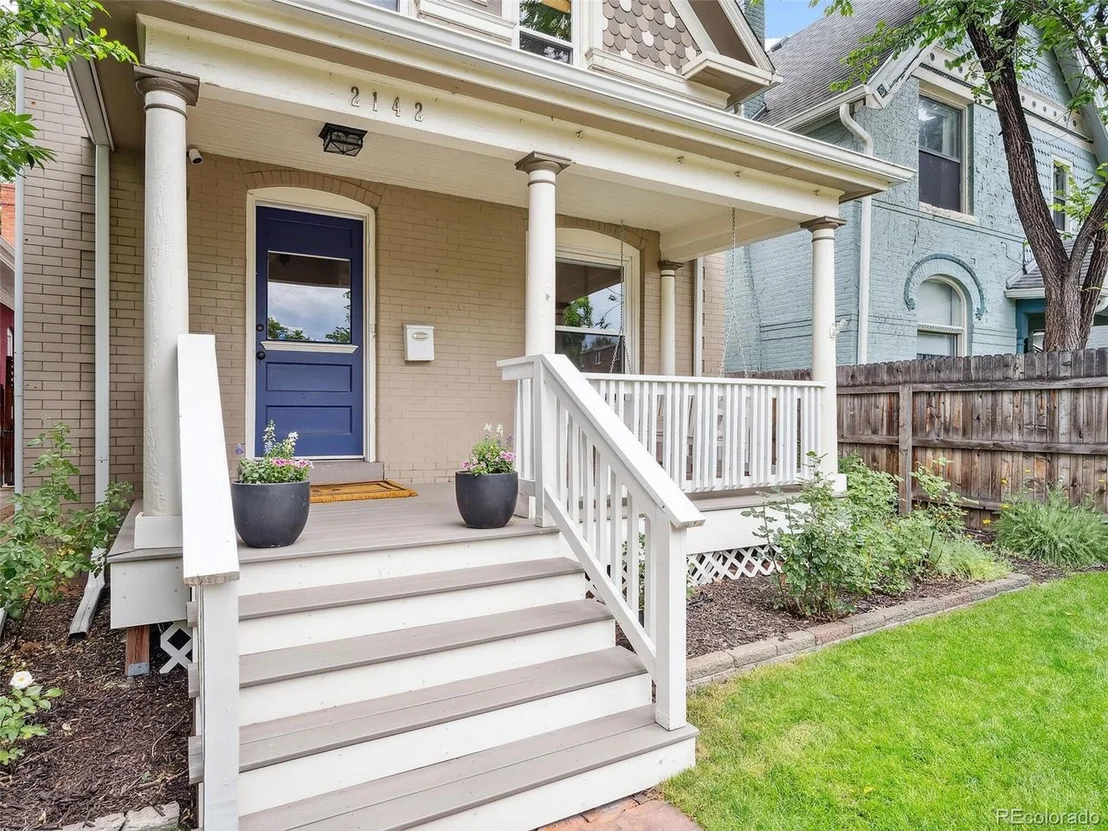
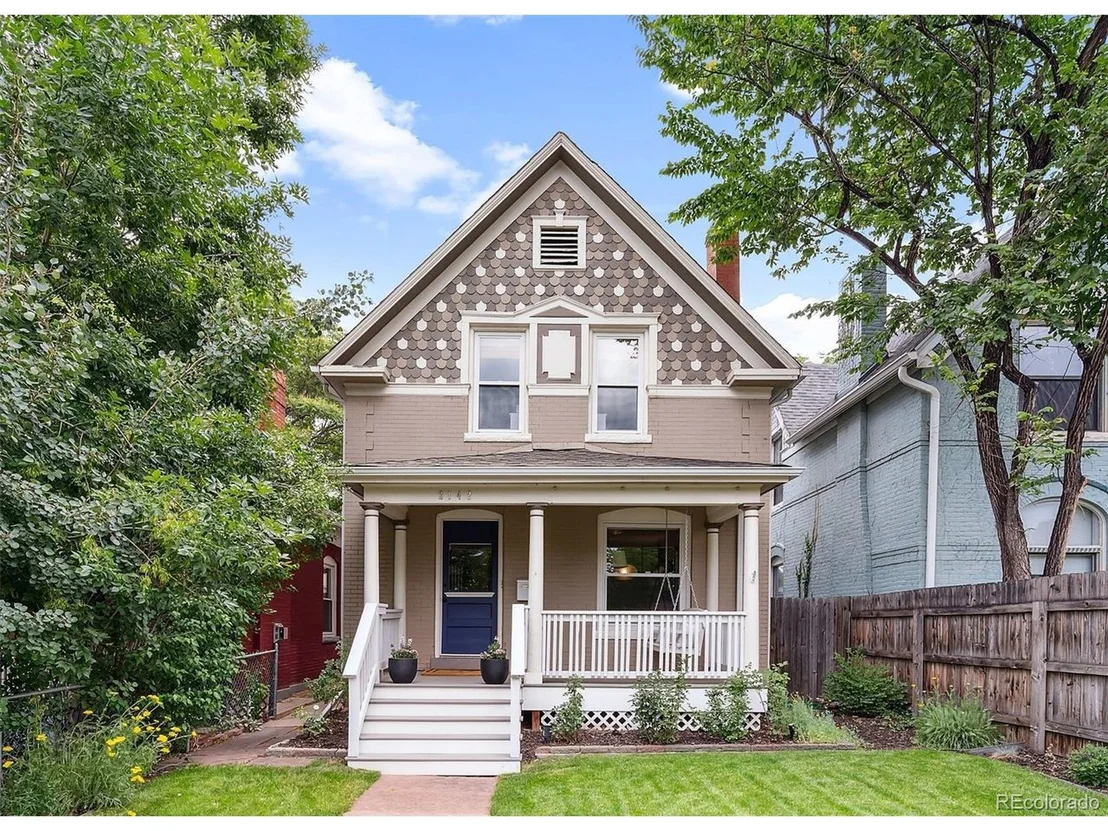
2142 N High St


About This Property
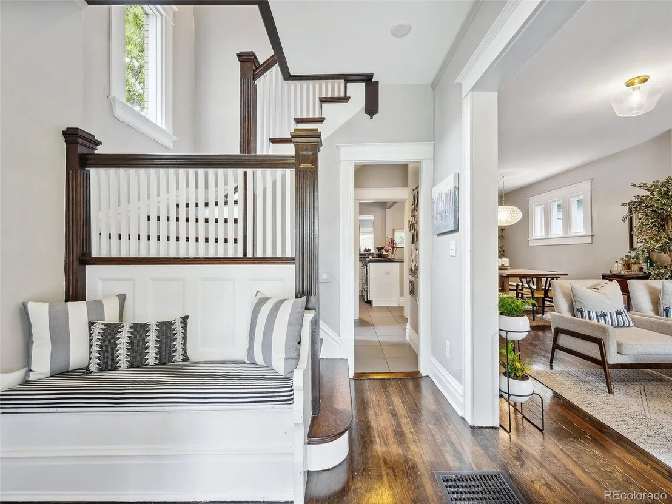
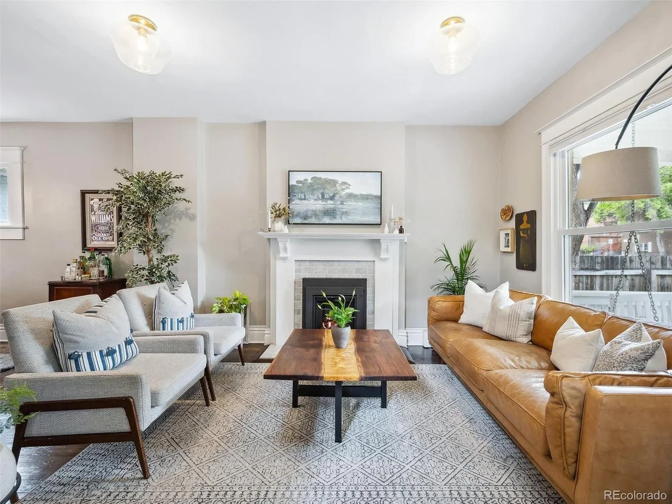
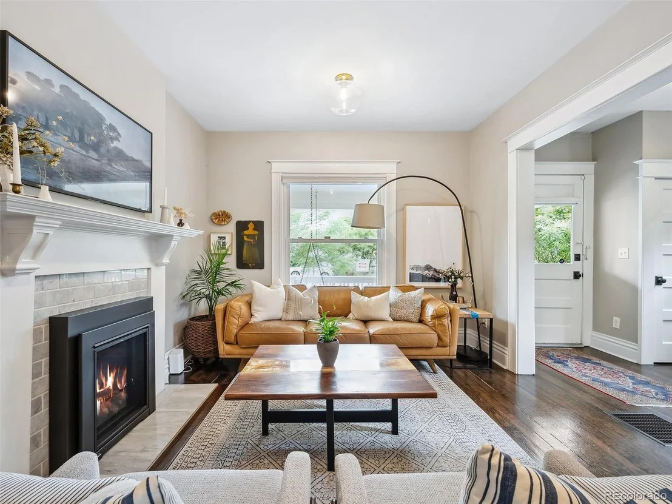
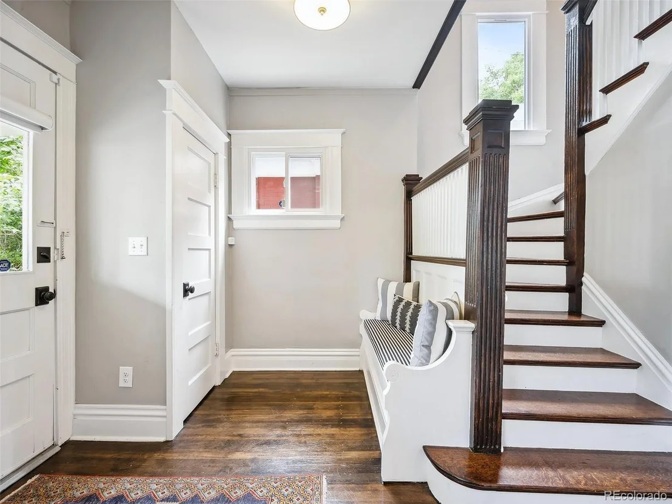
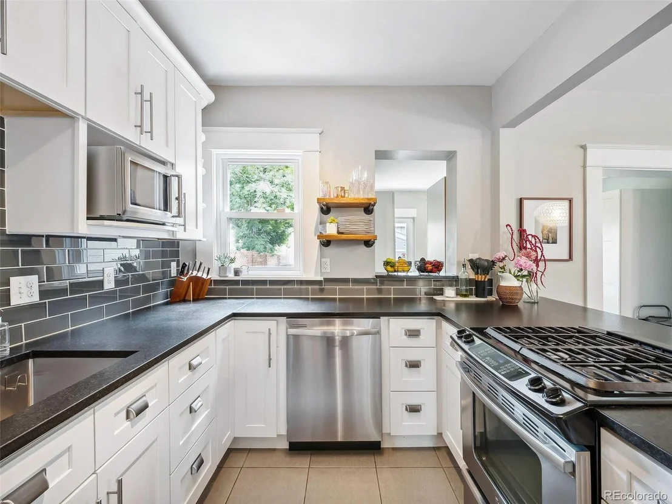
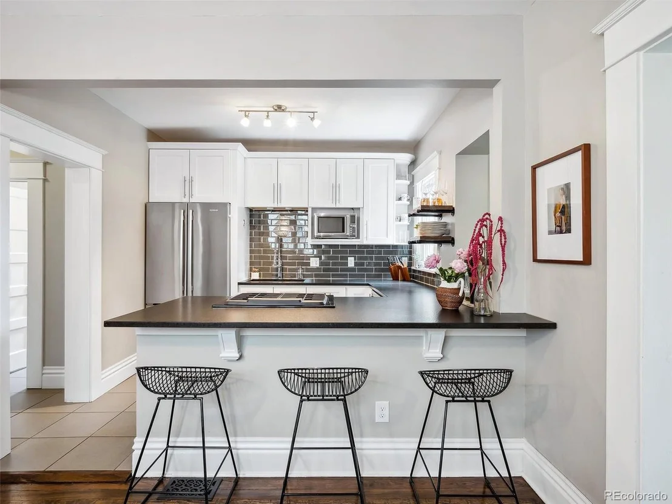
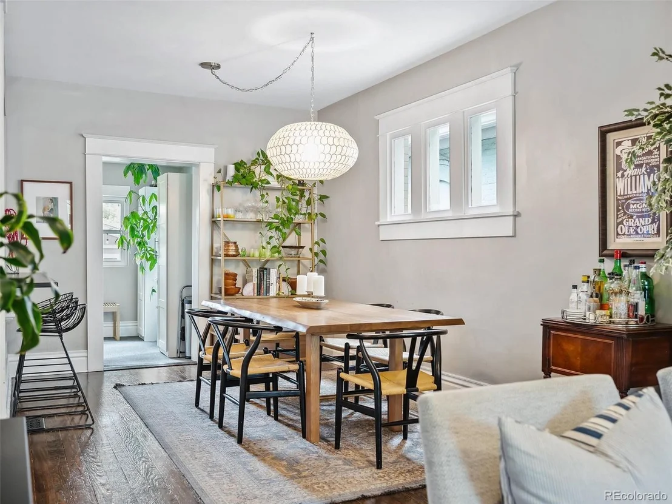
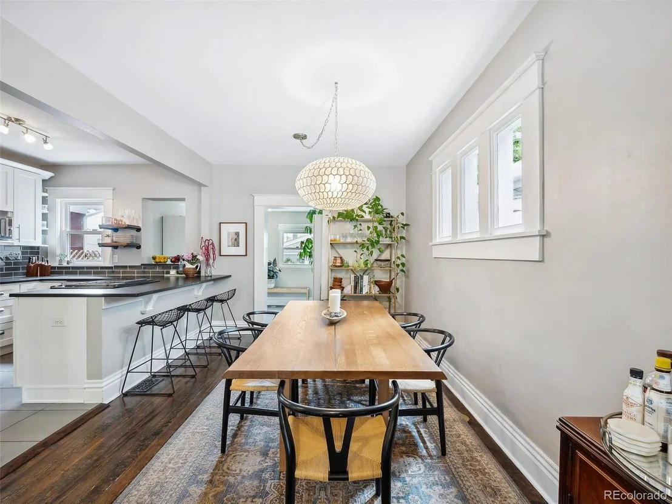
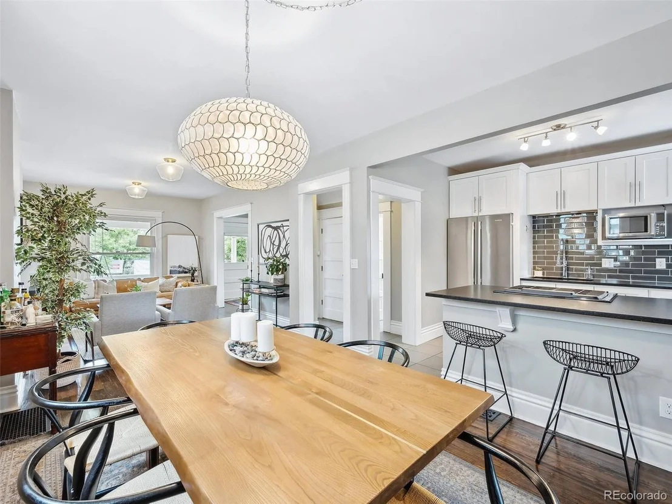
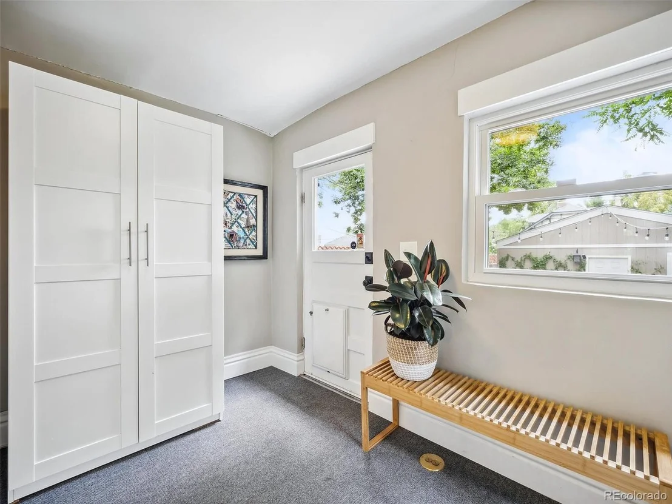
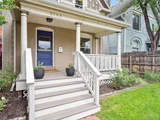
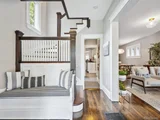
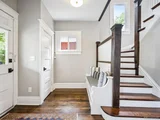
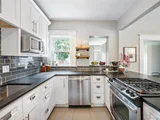
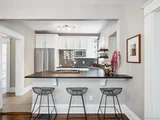
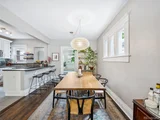
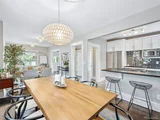
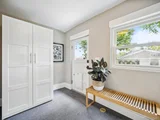
Step inside to discover an inviting entryway with a classic bench and craftsman staircase, complemented by exquisite moulding around the windows. The main level boasts beautiful hardwood floors, honed granite countertops, and a suite of stainless steel appliances. The light-filled living areas include a cozy front porch with a charming swing, perfect for relaxing and enjoying the afternoon sun.
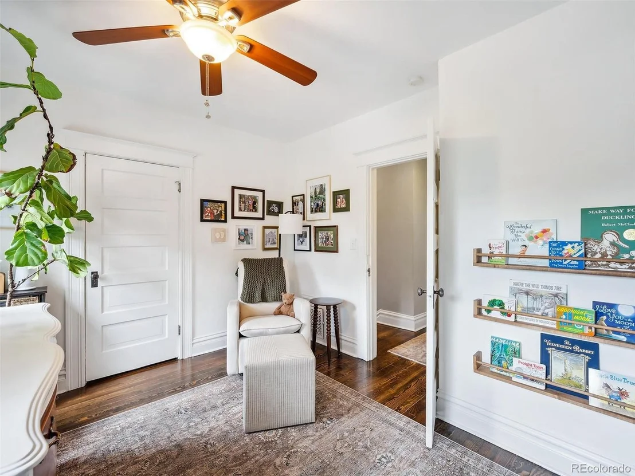
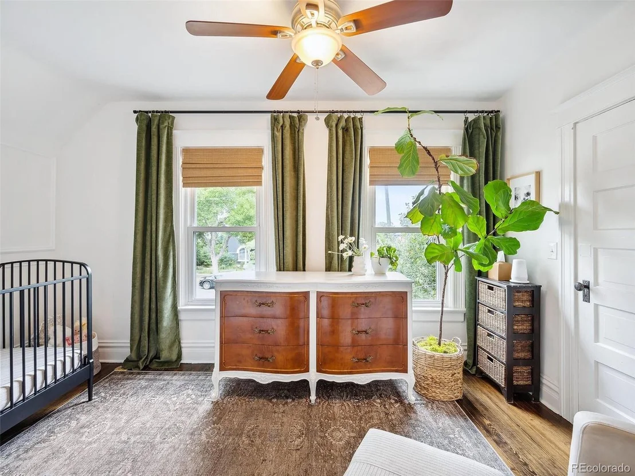
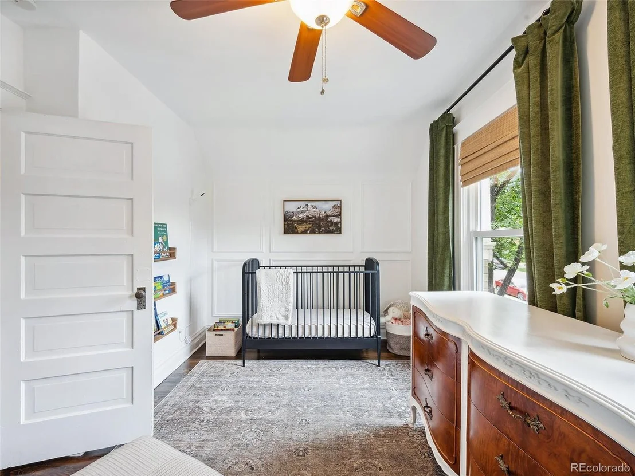
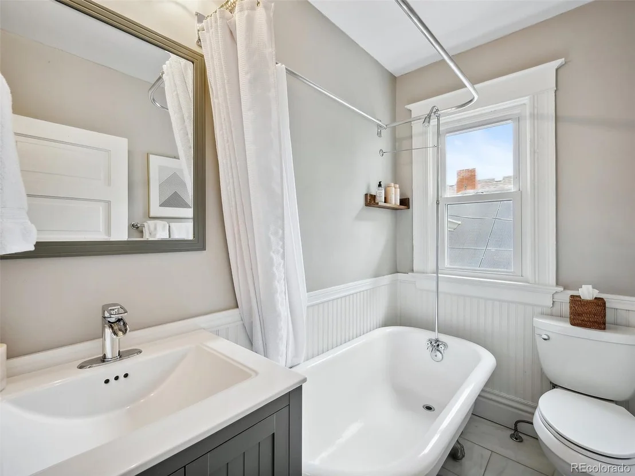
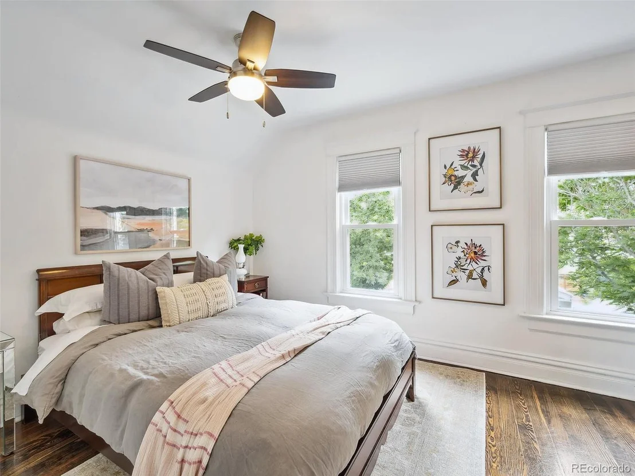
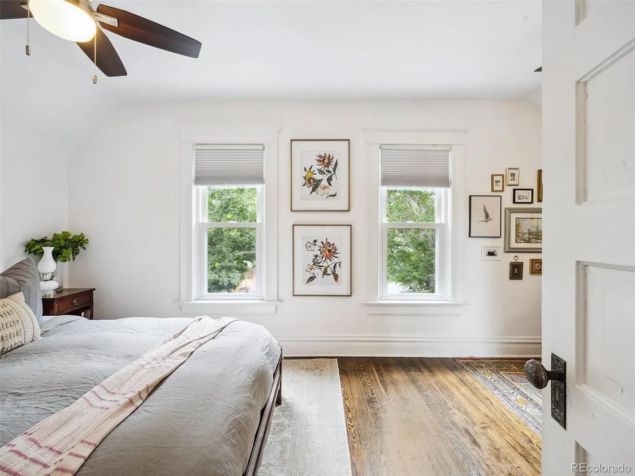
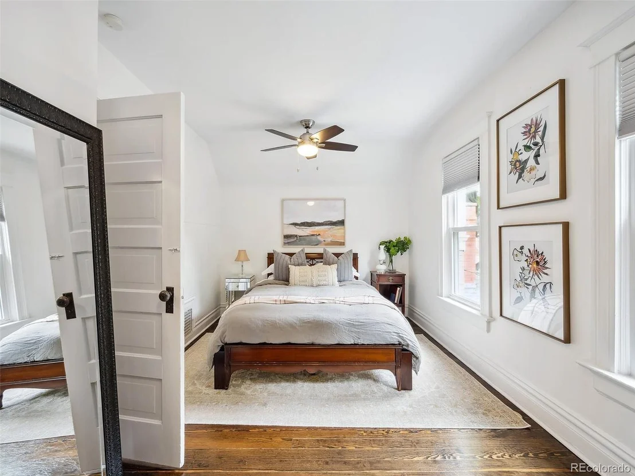
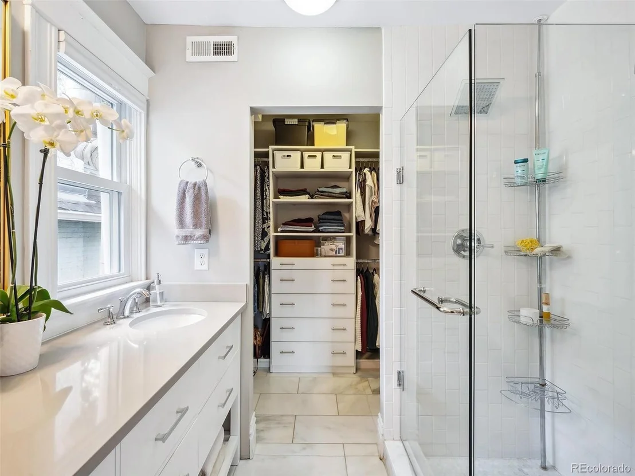
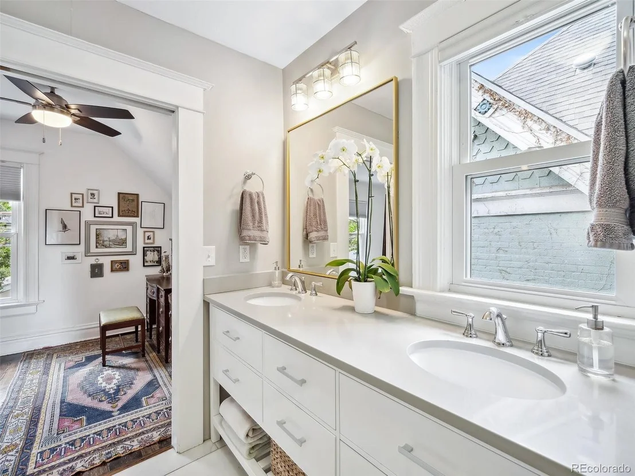
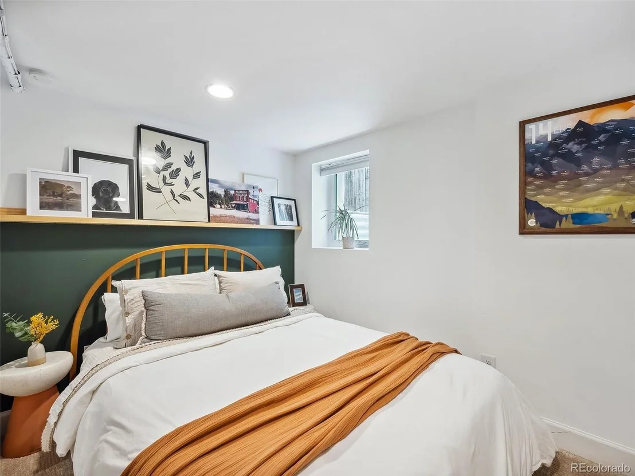
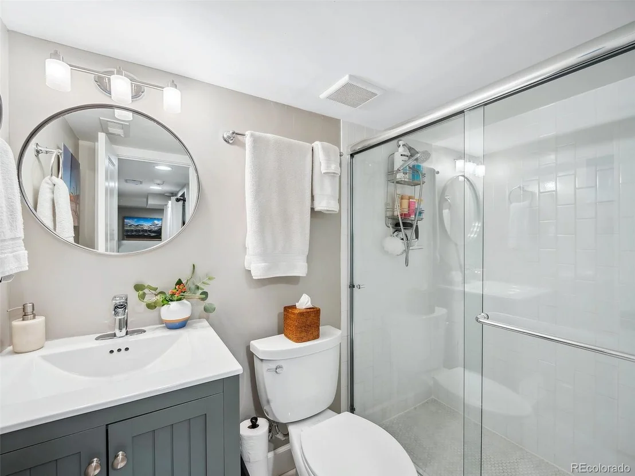
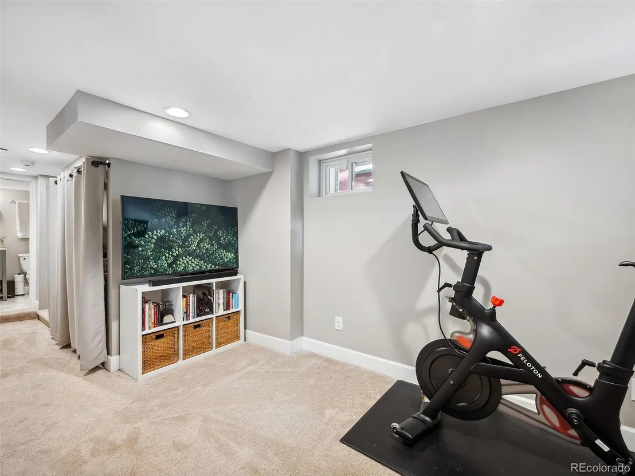
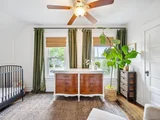
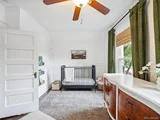
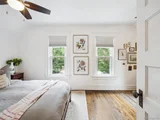
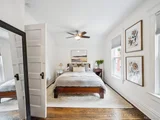
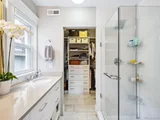
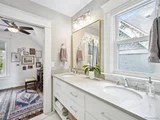
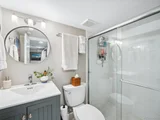
The large primary suite features an en suite bathroom and a generous walk-in closet. The upper level features a second bedroom and bathroom, both filled with warm afternoon sunlight. The lower level offers a versatile space with a third bedroom and a beautifully updated 3/4 bath, complete with a separate entrance, ideal for guests or as a rental.
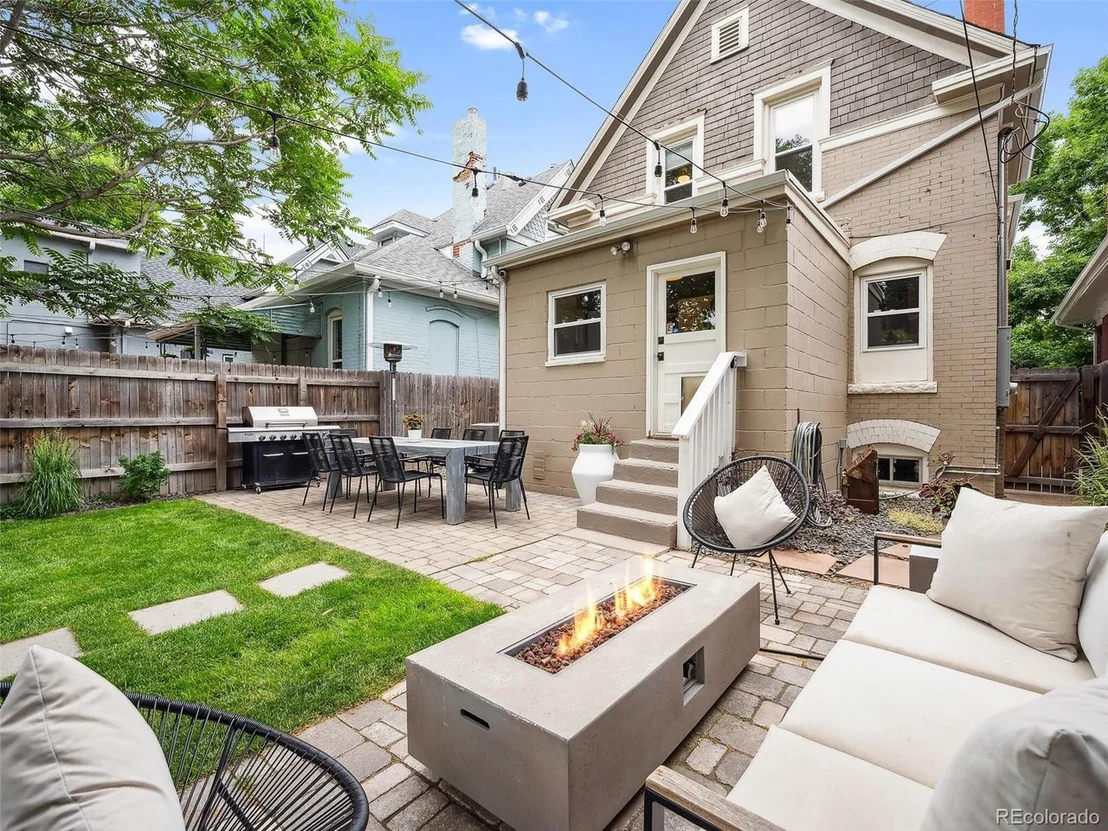
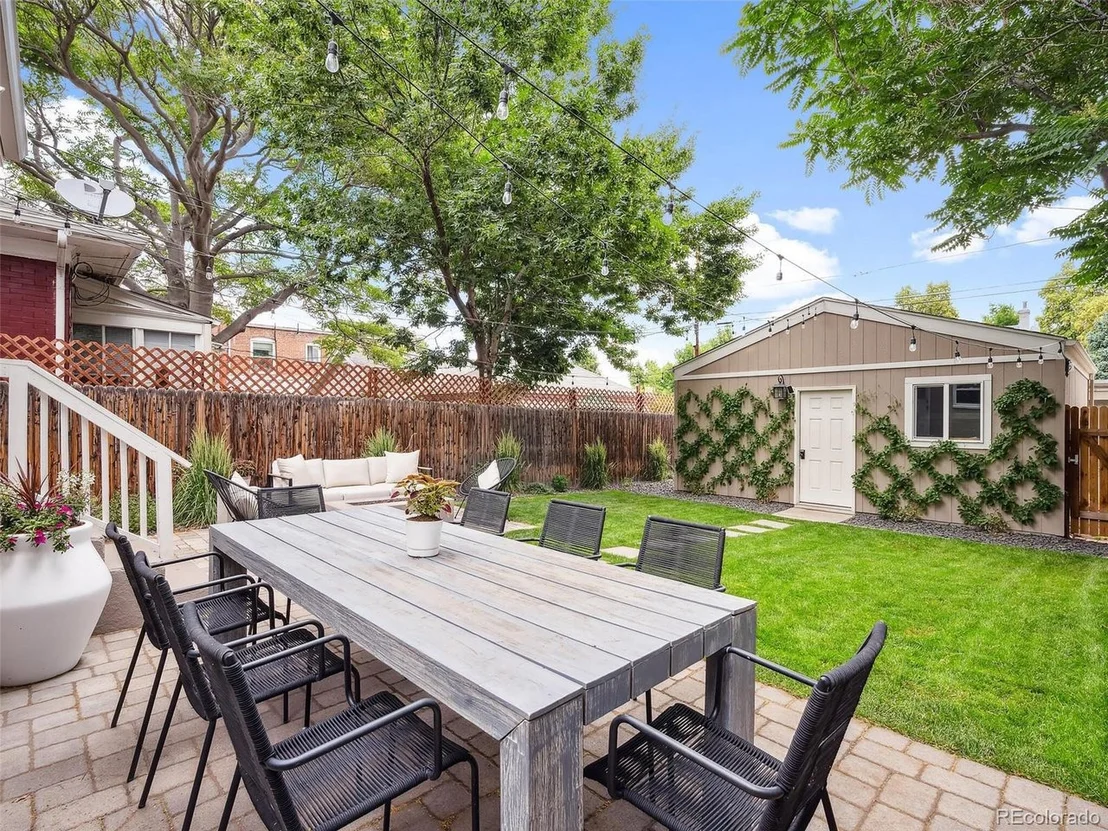
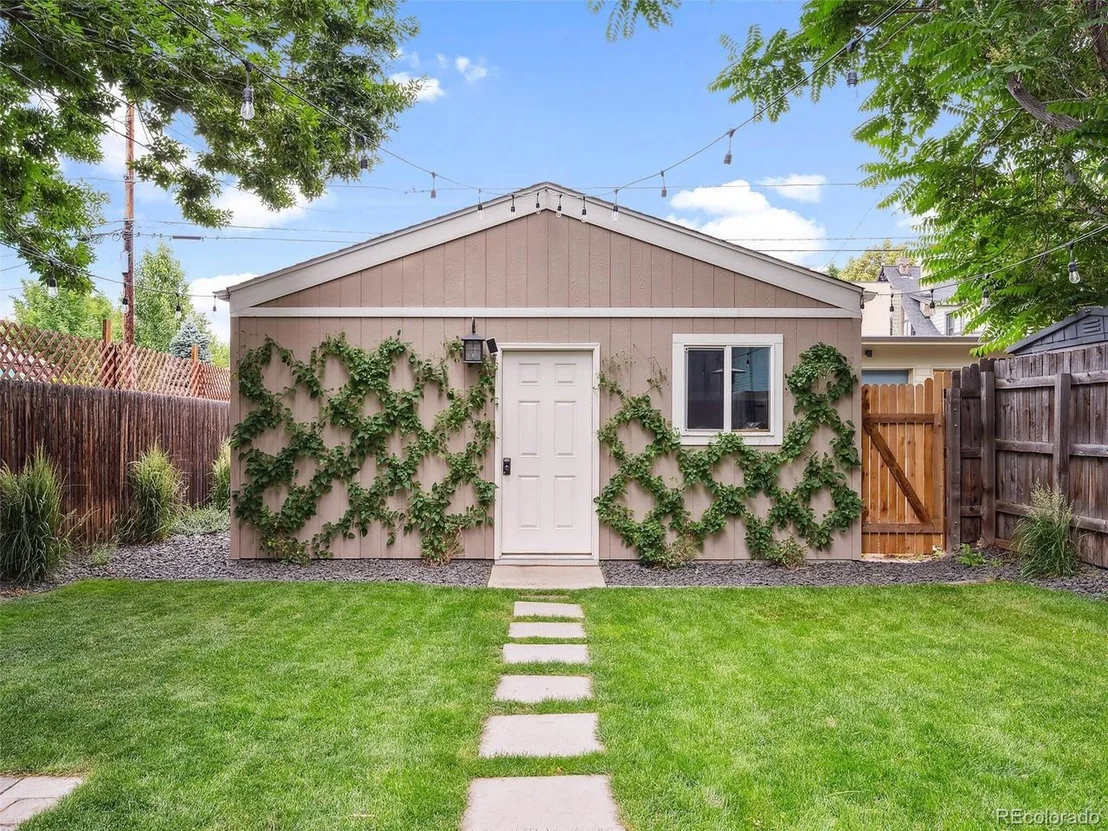
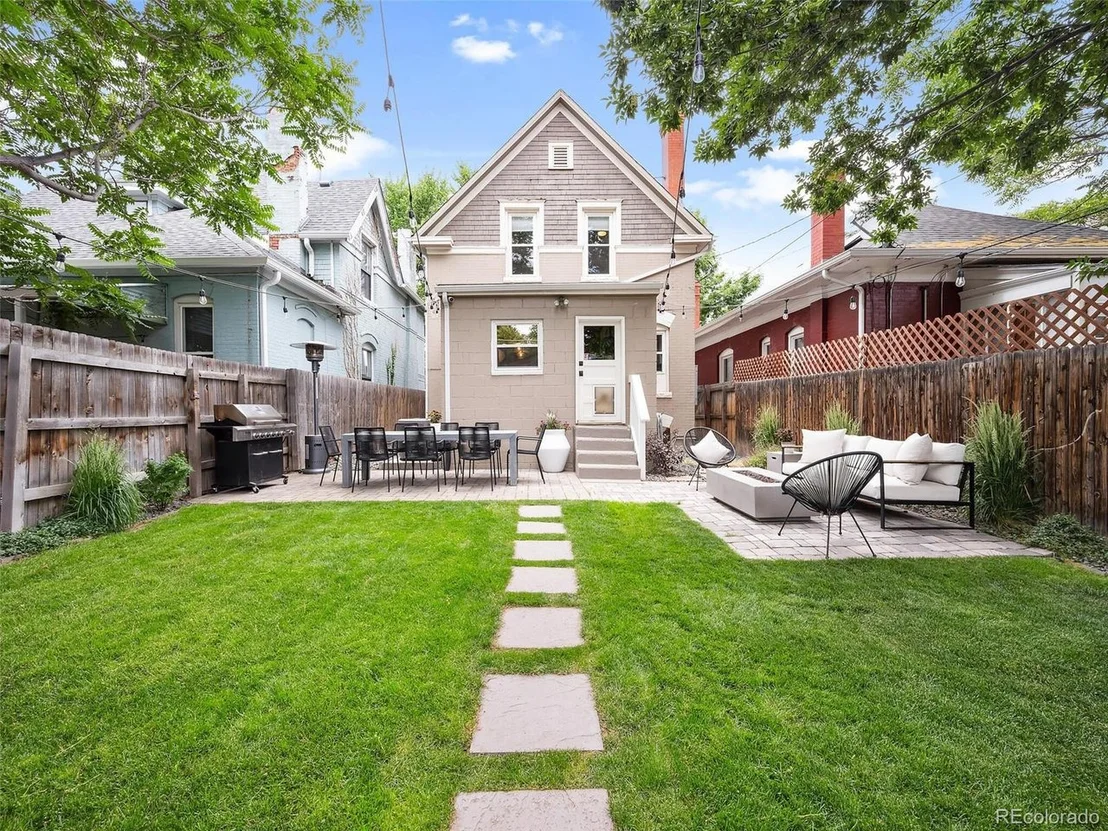
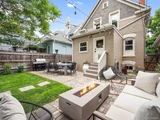
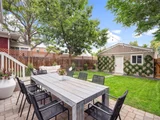
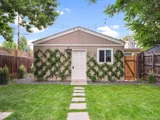
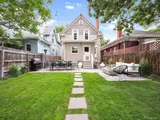
Step outside to appreciate the manicured backyard, where you can unwind under the shade of mature trees or entertain guests beneath market lights. The property includes a 2-car garage and central air conditioning for year-round comfort. Located within walking distance of City Park, the Denver Zoo, the Museum of Nature and Science, and numerous bars and restaurants, this home offers unparalleled convenience.
Experience the perfect blend of charm and modern living at 2142 N High Street-your gateway to vibrant city living in City Park West.
Payment Calculator
Your Estimated Monthly Payment
Cap Rate Calculator
What does this mean?
Based on our analysis, the cap rate of this property is 1.25%. A negative cap rate indicates that the property might not be feasible as an income-producing asset. The median cap rate for a near zip code 11238 is 4.23%.
How much can I actually make?
Actual monthly rental income may vary between $4,760 and $7,140 depending on unit-specific characteristics. You can change the amount using the slider to further explore.
How is cap rate calculated?
Cap Rate = Net Operating Income (NOI) / Property Asset Value.
When calculating the cap rate, we assume 100% occupancy. Leverage (mortgage) is not considered.
Cap Rate provided by RealtyHop and RentHop, learn more about cap rate here.
Price History
| Date / Event | Date | Event | Price |
|---|---|---|---|
| Nov 1, 2024 | Sold | ||
| Sold | |||
| Oct 4, 2024 | In contract | - | |
| In contract | |||
| Sep 19, 2024 | Listed by LIV Sotheby's International Realty | $940,000 | |
| Listed by LIV Sotheby's International Realty | |||
| | |||
|
Welcome to 2142 N High Street, an updated Victorian gem nestled in Denver's coveted City Park West neighborhood. This charming two-story home seamlessly combines timeless charm with contemporary comfort, offering a spacious 2,172 square feet of elegant living space.
Step inside to discover an inviting entryway with a classic bench and craftsman staircase, complemented by exquisite moulding around the windows. The main level boasts beautiful hardwood floors, honed granite countertops, and a suite of stainless steel appliances. The light-filled living areas include a cozy front porch with a charming swing, perfect for relaxing and enjoying the afternoon sun.
The large primary suite features an en suite bathroom and a generous walk-in closet. The upper level features a second bedroom and bathroom, both filled with warm afternoon sunlight. The lower level offers a versatile space with a third bedroom and a beautifully updated 3/4 bath, complete with a separate entrance, ideal for guests or as a rental.
Step outside to appreciate the manicured backyard, where you can unwind under the shade of mature trees or entertain guests beneath market lights. The property includes a 2-car garage and central air conditioning for year-round comfort. Located within walking distance of City Park, the Denver Zoo, the Museum of Nature and Science, and numerous bars and restaurants, this home offers unparalleled convenience.
Experience the perfect blend of charm and modern living at 2142 N High Street-your gateway to vibrant city living in City Park West.
| |||
| May 13, 2019 | Sold | ||
| Sold | |||
| Sep 6, 2016 | Sold | ||
| Sold | |||
Property Highlights
Building Info
Comparables
Status
Price/ft²
Listed On
Sold On
About Northeast Denver
Similar Homes for Sale
Currently no similar homes aroundNearby Rentals

Last Updated: 4 months ago
Data Source: REcolorado MLS, MLS# IRE8434606












 Your Privacy Choices
Phone: 425-283-2930
Address: 335 Madison Avenue, New York, NY 10017