


52
Map
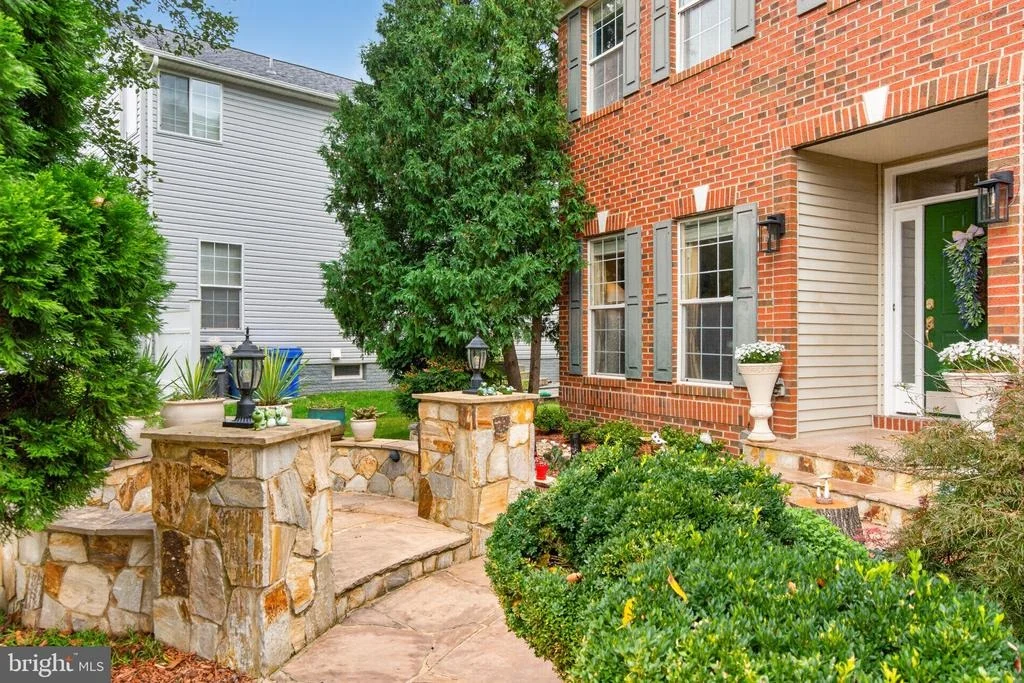
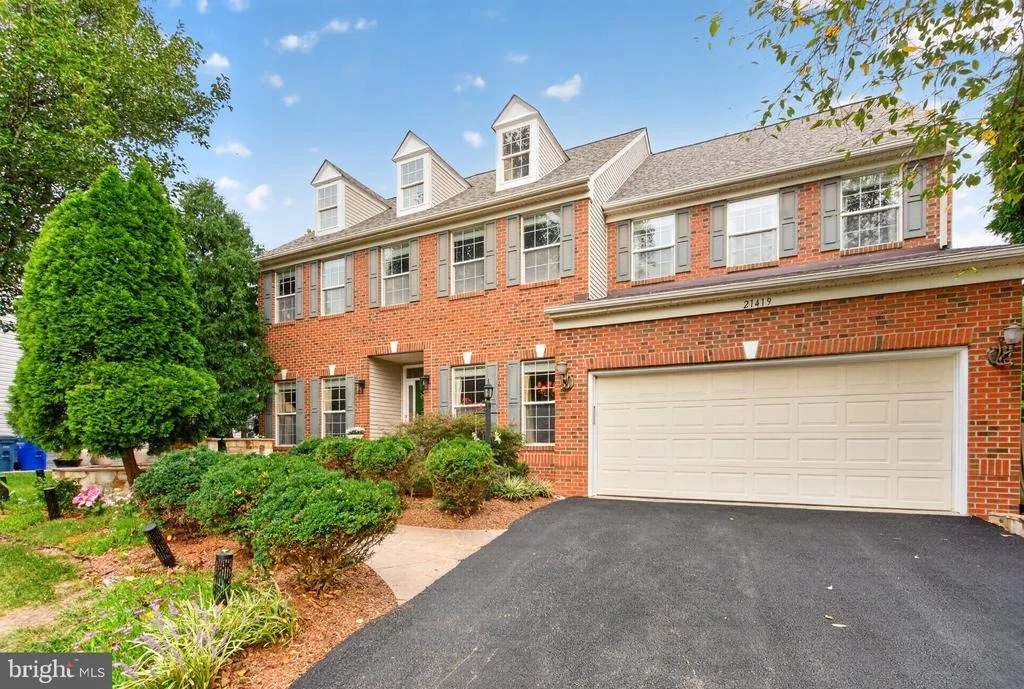
21419 ASHBURN RUN PLACE


About This Property
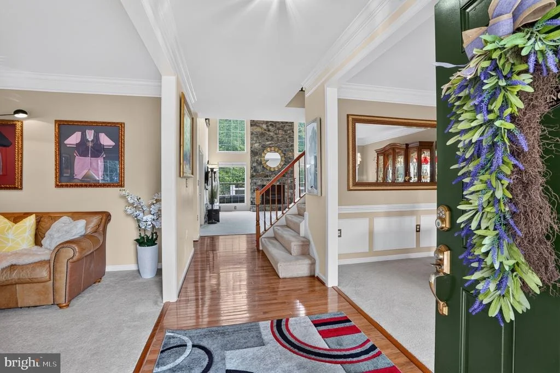
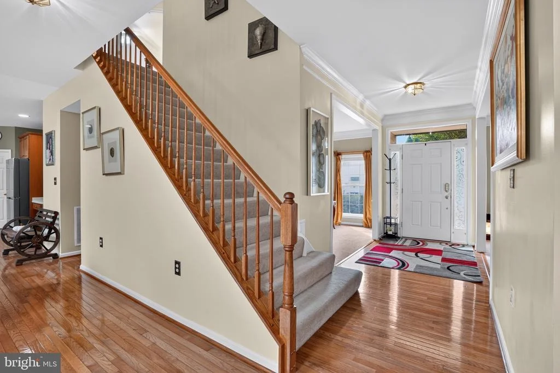
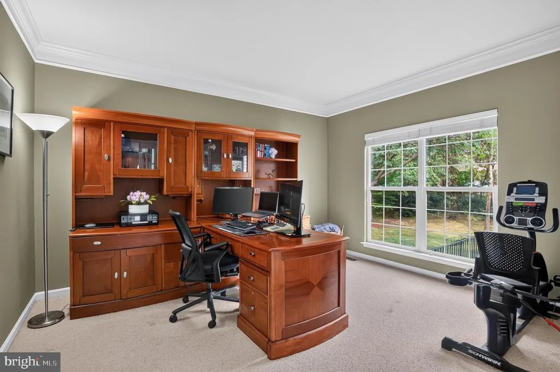
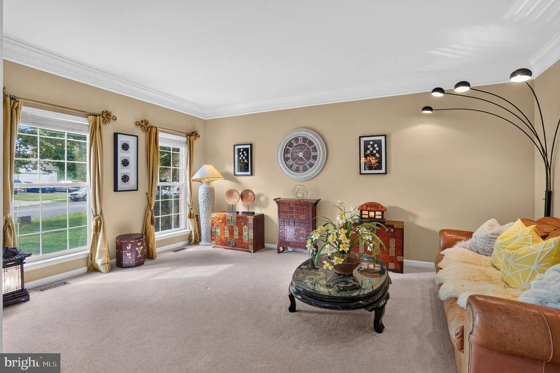
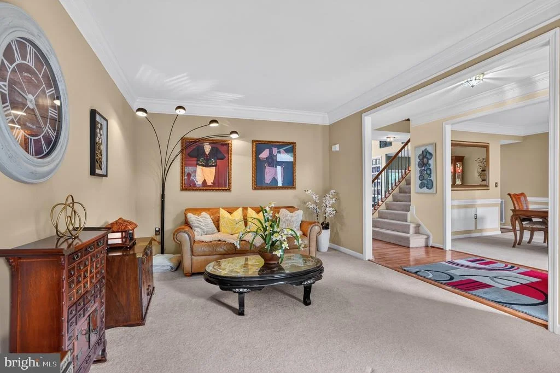
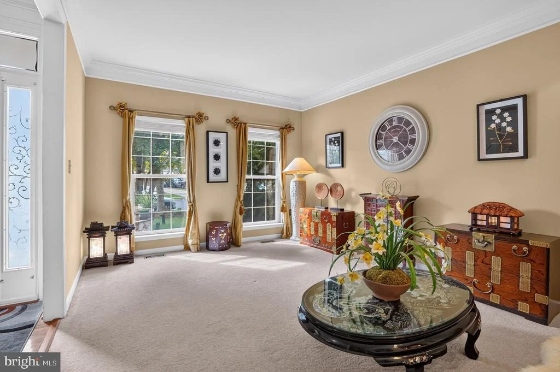
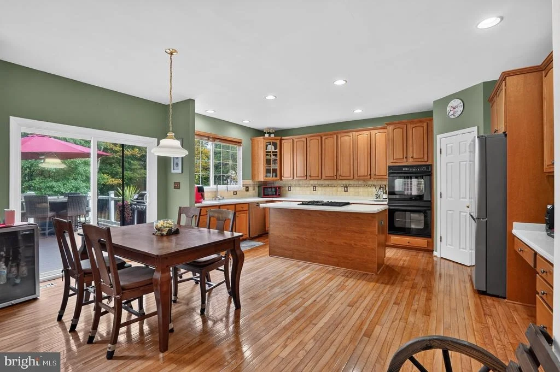
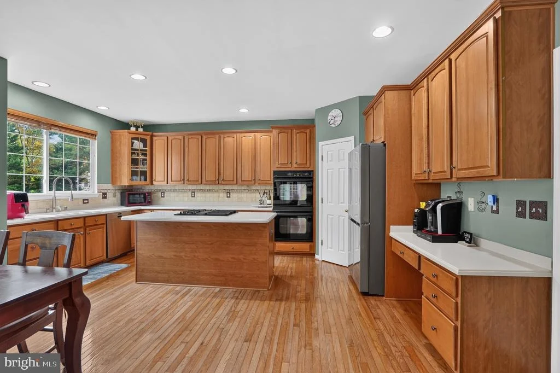
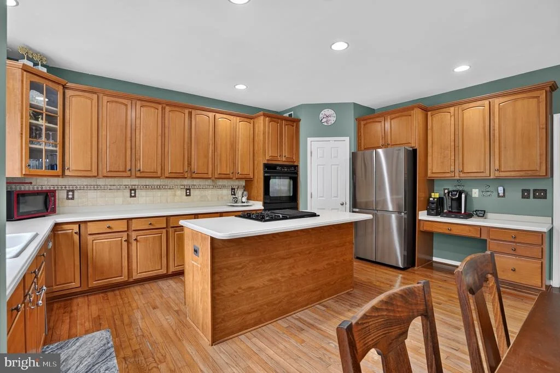
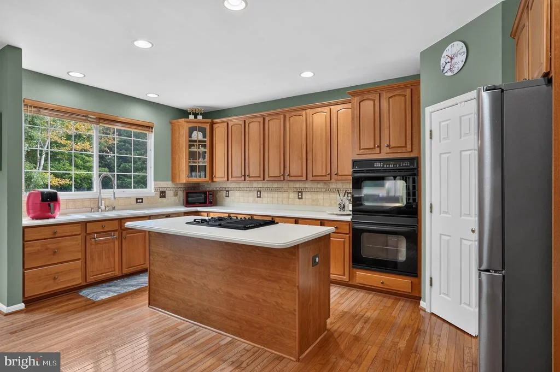
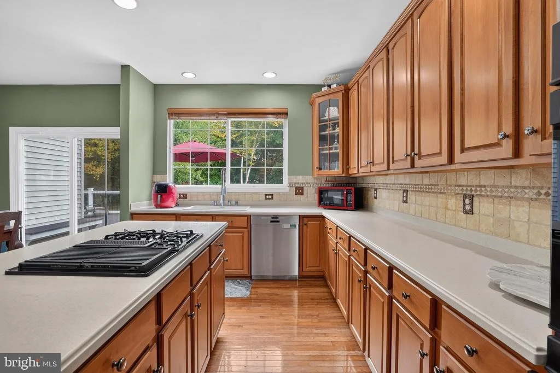
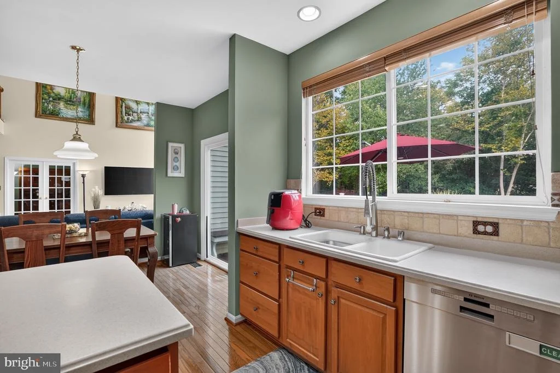
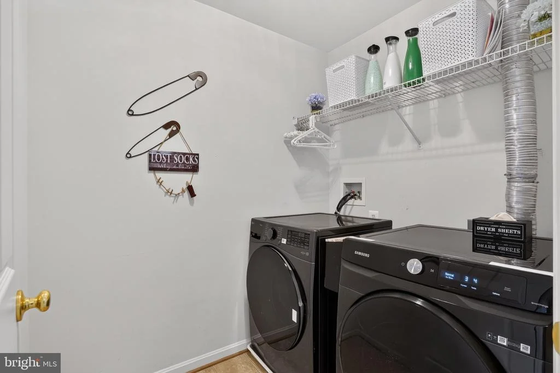
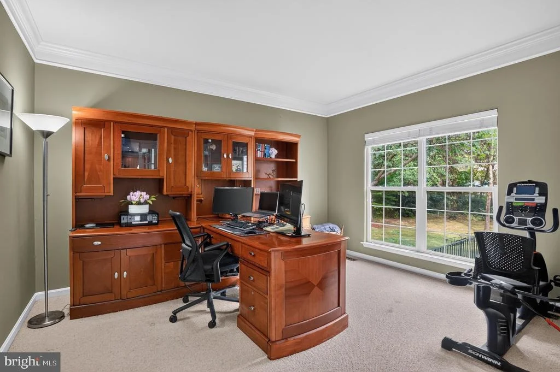
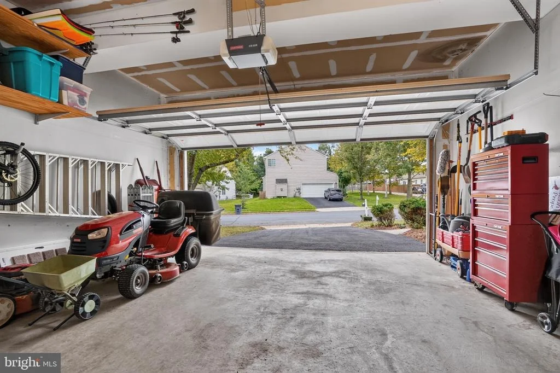
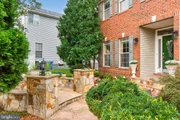
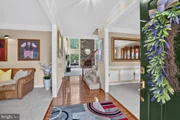
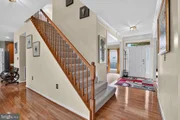
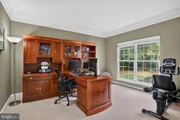
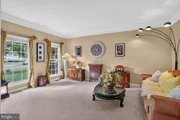
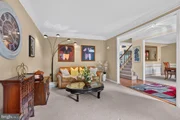
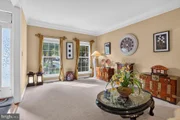
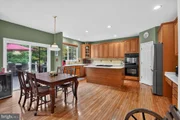
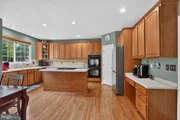
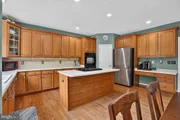
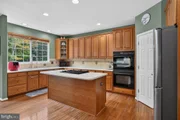
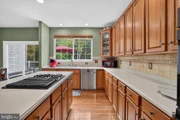
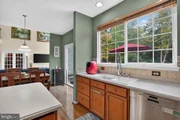
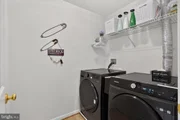
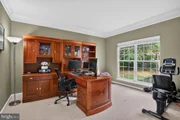
A newly paved driveway completed in August 2026 welcomes you to this impressive brick-front home featuring an upgraded elevation, extended library, enlarged bedroom and family room, and a spacious open floor plan. Step inside to 9-foot ceilings on the main level, crown molding, a private study/home office, second-floor laundry, and a luxurious super bath. The gourmet kitchen has been thoughtfully expanded by two feet to provide additional living space and features upgraded maple cabinetry, recessed lighting, newer stainless-steel appliances, a double wall oven, and a large island with downdraft cooktop-perfect for preparing meals while entertaining family and guests.
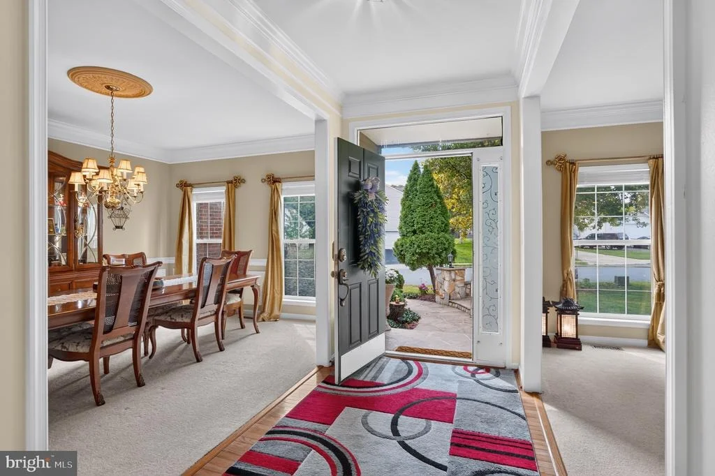
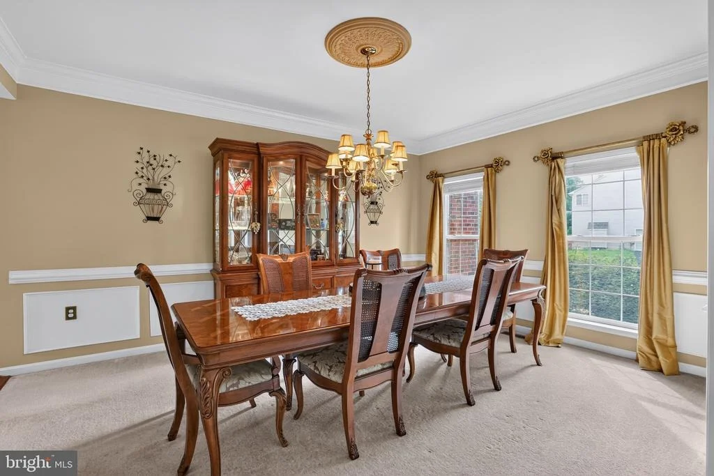
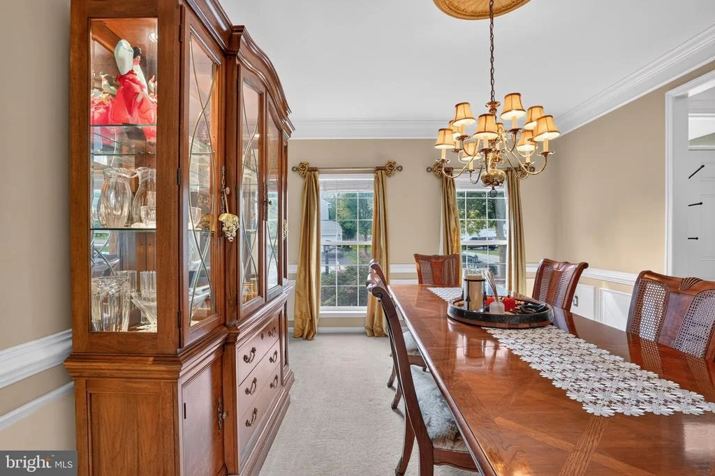
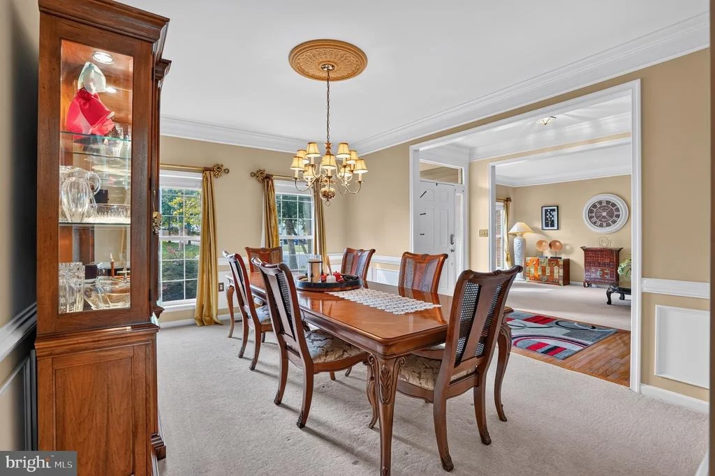
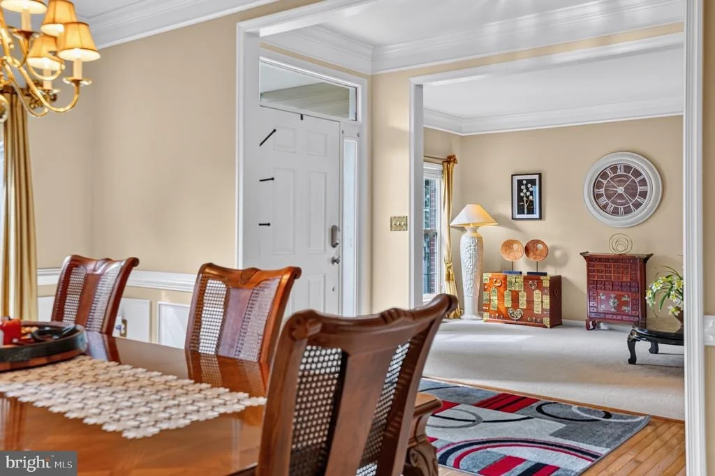
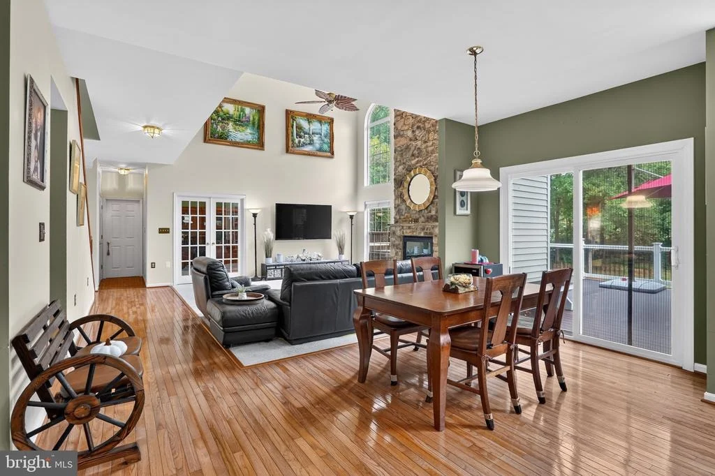
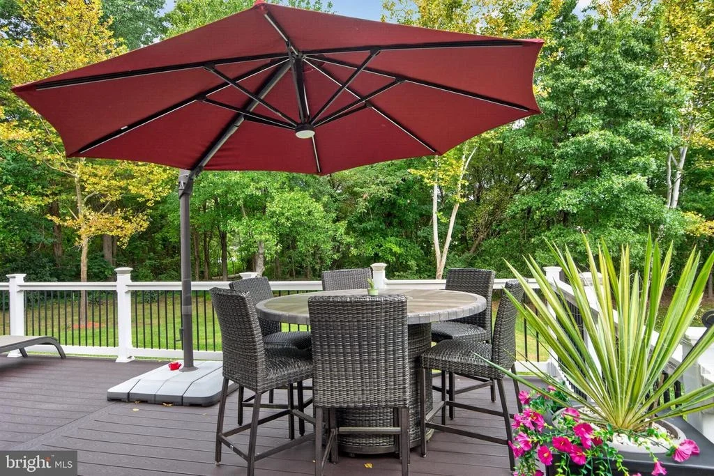
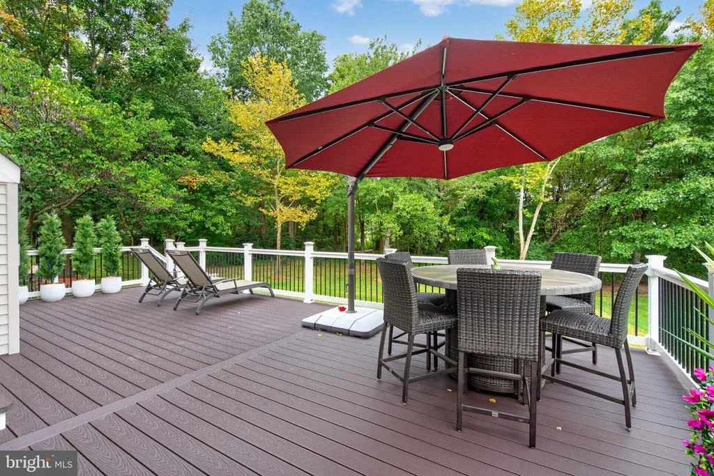
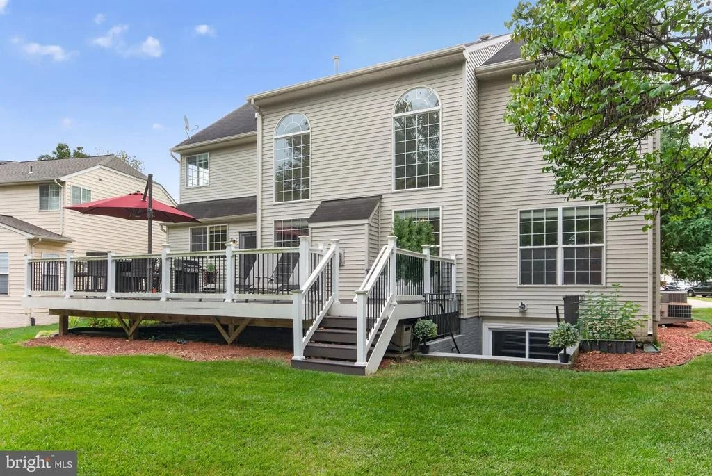
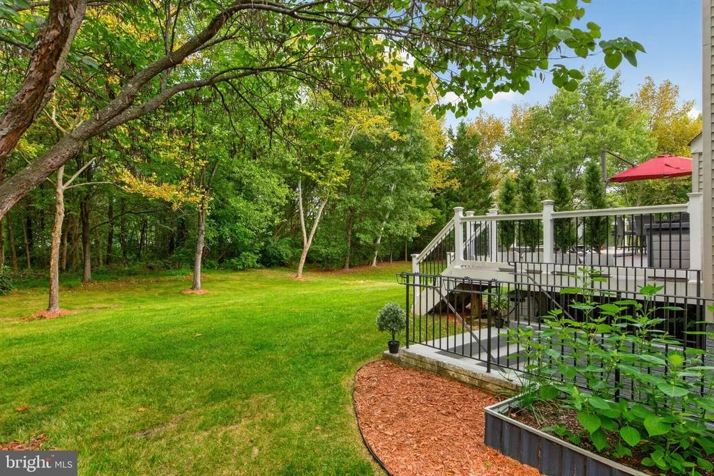
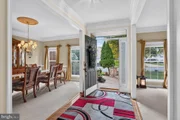
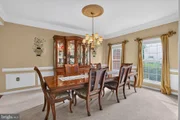
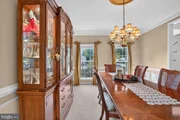
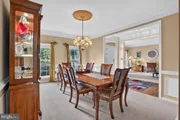
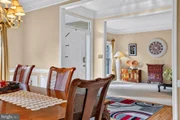
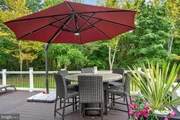
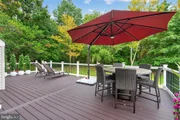
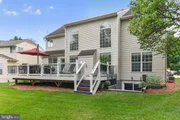
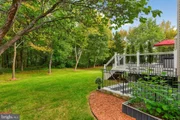
The elegant formal dining room showcases crown molding, medallion molding, and chair rail detailing. The breakfast area opens directly to an impressive 440+ sq ft Trex deck, offering beautiful views of the tree line and an ideal setting for outdoor dining and relaxation.
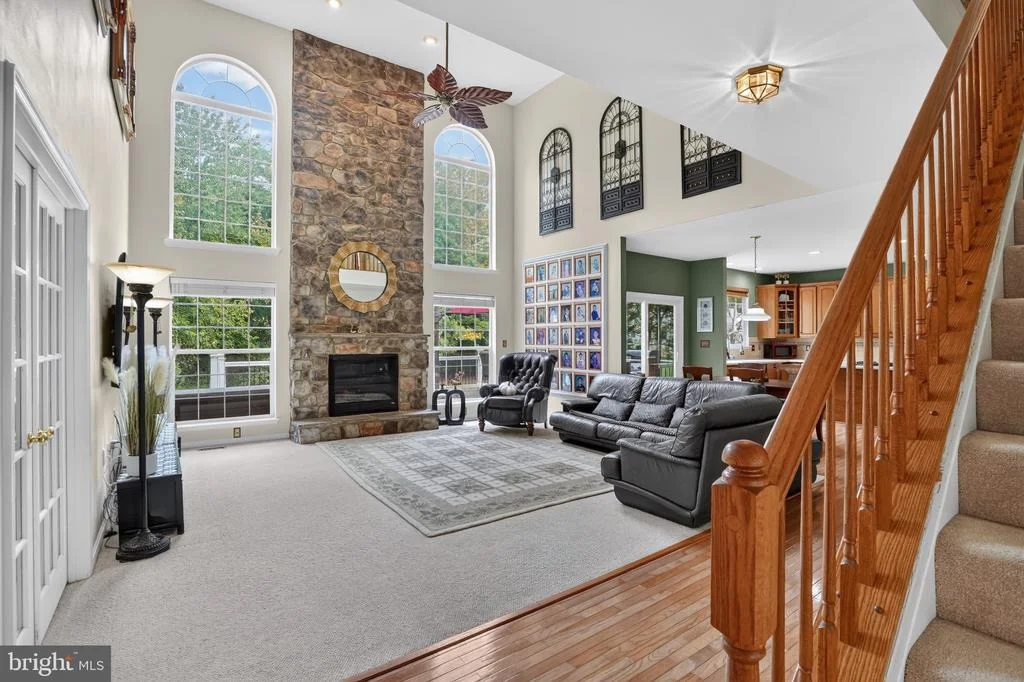
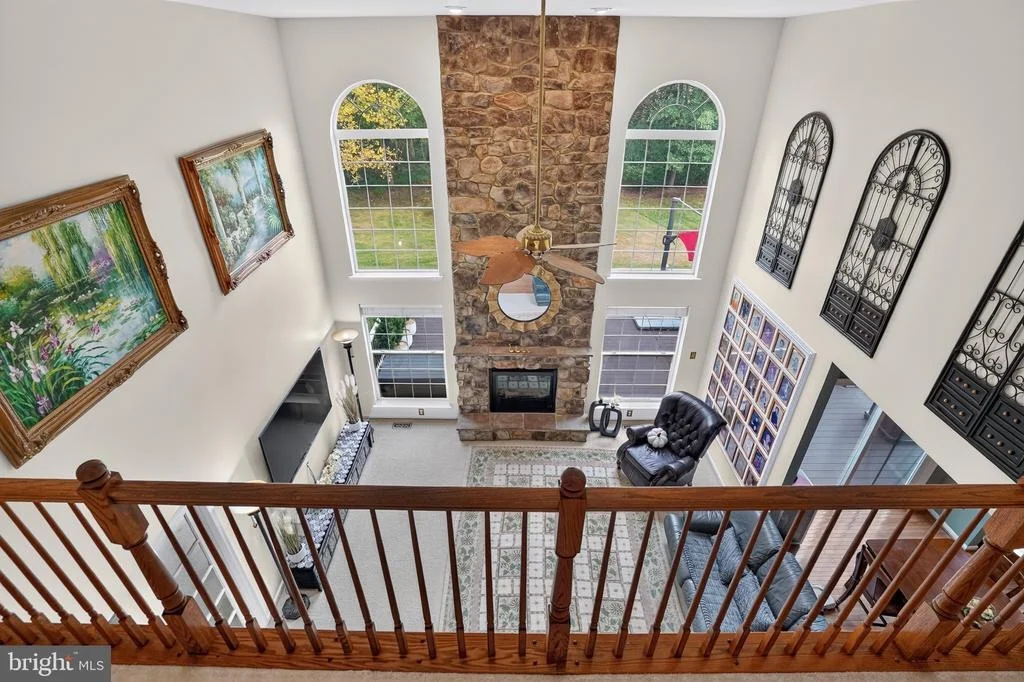
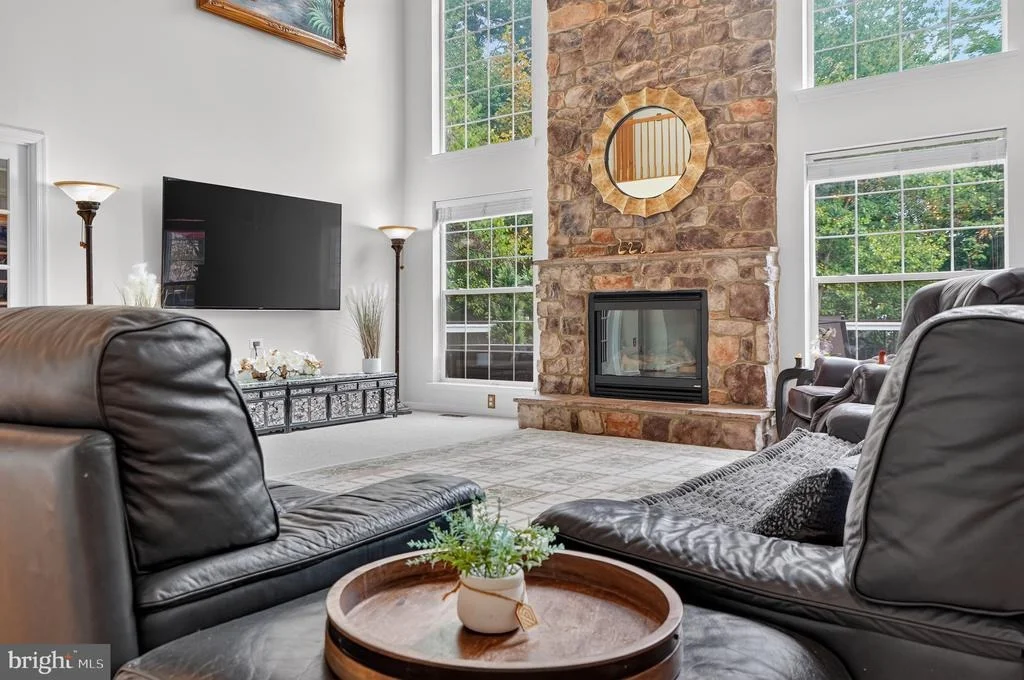
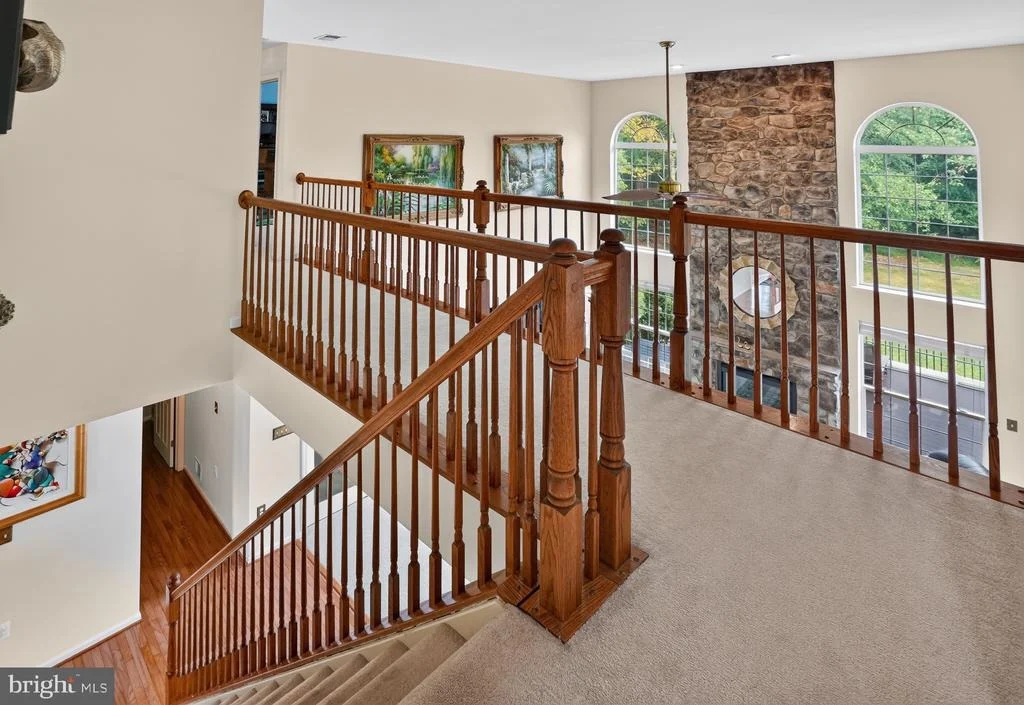
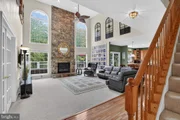
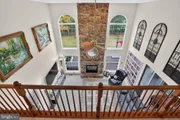
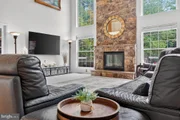
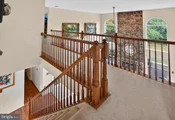
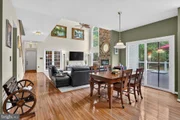
The spacious family room is the heart of the home, featuring a dramatic two-story ceiling, warm two-story stoned fireplace, and wall of windows that fills the space with abundant natural lighting.
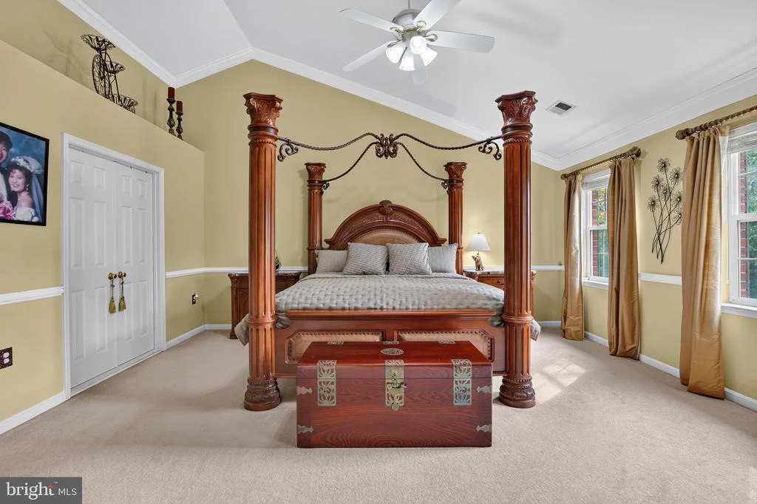
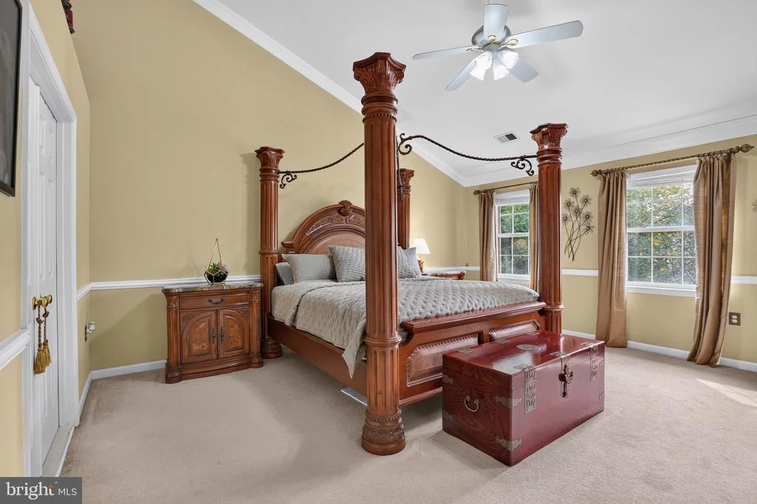
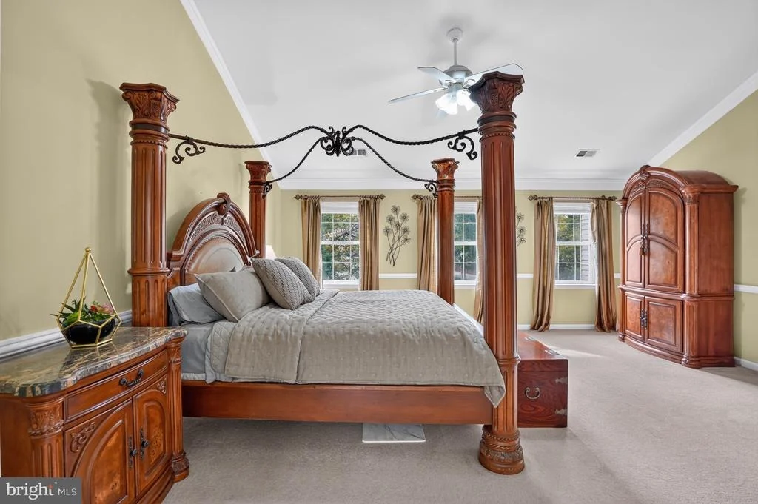
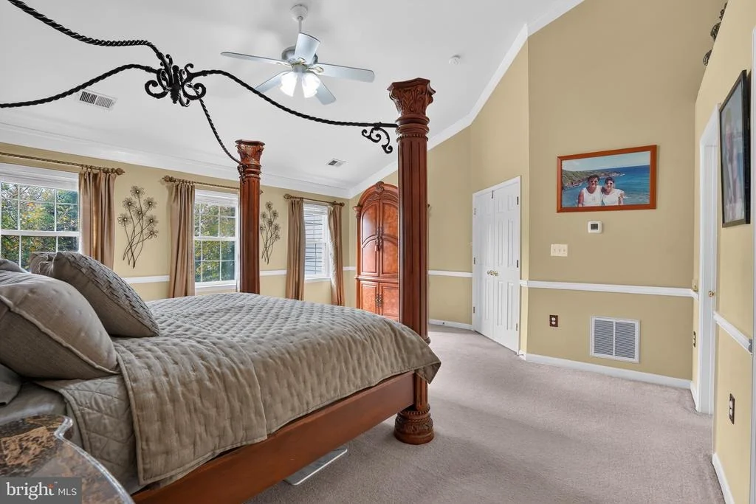
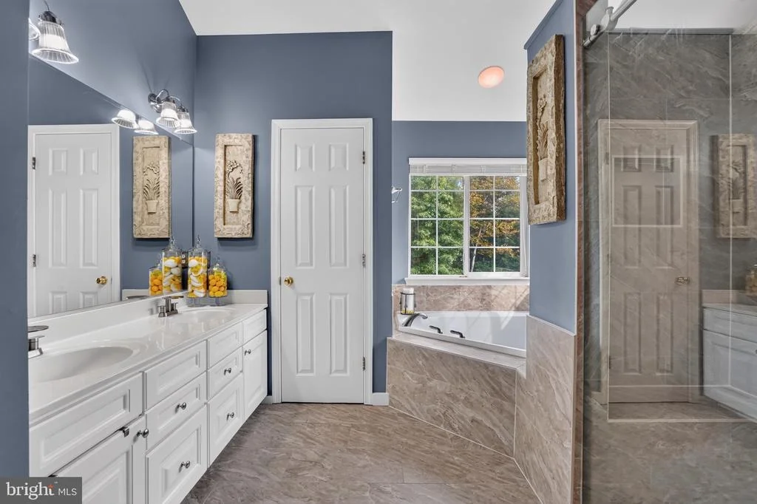
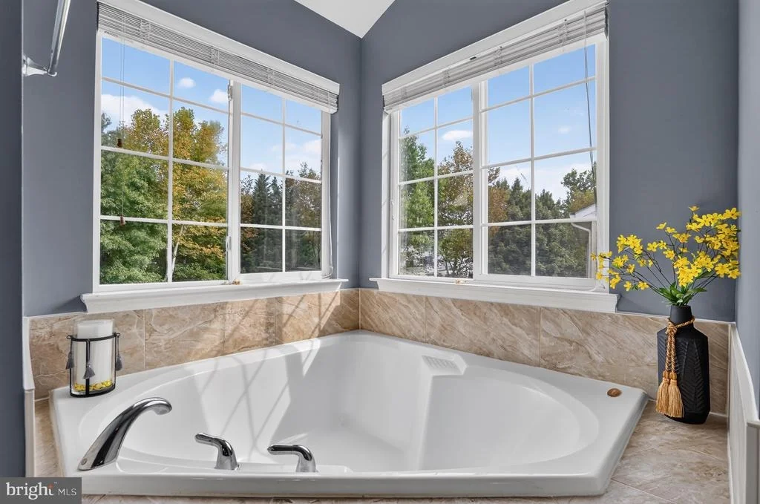
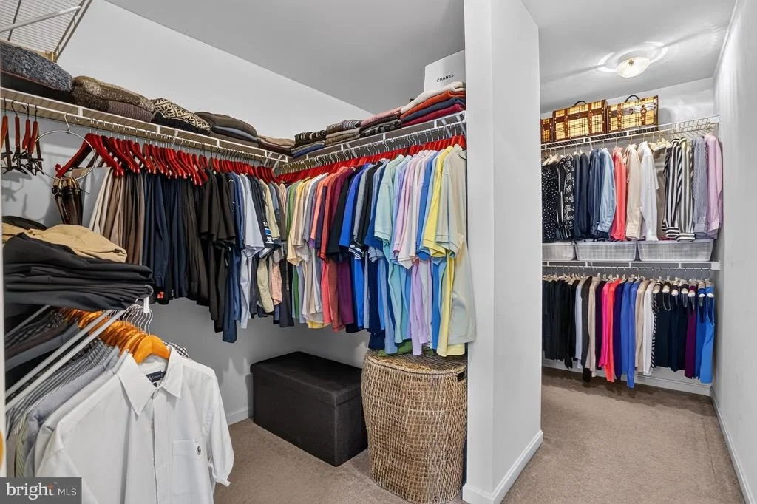
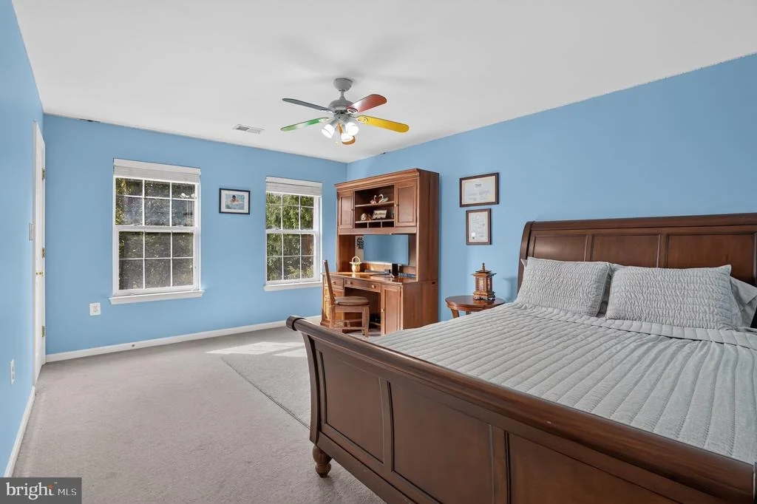
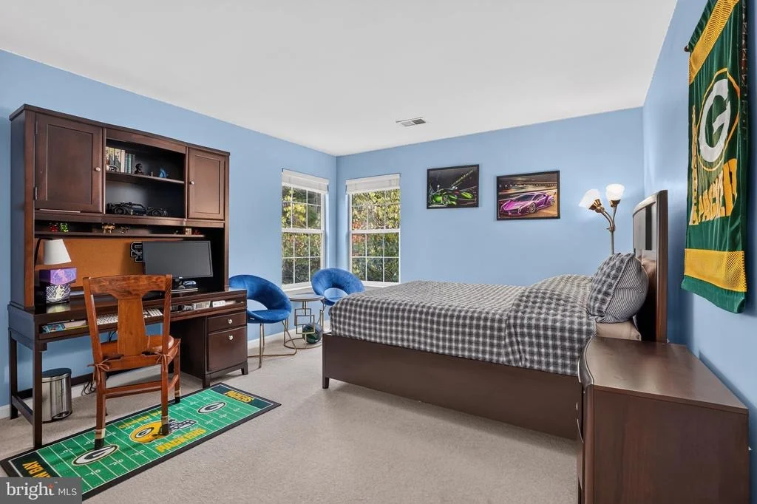
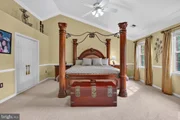
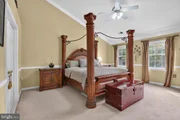
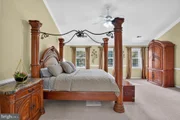
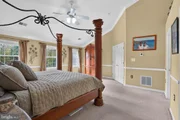
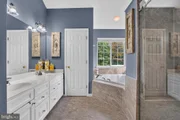
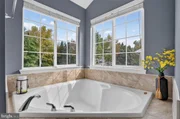
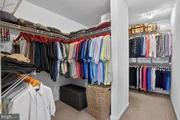
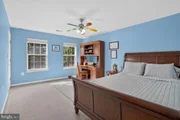
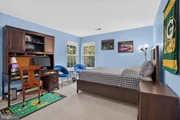
Upstairs, the spacious master suite features vaulted ceilings, a large walk-in closet, and dedicated his-and-her space. The renovated primary bathroom offers a double vanity, walk-in shower, and relaxing soaking tub. Three additional generously sized bedrooms, each with walk-in closets, provide plenty of space for family, guests, or flexible living arrangements.
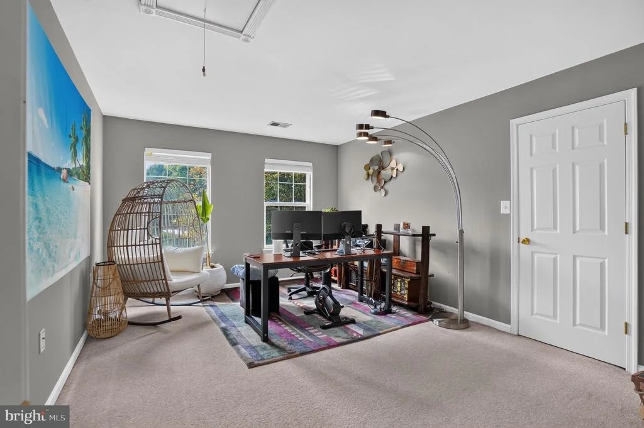
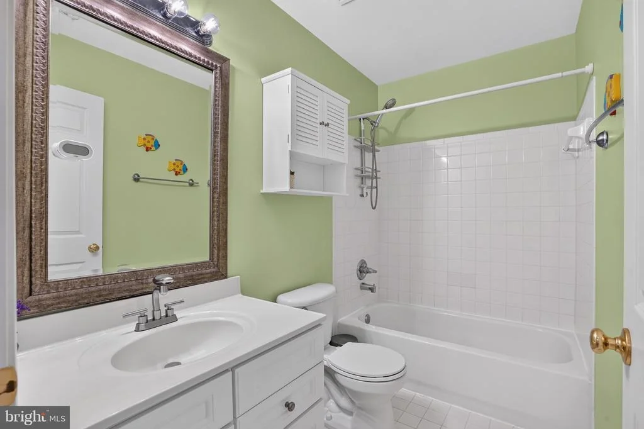
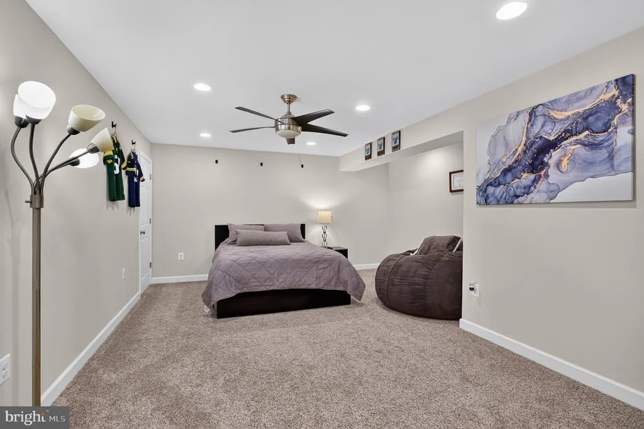
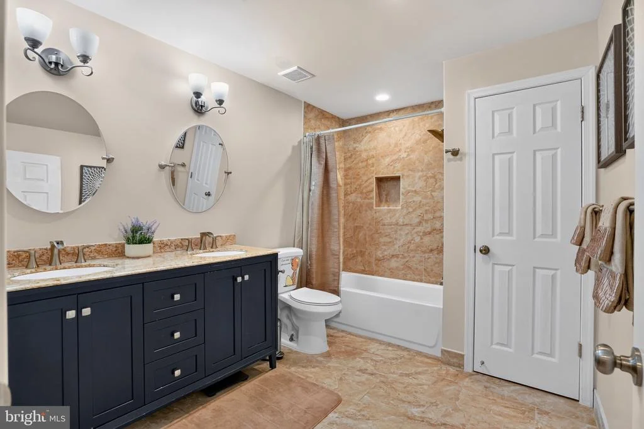
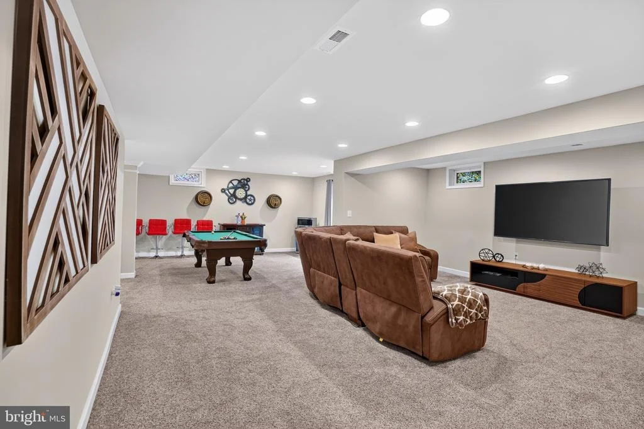
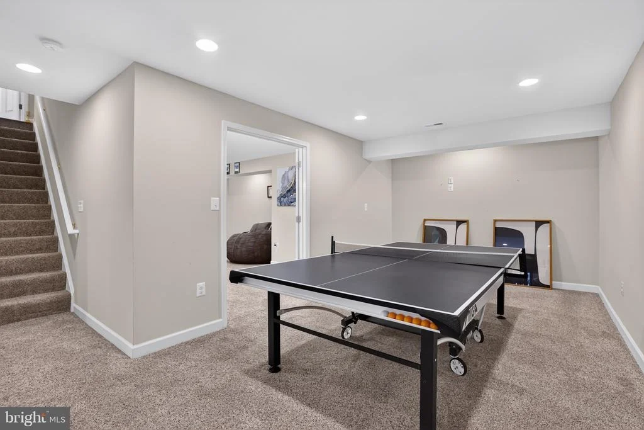
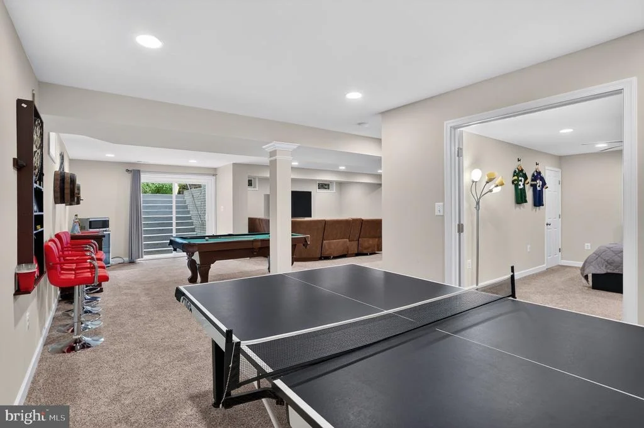
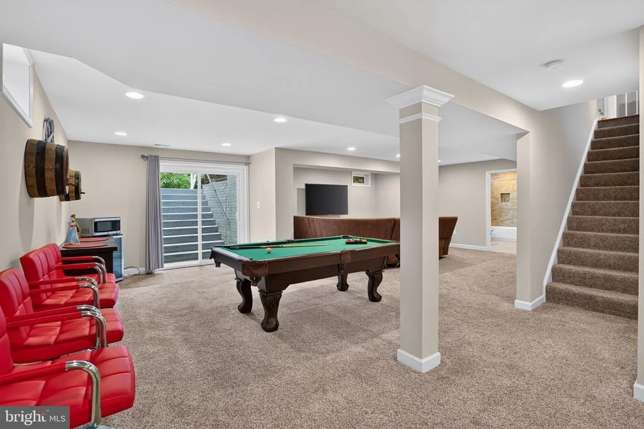
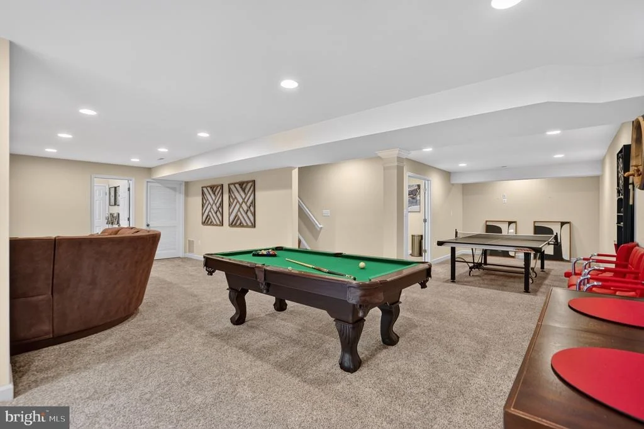
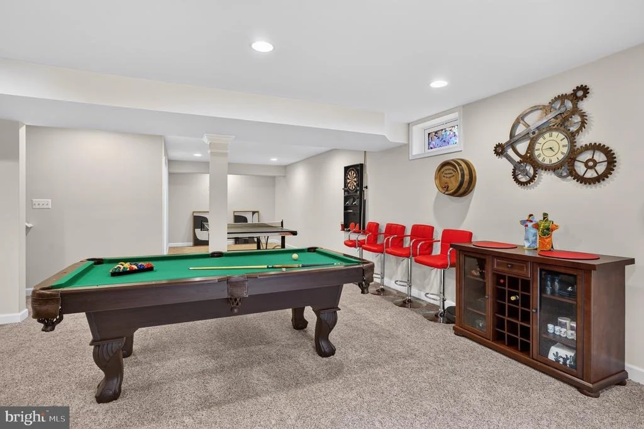
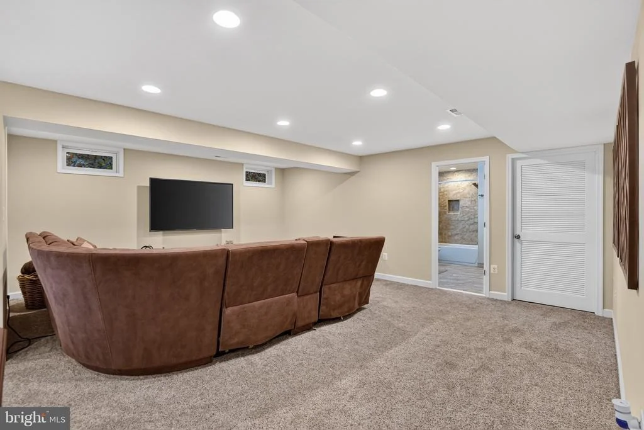
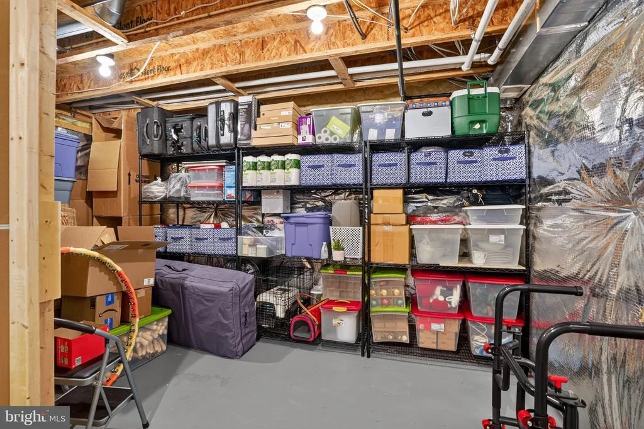
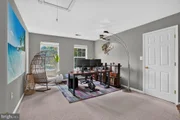
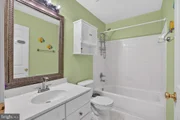
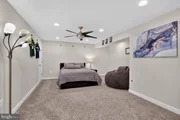
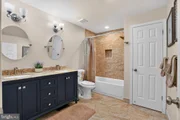
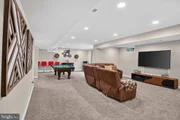
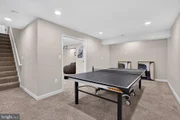
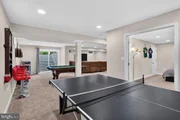
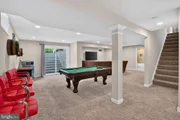
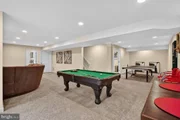
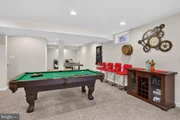
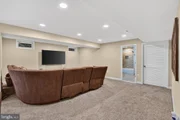
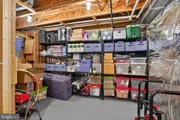
The finished lower level offers carpeted recreation room, extra wide walk-up stairs to the backyard, and a versatile multipurpose room with walk-in closet which could be used as nonconforming extra bedroom. Additional features include a ceiling fan, recessed lighting, an large upgraded bathroom, and 190+ sq ft of unfinished storage space.
Outdoor recreation and community amenities are equally impressive, with residents enjoying miles of walking trails, tot lots, a volleyball court, and a multi-purpose court.
Conveniently located just minutes from the Ashburn Silver Line Metro Station, with walking access to Loudoun County Transit and nearby commuter lots. Washington Dulles International Airport is less than 6 miles away, while One Loudoun, Tysons Corner, Reston Town Center, and Leesburg Outlet Mall are all easily accessible.
This exceptional home combines generous living space, extensive upgrades, beautiful wooded surroundings, and convenient access to transportation, shopping, dining, and recreation-a truly remarkable opportunity.
Payment Calculator
Your Estimated Monthly Payment
Cap Rate Calculator
What does this mean?
Based on our analysis, the cap rate of this property is 1.25%. A negative cap rate indicates that the property might not be feasible as an income-producing asset. The median cap rate for a near zip code 11238 is 4.23%.
How much can I actually make?
Actual monthly rental income may vary between $4,760 and $7,140 depending on unit-specific characteristics. You can change the amount using the slider to further explore.
How is cap rate calculated?
Cap Rate = Net Operating Income (NOI) / Property Asset Value.
When calculating the cap rate, we assume 100% occupancy. Leverage (mortgage) is not considered.
Cap Rate provided by RealtyHop and RentHop, learn more about cap rate here.
Price History
Property Highlights
Building Info
Comparables
Status
Price/ft²
Listed On
Sold On
About Ashburn Run
Similar Homes for Sale
Currently no similar homes aroundNearby Rentals
$7,450 /mo
- 5 Beds
- 5 Baths
- 6,248 ft²
$3,500 /mo
- 4 Beds
- 2 Baths
- 3,244 ft²

Samson Properties
Last Updated: 5 hours ago
Data Source: Bright MLS , MLS# VALO2135202
 Your Privacy Choices
Phone: 425-283-2930
Address: 335 Madison Avenue, New York, NY 10017