Check Availability
San Diego 92029 West Ridge
21415 Riding Trail Drive
$925,000
● House - For Sale

21415 Riding Trail Drive

Escondido, CA 92029
bedrooms
3 Beds
bathrooms
2 Baths, 1 Half Bath
square feet
1,873 Ft²
$4,786
Est. Monthly
$244
HOA / Fees

About This Property

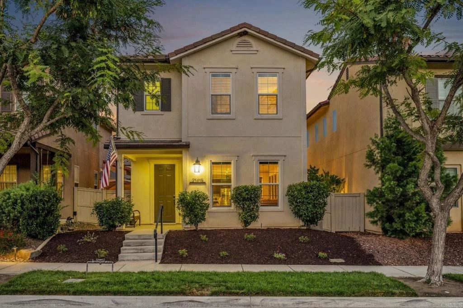
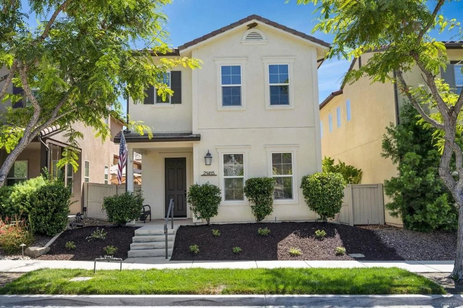
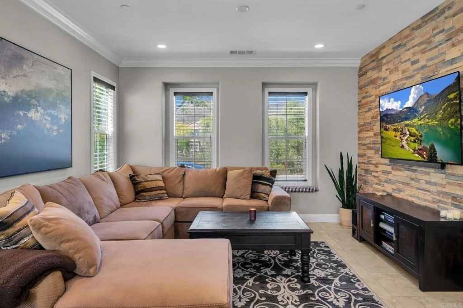
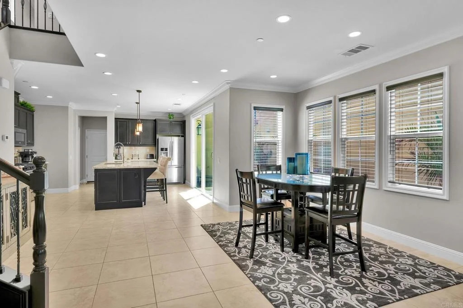
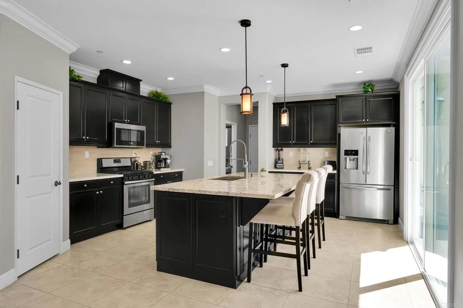
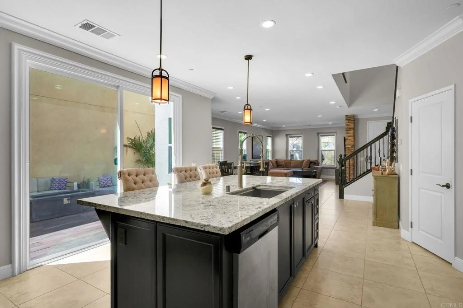
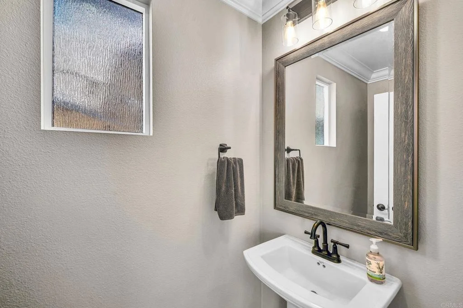
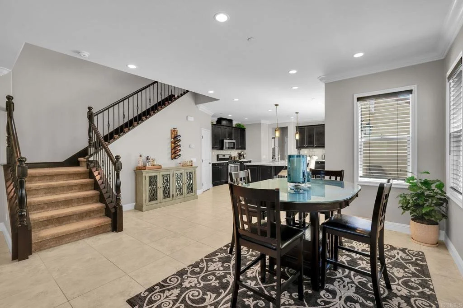
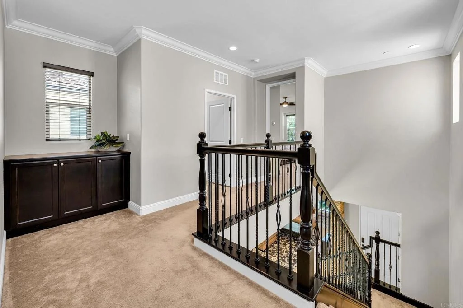
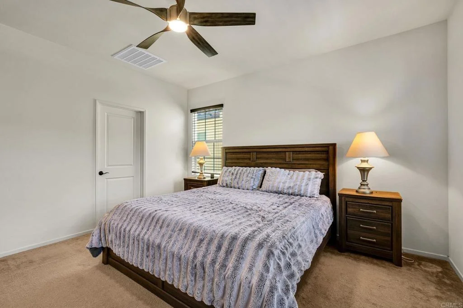
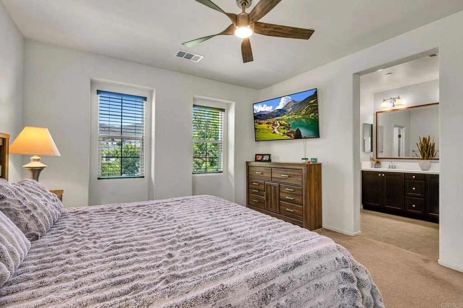
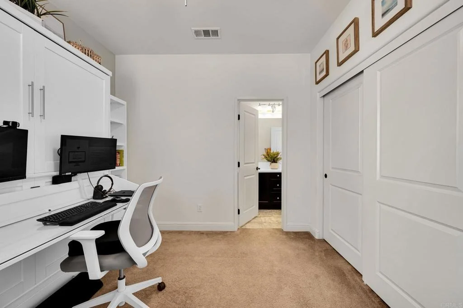
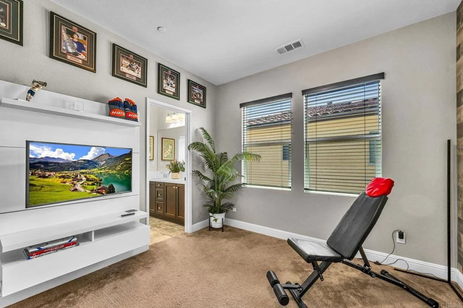
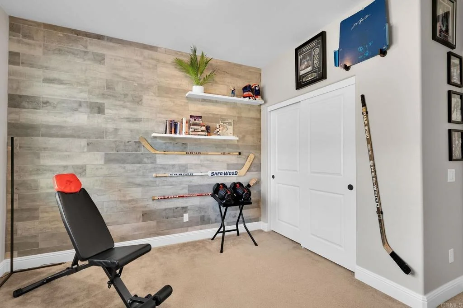
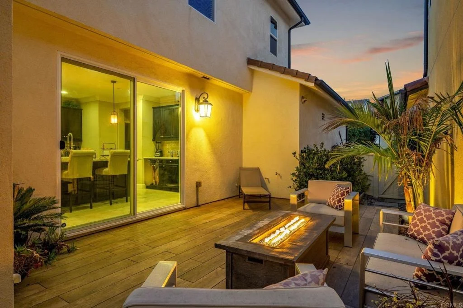
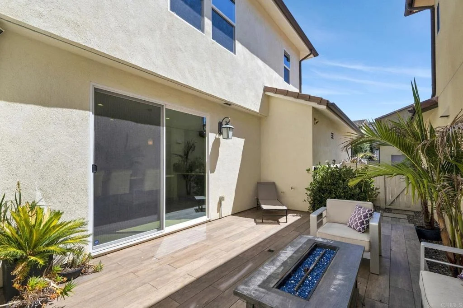
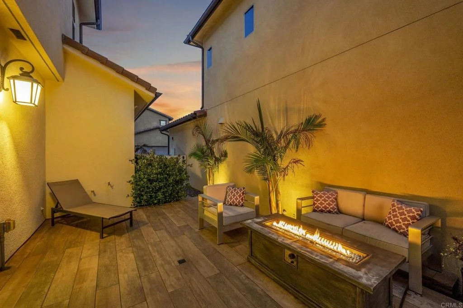
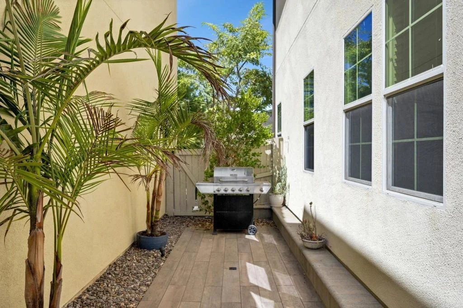
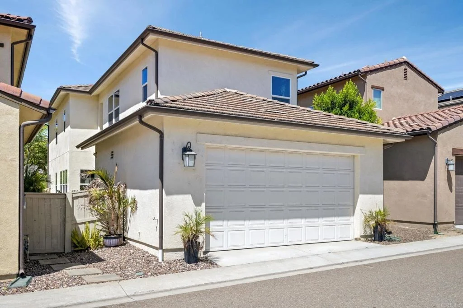
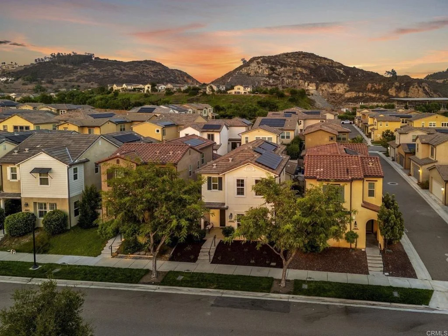
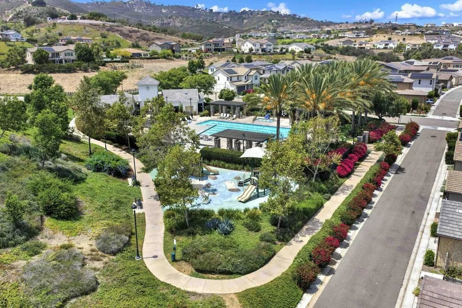
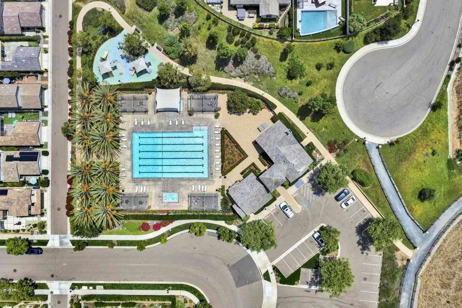
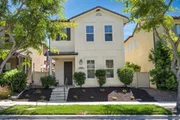
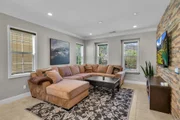
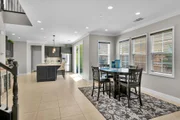
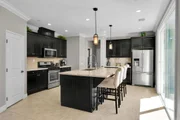
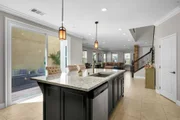
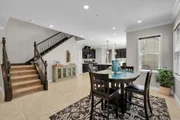
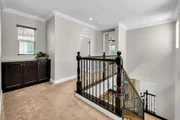
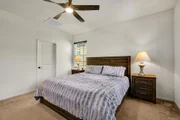
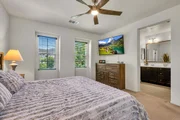
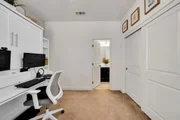
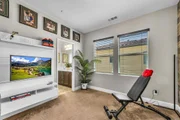
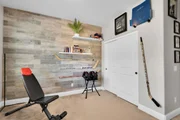
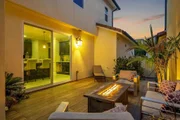
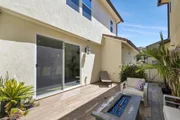
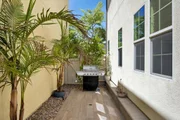
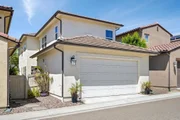
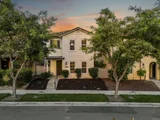
21415 Riding Trail Drive | Built 2017 | 3 Bedroom | 2.5 Bath | Upgraded Tile | Tankless Water Heater | Owned Solar | Whole House Water Softener | Water Purifier | Crown Molding | Upgraded Staircase Banister | Wood Blinds | Stone Accent Wall | Tile Accent Wall | 220 Electrical Outlet | Window Casings | Recessed Lighting | Pendant Lighting | Full Tile Backsplash  Highly upgraded Lusitano neighborhood home in Harmony Grove Village! Original homeowners with true pride of ownership throughout-this home has been meticulously maintained and thoughtfully enhanced with high quality upgrades. Featuring 3 bedrooms, 2.5 baths, Paid solar with 12 panels, and an array of custom finishes designed for comfort, style, and functionality. The main level welcomes you with upgraded tile flooring, crown molding, new baseboards, window casings, recessed lighting, pendant lighting, wood blinds and a beautiful stone accent wall. The downstairs powder room features a pedestal sink with upgraded hardware, framed mirror, upgraded light fixture and privacy window treatment on window.   The kitchen is thoughtfully appointed with a full tile backsplash, upgraded single-basin sink installed in 2023, crown molding, recessed lighting, island w/ seating, pendant lighting, and convenient pull-out trash receptacle.  Additional features include J-boxes for electrical in all rooms upstairs & downstairs, a tankless water heater, and 220 electrical outlet. Interior paint and new baseboards & crown molding added in 2021.  Upstairs features all 3 bedrooms, providing a comfortable & private living space. The upgraded staircase banister adds an elegant touch as you make your way to the second level. The primary suite offers a walk-in closet, wood blinds and ceiling fan with light. The primary bathroom features dual sinks, framed mirror, tile flooring, walk-in shower & separate toilet room. The additional bedrooms provide flexibility for family, guests, a home office, or other needs with the second bedroom boasting a custom tile accent wall, a built in media center with open shelving & wood blinds. The third bedroom showcases a sleek & convenient murphy bed / office desk combo along with a ceiling fan with light & wood blinds. The upstairs shared bathroom includes dual sinks and a shower & tub combo with easy access for both additional bedrooms.  The second level laundry room boasts upper storage cabinets, lower storage cabinets, counter space, a big basin sink & wood blinds.   The beautifully upgraded side yard includes a custom raised deck with pavers & drainage, retaining wall, firepit and lovely rock accents, steps away from your own two car garage. The front yard includes brand new mulch & landscaping welcoming you as you step into this truly move-in ready home!  Harmony Grove Village is a master planned community with gorgeous mountain ridgeline views, multipurpose trails, gated pool for homeowners, multiple private parks and huge 4th of July Park (open to the public). The Grove is the perfect place to enjoy the outdoors- it includes the pool, jacuzzi, wading pool, barbeques, shaded tables, play structure and a covered lounge area with outdoor furniture & fireplace.

Unit Size
1,873 Ft²
Days on Market
58 days
Land Size
0.06 acres
Price per sqft
$494
Property Type
House
Property Taxes
-
HOA Dues
$244
Year Built
2017

Listed By

Payment Calculator

Cap Rate Calculator

Last updated: 2 months ago (SDMLS #PTP2606500)

Price History

Date / Event Date Event Price
Aug 26, 2026 Listed by Keller Williams Realty $925,000
Listed by Keller Williams Realty

Property Highlights

Garage
Air Conditioning
Fireplace
Parking Details
Has Garage
Attached Garage
Garage Spaces: 2
Interior Details
Half Bathrooms: 1
Full Bathrooms: 2
Interior Features: Walk-In Closet(s), AllBedroomsUp, JackAndJillBath
Appliances: Dryer, Washer
Laundry Features: Inside, Laundry Room, Upper Level
Fireplace Features: None
Exterior Details
Square Footage: 1873
Square Footage Source: $0
Year Built Source: Assessor
Year Built: 2017
Levels: Two
Pool Features: Community, Association
Lot Features: PlannedUnitDevelopment
Lot Size Area: 2635
Lot Size Units: Square Feet
Lot Size Acres: 0.0605
Lot Size Square Feet: 2635
Utilities Details
Cooling Type: Central Air
Sewer : Public Sewer
Location Details
HOA/Condo/Coop Amenities: Management, Barbecue, Picnic Area, Pool, Spa/Hot Tub, Security, Trail(s), HorseTrails, OutdoorCookingArea
HOA Fee: $244
HOA Fee Frequency: Monthly

Building Info

Overview

    General

  • Year Built: 2017
  • Effective Year Built: 2017
  • Building Count: 1
  • Bedroom Count: 3
  • Bathroom Count: 3
  • Full Bathrooms: 2
  • Partial Bathrooms: 3
  • Building Condition: 0
  • Building Quality: 0
  • Construction Type: 0
  • Building Style: 0
  • Exterior Walls Type: 0
  • Interior Walls Type: 0
  • Roof Shape Type: 0
  • Roof Cover Type: 0
  • Living Units: 1
  • Floor Cover: 0
  • Basement Type: 0
  • Basement Area: 0
  • Garage Type: 7
  • Parking Space Count: 2
  • Patio Type: 0
  • Porch Type: 0
  • Pool Type: 0

    Dimensions

  • Lot Size Square Feet: 2,635
  • Total Building Area: 1,873
  • Building Area: 1,873
  • Building Area Measurement: L

    Heating and Cooling

  • Air Conditioning: 0
  • Heating: 0
  • Heated Square Feet: 1,873
  • Heating Fuel Type: 0

    Utilities

  • Sewer System: 0
  • Water Service: 0

Building

  • Building Type: 0
  • Property Class: R
  • Land Acres: 0000000600
  • Standard Land Use Code: 1001
  • County Land Use Code: 11
  • Legal Description 1: LOT 29 TR 015889

Neighborhood

  • School District Name: Escondido Union Elementary School District
  • School Tax School District: ESCONDIDO UNION
  • Census Tract: 020311

Zoning

  • Zoning: S88

Geography

  • Assessors Map Reference: 015889
  • Subdivision Tract Number: 015889
  • Parcel: 235-570-22-00
  • Lot: 29
  • Municipality: ESCONDIDO UNION
  • Latitude: 33.101
  • Longitude: -117.133

    Address

  • Full Address: 21415 Riding Trail Dr
  • Address - House Number: 21415
  • Address - Street Name: Riding Trail
  • Address - Suffix Type: Dr
  • State: CA
  • City Name: Escondido
  • Carrier Code: R005
  • 4-Digit Zip Code: 4833
  • Zip Code: 92029

Valuation

    Tax

  • Tax Year: 2023
  • Tax Amount: $1,189,508
  • Tax Rate Code Area: 74-173

    Appraisal Valuation

  • Standard Deviation: 0.1911
  • Valuation Date: Jan 27, 2024
  • Confidence Score: 74
  • Final Value: 988,833
  • High Value: 1,177,882
  • Low Value: 799,785

    Assessments Valuation

  • Assessed Year: 2023
  • Assessed Total Value: $616,639
  • Assessed Land Value: $262,473
  • Assessed Improvements Value: $354,166

    Exemptions

  • Homeowner Exemption: Yes

    Sales

  • Current Sale Contract Date: Nov 30, 2017
  • Current Sale Recording Date: Dec 29, 2017
  • Current Sale Price:
  • Current Sale Document Type: 36
  • Current Sale Input Document Number: 2017-0613683
Data used for valuation calculations is provided by RealtyHop, and other third party sources

Comparables

Unit
Status
Type
Beds
Baths
ft²
Price/ft²
Asking Price
Listed On
Closing Price
Sold On
HOA + Taxes

About West Ridge


Similar Homes for Sale

Currently no similar homes around

Nearby Rentals

Unit for rent at 1811 Navajo Place, ESCONDIDO, CA, 92029

$6,500 /mo

  • 4 Beds
  • 2 Baths
  • 1,855 ft²
1811 Navajo Place, ESCONDIDO, CA, 92029 Listing by Chastity Roberts


Frequently Asked Questions

When was property at 21415 Riding Trail Drive built and last sold?
The property at 21415 Riding Trail Drive was built in 2017 and last sold on Nov 30, 2017 for $564,000.
How much is this home worth?
The estimated value of the home located at 21415 Riding Trail Drive is $937,679.

What are some comparable homes to 21415 Riding Trail Drive?
There are currently no comparable homes to 21415 Riding Trail Drive.