


21415 BEAR RIDGE DR


About This Property
Payment Calculator
Your Estimated Monthly Payment
Cap Rate Calculator
What does this mean?
Based on our analysis, the cap rate of this property is 1.25%. A negative cap rate indicates that the property might not be feasible as an income-producing asset. The median cap rate for a near zip code 11238 is 4.23%.
How much can I actually make?
Actual monthly rental income may vary between $4,760 and $7,140 depending on unit-specific characteristics. You can change the amount using the slider to further explore.
How is cap rate calculated?
Cap Rate = Net Operating Income (NOI) / Property Asset Value.
When calculating the cap rate, we assume 100% occupancy. Leverage (mortgage) is not considered.
Cap Rate provided by RealtyHop and RentHop, learn more about cap rate here.
Price History
| Date / Event | Date | Event | Price |
|---|---|---|---|
| Nov 6, 2024 | Sold | ||
| Sold | |||
| Sep 5, 2024 | Listed by Phyllis Browning Company | $550,000 | |
| Listed by Phyllis Browning Company | |||
   | |||
|
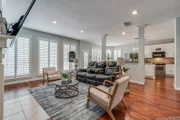
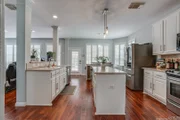
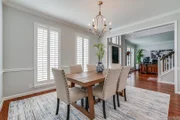
Welcome to this stunning 5-bedroom, 3.5-bath home, boasting 3,719 square feet of space and a detached 2-car garage. With beautiful curb appeal and an unbeatable location in the highly sought-after NEISD school district, this home has it all. The primary bedroom is conveniently located downstairs, along with a first-floor office, and separate living and dining areas. Gorgeous wood floors flow throughout the home, and large windows let in an abundance of natural light, all complemented by plantation shutters. The kitchen features granite countertops, gas cooking, and plenty of room to entertain. Upstairs, you'll find a grand staircase leading to a spacious loft and game room, as well as a Jack-and-Jill bathroom connecting two bedrooms. Other features include a water softener and an extended wood deck in the backyard, perfect for entertaining. Plus, this home is located near the neighborhood amenity center, offering even more convenience.
| |||
| Oct 5, 2021 | No longer available | - | |
| No longer available | |||
| Sep 5, 2021 | Price Increased |
$510,000
↑ $21K
(4.3%) | |
| Price Increased | |||
| Aug 11, 2021 | Listed by Veterans Alliance Realty | $489,000 | |
| Listed by Veterans Alliance Realty | |||
| | |||
|
*open House this Sunday September 19th 1pm to 4 pm* Located in the Stone Oak subdivision, this beautiful 3,719 sqft 5-bdrm, 3.5 bath, 2 story home, with a 2-car detached garage features the entire 1st floor w/majestic wood floors, beautiful grand staircase, large windows bringing in plenty of natural lighting, separate dining & living room, 1st floor office, the kitchen offers an island, granite counters, & gas cooking, fireplace (Gas) in open living area. The master, located on the main level, has all the amenities you love, -walk-in-shower, garden tub, extra long vanity, private toilet room, and a roomy walk-in-closet! The second level has a large loft area that overlooks the entrance, a spacious floor game room. The other two bedrooms share a jack-and-Jill bath. The home comes with solar panels (owned), these panels will be sure to cut your utility bill down during heat of summer! Oversize back wood deck, perfect for entertaining/BBQ's with family & friends with lots of parking space. Oversized front yard for expanded landscaping designs. Close proximity to neighborhood pool, next to park, and desirable/top rated Northeast ISD located down the street. The manager has listed the unit size as 3719 square feet.
| |||

Property Highlights
Building Info
Comparables
Status
Price/ft²
Listed On
Sold On
About Far North Central
Similar Homes for Sale
Currently no similar homes aroundNearby Rentals

Last Updated: 6 months ago
Data Source: LERA, MLS# 668352
 Your Privacy Choices
Phone: 425-283-2930
Address: 335 Madison Avenue, New York, NY 10017