Check Availability
$499,900
● House - For Sale

2141 Quebec St

Denver, CO 80207
bedrooms
4 Beds
bathrooms
2 Baths
square feet
1,486 Ft²
$2,663
Est. Monthly
6.56%
Cap Rate

About This Property

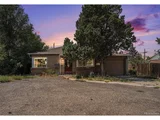
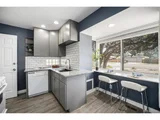
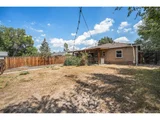
Welcome to this charming brick home in Denver's desirable Park Hill neighborhood, offering a blend of comfort, functionality, and thoughtful updates. The main floor features newer carpet and solid wood doors, creating a warm and inviting feel. The spacious living room is enhanced by recessed lighting, while the kitchen boasts granite counters, tile backsplash, tile flooring, and stainless steel appliances including a gas range. Enjoy meals in the bright eat-in kitchen area. Two main-floor bedrooms each offer lighted ceiling fans and walk-in closets, with a full bath featuring an upgraded pedestal sink and a beautifully tiled shower/tub. The finished basement expands your living space with newer carpet throughout, a versatile living area, two nonconforming bedrooms (one with an en suite full bath), an additional full bath, and a laundry area complete with washer, dryer, utility sink, and shelving. Outside, you'll find a covered front porch, a covered concrete back patio, a fully fenced yard with rear sprinklers, and a storage shed. Parking is plentiful with a one-car attached garage with workbench, two additional rear parking spots, and alley access. This home is equipped with a radon mitigation system, security system, and room A/C units. Conveniently located near shops, restaurants, parks, and public transit, this home offers a fantastic opportunity to enjoy the best of Denver living.
Unit Size
1,486 Ft²
Days on Market
423 days
Land Size
0.15 acres
Price per sqft
$336
Property Type
House
Property Taxes
$208
HOA Dues
-
Year Built
1950

Listed By

Christie Vincent
Christie Vincent
Keller Williams Action Realty LLC

Payment Calculator

Cap Rate Calculator

Last updated: 12 months ago (REcolorado MLS #5981082)

Price History

Date / Event Date Event Price
May 29, 2026 Sold
Sold
May 2, 2026 In contract -
In contract
Sep 20, 2025 Price Increased $499,900
↑ $11K (2.2%)
Price Increased
Sep 5, 2025 Listed $489,000
Listed
Welcome to this charming brick home in Denver's desirable Park Hill neighborhood, offering a blend of comfort, functionality, and thoughtful updates. The main floor features newer carpet and solid wood doors, creating a warm and inviting feel. The spacious living room is enhanced by recessed lighting, while the kitchen boasts granite counters, tile backsplash, tile flooring, and stainless steel appliances including a gas range. Enjoy meals in the bright eat-in kitchen area. Two main-floor bedrooms each offer lighted ceiling fans and walk-in closets, with a full bath featuring an upgraded pedestal sink and a beautifully tiled shower/tub. The finished basement expands your living space with newer carpet throughout, a versatile living area, two nonconforming bedrooms (one with an en suite full bath), an additional full bath, and a laundry area complete with washer, dryer, utility sink, and shelving. Outside, you'll find a covered front porch, a covered concrete back patio, a fully fenced yard with rear sprinklers, and a storage shed. Parking is plentiful with a one-car attached garage with workbench, two additional rear parking spots, and alley access. This home is equipped with a radon mitigation system, security system, and room A/C units. Conveniently located near shops, restaurants, parks, and public transit, this home offers a fantastic opportunity to enjoy the best of Denver living.
Jun 10, 2022 Sold
Sold
Show More

Property Highlights

Garage
Parking Details
Has Garage
Attached Garage
Garage Spaces: 1
Interior Details
Full Bathrooms: 2
Interior Features: Eat-in Kitchen, Walk-In Closet(s)
Appliances: Dishwasher, Refrigerator, Washer, Dryer, Microwave, Disposal
Laundry Features: In Basement
Basement: Full, Partially Finished, Built-In Radon
Exterior Details
Square Footage: 1486
Square Footage Source: $0
Property Condition: Not New, Previously Owned
Architectural Style: Ranch
Year Built: 1950
Building Area Total: 766
Levels: One
Other Structures: Outbuildings
Construction Materials: Concrete, Brick/Brick Veneer
Patio and Porch Features: Patio
Lot Features: Level, Lawn Sprinkler System
Lot Size Area: 6710
Lot Size Units: Square Feet
Lot Size Acres: 0.15
Lot Size Square Feet: 6710
Water Source: City Water
Financial Details
Tax Annual Amount: $2,497
Utilities Details
Cooling Type: Wall/Window Unit(s), Ceiling Fan(s)
Heating Type: Forced Air
Sewer : Public Sewer, City Sewer

Building Info

Overview

    General

  • Year Built: 1950
  • Effective Year Built: 1950
  • Building Count: 1
  • Total Rooms: 4
  • Bedroom Count: 2
  • Bathroom Count: 2
  • Full Bathrooms: 2
  • Partial Bathrooms: 2
  • Bathroom Plumbing Fixtures: 8
  • Building Condition: 6
  • Building Quality: 7
  • Construction Type: 0
  • Building Style: 28
  • Exterior Walls Type: 2
  • Interior Walls Type: 0
  • Roof Shape Type: 0
  • Roof Cover Type: 0
  • Floor Count: 100
  • Living Units: 1
  • Floor Cover: 0
  • Basement Type: 6
  • Basement Area: 766
  • Garage Type: 1
  • Garage Square Area: 211
  • Parking Space Count: 1
  • Patio Type: 20
  • Porch Type: 7
  • Pool Type: 0

    Dimensions

  • Lot Size Square Feet: 6,710
  • Total Building Area: 1,743
  • Gross Building Area: 1,743
  • Building Area: 1,226
  • Building Area Measurement: L

    Heating and Cooling

  • Fireplace Count: 1
  • Air Conditioning: 1
  • Heating: 3
  • Heated Square Feet: 1,226
  • Heating Fuel Type: 3

    Utilities

  • Sewer System: 0
  • Water Service: 0

Building

  • Building Type: 0
  • Property Class: R
  • Subdivision: TOCITY CHAMBERLINS COLFAX ADD
  • Land Acres: 0000000154
  • Standard Land Use Code: 1001
  • County Land Use Code: 113
  • Legal Description 1: B33 L25 & N 10FT OF L24 & S 19.99FT OF L26 EXC REAR 8FT TOCITY CHAMBERLINS COLFAX ADD

Neighborhood

  • School District Name: Denver County School District 1
  • Census Tract: 004202

Zoning

  • Zoning: E-SU

Geography

  • Parcel: 01321-33-012-000
  • Block: 33
  • Lot: 25
  • Municipality: CITY & COUNTY OF DENVER
  • Latitude: 39.7494
  • Longitude: -104.904

    Address

  • Full Address: 2141 Quebec St
  • Address - House Number: 2141
  • Address - Street Name: Quebec
  • Address - Suffix Type: St
  • State: CO
  • City Name: Denver
  • Carrier Code: C044
  • 4-Digit Zip Code: 4068
  • Zip Code: 80207

Valuation

    Tax

  • Total Area: 1,532
  • Tax Year: 2021
  • Tax Amount: $197,290
  • Tax Rate Code Area: DENVER

    Appraisal Valuation

  • Standard Deviation: 0.1534
  • Valuation Date: Jul 05, 2023
  • Confidence Score: 81
  • Final Value: 561,176
  • High Value: 647,314
  • Low Value: 475,037

    Market Valuation

  • Market Total Value: $369,800
  • Market Land Value: $197,600
  • Market Improvement Value: $172,200

    Assessments Valuation

  • Assessed Year: 2021
  • Assessed Total Value: $26,440
  • Assessed Land Value: $14,130
  • Assessed Improvements Value: $12,310

    Sales

  • Current Sale Contract Date: Jun 09, 2022
  • Current Sale Recording Date: Jun 10, 2022
  • Current Sale Price:
  • Current Sale Document Type: 71
  • Current Sale Input Document Number: 79265
  • Previous Sale Recording Date: Jul 12, 2012
  • Previous Sale Contract Date: Jul 06, 2012
  • Previous Sale Amount: $155,000
  • Previous Sale Document Type: 71
Data used for valuation calculations is provided by RealtyHop, and other third party sources

Comparables

Unit
Status
Type
Beds
Baths
ft²
Price/ft²
Asking Price
Listed On
Closing Price
Sold On
HOA + Taxes

About Northeast Denver


Similar Homes for Sale

Currently no similar homes around

Nearby Rentals


Frequently Asked Questions

When was property at 2141 Quebec Street built and last sold?
The property at 2141 Quebec Street was built in 1950 and last sold on Jun 9, 2022 for $550,000.
How much is this home worth?
The estimated value of the home located at 2141 Quebec Street is $503,172.
What are some comparable homes to 2141 Quebec Street?
There are currently no comparable homes to 2141 Quebec Street.