See Home Value
$175,000
● House - Off Market

2141 Oakland Drive

Abilene, TX 79603
bedrooms
4 Beds
bathrooms
0 Bath
square feet
1,288 Ft²
$1,057
Est. Monthly
12.33%
Cap Rate

About This Property

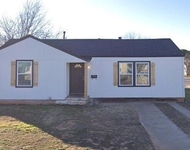
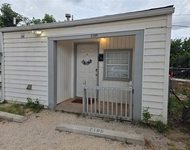
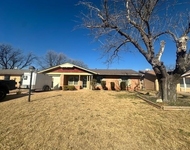
4 bedroom, 1 full bathroom, totally remodeled home in north Abilene! This home has the double benefit of a relaxed neighborhood with lots of trees that is great for families or quiet living while providing an updated modern space. You will love the tile and natural wood balance in the kitchen, quartz counters, commercial grade vent and stainless steel appliances. The decorative lighting and open floorplan create a homey feel. Bathroom is gorgeous with bright paneling, chic mirrors and matching double sink vanity. Fourth bedroom has exterior door leading to the attached carport-ideal for a rent-a-room opportunity. Charming grassy backyard with large climbing trees and alley access. Get anywhere fast living 5 minutes from the main loop highway. Walkable distance to Ortiz Elementary.

Call First Financial Mortgage (an Equal Opportunity Lender) at for specific program details, including up to 100% financing for properties located in eligible MMCT census tracts.
Unit Size
1,288 Ft²
Days on Market
-
Land Size
0.14 acres
Price per sqft
$136
Property Type
House
Property Taxes
$197
HOA Dues
-
Year Built
1959

Payment Calculator

Cap Rate Calculator

Last updated: 2 years ago (NTREIS #20656814)

Price History

Date / Event Date Event Price
Nov 22, 2024 Withdrawn -
Withdrawn
Jul 15, 2024 Price Decreased $175,000
↓ $15K (7.9%)
Price Decreased
Jun 25, 2024 Listed by Village Real Estate $189,900
Listed by Village Real Estate
Jan 19, 2024 Sold
Sold
Dec 6, 2023 Listed by JMAX Realty Group LLc $169,900
Listed by JMAX Realty Group LLc
Contemporary living at its best! Mixing up the old with the new; this established neighborhood is nestled in a peaceful nook among many new construction homes. A complete remodel from floors to roof. This home is covered in modern details that meet you at the front door with a WOW factor! Open floor plan gives lots of space to enjoy the family whether you’re in the kitchen or living space. The home designers resonate tranquility from the beautiful mahogany entry door, ceiling-to- floor designer tile in the kitchen, quartz countertops, and upgraded light fixtures. The stainless steel appliances and beautiful stove will make you want to dance in the kitchen. Wainscot walls and a beautiful double vanity sets this bathroom apart . This home lacks nothing! The 4th bedroom has a separate front entry that can be used for a home office, man cave, the possibilities are endless. Lots of mature trees in the large yard to continue the oasis experience outside. Put this at the top of your list!

Property Highlights

Parking Available
Air Conditioning

Building Info

Overview

    General

  • Year Built: 1959
  • Effective Year Built: 1959
  • Building Count: 1
  • Bedroom Count: 0
  • Bathroom Count: 1
  • Full Bathrooms: 1
  • Partial Bathrooms: 1
  • Building Condition: 0
  • Building Quality: 0
  • Construction Type: 0
  • Building Style: 0
  • Exterior Walls Type: 11
  • Interior Walls Type: 0
  • Roof Shape Type: 1
  • Roof Cover Type: 3
  • Floor Count: 100
  • Floor Cover: 0
  • Basement Type: 0
  • Basement Area: 0
  • Garage Type: 1
  • Garage Square Area: 240
  • Parking Space Count: 1
  • Patio Type: 0
  • Porch Type: 0
  • Pool Type: 0

    Dimensions

  • Lot Size Square Feet: 6,216
  • Lot Size Depth Feet: 1,110
  • Lot Size Frontage Feet: 560
  • Total Building Area: 1,248
  • Gross Building Area: 1,248
  • Building Area: 1,008
  • Building Area Measurement: L

    Heating and Cooling

  • Air Conditioning: 1
  • Heating: 3
  • Heated Square Feet: 1,008
  • Heating Fuel Type: 0

    Utilities

  • Sewer System: 0
  • Water Service: 0

Building

  • Building Type: 0
  • Property Class: R
  • Subdivision: LIVE OAKS ADDN
  • Land Acres: 0000000143
  • Standard Land Use Code: 1001
  • County Land Use Code: A1
  • State Land Use Code: A1
  • Legal Description 1: LIVE OAKS ADDN, BLOCK 2, LOT 6

Neighborhood

  • School District Name: Abilene Independent School District
  • Census Tract: 010300

Geography

  • Parcel: 34620
  • Block: 2
  • Lot: 6
  • Municipality: ABILENE
  • Latitude: 32.4829
  • Longitude: -99.7472

    Address

  • Full Address: 2141 Oakland Dr
  • Address - House Number: 2141
  • Address - Street Name: Oakland
  • Address - Suffix Type: Dr
  • State: TX
  • City Name: Abilene
  • Carrier Code: C028
  • 4-Digit Zip Code: 1827
  • Zip Code: 79603

Valuation

    Tax

  • Tax Year: 2023
  • Tax Amount: $236,572
  • Tax Rate Code Area: SAB

    Appraisal Valuation

  • Standard Deviation: 0.2407
  • Valuation Date: Feb 07, 2024
  • Confidence Score: 66
  • Final Value: 148,451
  • High Value: 184,190
  • Low Value: 112,711

    Market Valuation

  • Market Total Value: $102,630
  • Market Land Value: $1,554
  • Market Improvement Value: $101,076

    Assessments Valuation

  • Assessed Year: 2023
  • Assessed Total Value: $102,630
  • Assessed Land Value: $1,554
  • Assessed Improvements Value: $101,076

    Sales

  • Current Sale Contract Date: Jan 19, 2024
  • Current Sale Recording Date: Jan 19, 2024
  • Current Sale Price:
  • Current Sale Document Type: 27
  • Current Sale Input Document Number: 910
  • Previous Sale Recording Date: Jun 27, 2023
  • Previous Sale Contract Date: Jun 26, 2023
  • Previous Sale Amount: $52,000
  • Previous Sale Document Type: 69
Data used for valuation calculations is provided by RealtyHop, and other third party sources

Comparables

Unit
Status
Type
Beds
Baths
ft²
Price/ft²
Asking Price
Listed On
Closing Price
Sold On
HOA + Taxes

About Sears Park Area


Similar Homes for Sale

Currently no similar homes around

Nearby Rentals

Unit for rent at 1482 Burger Street, Abilene, TX, 79603

$1,995 /mo

  • 3 Beds
  • 1 Bath
  • 1,460 ft²
1482 Burger Street, Abilene, TX, 79603 Listing by Judy Crosson
Unit for rent at 1350 Lillius Street, Abilene, TX, 79603

$2,000 /mo

  • 1 Bed
  • 1 Bath
  • 1,076 ft²
1350 Lillius Street, Abilene, TX, 79603 Listing by Paula Beall
Unit for rent at 3124 Sandefer Street, Abilene, TX, 79603

$1,895 /mo

  • 3 Beds
  • 1 Bath
  • 1,056 ft²
3124 Sandefer Street, Abilene, TX, 79603 Listing by Michael Powell


Frequently Asked Questions

When was property at 2141 Oakland Drive built and last sold?
The property at 2141 Oakland Drive was built in 1959 and last sold on Jan 19, 2024 for $228,627.
How much is this home worth?
The estimated value of the home located at 2141 Oakland Drive is $0.
What are some comparable homes to 2141 Oakland Drive?
There are currently no comparable homes to 2141 Oakland Drive.