Check Availability
Germantown 20876
21409 EMERALD DRIVE
$709,900
● House - In Contract

21409 EMERALD DRIVE

GERMANTOWN, MD 20876
bedrooms
5 Beds
bathrooms
3 Baths, 1 Half Bath
square feet
3,080 Ft²
$4,240
Est. Monthly
$77
HOA / Fees

About This Property

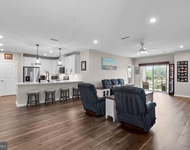
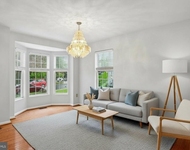
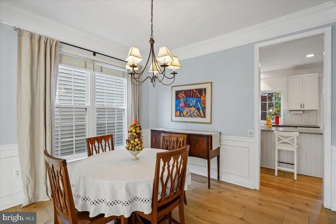
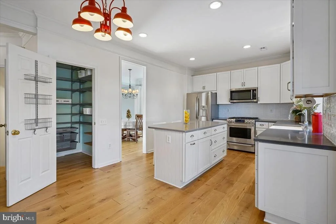
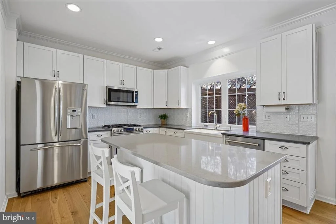
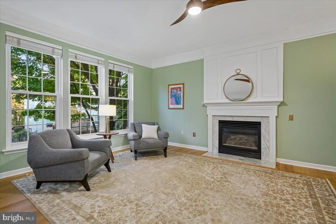
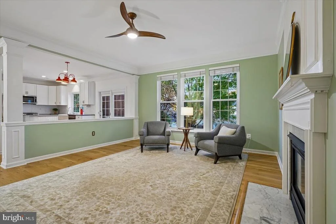
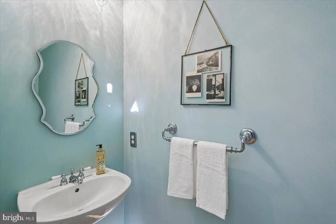
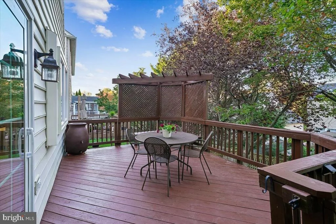
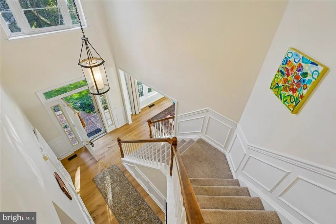
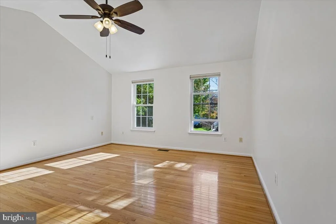
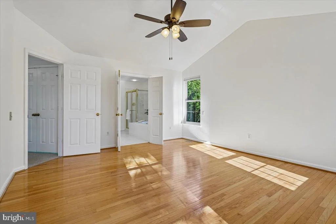
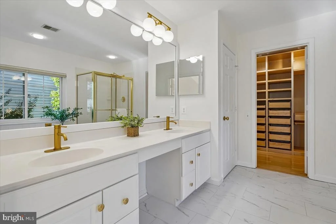
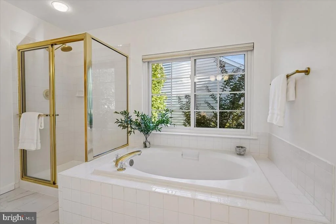
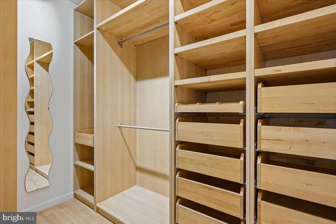
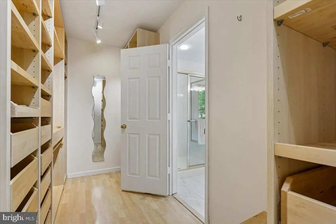
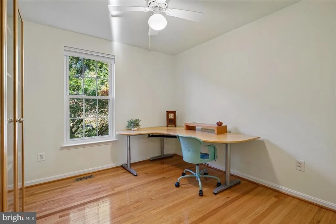
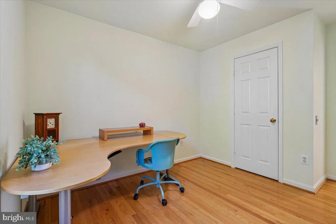
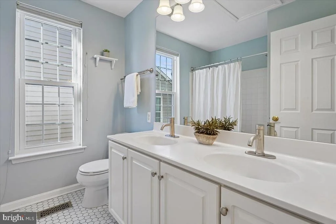
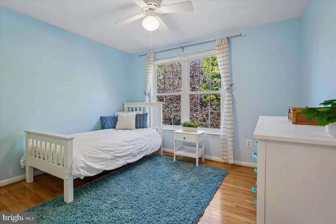
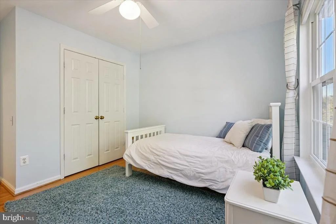
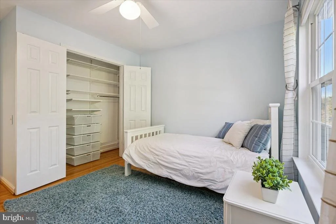
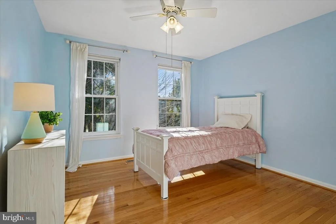
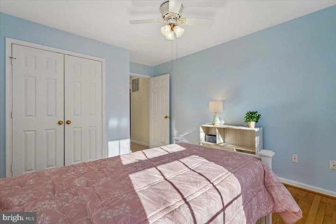
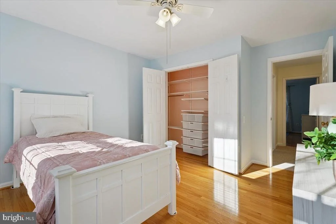
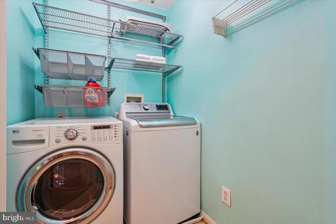
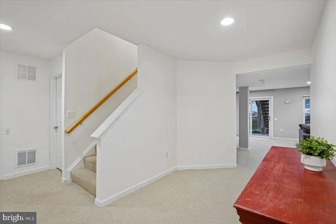
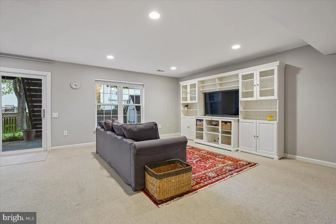
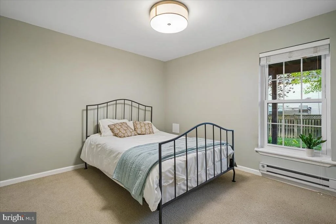
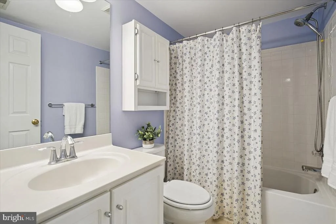
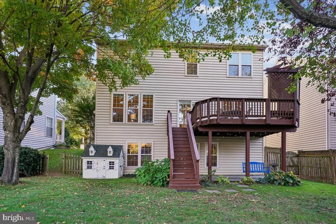
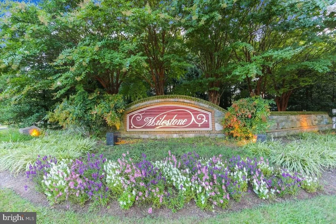
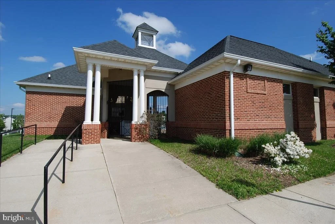
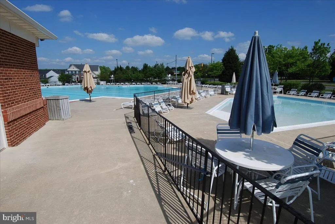
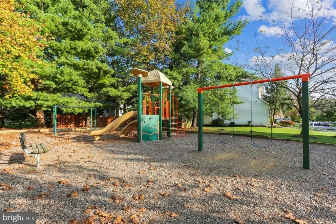
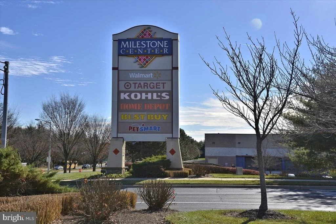
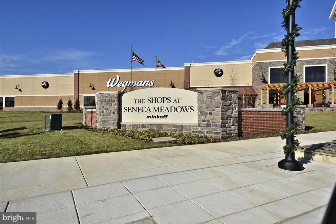
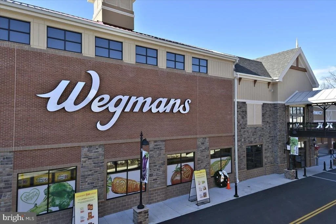
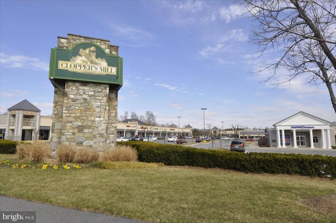
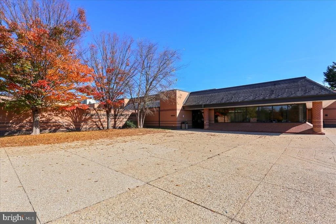
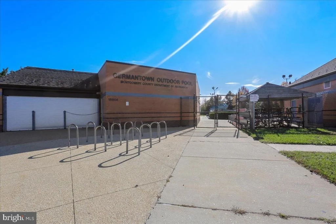
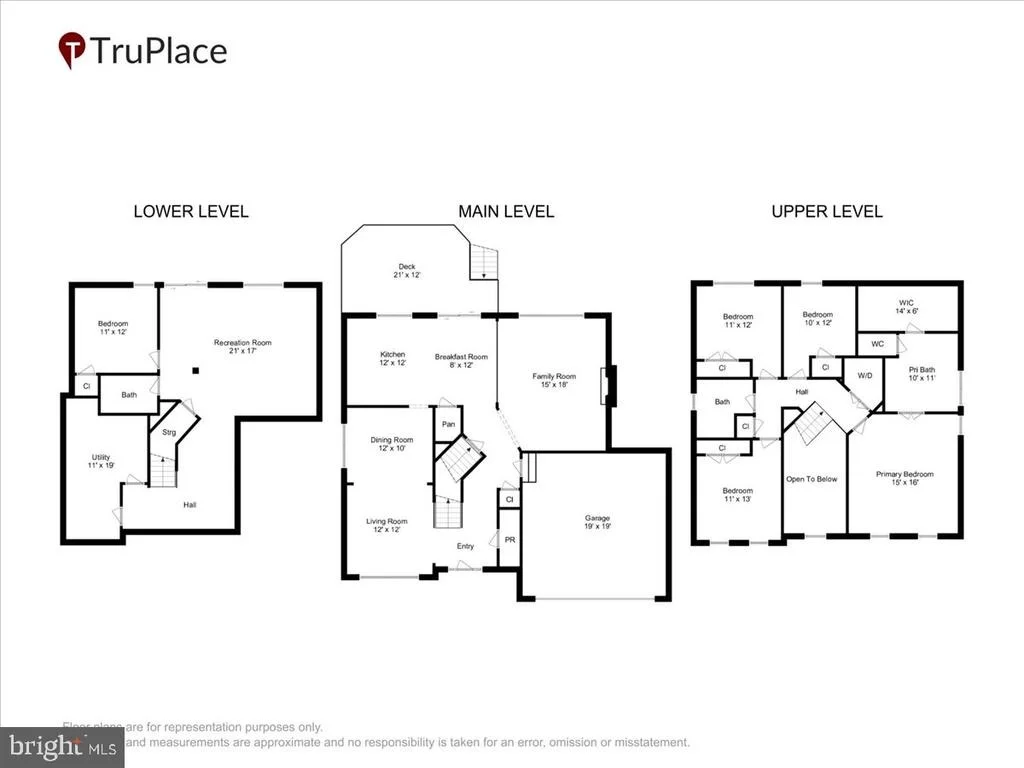
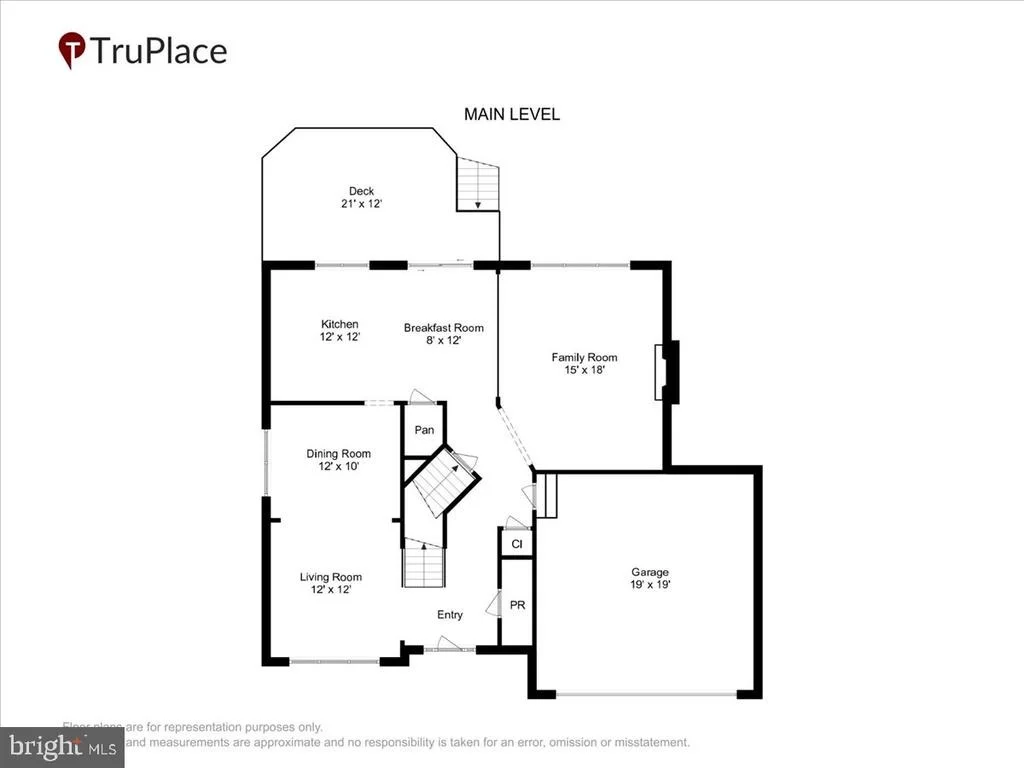
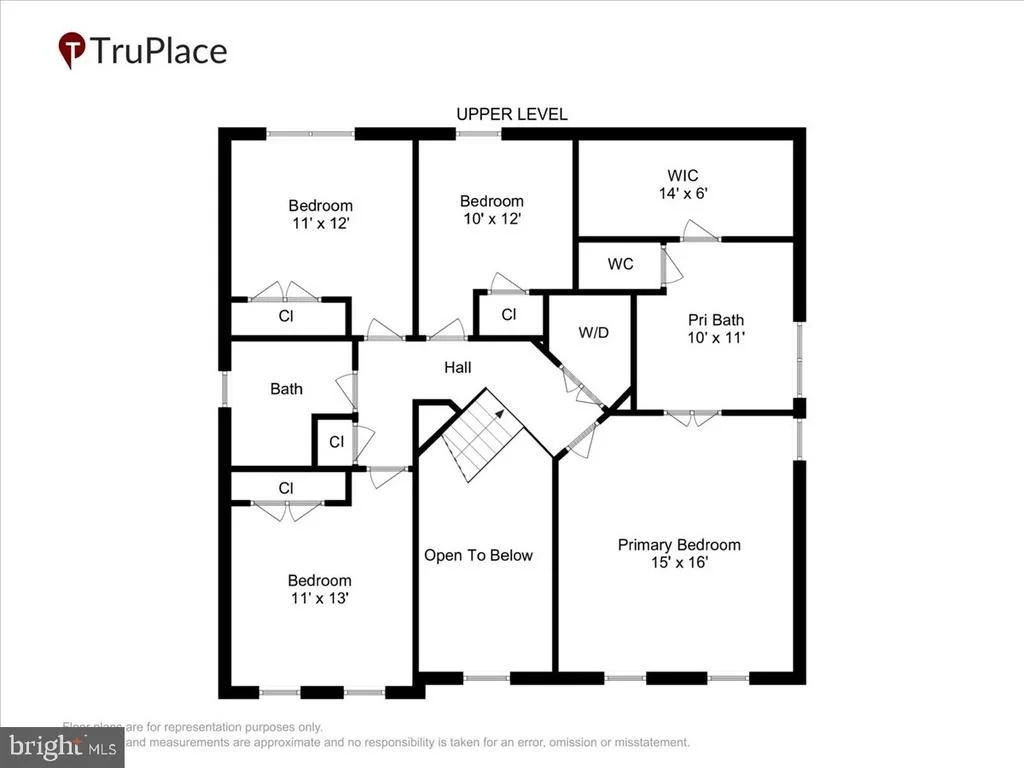
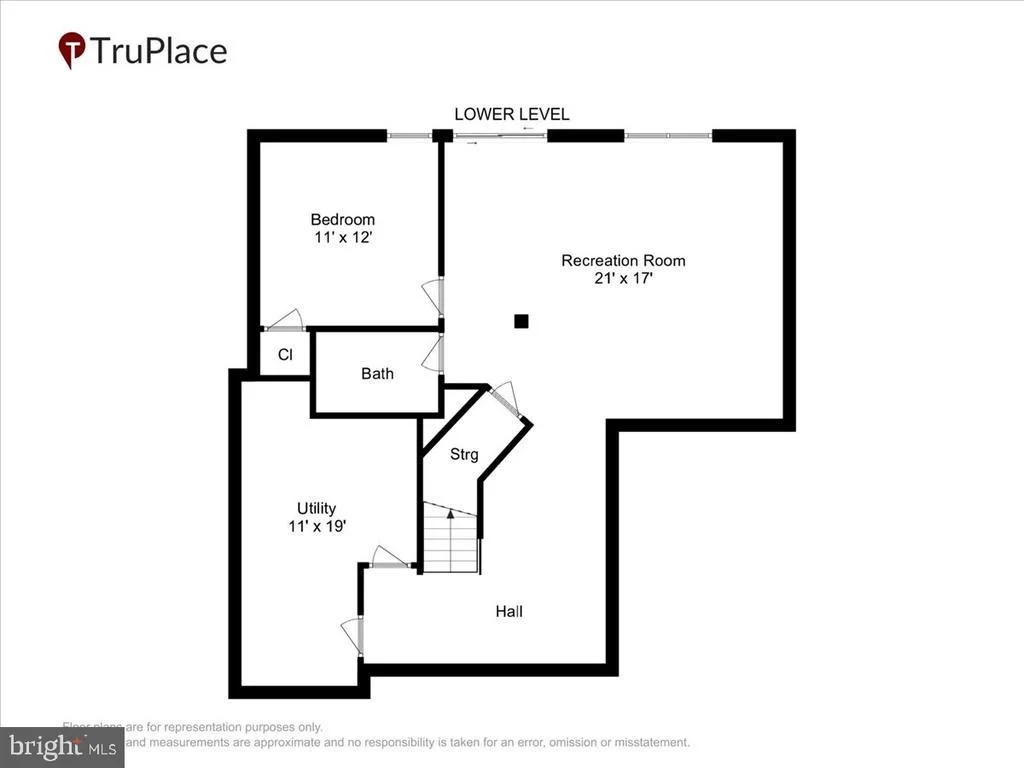
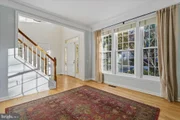
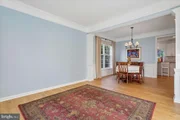
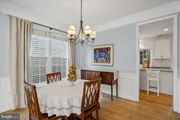
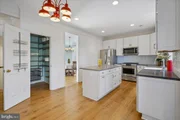
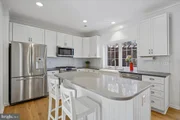
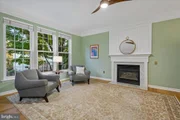
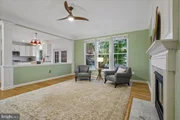
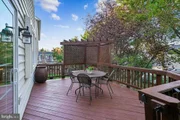
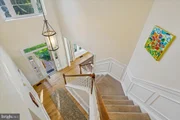
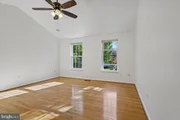
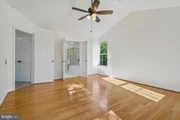
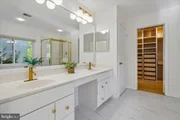
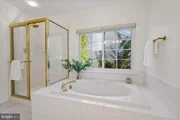
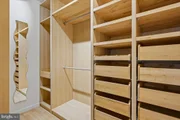
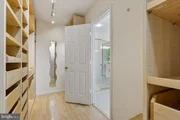
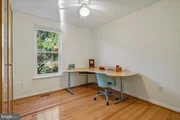
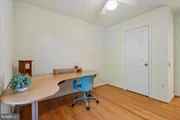
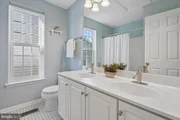
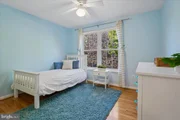
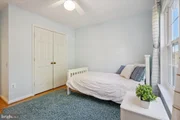
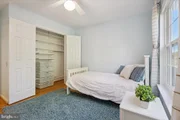
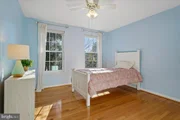
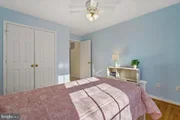
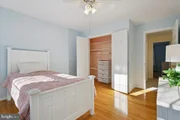
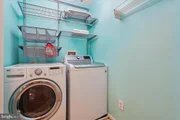
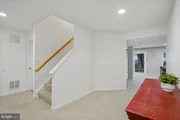
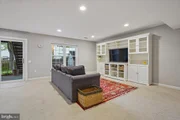
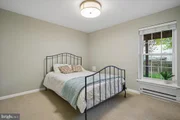
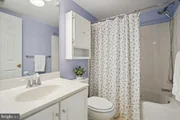
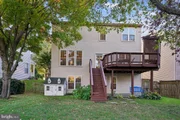
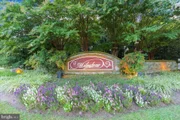
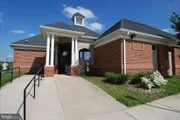
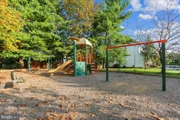
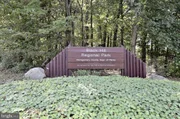
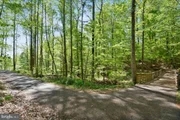
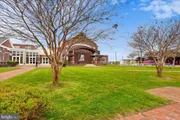
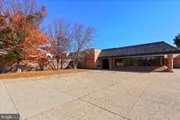
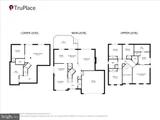
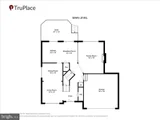
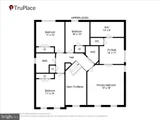
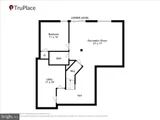
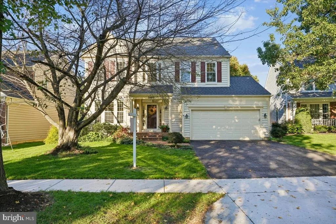
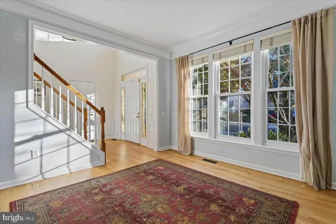
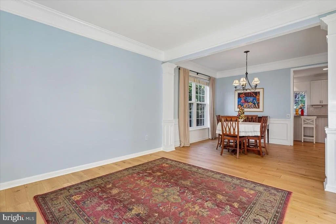
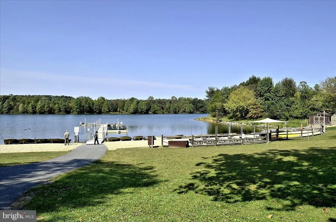
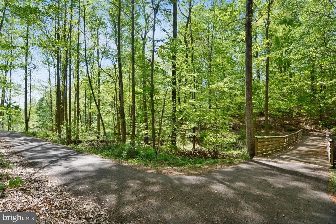
Nestled in the charming Milestone community, this exquisite Colonial-style residence offers a perfect blend of elegance and comfort, ideal for those seeking a luxurious suburban lifestyle. Built in 1996 and meticulously maintained, this home boasts a wealth of high-end features that create an inviting atmosphere for both relaxation and entertaining. Natural light floods the home through stunning Palladian windows, enhancing the inviting ambiance. As soon as you enter you will notice the high end upgrades including wide-plank European oak engineered wood floors installed in 2022 adding warmth and sophistication. There are 9' ceilings on the first floor along with extensive decorative crown moldings. Step inside to discover a thoughtfully designed open floor plan that seamlessly connects the Living Room with the Dining Room for hosting gatherings with loved ones. Cozy up by the gas fireplace in the Family Room, adorned with elegant mantels, creating a perfect spot for intimate evenings or festive celebrations and is open to the country-style Kitchen, making it the heart of the home. The Kitchen is a culinary enthusiast's dream, equipped with stainless steel appliances, including a gas range, oven, and double farm house sinks, large island and quartz countertops. The home features hardwood floors on the upper level as well as four spacious bedrooms with custom Elfa closet fittings. The primary suite is a true retreat, complete with an en-suite upgraded bath that offers a spa-like experience and a huge walk-in closet with custom designed built-in drawers and hanging areas. Enjoy the luxury of a dedicated Laundry Area conveniently located on the upper floor. The Lower Level walk-out Basement features another living area with Recreation Room, Bedroom and Full Bathroom as well as a Large Storage Area. Outside, the property features a beautifully landscaped rear yard, ideal for outdoor entertaining or simply enjoying the trees that surround you. The deck and patio areas provide ample space for al fresco dining or lounging in the sun. A charming shed offers additional storage for gardening tools or outdoor equipment or a playhouse for small children. With an attached two-car garage featuring a Level 2 EV car charger, convenience is at your fingertips. The community amenities include a pool, tot lots, walking paths, tennis courts and basketball courts ensuring a vibrant lifestyle. Located in a serene suburban setting, this home offers easy access to local parks, shopping at nearby Target, Home Depot, TJ Maxx, Giant Food and dining, making it a perfect sanctuary for those who appreciate both tranquility and convenience.  The elementary school is located within the community and according to MCPS website, the high school assignment for 2027 for 9th and 10th graders will be Clarksburg High School.  Experience the exclusive lifestyle this remarkable property has to offer, where luxury meets comfort in every detail.
Unit Size
3,080 Ft²
Days on Market
-
Land Size
0.14 acres
Price per sqft
$230
Property Type
House
Property Taxes
$677
HOA Dues
$77
Year Built
1996

Listed By

Patricia Stovall
Long & Foster Real Estate, Inc.

Payment Calculator

Cap Rate Calculator

Last updated: 4 days ago (Bright MLS #MDMC2261422)

Price History

Date / Event Date Event Price
Oct 28, 2026 In contract -
In contract
Oct 23, 2026 Listed by Long & Foster Real Estate, Inc. $709,900
Listed by Long & Foster Real Estate, Inc.
Apr 12, 2000 Sold
Sold
Mar 11, 1997 Sold
Sold

Property Highlights

Garage
Air Conditioning
Fireplace
Parking Details
Has Garage
Parking Features: Attached, Garage
Garage Spaces: 2

Interior Details
Half Bathrooms: 1
Full Bathrooms: 3
Interior Features: Family Room Off Kitchen, Kitchen - Country, Dining Area, Window Treatments, Primary Bath(s), Wood Floors, Floor Plan - Open
Appliances: Dishwasher, Disposal, Dryer, Ice Maker, Microwave, Gas Oven, Range Hood, Refrigerator, Washer, Freezer, Refrigerator, Self Cleaning Oven, Stainless Steel Appliance(s)
Flooring Type: Ceramic Tile, Hardwood, Engineered Wood, Partially Carpeted
Door Features: Six Panel, Sliding Glass, Storm
Has Fireplace
Fireplace Features: Propane, Mantel(s), Screen
Fireplaces: 1
Basement: Finished, Outside Entrance, Walkout Level
Exterior Details
Square Footage: 3080
Square Footage Source: $0
Property Condition: Excellent
Architectural Style: Colonial
Year Built Source: Assessor
Year Built: 1996
Builder Name: PULTE
Builder Model: BRADBURY
Levels: 3
Other Structures: Above Grade, Below Grade
Window Features: Screens, Palladian, Storm
Construction Materials: Aluminum Siding
Patio and Porch Features: Deck, Patio, Porch
Lot Features: Rear Yard
Lot Size Area: 6276
Lot Size Units: Square Feet
Lot Size Acres: 0.14
Lot Size Square Feet: 6276
Tax Lot: 5
Water Source: Public
Financial Details
Tax Assessed Value: $656,267
Tax Annual Amount: $8,127
Utilities Details
Cooling Type: Ceiling Fan(s), Central Air
Heating Type: Forced Air
Sewer : Public Sewer
Location Details
HOA/Condo/Coop Fee Includes: Maintenance Grounds, Trash, Pool(s), Recreation Facility
HOA Fee: $77
HOA Fee Frequency: Monthly

Building Info

Overview

    General

  • Year Built: 1996
  • Effective Year Built: 1996
  • Bedroom Count: 0
  • Bathroom Count: 4
  • Full Bathrooms: 3
  • Partial Bathrooms: 4
  • Building Condition: 6
  • Building Quality: 7
  • Construction Type: 0
  • Building Style: 0
  • Exterior Walls Type: 25
  • Interior Walls Type: 0
  • Roof Shape Type: 0
  • Roof Cover Type: 3
  • Floor Count: 200
  • Living Units: 1
  • Floor Cover: 0
  • Basement Type: 3
  • Basement Area: 800
  • Garage Type: 10
  • Garage Square Area: 400
  • Parking Space Count: 2
  • Patio Type: 0
  • Porch Type: 0
  • Pool Type: 0

    Dimensions

  • Lot Size Square Feet: 6,276
  • Total Building Area: 2,280
  • Gross Building Area: 2,280
  • Building Area: 2,280
  • Building Area Measurement: T

    Heating and Cooling

  • Fireplace Count: 1
  • Air Conditioning: 13
  • Heating: 4
  • Heated Square Feet: 3,094
  • Heating Fuel Type: 0

    Utilities

  • Sewer System: 5
  • Water Service: 0

Building

  • Building Type: 0
  • Property Class: R
  • Subdivision: MILESTONE
  • Land Acres: 0000000144
  • Standard Land Use Code: 1001
  • County Land Use Code: R-A001
  • Legal Description 1: MILESTONE

Neighborhood

  • School District Name: Montgomery County Public Schools
  • Census Tract: 700314

Zoning

  • Zoning: R200

Geography

  • Assessors Map Reference: EV51
  • Account Number: 03000883
  • District: 02
  • Parcel: 02-03000883
  • Block: K
  • Lot: 5
  • Latitude: 39.2062
  • Longitude: -77.2551

    Address

  • Full Address: 21409 Emerald Dr
  • Address - House Number: 21409
  • Address - Street Name: Emerald
  • Address - Suffix Type: Dr
  • State: MD
  • City Name: Germantown
  • Carrier Code: R049
  • 4-Digit Zip Code: 5947
  • Zip Code: 20876

Valuation

    Tax

  • Tax Year: 2023
  • Tax Amount: $606,321

    Appraisal Valuation

  • Standard Deviation: 0.1494
  • Valuation Date: Jan 17, 2024
  • Confidence Score: 81
  • Final Value: 710,421
  • High Value: 816,626
  • Low Value: 604,216

    Market Valuation

  • Market Total Value: $573,400
  • Market Land Value: $148,600
  • Market Improvement Value: $424,800

    Assessments Valuation

  • Assessed Year: 2023
  • Assessed Total Value: $549,900

    Exemptions

  • Homeowner Exemption: Yes

    Sales

  • Current Sale Recording Date: Apr 12, 2000
  • Current Sale Price:
  • Current Sale Document Type: 27
  • Current Sale Input Document Number: 176195
  • Previous Sale Recording Date: Mar 11, 1997
  • Previous Sale Amount: $249,000
  • Previous Sale Document Type: 27
Data used for valuation calculations is provided by RealtyHop, and other third party sources

Comparables

Unit
Status
Type
Beds
Baths
ft²
Price/ft²
Asking Price
Listed On
Closing Price
Sold On
HOA + Taxes

About Germantown


Similar Homes for Sale

Currently no similar homes around

Nearby Rentals

Unit for rent at 20220 Shipley Terrace, GERMANTOWN, MD, 20874

$1,700 /mo

  • 2 Beds
  • 1 Bath
  • 855 ft²
20220 Shipley Terrace #302, GERMANTOWN, MD, 20874 Listing by Robin M Cohen
Unit for rent at 13210 Petrel Street, CLARKSBURG, MD, 20871

$3,500 /mo

  • 3 Beds
  • 2 Baths
  • 2,031 ft²
13210 Petrel Street #3307, CLARKSBURG, MD, 20871 Listing by Andrew S Rubin
Unit for rent at 11420 Tulip Poplar Terrace, GERMANTOWN, MD, 20876

$2,900 /mo

  • 3 Beds
  • 2 Baths
  • 1,262 ft²
11420 Tulip Poplar Terrace, GERMANTOWN, MD, 20876 Listing by Patrick R Beasley


Frequently Asked Questions

When was property at 21409 Emerald Drive built and last sold?
The property at 21409 Emerald Drive was built in 1996 and last sold on Jan 1, 1970 for $266,000.
How much is this home worth?
The estimated value of the home located at 21409 Emerald Drive is $716,999.
What are some comparable homes to 21409 Emerald Drive?
There are currently no comparable homes to 21409 Emerald Drive.