See Home Value
$1,150,000
● House - Off Market

21408 Bella Pine Drive

Diamond Bar, CA 91765
bedrooms
4 Beds
bathrooms
2 Baths
square feet
1,554 Ft²
$5,401
Est. Monthly

About This Property

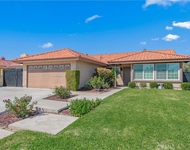
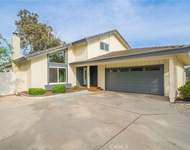
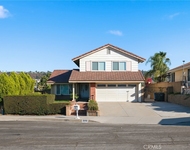
Panoramic views of city lights and hills in beautiful Diamond Bar.  This home is a well-cared for 1 story within walking distance to Diamond Bar High, in the desirable Wanut Valley School District.  This home is move in ready with an upgraded kitchen and bathrooms.  The foyer opens to the living room w/vaulted ceilings.  The kitchen boasts granite counter tops and newer solid wood cabinets.  A gas stainless steel range and a convection microwave make cooking a delight!  Bosch dishwasher, porcelain sink, and recessed lighting.  The family room with fireplace and raised ceiling, is open to the kitchen, with bar seating available for informal meals.  Enjoy panoramic views from the kitchen and family room, along with the primary bedroom.  Sliding doors from the primary bedroom and family room exit to the back yard covered patio and outdoor living.  A large lawn and planters provide for a well-rounded yard.  The oversized side yard is ideal for extra vehicle storage and RV parking behind a gate.  Newer copper plumbing, dual pane windows, and concrete tile roof.  Diamond Bar is "Country Living" at its best.
Unit Size
1,554 Ft²
Days on Market
48 days
Land Size
0.16 acres
Price per sqft
$708
Property Type
House
Property Taxes
-
HOA Dues
-
Year Built
1976

Payment Calculator

Cap Rate Calculator

Last updated: 2 years ago (CRMLS #TR25066908)

Price History

Date / Event Date Event Price
May 14, 2025 Sold
Sold
Mar 27, 2025 Listed by Coldwell Banker Tri-Counties R $1,099,800
Listed by Coldwell Banker Tri-Counties R
Jun 18, 2020 No longer available -
No longer available
Jun 7, 2020 Price Decreased $738,000
↓ $10K (1.3%)
Price Decreased
Apr 24, 2020 Listed $748,000
Listed
Welcome to this beautiful Diamond Bar home boasting stunning mountain and city light views! Eye-catching curb appeal and a landscaped front yard invite you into this home. You are greeted with an open floor plan filled with upgrades. Natural sunlight beams through the formal living room and into the remodeled kitchen that highlights tile flooring, granite countertops, solid wood cabinets, soft-closing cabinets, under the cabinet lighting, stainless-steel appliances, Bosch dishwasher and a garden window. The kitchen overlooks the spacious family room, perfect for hosting family and friends, with its cozy fireplace, credenza + TV, surround sound system and backyard view. Master bedroom features a sliding glass door leading to the backyard, a large walk-in closet and a remodeled master bathroom with tile flooring, granite countertops and jetted tub. Home is complete with 3 additional bedrooms, full hall bathroom, laundry room, 2-car attached garage and RV parking. You'll love this home's backyard! Enjoy lounging under the covered patio, relaxing in the separate gazebo and taking in the captivating city views. Please see the attached list of upgrades for everything this home has to offer. Here is your chance to own this home and start making life-long memories in it! The manager has listed the unit size as 1554 square feet.

Property Highlights

Garage
Air Conditioning
Fireplace
With View

Building Info

Overview

    General

  • Year Built: 1976
  • Effective Year Built: 1976
  • Building Count: 1
  • Total Rooms: 9
  • Bedroom Count: 4
  • Bathroom Count: 2
  • Full Bathrooms: 2
  • Partial Bathrooms: 2
  • Building Condition: 3
  • Building Quality: 1
  • Construction Type: 17
  • Building Style: 15
  • Exterior Walls Type: 12
  • Interior Walls Type: 0
  • Roof Shape Type: 1
  • Roof Cover Type: 13
  • Floor Count: 100
  • Living Units: 1
  • Floor Cover: 0
  • Basement Type: 0
  • Basement Area: 0
  • Garage Type: 1
  • Parking Space Count: 1
  • Patio Type: 0
  • Porch Type: 0
  • Pool Type: 0

    Dimensions

  • Lot Size Square Feet: 6,985
  • Lot Size Depth Feet: 1,160
  • Lot Size Frontage Feet: 610
  • Total Building Area: 1,554
  • Building Area: 1,554
  • Building Area Measurement: L

    Heating and Cooling

  • Fireplace Count: 1
  • Air Conditioning: 1
  • Heating: 3
  • Heated Square Feet: 1,554
  • Heating Fuel Type: 0

    Utilities

  • Sewer System: 0
  • Water Service: 2

Building

  • Building Type: 0
  • Property Class: R
  • Subdivision: 28579
  • Land Acres: 0000000160
  • Standard Land Use Code: 1001
  • County Land Use Code: 0100
  • Legal Description 1: *TR=28579 LOT/SEC 2

Neighborhood

  • School District Name: Walnut Valley Unified School District
  • Census Tract: 403328

Zoning

  • Zoning: LCR1*

Geography

  • Assessors Map Reference: 97-D4
  • Subdivision Tract Number: 28579
  • Parcel: 8292-005-044
  • Lot: 2
  • Municipality: EAST /DIAMOND BAR
  • Latitude: 33.9876
  • Longitude: -117.838

    Address

  • Full Address: 21408 Bella Pine Dr
  • Address - House Number: 21408
  • Address - Street Name: Bella Pine
  • Address - Suffix Type: Dr
  • State: CA
  • City Name: Diamond Bar
  • Carrier Code: C016
  • 4-Digit Zip Code: 2714
  • Zip Code: 91765

Valuation

    Tax

  • Tax Year: 2022
  • Tax Amount: $366,991
  • Tax Rate Code Area: 10-068

    Appraisal Valuation

  • Standard Deviation: 0.2147
  • Valuation Date: Aug 04, 2023
  • Confidence Score: 70
  • Final Value: 950,757
  • High Value: 1,154,974
  • Low Value: 746,540

    Assessments Valuation

  • Assessed Year: 2023
  • Assessed Total Value: $278,437
  • Assessed Land Value: $138,466
  • Assessed Improvements Value: $139,971

    Exemptions

  • Homeowner Exemption: Yes

    Sales

  • Current Sale Contract Date: Jun 23, 1998
  • Current Sale Recording Date: Aug 05, 1998
  • Current Sale Price:
  • Current Sale Document Type: 36
  • Current Sale Input Document Number: 98-1361568
Data used for valuation calculations is provided by RealtyHop, and other third party sources

Comparables

Unit
Status
Type
Beds
Baths
ft²
Price/ft²
Asking Price
Listed On
Closing Price
Sold On
HOA + Taxes

About Diamond Bar


Similar Homes for Sale

Currently no similar homes around

Nearby Rentals

Unit for rent at 20417 Fuero, WALNUT, CA, 91789

$4,350 /mo

  • 3 Beds
  • 2 Baths
  • 1,476 ft²
20417 Fuero, WALNUT, CA, 91789 Listing by Katie Chai
Unit for rent at 1638 Ano Nuevo, DIAMOND BAR, CA, 91765

$4,600 /mo

  • 4 Beds
  • 1 Bath
  • 2,025 ft²
1638 Ano Nuevo, DIAMOND BAR, CA, 91765 Listing by Andres Valdes
Unit for rent at 20112 Divino, WALNUT, CA, 91789

$4,200 /mo

  • 4 Beds
  • 2 Baths
  • 1,886 ft²
20112 Divino, WALNUT, CA, 91789 Listing by YVONNE WU


Frequently Asked Questions

When was property at 21408 Bella Pine Drive built and last sold?
The property at 21408 Bella Pine Drive was built in 1976 and last sold on Jun 23, 1998 for $185,000.
How much is this home worth?
The estimated value of the home located at 21408 Bella Pine Drive is $1,100,804.
What are some comparable homes to 21408 Bella Pine Drive?
There are currently no comparable homes to 21408 Bella Pine Drive.