| Date / Event | Date | Event |
Price
|
| Oct 23, 2026 | In contract |
-
|
|
In contract
|
| Aug 12, 2026 | Price Decreased |
$600,000
↓ $99K
(14.2%) |
|
Price Decreased
|
| Jun 14, 2026 | Temporarily off market |
-
|
|
Temporarily off market
|
| Jun 13, 2026 | Listed by GoUpRE |
$699,000
|
|
Listed by GoUpRE
|
| Jun 3, 2026 | Price Decreased |
$699,000
↓ $51K
(6.8%) |
|
Price Decreased
|
| May 1, 2026 | No longer available |
-
|
|
No longer available
|
| May 1, 2026 | Listed by GoUpRE |
$750,000
|
|
Listed by GoUpRE
|
| |
|
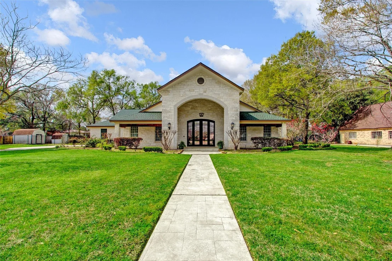
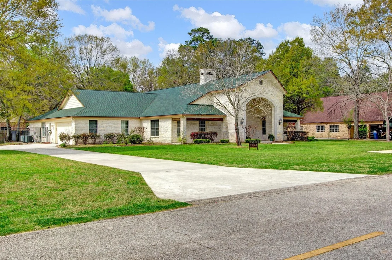
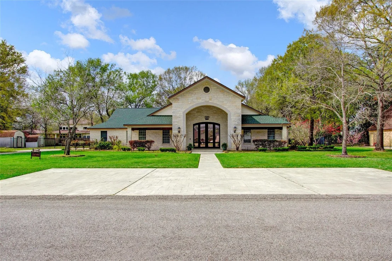
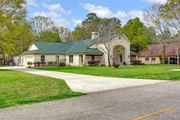
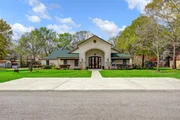
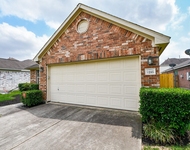
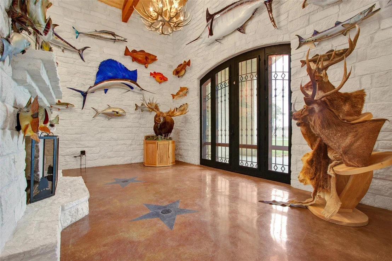
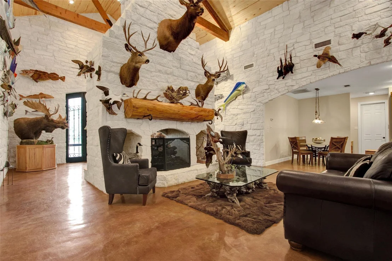
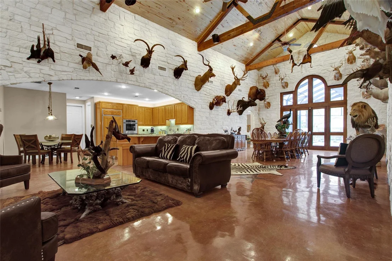
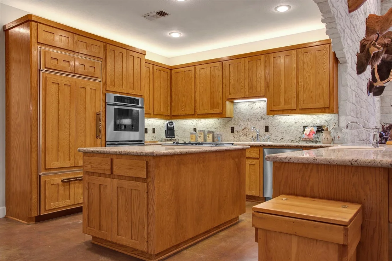
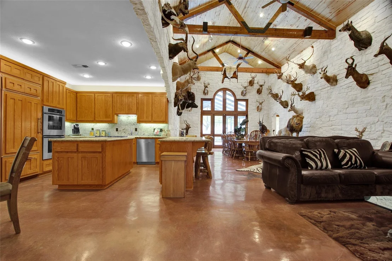
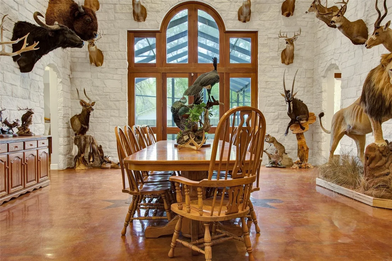
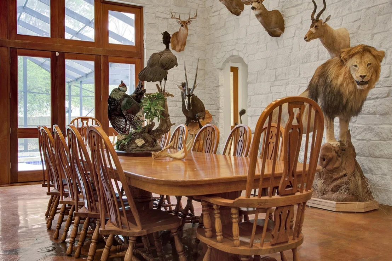
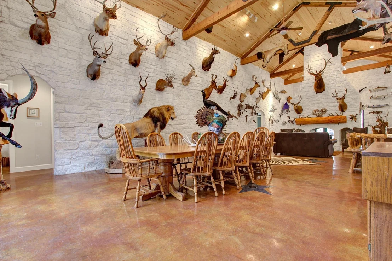
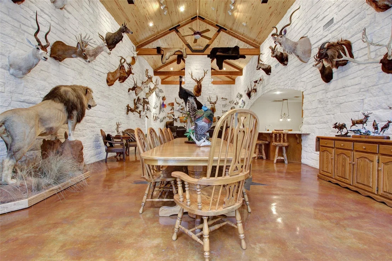
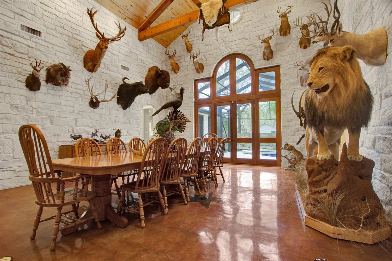
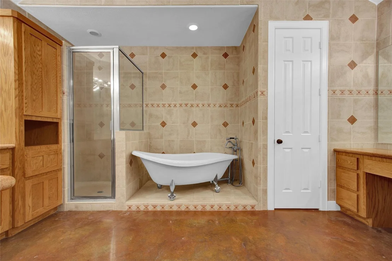
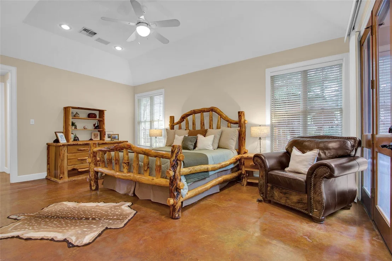
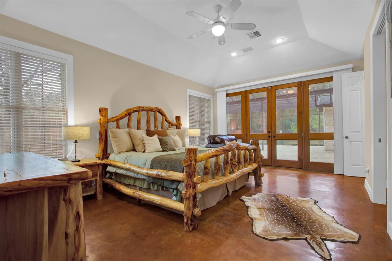
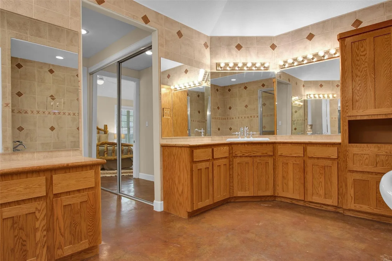
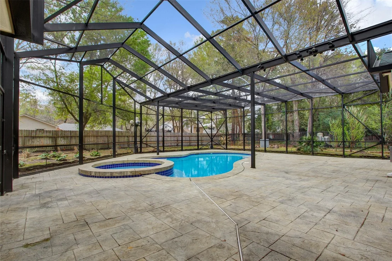
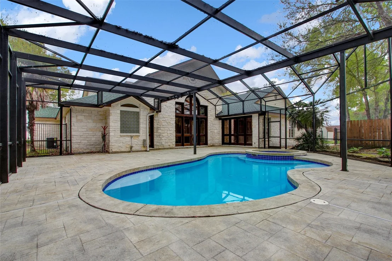
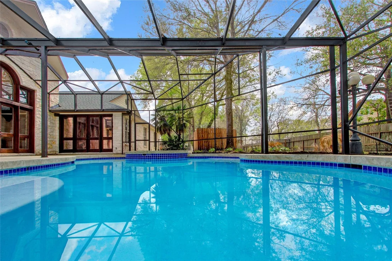
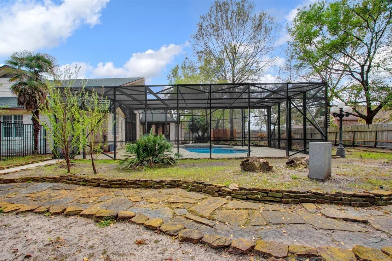
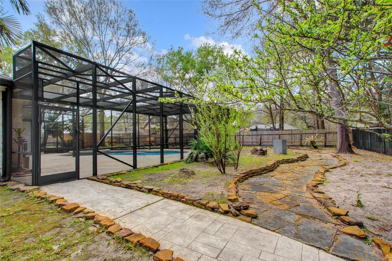
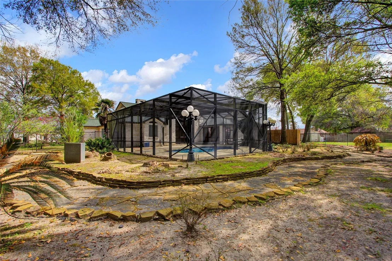
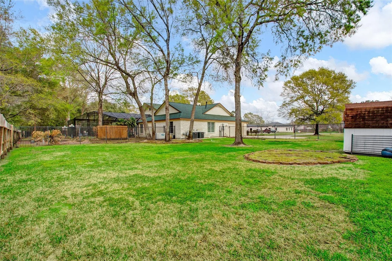
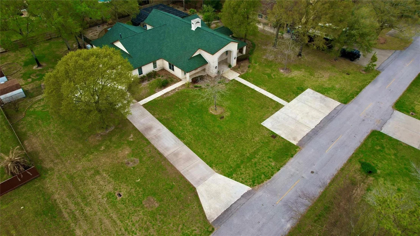
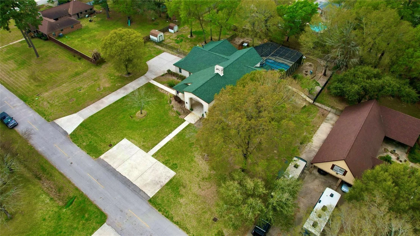
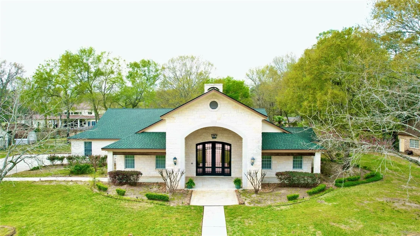
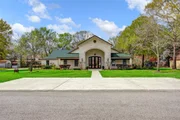
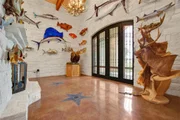
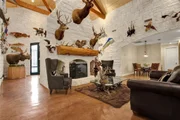
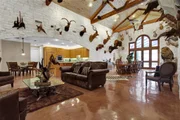
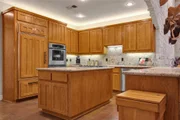
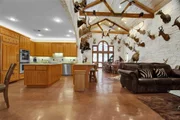
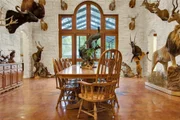
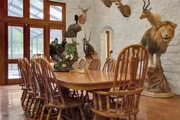
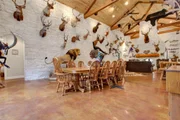
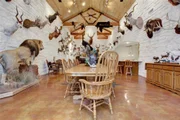
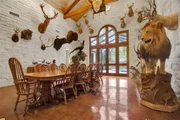
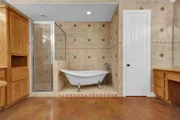
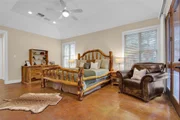
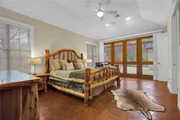
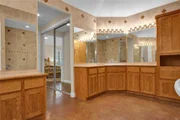
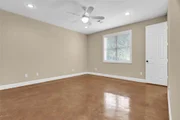
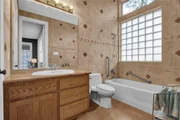
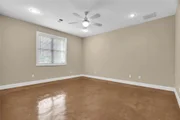
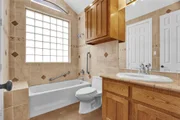
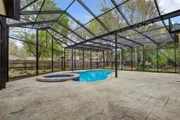
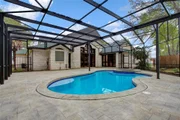
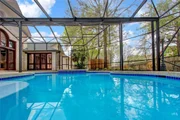
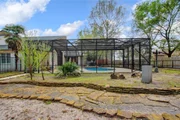
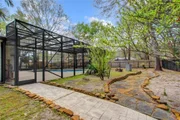
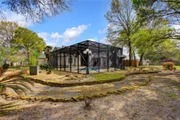
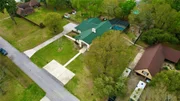
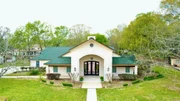
Welcome to the epitome of luxury lodge styled living in the custom community of Amberwood. No expense was spared during construction. Through the covered front porch and the statement piece Cantera door you will find a Grand Entry Hall. On the other side of the double-sided fireplace marvel at The Hall of Horns with trophies from around the world with a 22 foot ceiling apex. This home features tongue and groove solid Aspen soaring ceilings and solid Cedar beams. The interior great hall and exterior is covered in Austin Chalk Limestone all the way around. The rear glass doors are solid Mahogany. Subzero fridge and Thermador appliances elsewhere. The media room features a vaulted ceiling and pocket doors. All bedrooms are en-suite with walk-in closets. Screened in pool and rear patio. Office, gym, and tack/safe room in the primary suite along with additional dual closets. Full home generator, well with water treatment, and natural gas service. Trophies have been removed.
|
| Sep 2, 2025 | Listed by GoUpRE |
$750,000
|
|
Listed by GoUpRE
|
| |
|
Welcome to the epitome of luxury lodge styled living in the custom community of Amberwood. No expense was spared during construction. Through the covered front porch and the statement piece Cantera door you will find a Grand Entry Hall. On the other side of the double-sided fireplace marvel at The Hall of Horns with trophies from around the world with a 22 foot ceiling apex. This home features tongue and groove solid Aspen soaring ceilings and solid Cedar beams. The interior great hall and exterior is covered in Austin Chalk Limestone all the way around. The rear glass doors are solid Mahogany. Subzero fridge and Thermador appliances elsewhere. The media room features a vaulted ceiling and pocket doors. All bedrooms are en-suite with walk-in closets. Screened in pool and rear patio. Office, gym, and tack/safe room in the primary suite along with additional dual closets. Full home generator, well with water treatment, and natural gas service. Trophies have been removed.
|
| Mar 31, 2025 | Listed |
$750,000
|
|
Listed
|
| |
|
Welcome to the epitome of luxury lodge styled living in the custom community of Amberwood. No expense was spared during construction. Through the covered front porch and the statement piece Cantera door you will find a Grand Entry Hall. On the other side of the double-sided fireplace marvel at The Hall of Horns with trophies from around the world with a 22 foot ceiling apex. This home features tongue and groove solid Aspen soaring ceilings and solid Cedar beams. The interior great hall and exterior is covered in Austin Chalk Limestone all the way around. The rear glass doors are solid Mahogany. Subzero fridge and Thermador appliances elsewhere. The media room features a vaulted ceiling and pocket doors. All bedrooms are en-suite with walk-in closets. Screened in pool and rear patio. Office, gym, and tack/safe room in the primary suite along with additional dual closets. Full home generator, well with water treatment, and natural gas service. Trophies have been removed.
|
| Jan 9, 2025 | No longer available |
-
|
|
No longer available
|
| Jan 8, 2025 | Listed |
$850,000
|
|
Listed
|
| |
|
Welcome to the epitome of luxury lodge styled living in the custom community of Amberwood. No expense was spared during construction. Through the covered front porch and the statement piece Cantera door you will find a Grand Entry Hall. On the other side of the double-sided fireplace marvel at The Hall of Horns with trophies from around the world with a 22 foot ceiling apex. This home features tongue and groove solid Aspen soaring ceilings and solid Cedar beams. The interior great hall and exterior is covered in Austin Chalk Limestone all the way around. The rear glass doors are solid Mahogany. Subzero fridge and Thermador appliances elsewhere. The media room features a vaulted ceiling and pocket doors. All bedrooms are en-suite with walk-in closets. Screened in pool and rear patio. Office, gym, and tack/safe room in the primary suite along with additional dual closets. Full home generator, well with water treatment, and natural gas service. Trophies have been removed.
|
| Sep 24, 2024 | No longer available |
-
|
|
No longer available
|
| Sep 23, 2024 | Listed by GoUpRE |
$850,000
|
|
Listed by GoUpRE
|
| |
|
Welcome to the epitome of luxury lodge styled living in the custom community of Amberwood. No expense was spared during construction. Through the covered front porch and the statement piece Cantera door you will find a Grand Entry Hall. On the other side of the double-sided fireplace marvel at The Hall of Horns with trophies from around the world with a 22 foot ceiling apex. This home features tongue and groove solid Aspen soaring ceilings and solid Cedar beams. The interior great hall and exterior is covered in Austin Chalk Limestone all the way around. The rear glass doors are solid Mahogany. Subzero fridge and Thermador appliances elsewhere. The media room features a vaulted ceiling and pocket doors. All bedrooms are en-suite with walk-in closets. Screened in pool and rear patio. Office, gym, and tack/safe room in the primary suite along with additional dual closets. Full home generator, well with water treatment, and natural gas service. Trophies have been removed.
|
| Aug 19, 2024 | Price Increased |
$850,000
↑ $1
(0%) |
|
Price Increased
|
| Aug 6, 2024 | Price Decreased |
$849,999
↓ $1
(0%) |
|
Price Decreased
|
| Jun 5, 2024 | Price Decreased |
$850,000
↓ $150K
(15%) |
|
Price Decreased
|
| May 26, 2024 | Price Decreased |
$999,998
↓ $2
(0%) |
|
Price Decreased
|
| May 26, 2024 | No longer available |
-
|
|
No longer available
|
| May 26, 2024 | Listed by GoUpRE |
$1,000,000
|
|
Listed by GoUpRE
|
| |
|
Welcome to the epitome of luxury lodge styled living in the custom community of Amberwood. No expense was spared during construction. Through the covered front porch and the statement piece Cantera door you will find a Grand Entry Hall. On the other side of the double-sided fireplace marvel at The Hall of Horns with trophies from around the world with a 22 foot ceiling apex. This home features tongue and groove solid Aspen soaring ceilings and solid Cedar beams. The interior great hall and exterior is covered in Austin Chalk Limestone all the way around. The rear glass doors are solid Mahogany. Subzero fridge and Thermador appliances elsewhere. The media room features a vaulted ceiling and pocket doors. All bedrooms are en-suite with walk-in closets. Screened in pool and rear patio. Office, gym, and tack/safe room in the primary suite along with additional dual closets. Full home generator, well with water treatment, and natural gas service. Trophies have been removed.
|
| Apr 18, 2024 | Price Decreased |
$1,000,000
↓ $200K
(16.7%) |
|
Price Decreased
|
| Mar 29, 2024 | Price Decreased |
$1,200,000
↓ $100K
(7.7%) |
|
Price Decreased
|
| Mar 5, 2024 | Listed by GoUpRE |
$1,300,000
|
|
Listed by GoUpRE
|
| |
|
Welcome to the epitome of luxury lodge styled living in the custom community of Amberwood. No expense was spared during construction. Through the covered front porch and the statement piece Cantera door you will find a Grand Entry Hall. On the other side of the double-sided fireplace marvel at The Hall of Horns with trophies from around the world with a 22 foot ceiling apex. This home features tongue and groove solid Aspen soaring ceilings and solid Cedar beams. The interior great hall and exterior is covered in Austin Chalk Limestone all the way around. The rear glass doors are solid Mahogany. Subzero fridge and Thermador appliances elsewhere. The media room features a vaulted ceiling and pocket doors. All bedrooms are en-suite with walk-in closets. Screened in pool and rear patio. Office, gym, and tack/safe room in the primary suite along with additional dual closets. Full home generator, well with water treatment, and natural gas service. Trophies have been removed.
|

















 Your Privacy Choices
Phone: 425-283-2930
Address: 335 Madison Avenue, New York, NY 10017