


21405 E 59th Dr


About This Property
Inside, you'll find a spacious kitchen with a large island and sleek black stainless-steel appliances, perfect for entertaining. The main floor opens to a covered patio, ideal for outdoor dining. Luxury vinyl flooring runs throughout both levels, including the stairs.
Upstairs, the home offers a loft space-great for a home office, rec or game room-and a primary suite with a private balcony. The ensuite bathroom includes a 6-foot soaking tub, walk-in shower, and dual vanities. The home also includes a two-car attached garage and energy-efficient features like smart thermostats and double-pane windows. Custom Hunter Douglas window shades have been installed in the primary suite, ensuite bath and upstairs loft space to provide temperature control, room darkening, and privacy from the neighboring homes.
It's located directly across from Lavender Park and just one block from the expansive 22-acre High Prairie Park, giving it a prime spot for enjoying the outdoors. Close to many restaurants, shopping and also the Denver International Airport. Make this your new home today!
*Ask about the lender incentives on this house worth up to $14,934!
Listed By
Payment Calculator
Your Estimated Monthly Payment
Cap Rate Calculator
What does this mean?
Based on our analysis, the cap rate of this property is 1.25%. A negative cap rate indicates that the property might not be feasible as an income-producing asset. The median cap rate for a near zip code 11238 is 4.23%.
How much can I actually make?
Actual monthly rental income may vary between $4,760 and $7,140 depending on unit-specific characteristics. You can change the amount using the slider to further explore.
How is cap rate calculated?
Cap Rate = Net Operating Income (NOI) / Property Asset Value.
When calculating the cap rate, we assume 100% occupancy. Leverage (mortgage) is not considered.
Cap Rate provided by RealtyHop and RentHop, learn more about cap rate here.
Price History
| Date / Event | Date | Event | Price |
|---|---|---|---|
| Aug 21, 2026 | Sold | ||
| Sold | |||
| Aug 7, 2026 | In contract | - | |
| In contract | |||
| Jul 9, 2026 | Listed | $520,000 | |
| Listed | |||
   | |||
|
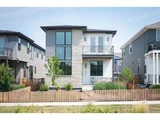
THOUGHTFULLY PRICED TO SELL! Perfectly positioned directly across from Lavender Park just one block from the community's expansive 22-acre High Prairie Park, this beautifully maintained 2022 Epic Homes residence presents the best value in Painted Prairie.
Exceptionally priced, this home offers the advantages of newer construction without the wait, uncertainty, or added expense of completing a builder home. Professionally finished landscaping, custom Hunter Douglas window coverings, smart irrigation, and other thoughtful improvements are already in place, allowing you to move in and immediately enjoy everything this vibrant community has to offer.
Designed for today's lifestyle, the open-concept floor plan offers 2,124 square feet of light-filled living space with luxury vinyl plank flooring throughout both levels, including the staircase. The spacious kitchen features quartz countertops, black stainless-steel appliances, a large center island, pantry, and seamless flow into the dining and living areas, while the covered patio extends your living space outdoors.
Upstairs, a versatile loft is ideal for a home office, media room, or play space. The primary suite enjoys views of Lavender Park from its private balcony and features a walk-in closet, dual vanities, an oversized walk-in shower, and a luxurious soaking tub. Two additional bedrooms, a full bath, and upstairs laundry complete the second level.
Additional highlights include an oversized attached two-car garage with extra storage, energy-efficient construction, tankless water heater, smart home technology, and a private fenced yard.
Painted Prairie offers miles of trails, neighborhood parks, community gardens, year-round events, and convenient access to Denver International Airport, the Anschutz Medical Campus, E-470, I-70, shopping, and dining.
A premier park-front location, completed upgrades, modern design, and exceptional value-this is Painted Prairie living at its best.
| |||
| Dec 12, 2025 | Price Decreased |
$585,000
↓ $14K
(2.3%) | |
| Price Decreased | |||
| Aug 29, 2025 | Price Decreased |
$599,000
↓ $11K
(1.8%) | |
| Price Decreased | |||

Property Highlights
Building Info
Comparables
Status
Price/ft²
Listed On
Sold On
About Aurora
Similar Homes for Sale
Currently no similar homes aroundNearby Rentals

Last Updated: 12 months ago
Data Source: REcolorado MLS, MLS# 6881565
 Your Privacy Choices
Phone: 425-283-2930
Address: 335 Madison Avenue, New York, NY 10017