


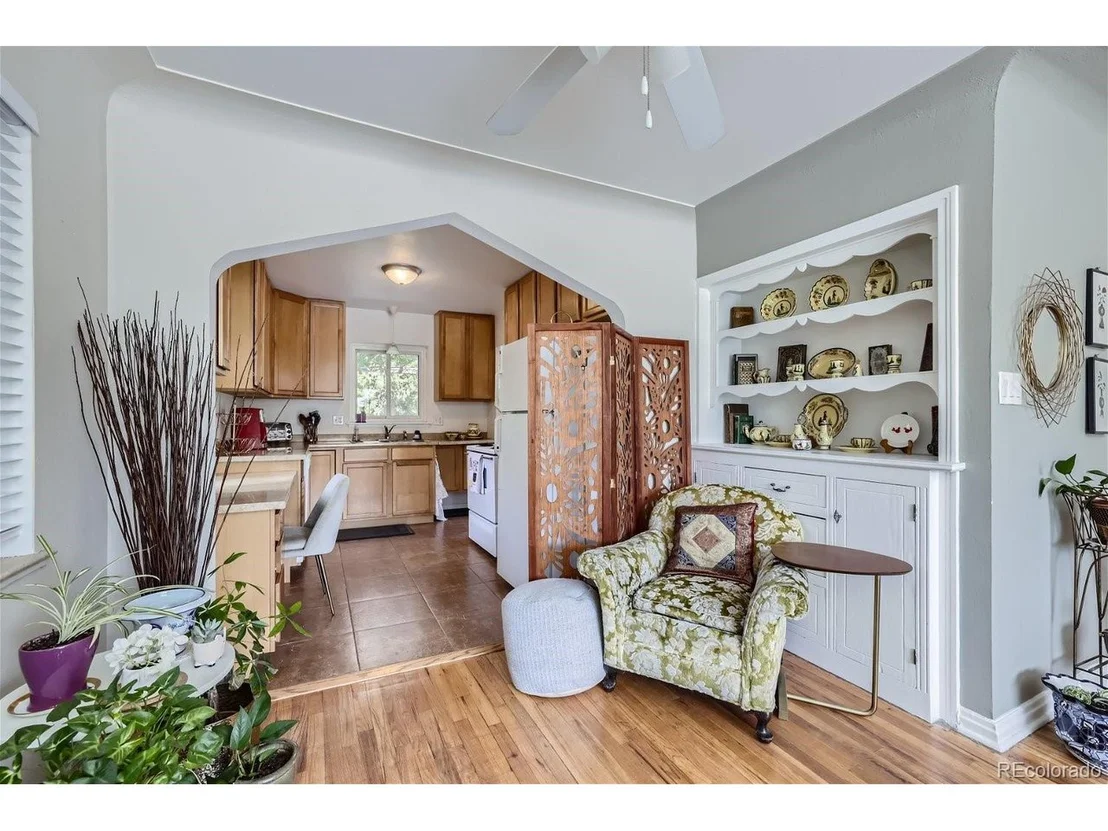
2140 Niagara St


About This Property
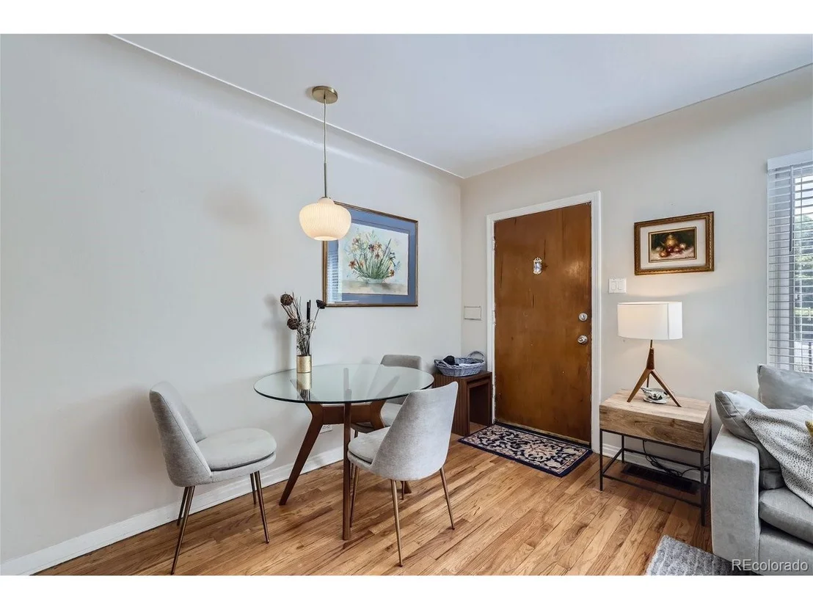
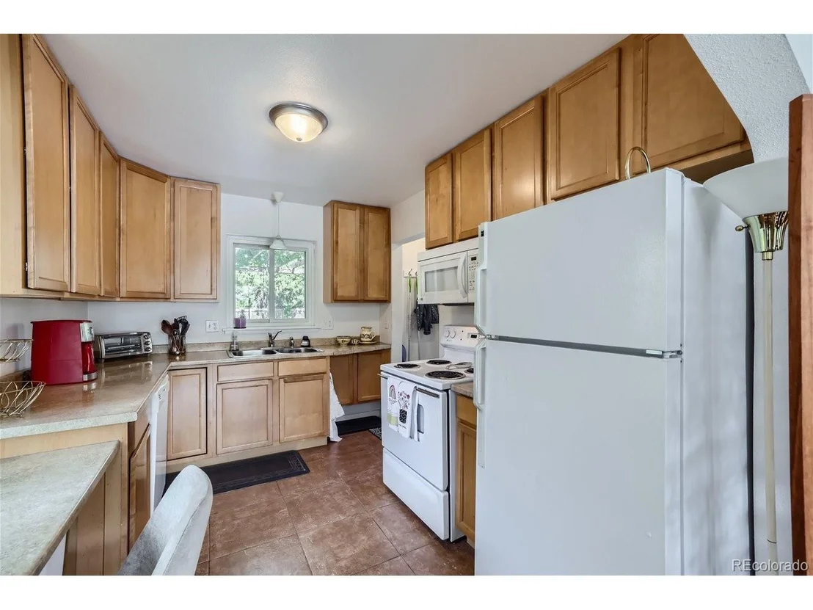
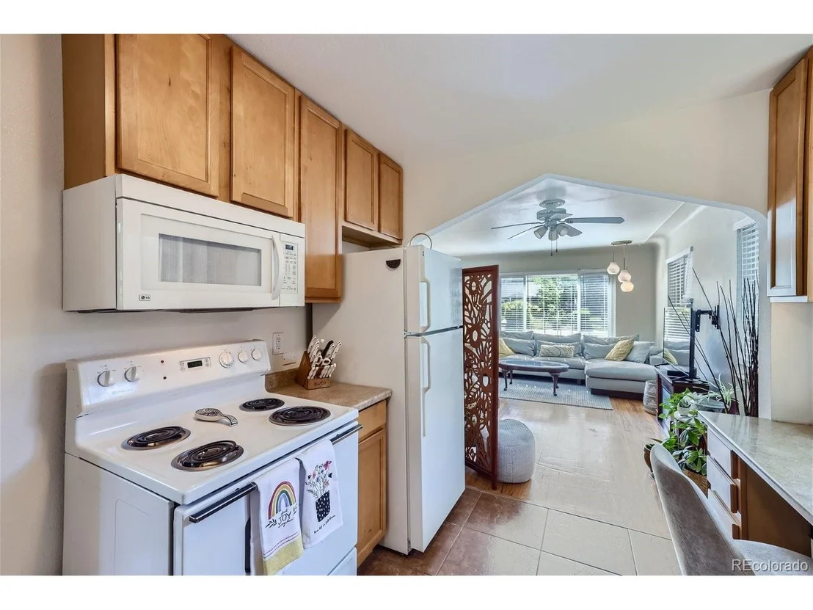
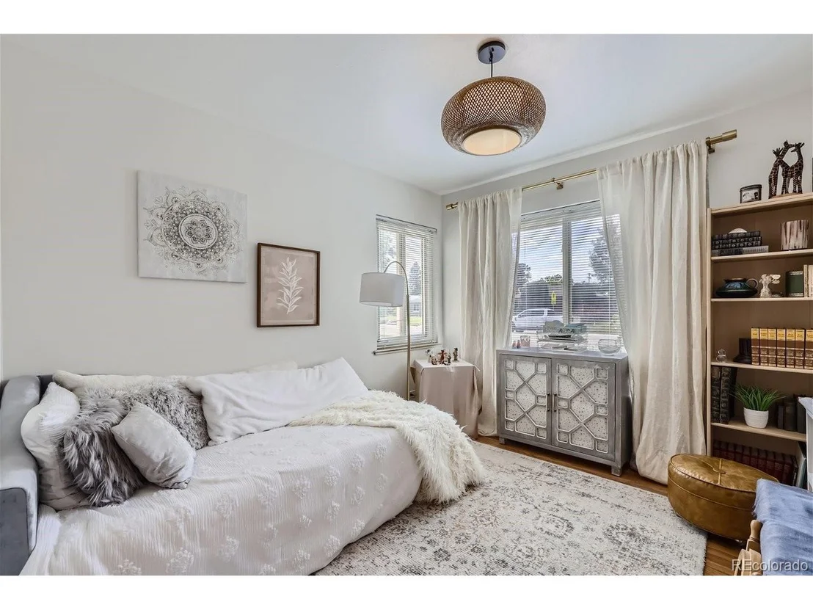
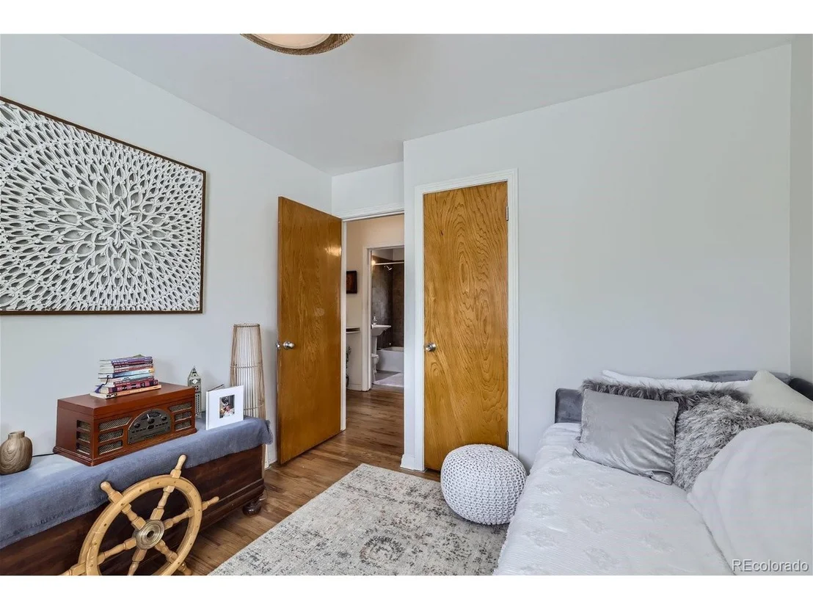
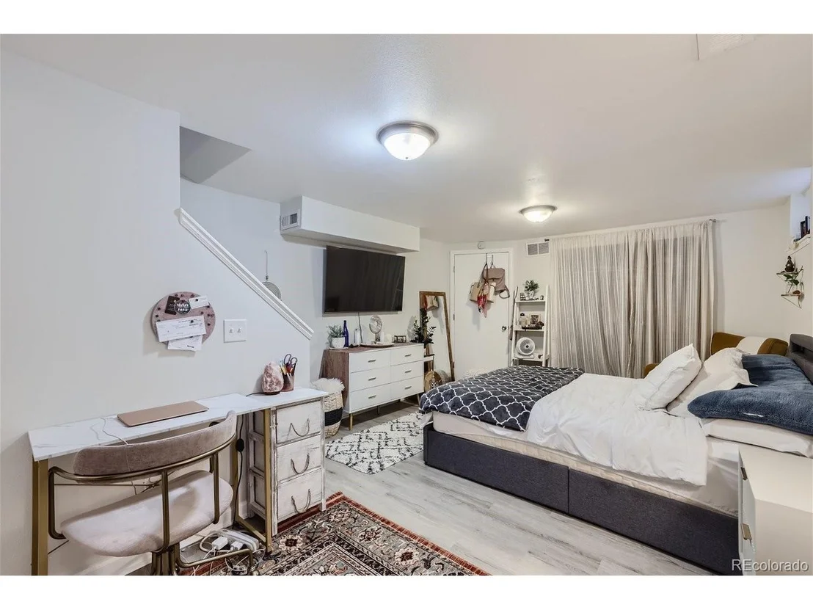
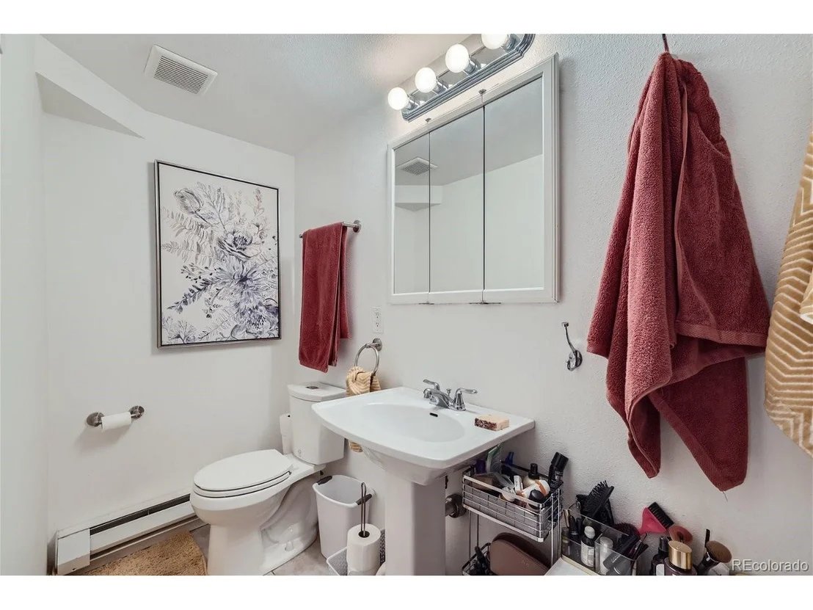
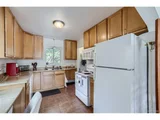
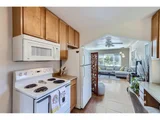
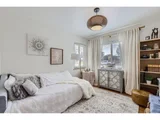
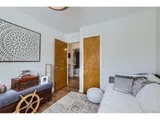
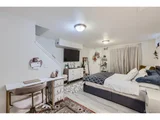
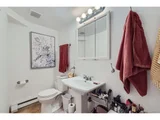
Step inside to beautiful hardwood floors that create a warm, welcoming atmosphere. Natural light fills the rooms, highlighting the charm of this 3-bedroom, 2-bathroom home. The basement features a third bedroom, ideal for guests, a home office, or a private retreat.
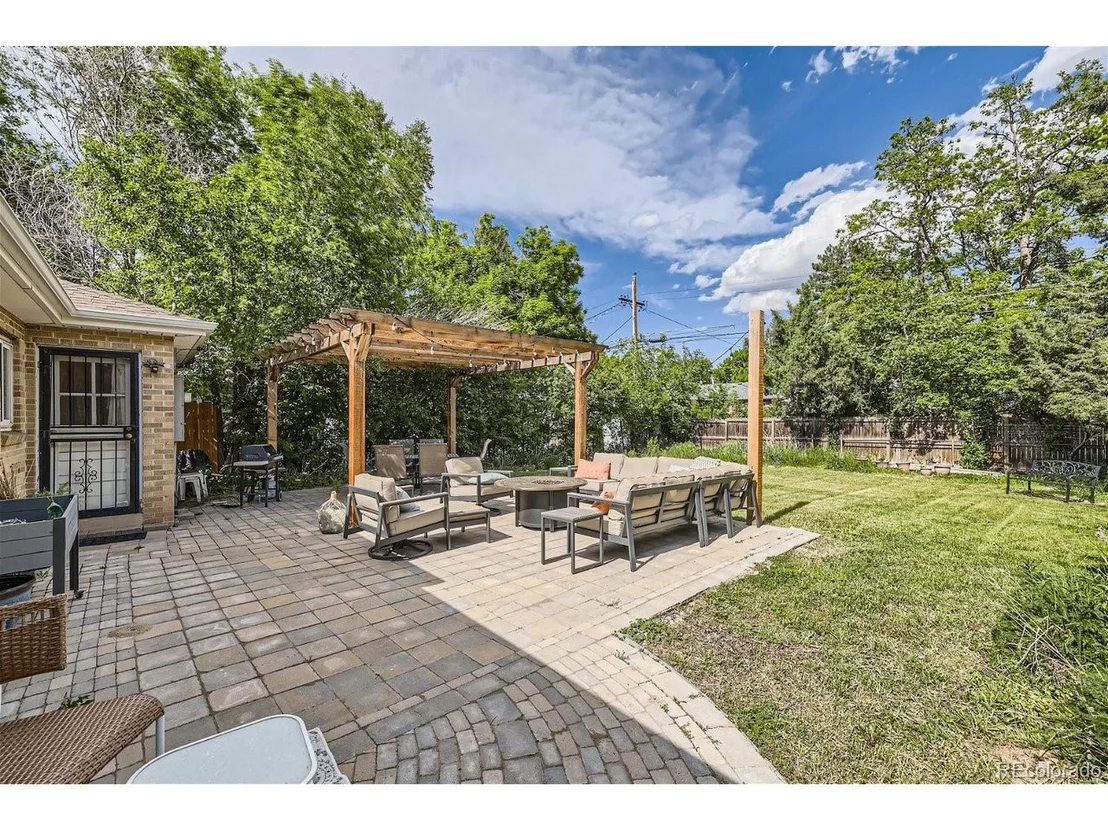
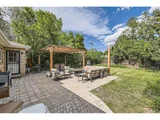
The front yard's low-maintenance xeriscaping lets you spend more time enjoying the serene backyard oasis. Imagine relaxing weekends with friends and family in this peaceful space.
Convenience is key with a new driveway, one-car garage, and ample off-street parking. Plus, you're just a short walk from Oneida Square, where local shops, delicious restaurants, and essential services await.
This charming home is ready to welcome you. Come see why Park Hill is the perfect place to call home!
Payment Calculator
Your Estimated Monthly Payment
Cap Rate Calculator
What does this mean?
Based on our analysis, the cap rate of this property is 1.25%. A negative cap rate indicates that the property might not be feasible as an income-producing asset. The median cap rate for a near zip code 11238 is 4.23%.
How much can I actually make?
Actual monthly rental income may vary between $4,760 and $7,140 depending on unit-specific characteristics. You can change the amount using the slider to further explore.
How is cap rate calculated?
Cap Rate = Net Operating Income (NOI) / Property Asset Value.
When calculating the cap rate, we assume 100% occupancy. Leverage (mortgage) is not considered.
Cap Rate provided by RealtyHop and RentHop, learn more about cap rate here.
Price History
| Date / Event | Date | Event | Price |
|---|---|---|---|
| Jul 31, 2024 | Sold | ||
| Sold | |||
| Jul 13, 2024 | In contract | - | |
| In contract | |||
| Jun 30, 2024 | Price Decreased |
$535,000
↓ $15K
(2.7%) | |
| Price Decreased | |||
| Jun 16, 2024 | Price Increased |
$549,900
↑ $15K
(2.8%) | |
| Price Increased | |||
| May 30, 2024 | Listed by eXp Realty, LLC | $535,000 | |
| Listed by eXp Realty, LLC | |||
| | |||
|
Your Perfect Home in Park Hill Awaits. Experience the perfect blend of comfort and style in this mid-century brick ranch, nestled in the heart of Park Hill. This inviting home is designed for modern living with a touch of classic charm.
Step inside to beautiful hardwood floors that create a warm, welcoming atmosphere. Natural light fills the rooms, highlighting the charm of this 3-bedroom, 2-bathroom home. The basement features a third bedroom, ideal for guests, a home office, or a private retreat.
The front yard's low-maintenance xeriscaping lets you spend more time enjoying the serene backyard oasis. Imagine relaxing weekends with friends and family in this peaceful space.
Convenience is key with a new driveway, one-car garage, and ample off-street parking. Plus, you're just a short walk from Oneida Square, where local shops, delicious restaurants, and essential services await.
This charming home is ready to welcome you. Come see why Park Hill is the perfect place to call home!
| |||

Property Highlights
Building Info
Comparables
Status
Price/ft²
Listed On
Sold On
About Northeast Denver
Similar Homes for Sale
Currently no similar homes aroundNearby Rentals

Last Updated: 6 months ago
Data Source: REcolorado MLS, MLS# IRE4073981
















 Your Privacy Choices
Phone: 425-283-2930
Address: 335 Madison Avenue, New York, NY 10017