Check Availability
Burnet 78611
2140 Carpenter LOOP
$855,000
↓ $15K (1.7%)
● House - For Sale

2140 Carpenter LOOP

Burnet, TX 78611
bedrooms
3 Beds
bathrooms
3 Baths
square feet
2,131 Ft²
$4,841
Est. Monthly
$44
HOA / Fees

About This Property

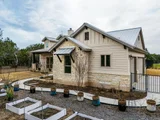
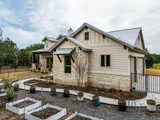
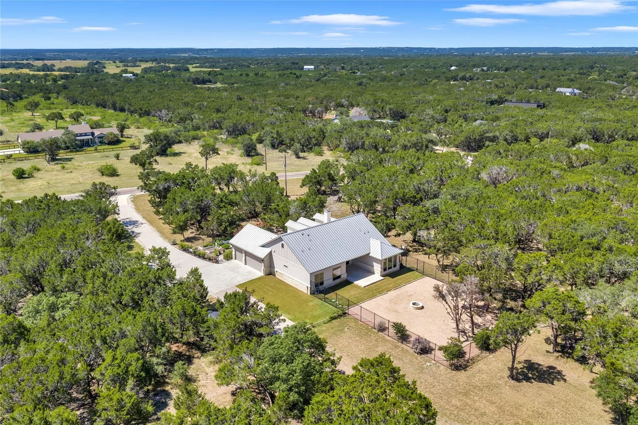
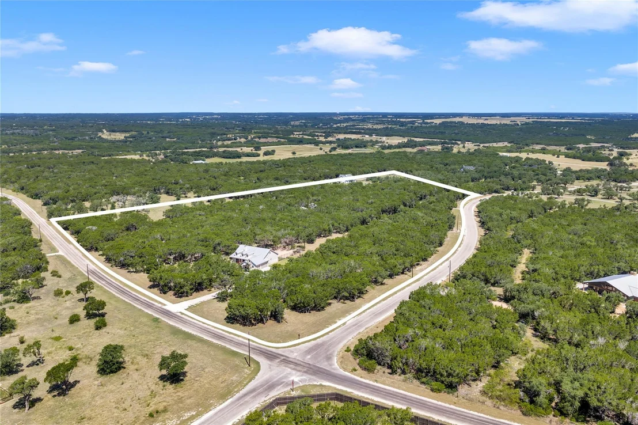
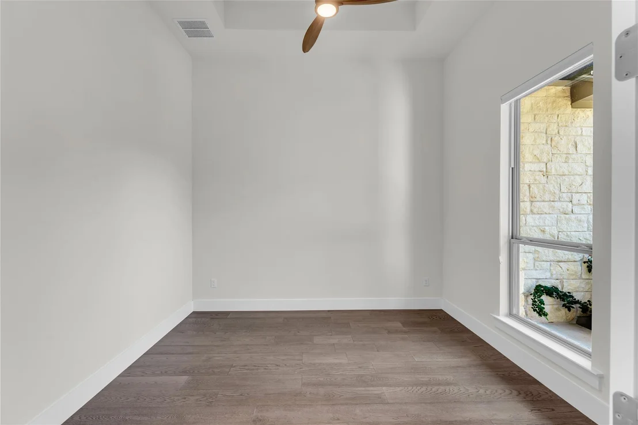
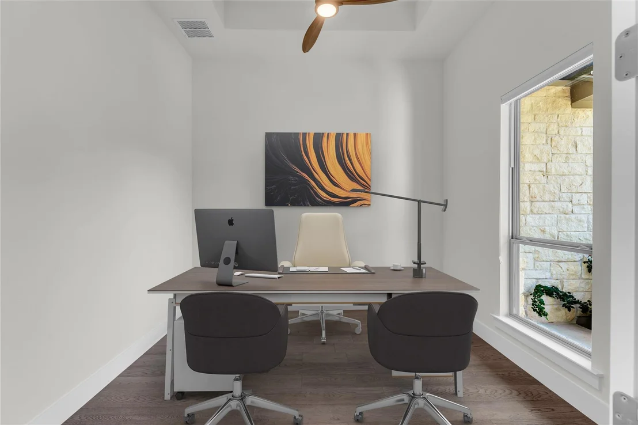
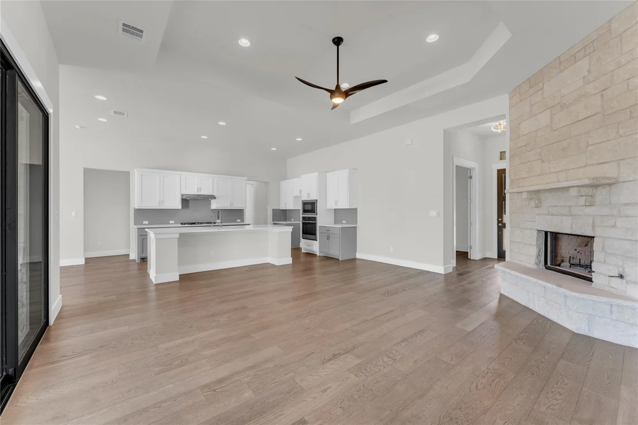
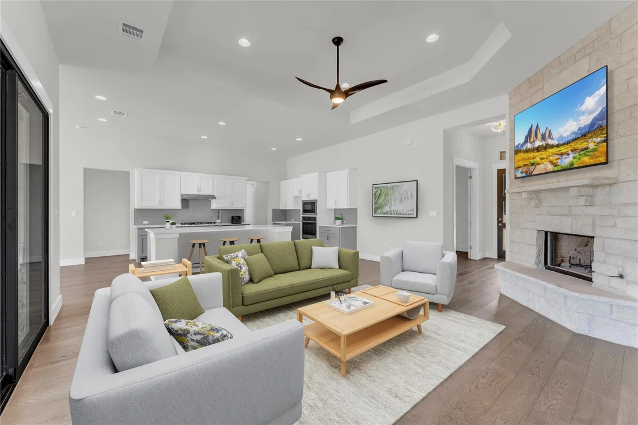
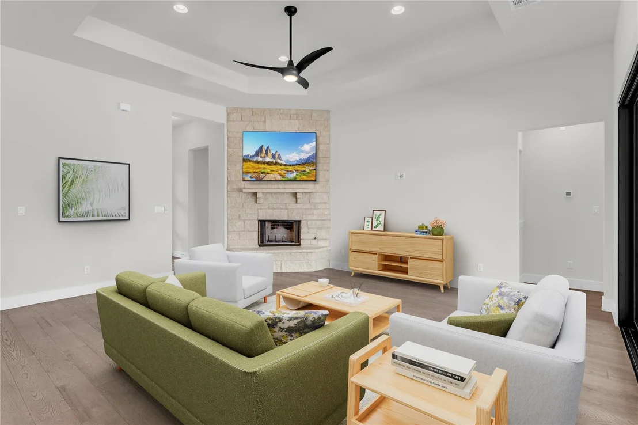
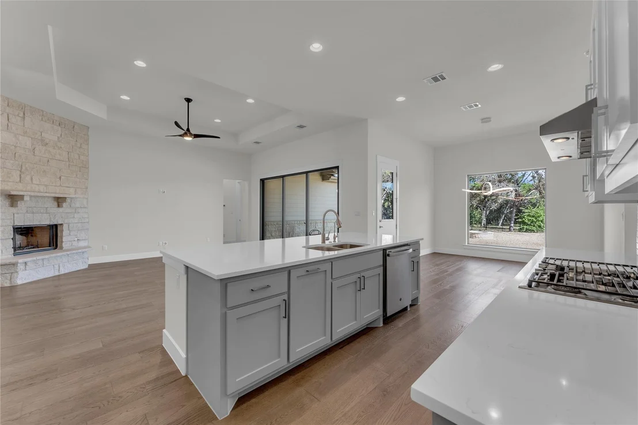
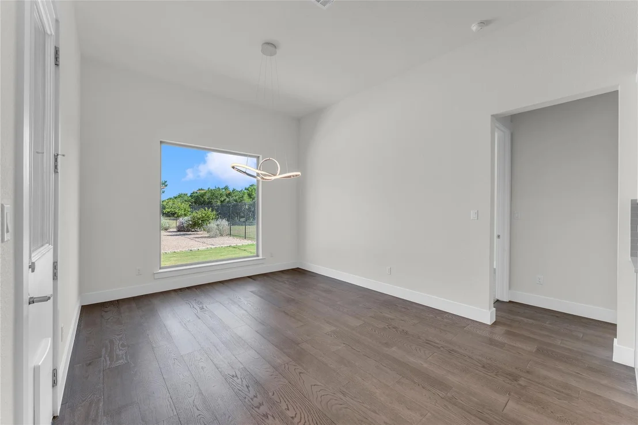
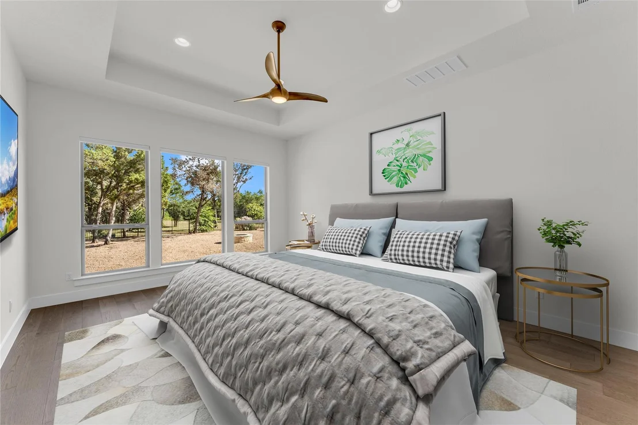
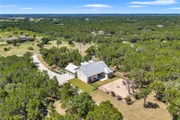
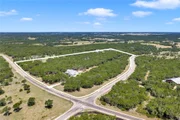
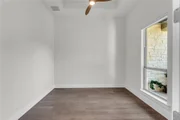
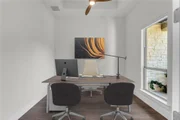
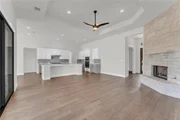
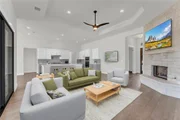
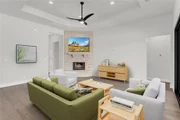
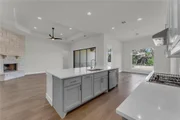
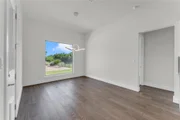
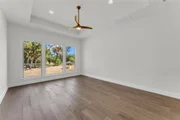
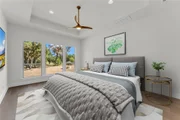
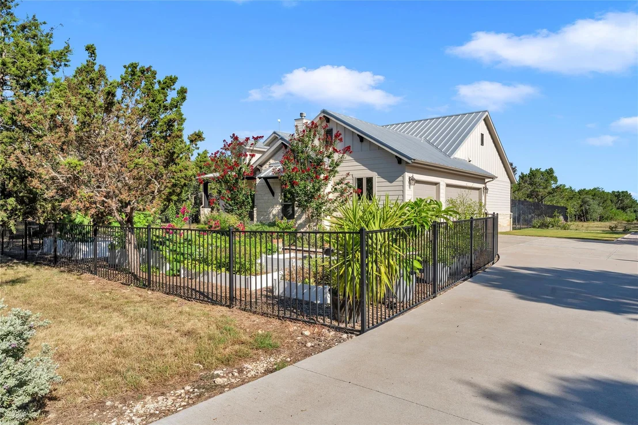
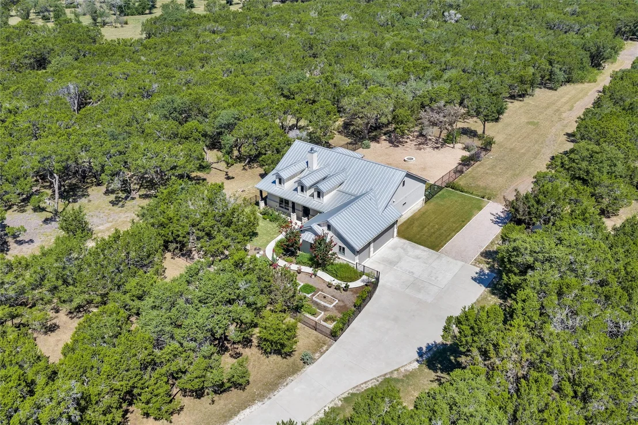
Nestled on 10 wildlife exempt acres in the gated community of 7 Creeks Ranch, this custom home offers the perfect balance of Hill Country tranquility, modern comfort, and functional living. Featuring 2,131 square feet, the home includes 3 bedrooms, 3 bathrooms, a dedicated office, and an open layout designed for everyday living and entertaining. Expansive windows fill the home with natural light, while a floor to ceiling stone fireplace creates a warm focal point in the living area.
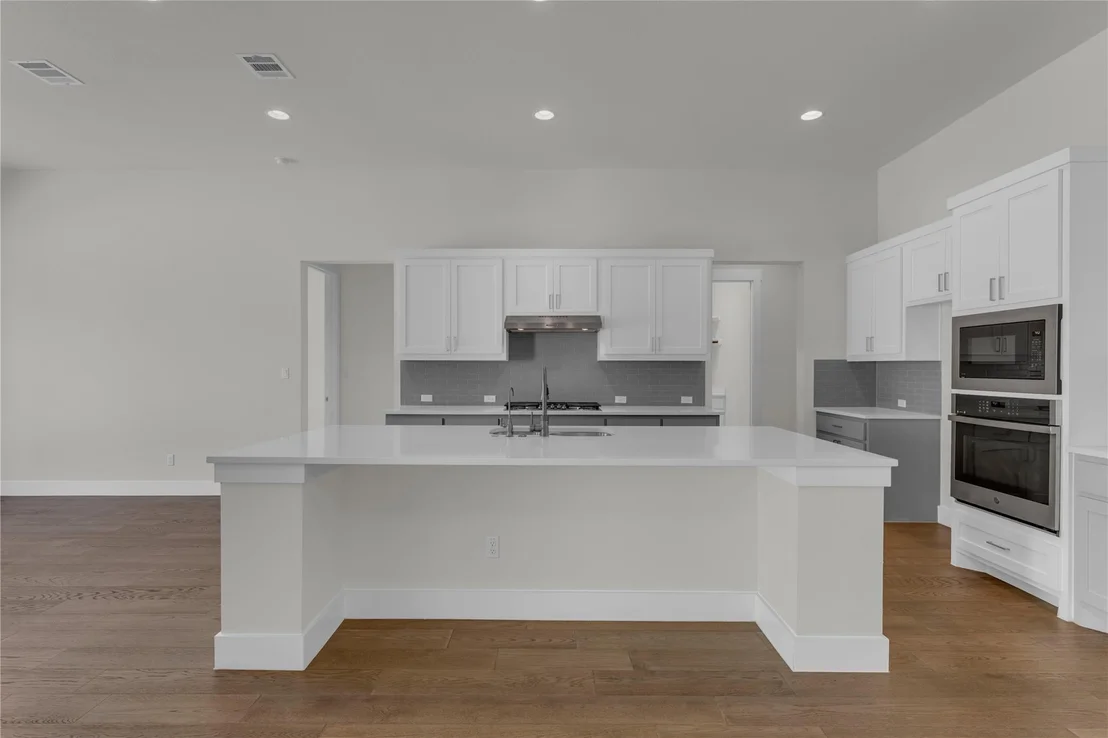
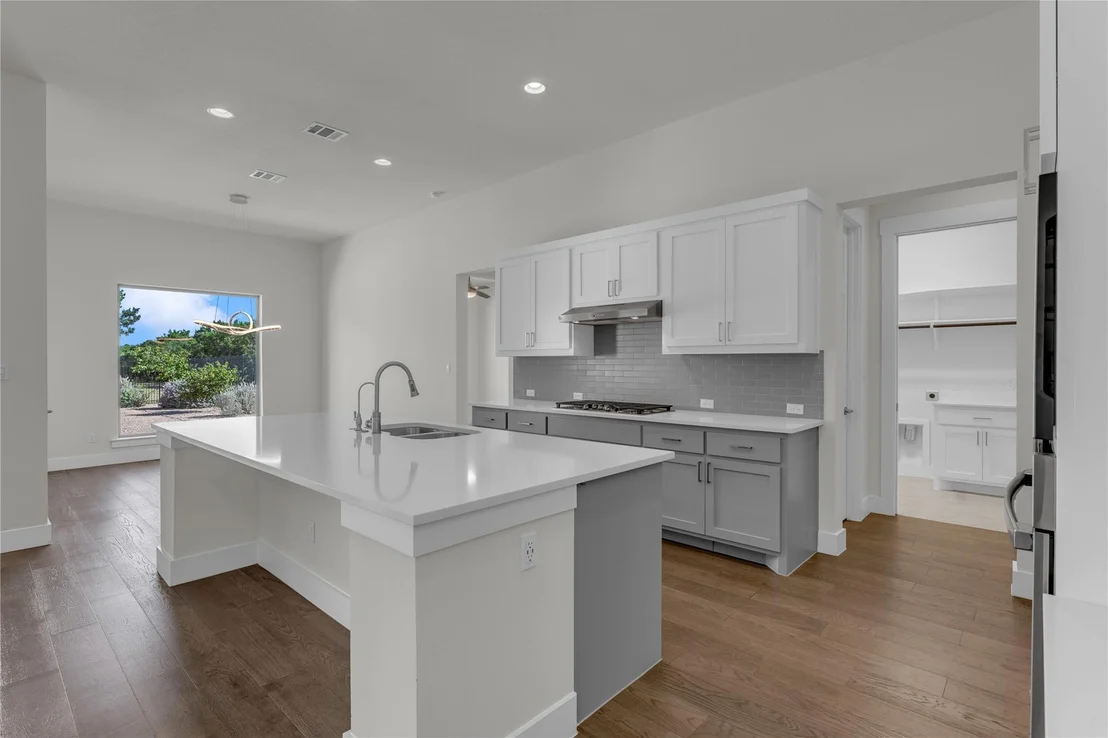
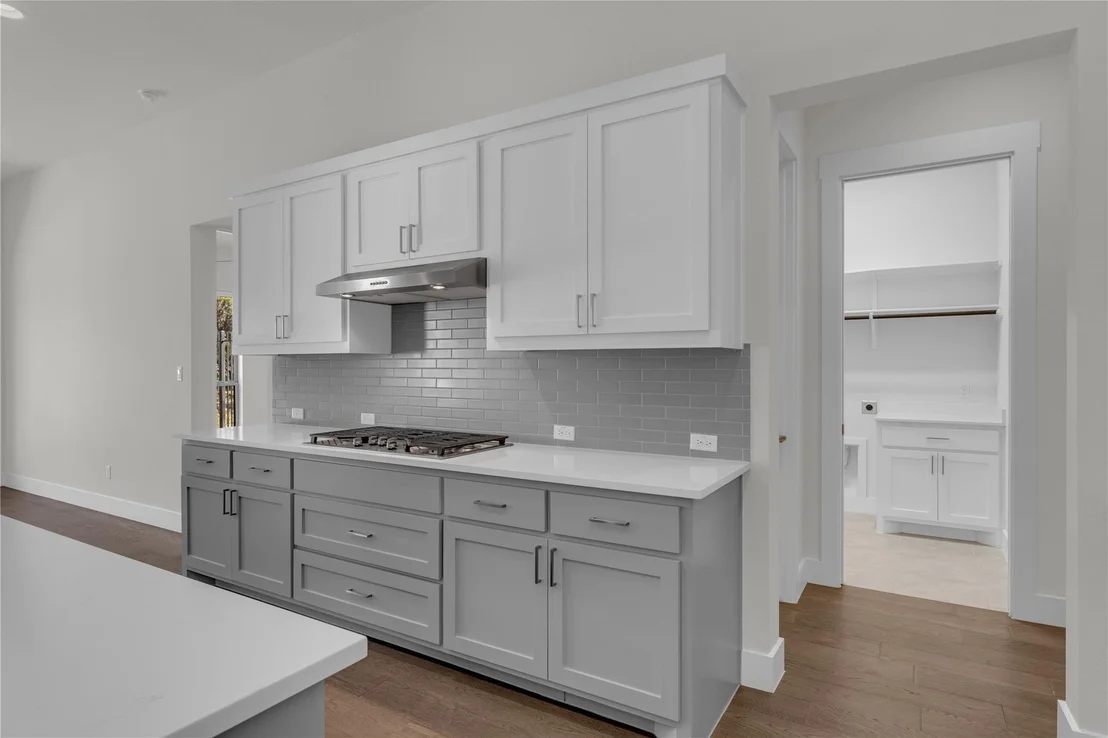
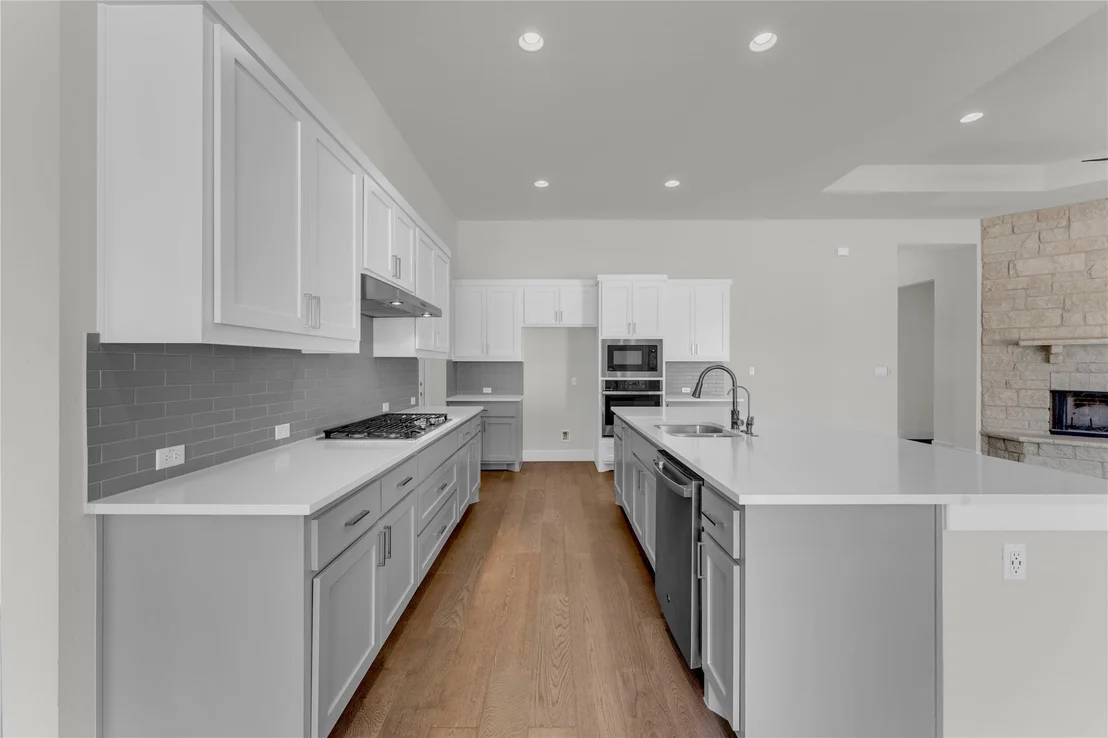
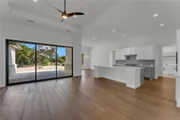
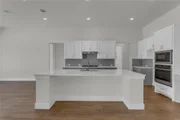
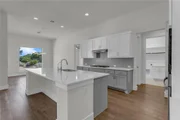
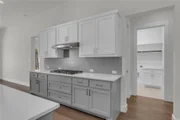
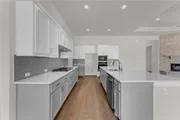
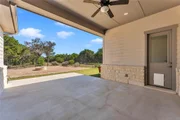
The kitchen features quartz countertops, upgraded soft close cabinetry, stainless steel appliances, and a large quartz island that also serves as a breakfast bar. A three panel sliding glass door opens to the covered back porch, creating an easy connection between the indoor and outdoor living spaces.

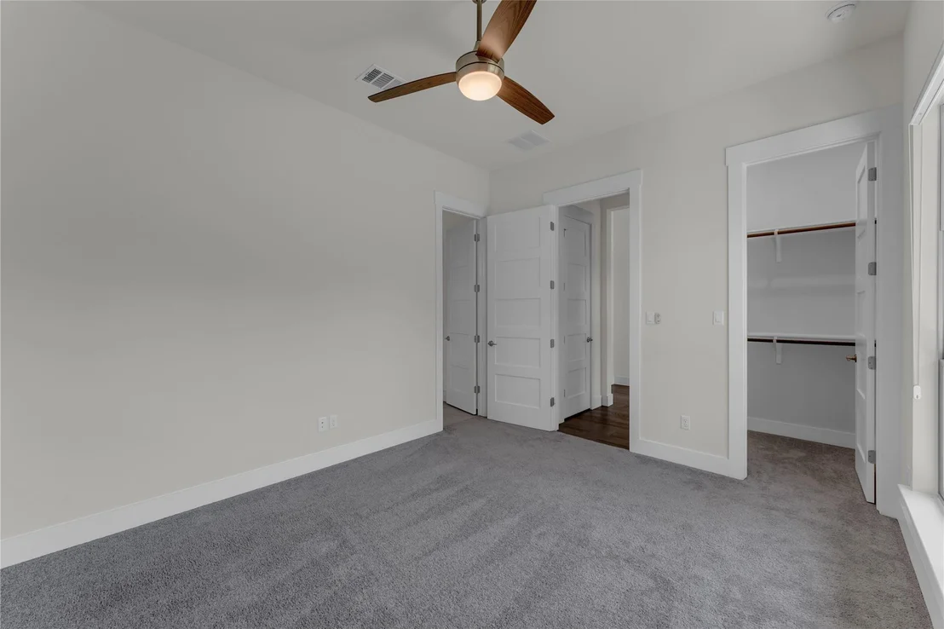
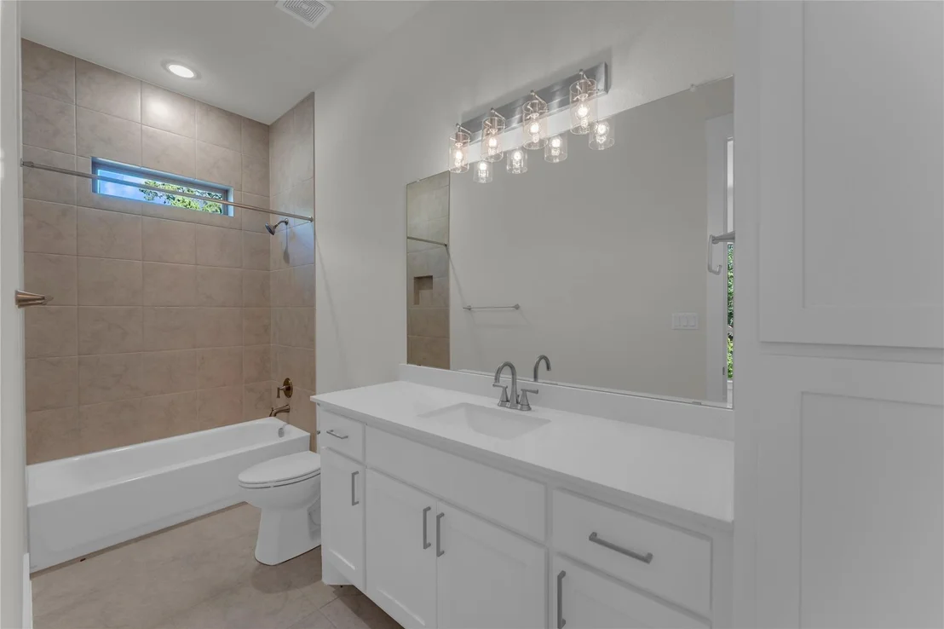
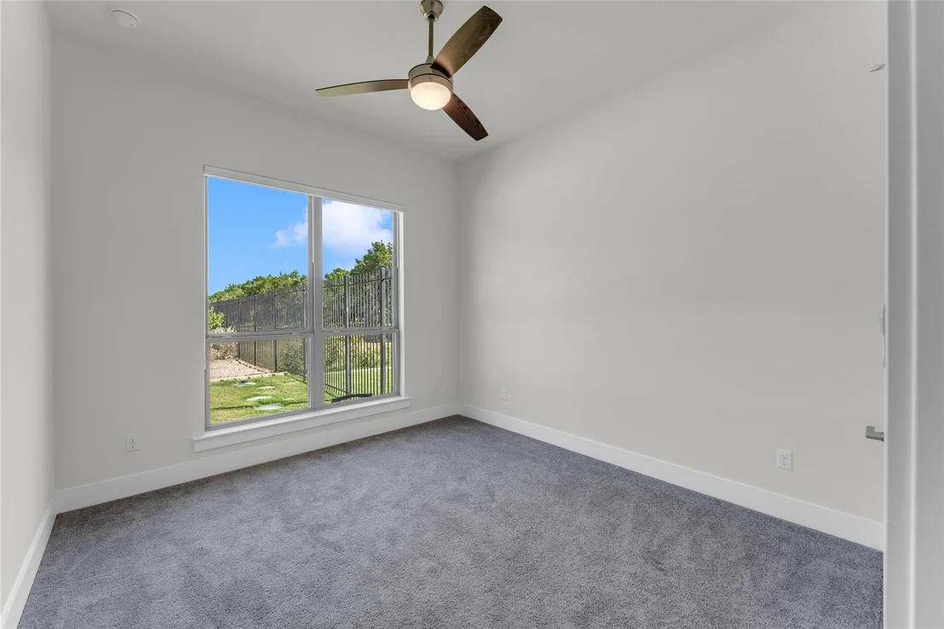
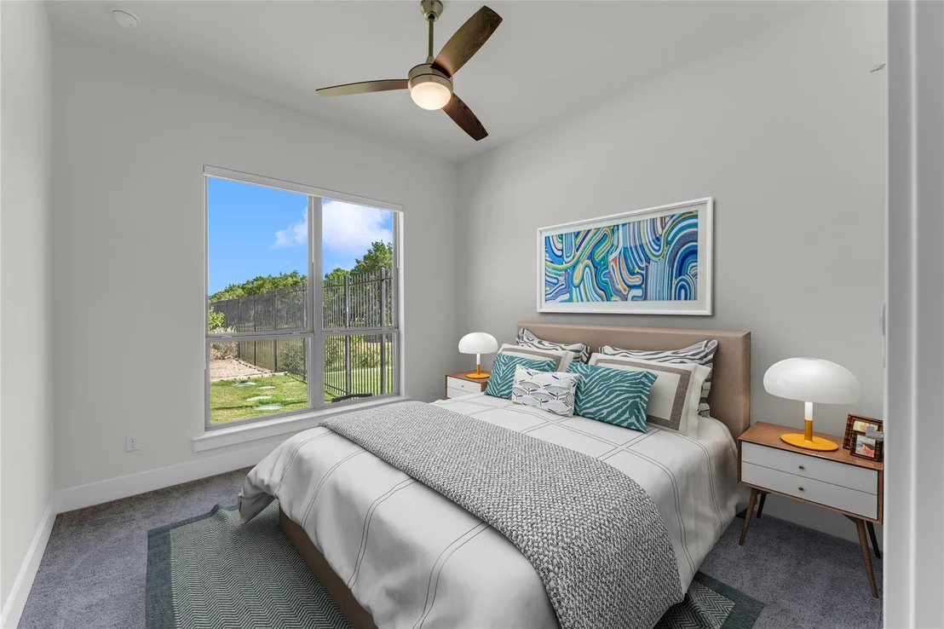
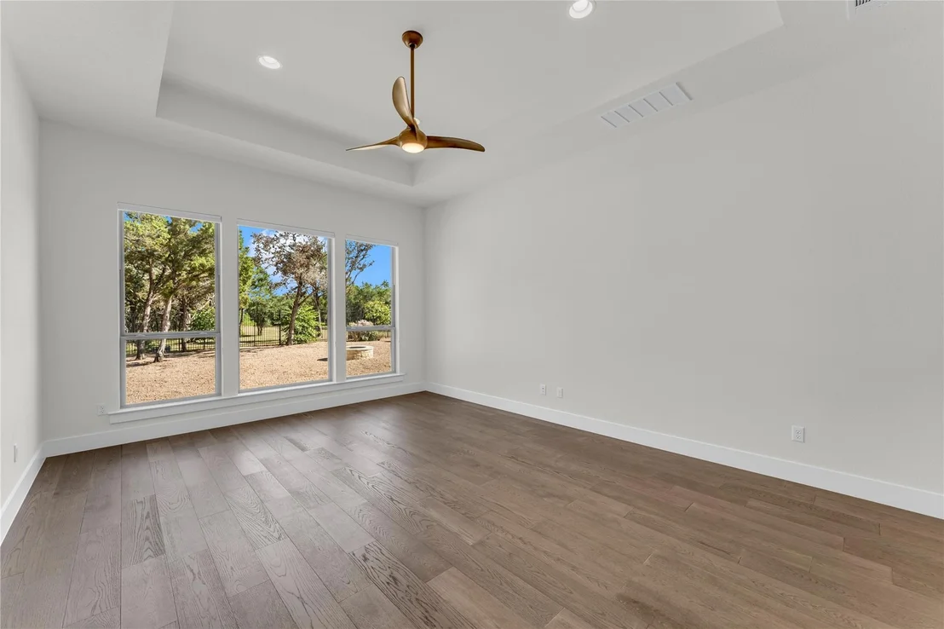
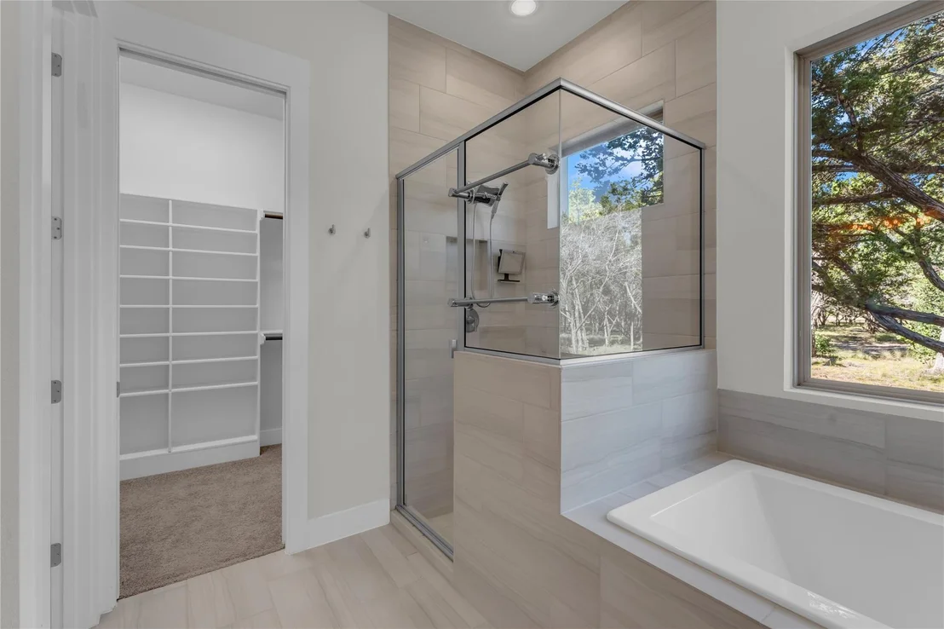
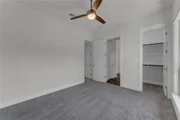
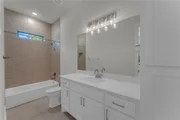
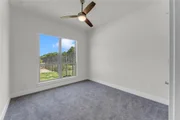
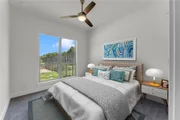
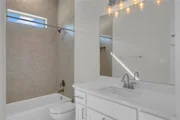
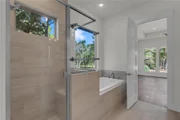
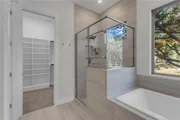
The primary suite includes dual vanities, a soaking tub, a separate walk in shower, and a large walk in closet. One additional bedroom also serves as a private suite with an attached full bathroom, providing comfortable accommodations for family or guests.

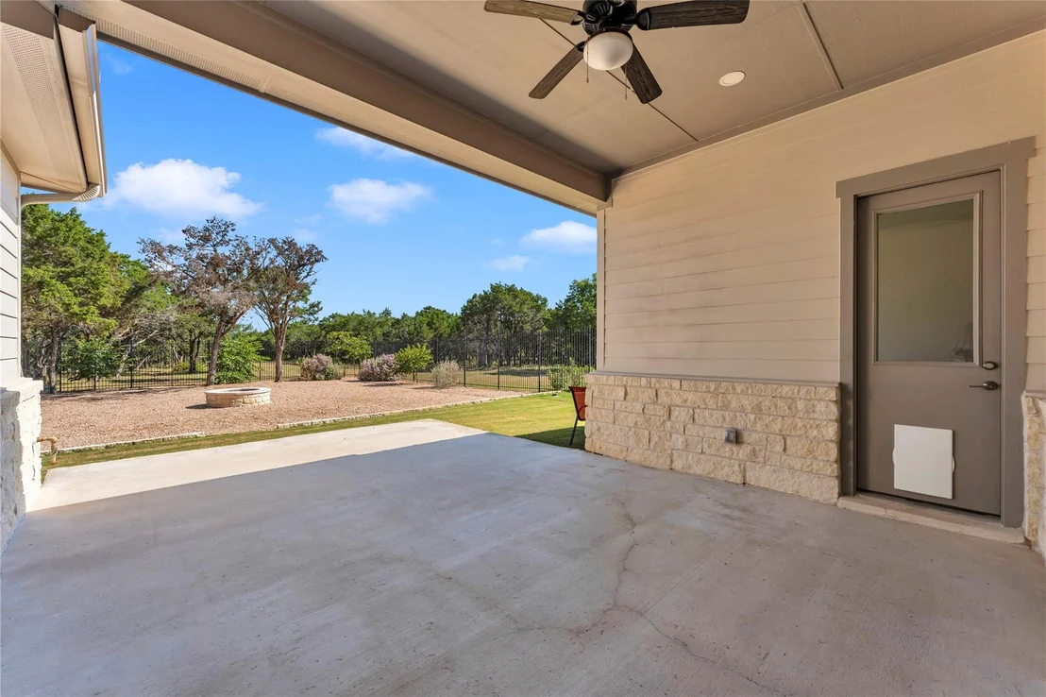
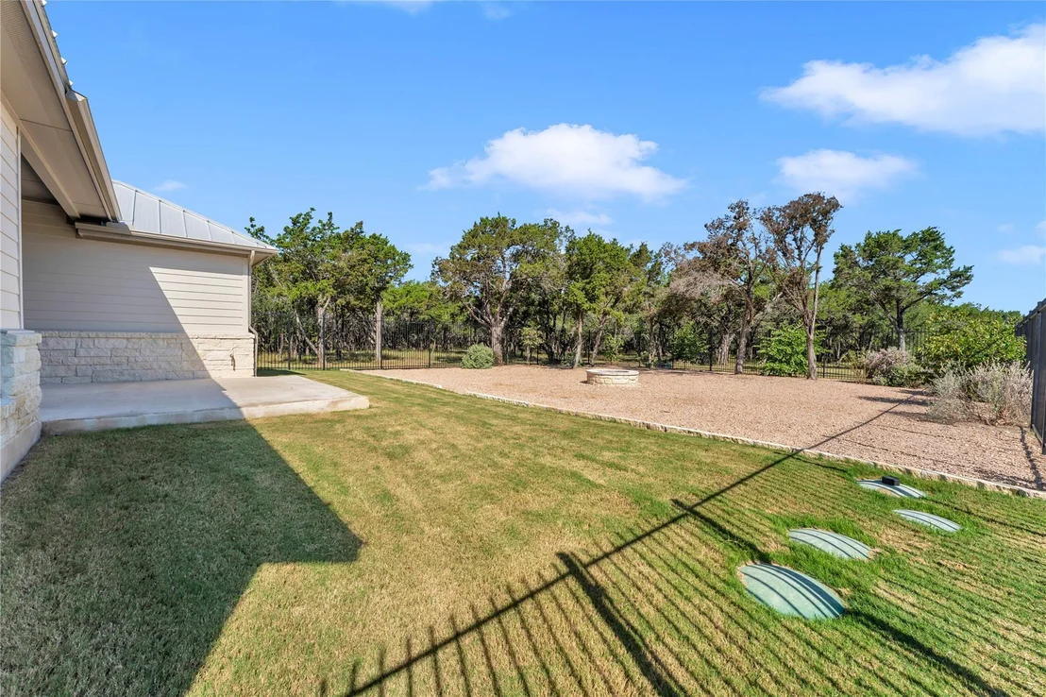
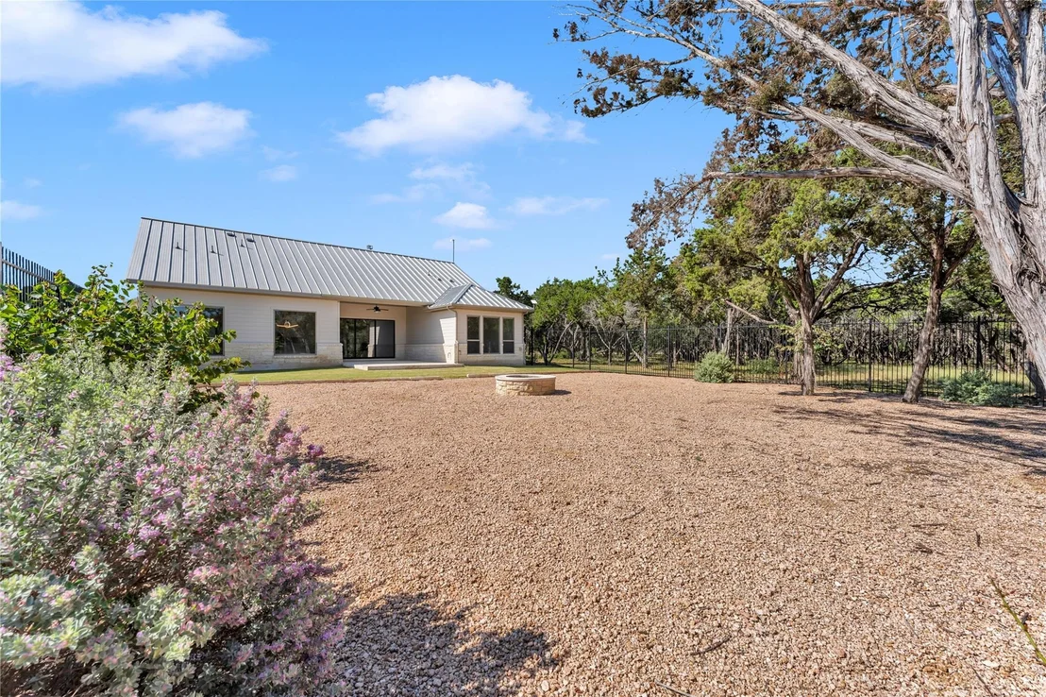
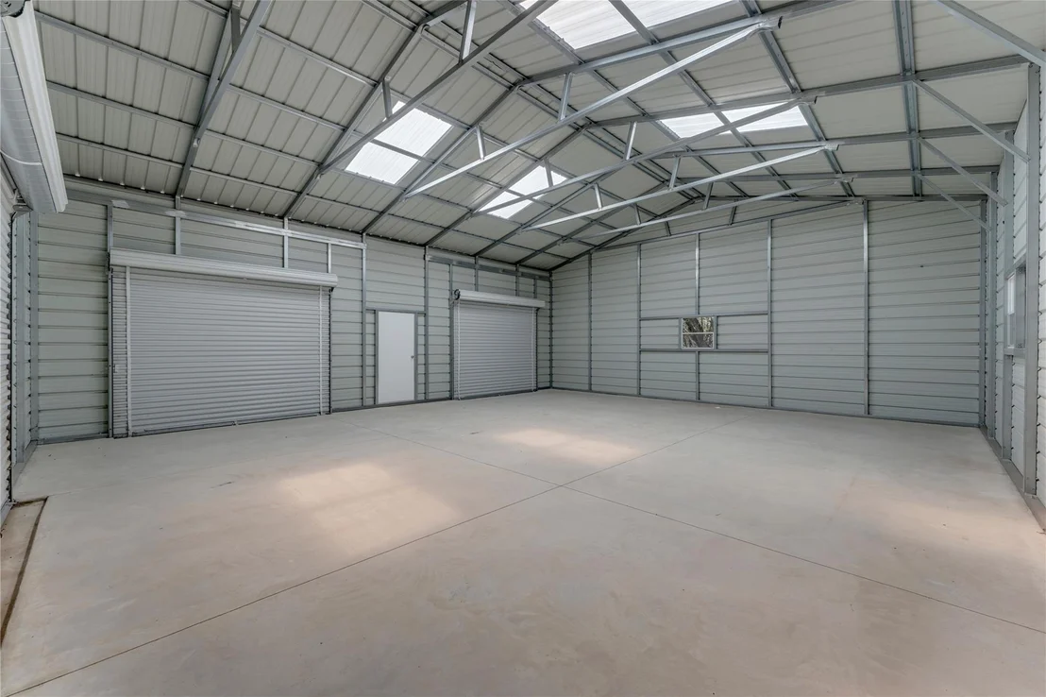
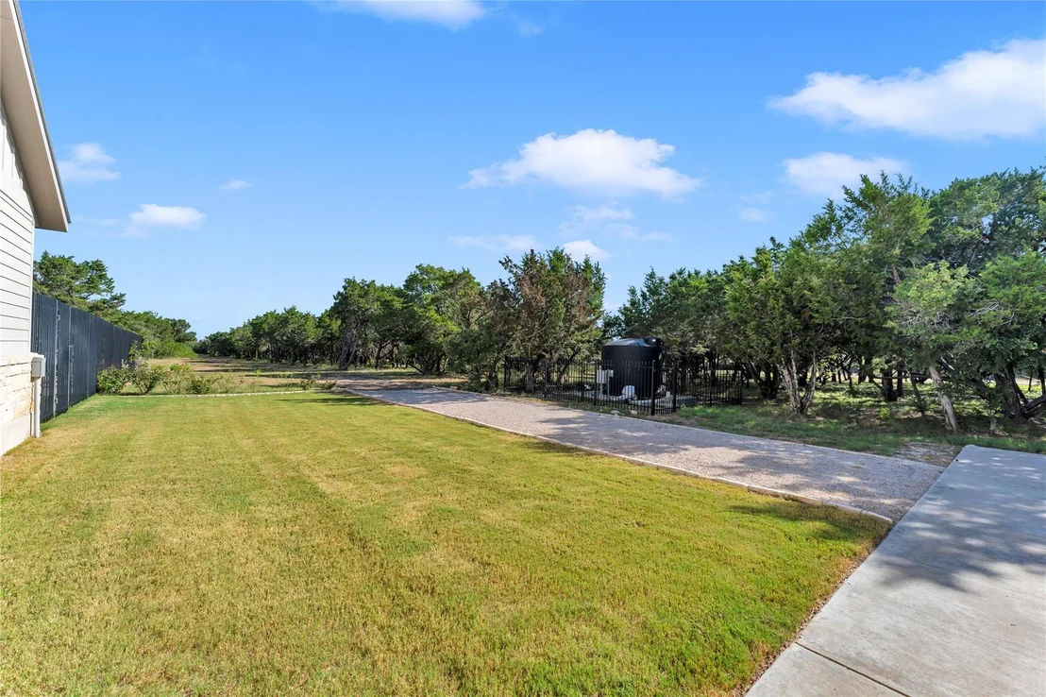
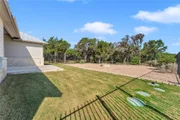
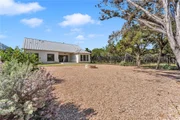
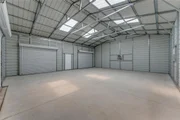
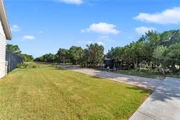
The attached three car garage features epoxy flooring, while the fenced and landscaped front and back yards are enhanced with mature trees and established landscaping with automatic sprinkler system. The backyard includes a covered porch, open patio, and firepit, creating an inviting space for relaxing or entertaining. A large barn with concrete flooring and a covered awning provides flexible space for equipment, recreational vehicles, livestock, hobbies, or workshop needs.

Residents also enjoy a neighborhood fishing pond, and the community entrance is approximately one mile from 7 Creeks Vineyard. Combining quality craftsmanship, usable acreage, and desirable amenities, this property offers an exceptional opportunity to experience the Texas Hill Country lifestyle.
Unit Size
2,131 Ft²
Days on Market
-
Land Size
10.00 acres
Price per sqft
$401
Property Type
House
Property Taxes
$599
HOA Dues
$44
Year Built
2021

Listed By

Payment Calculator

Cap Rate Calculator

Last updated: 17 days ago (Unlock MLS #ACT1722635)

Price History

Date / Event Date Event Price
Sep 16, 2026 Price Decreased $855,000
↓ $15K (1.7%)
Price Decreased
Aug 3, 2026 Listed by eXp Realty, LLC $870,000
Listed by eXp Realty, LLC
Jun 25, 2026 Withdrawn -
Withdrawn
Jun 2, 2026 Price Decreased $875,000
↓ $20K (2.2%)
Price Decreased
Mar 17, 2026 Price Decreased $895,000
↓ $5K (0.6%)
Price Decreased
Show More

Property Highlights

Garage
Parking Available
Air Conditioning
Fireplace
Parking Details
Has Garage
Has Open Parking
Parking Features: Attached, Concrete, Covered, Driveway, Garage, Garage Door Opener, Garage Faces Side, Inside Entrance, Kitchen Level, Outside, Side By Side, Door-Multi
Garage Spaces: 3
Interior Details
Full Bathrooms: 3
Interior Features: See Remarks, Breakfast Bar, Ceiling Fan(s), Double Vanity, Eat-in Kitchen, Entrance Foyer, In-Law Floorplan, Kitchen Island, Open Floorplan, Pantry, Recessed Lighting, Soaking Tub, Storage, Walk-In Closet(s), Two Primary Baths, Two Primary Suties, Ceiling-High, Quartz Counters, No Interior Steps, Primary Bedroom on Main
Appliances: Cooktop, Dishwasher, Disposal, Exhaust Fan, Gas Cooktop, Microwave, Electric Oven, Self Cleaning Oven, Stainless Steel Appliance(s), Electric Water Heater, Water Softener, Water Softener Owned, Built-In Oven(s), RNGHD
Flooring Type: Carpet, Tile, Wood
Has Fireplace
Fireplace Features: Family Room, Fire Pit, Gas Starter, Living Room, Masonry, Stone, Wood Burning
Fireplaces: 1
Exterior Details
Square Footage: 2131
Square Footage Source: $0
Green Sustainability
Property Condition: Resale
Year Built Source: Public Records
Year Built: 2021
Waterfront Features: None
Builder Name: Grand Endeavor
Levels: One
Other Structures: See Remarks, Workshop
Window Features: Screens, Window Coverings, Vinyl Windows
Construction Materials: HardiPlank Type, Stone Veneer
Patio and Porch Features: Covered, Front Porch, Patio, Porch, Rear Porch
Pool Features: None
Lot Features: Back Yard, Farm, Front Yard, Landscaped, Level, Native Plants, Private, Sprinklers In Rear, Wooded, Many Trees, Sprinkler - Automatic
Lot Size Area: 435600
Lot Size Units: Square Feet
Lot Size Acres: 10
Lot Size Square Feet: 435600
Lot Size Dimensions: 299x841x933x601
Water Source: Well
Financial Details
Tax Map Number: 94
Tax Assessed Value: $558,098
Tax Annual Amount: $7,187
Utilities Details
Cooling Type: Ceiling Fan(s), Central Air, Electric
Heating Type: Central, Electric, Fireplace(s), Propane
Sewer : Aerobic Septic
Location Details
HOA/Condo/Coop Fee Includes: See Remarks
HOA/Condo/Coop Amenities: Picnic Area
HOA Fee: $525
HOA Fee Frequency: Annually

Building Info

Overview

    General

  • Year Built: 2021
  • Effective Year Built: 2021
  • Building Count: 1
  • Bedroom Count: 0
  • Building Condition: 0
  • Building Quality: 0
  • Construction Type: 0
  • Building Style: 0
  • Exterior Walls Type: 0
  • Interior Walls Type: 0
  • Roof Shape Type: 0
  • Roof Cover Type: 0
  • Floor Count: 100
  • Floor Cover: 0
  • Basement Type: 0
  • Basement Area: 0
  • Garage Type: 1
  • Garage Square Area: 724
  • Parking Space Count: 0
  • Patio Type: 0
  • Porch Type: 36
  • Pool Type: 0

    Dimensions

  • Lot Size Square Feet: 435,600
  • Total Building Area: 2,855
  • Gross Building Area: 2,855
  • Building Area: 2,131
  • Building Area Measurement: L

    Heating and Cooling

  • Air Conditioning: 0
  • Heating: 0
  • Heated Square Feet: 2,131
  • Heating Fuel Type: 0

    Utilities

  • Sewer System: 0
  • Water Service: 0

Building

  • Building Type: 0
  • Property Class: R
  • Subdivision: 7 CREEKS RANCH
  • Land Acres: 0000010000
  • Standard Land Use Code: 1000
  • County Land Use Code: E1
  • State Land Use Code: E1
  • Legal Description 1: S7524 7 CREEKS RANCH LOT 94, PHASE 2 10.0

Neighborhood

  • School District Name: Burnet Consolidated Independent School District
  • Census Tract: 960200

Geography

  • Parcel: 114167
  • Lot: 94
  • Municipality: BURNET
  • Latitude: 30.8245
  • Longitude: -98.1427

    Address

  • Full Address: 2140 Carpenter Loop
  • Address - House Number: 2140
  • Address - Street Name: Carpenter
  • Address - Suffix Type: Loop
  • State: TX
  • City Name: Burnet
  • Carrier Code: R001
  • 4-Digit Zip Code: 2120
  • Zip Code: 78611

Valuation

    Tax

  • Tax Year: 2022
  • Tax Amount: $0
  • Tax Rate Code Area: WCD

    Appraisal Valuation

  • Standard Deviation: 0.2636
  • Valuation Date: Jan 17, 2024
  • Confidence Score: 62
  • Final Value: 879,077
  • High Value: 1,110,810
  • Low Value: 647,345

    Market Valuation

  • Market Total Value: $790,000
  • Market Land Value: $325,000
  • Market Improvement Value: $465,000

    Assessments Valuation

  • Assessed Year: 2023
  • Assessed Total Value: $498,175
  • Assessed Land Value: $33,175
  • Assessed Improvements Value: $465,000

    Sales

  • Current Sale Contract Date: Jan 14, 2021
  • Current Sale Recording Date: Jan 18, 2022
  • Current Sale Price:
  • Current Sale Document Type: 70
  • Current Sale Input Document Number: 202200972
  • Previous Sale Recording Date: Jan 18, 2022
  • Previous Sale Contract Date: Jan 14, 2022
  • Previous Sale Amount: $724,850
  • Previous Sale Document Type: 27
Data used for valuation calculations is provided by RealtyHop, and other third party sources

Comparables

Unit
Status
Type
Beds
Baths
ft²
Price/ft²
Asking Price
Listed On
Closing Price
Sold On
HOA + Taxes

About Burnet


Similar Homes for Sale

Currently no similar homes around

Nearby Rentals


Frequently Asked Questions

When was property at 2140 Carpenter Loop built and last sold?
The property at 2140 Carpenter Loop was built in 2021 and last sold on Jan 14, 2021 for $681,300.
How much is this home worth?
The estimated value of the home located at 2140 Carpenter Loop is $848,164.
What are some comparable homes to 2140 Carpenter Loop?
There are currently no comparable homes to 2140 Carpenter Loop.