See Home Value
Haddonfield 08033
214 WESTMONT AVENUE
$1,475,000
● House - Off Market

214 WESTMONT AVENUE

HADDONFIELD, NJ 08033
bedrooms
6 Beds
bathrooms
3 Baths, 1 Half Bath
square feet
3,207 Ft²
$8,128
Est. Monthly

About This Property

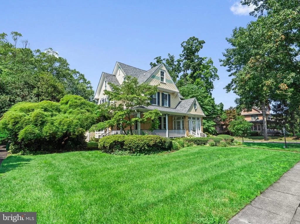
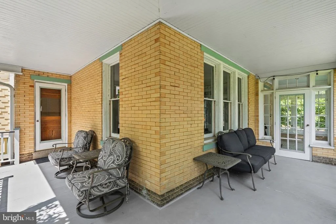
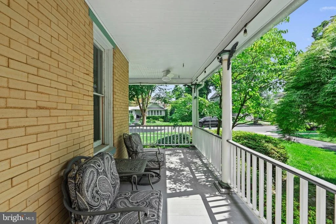
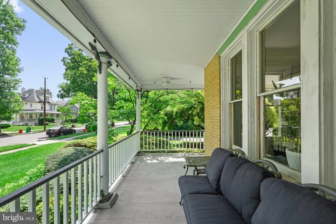
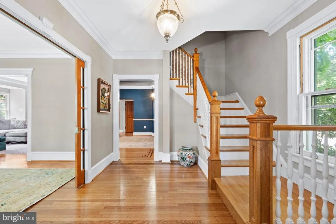
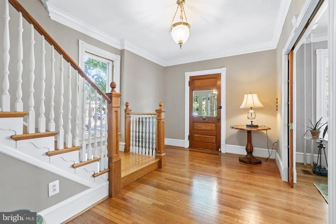
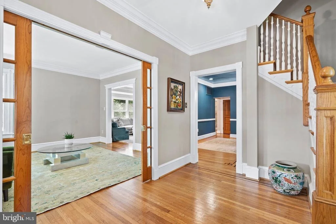
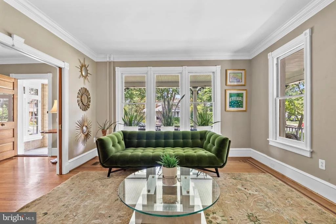
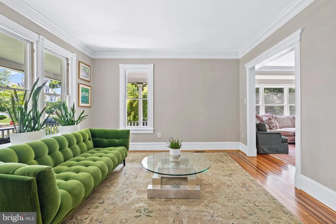
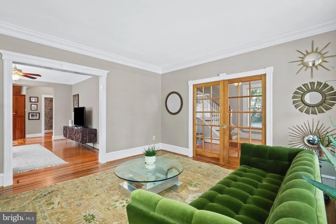
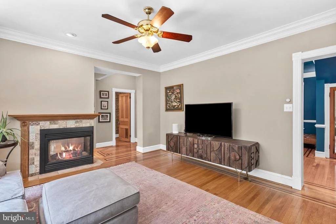
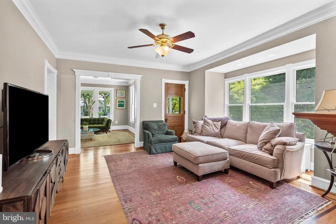
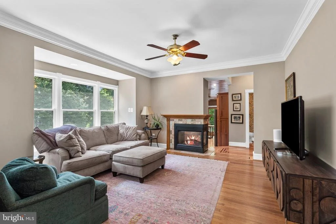
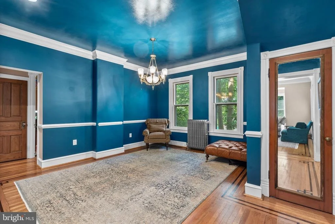
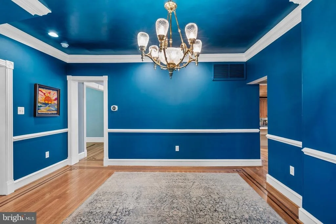
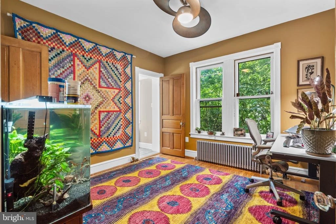
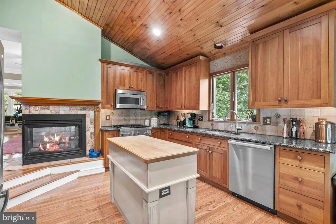
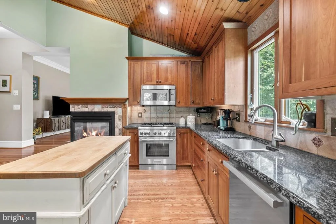
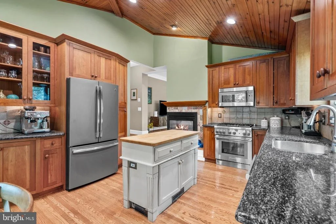
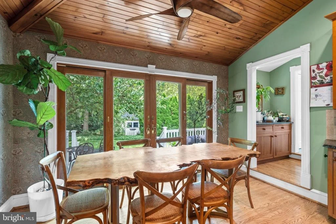
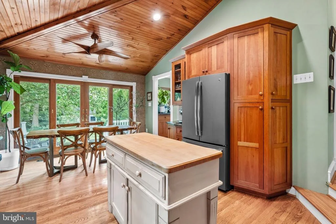
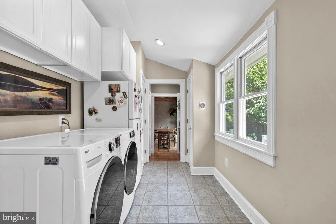
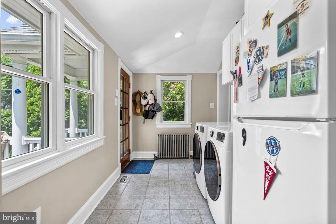
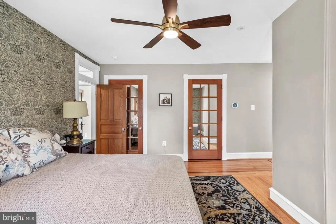
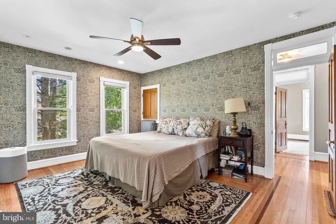
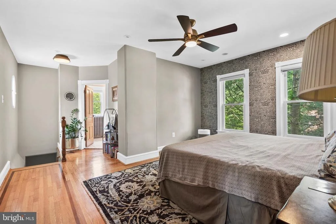
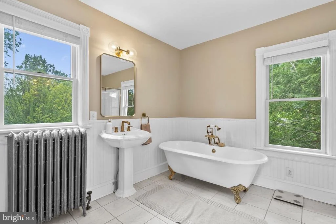
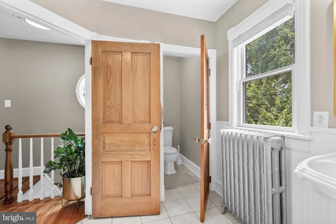
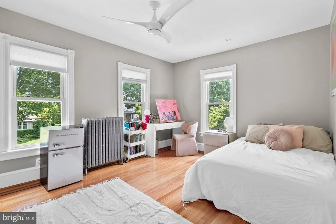
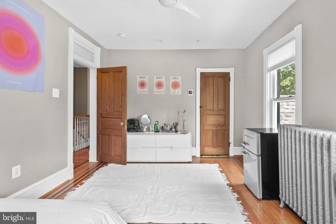
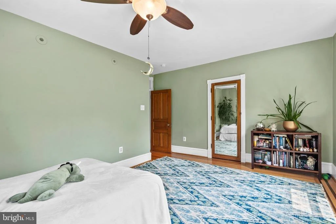
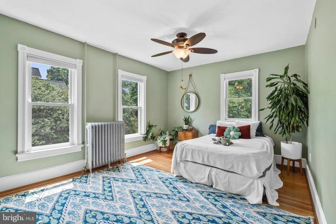
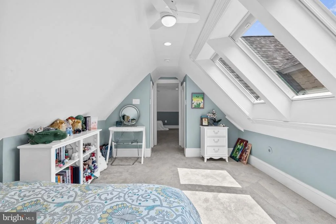
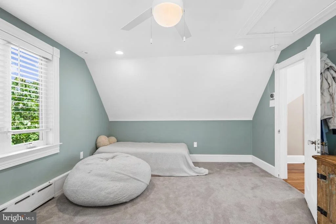
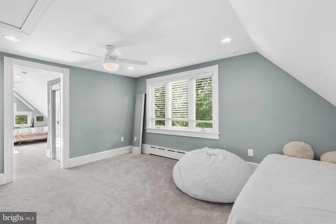
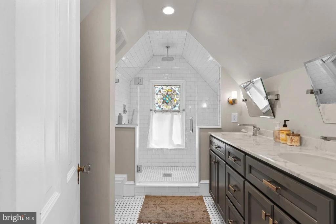
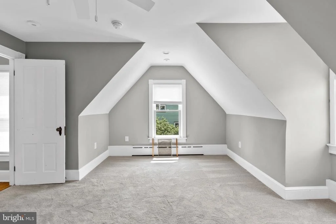
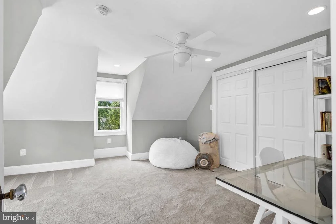
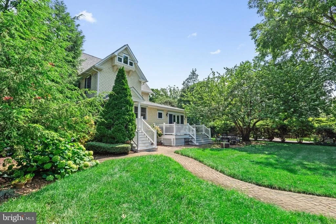
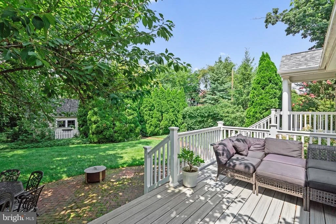
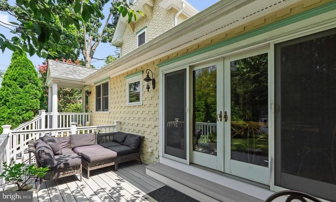
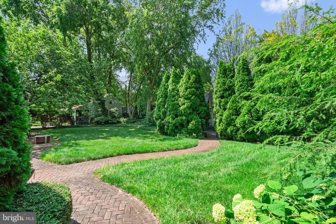
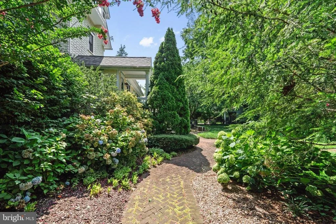
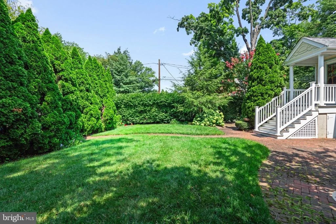
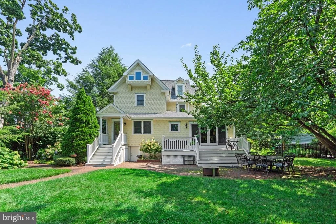
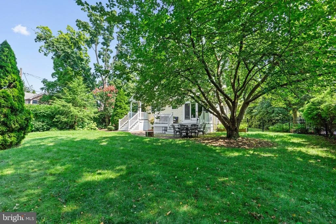
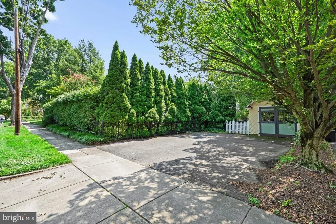
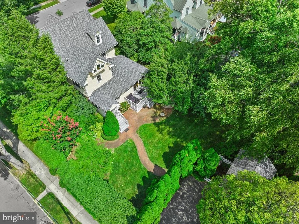
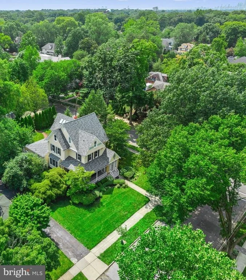
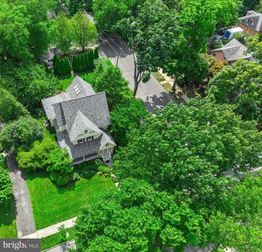
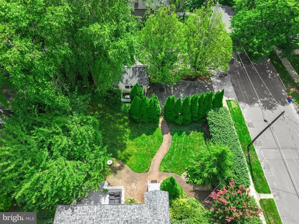
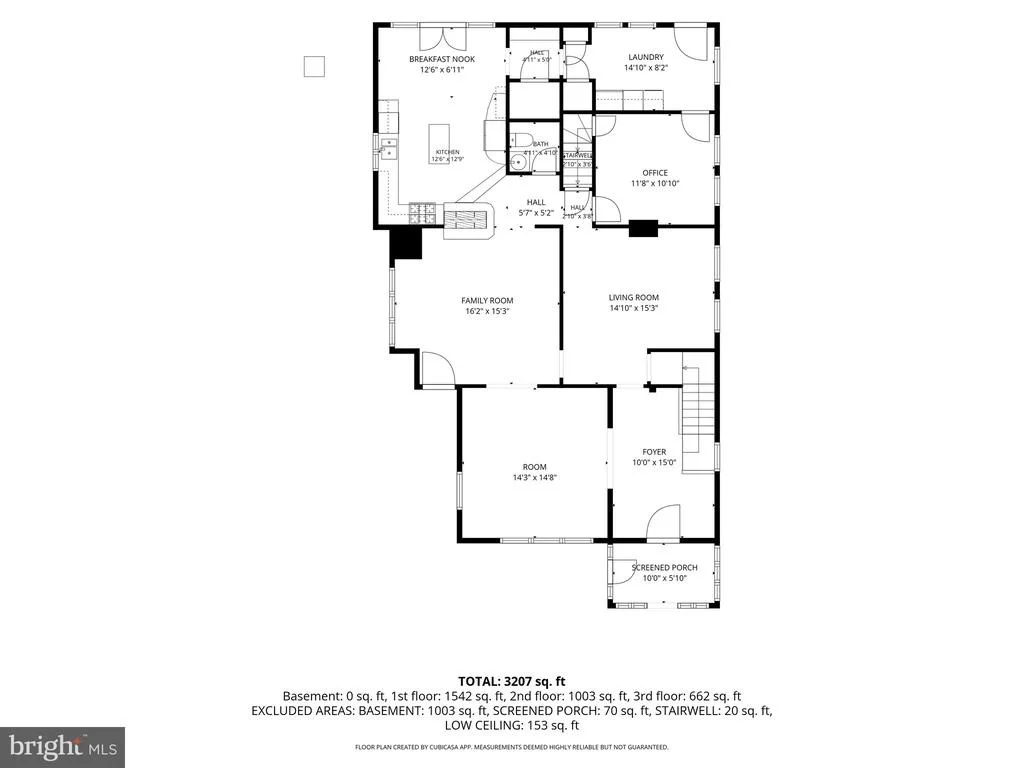
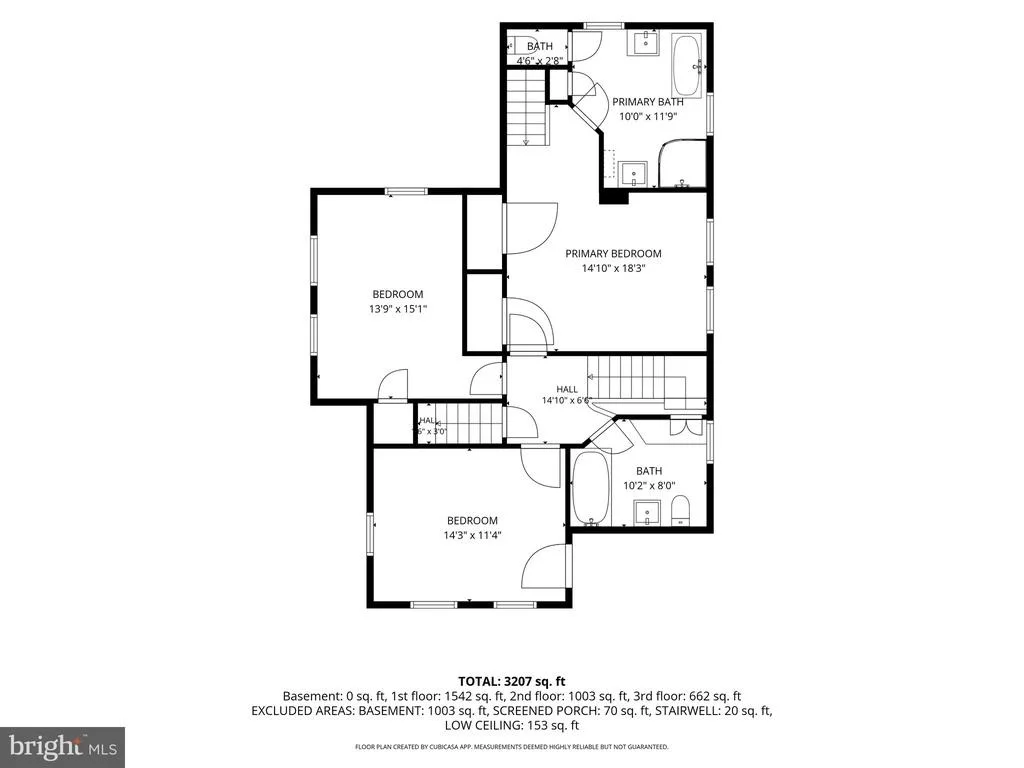
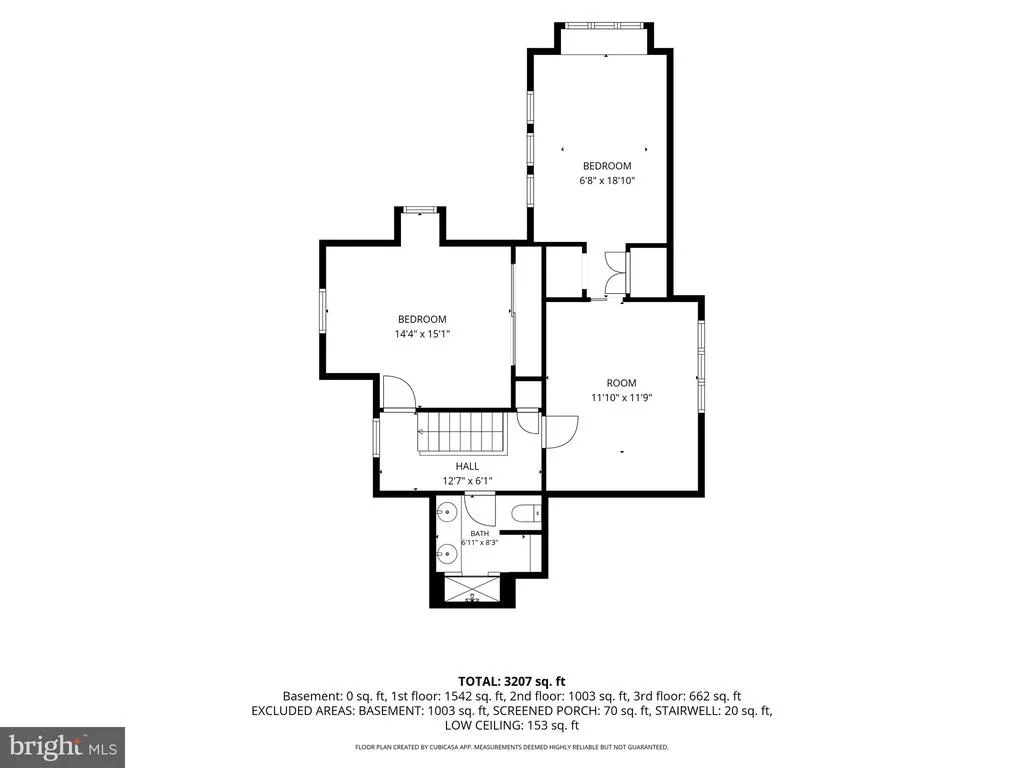
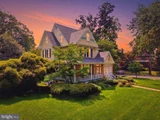
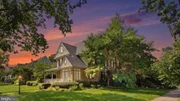
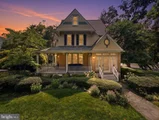
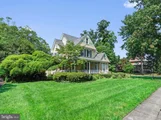
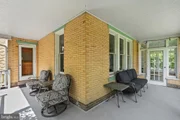
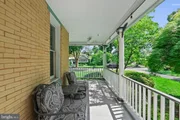
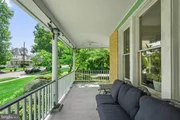
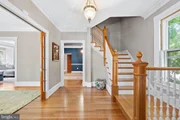
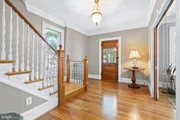
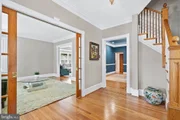
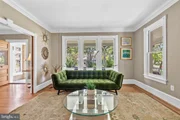
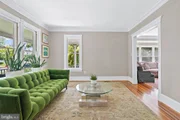
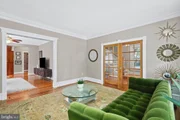
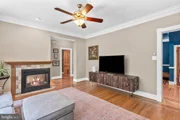
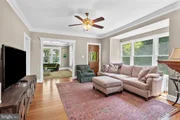
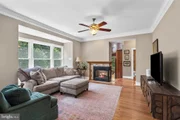
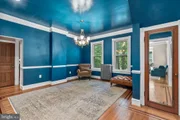
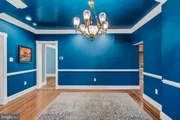
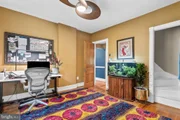
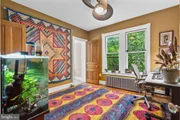
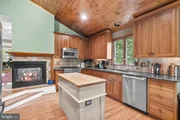
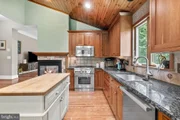
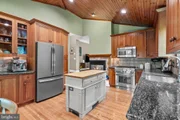
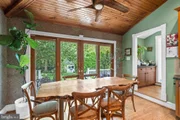
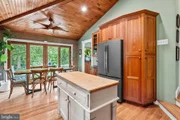
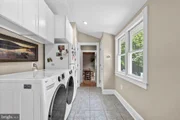
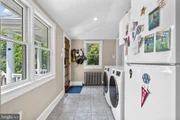
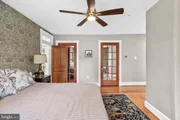
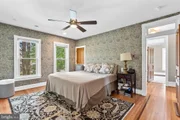
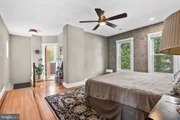
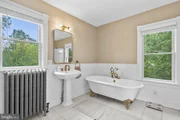
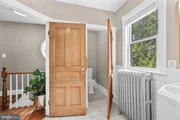
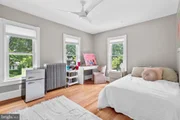
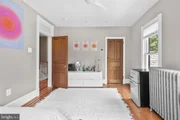
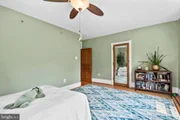
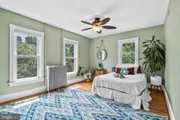
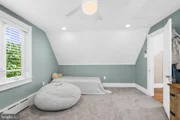
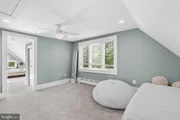
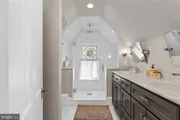
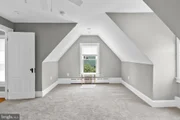
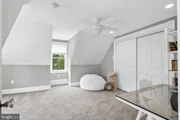
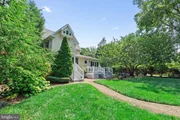
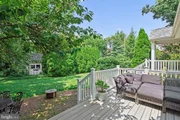
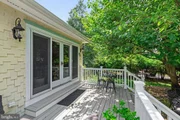
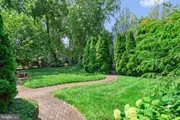
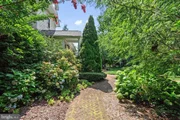
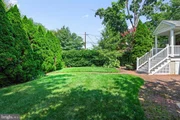
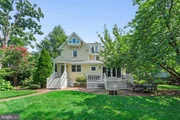
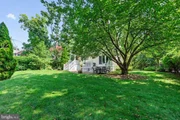
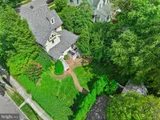
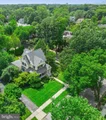
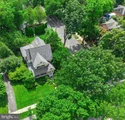
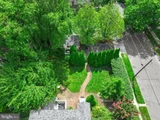
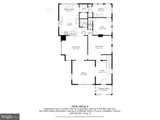
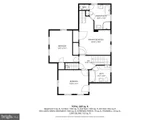
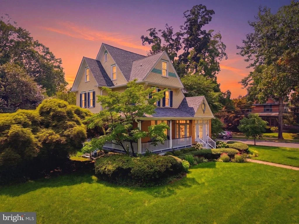
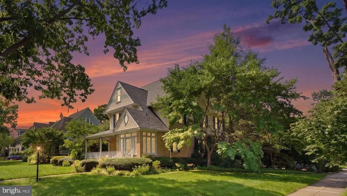
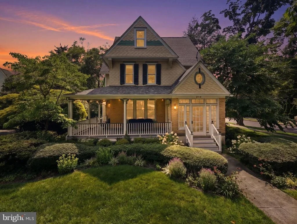
Gracefully positioned on one of Haddonfield's most picturesque corners, this distinguished Victorian residence masterfully blends timeless architectural character with refined modern living. Surrounded by professionally designed gardens, mature specimen trees, and lush landscaping, 214 Westmont offers exceptional privacy while remaining moments from downtown Haddonfield's acclaimed shops, restaurants, parks, and nationally recognized schools. Originally constructed in the early twentieth century, this home has been thoughtfully enhanced while preserving its remarkable period craftsmanship. Rich hardwood floors, soaring ceilings, substantial moldings, oversized windows, pocket doors, and elegant entertaining spaces create a home that is both sophisticated and inviting. A gracious foyer welcomes guests into beautifully proportioned formal living and dining rooms. The sun-filled family room features a gas fireplace and expansive windows overlooking the private gardens, seamlessly connecting to the heart of the home. The generous kitchen offers workspace, butlers pantry, and proper laundry room. From the eat-in kitchen you will find effortless access to outdoor entertaining areas, creating an ideal flow for everyday living and special gatherings. Upstairs, six spacious bedrooms and three full bathrooms provide flexibility for your lifestyle, whether accommodating family, guests, executive office space, or creative pursuits. Every room reflects the home's enduring character while offering the comfort of modern luxury living. Outside, the grounds are equally impressive. A welcoming wraparound front  porch, brick walkways, mature landscaping, and private rear gardens create multiple outdoor living environments rarely found within walking distance of downtown. Every season offers a new landscape of color, texture, and beauty. Historic charm, exceptional curb appeal, an enviable corner location, and a top school district, this is a rare opportunity to own one of Haddonfield's truly distinguished residences. Classic architecture. Contemporary living. One of Haddonfield's most treasured homes.
Unit Size
3,207 Ft²
Days on Market
-
Land Size
0.34 acres
Price per sqft
$402
Property Type
House
Property Taxes
$1,794
HOA Dues
-
Year Built
1904

Payment Calculator

Cap Rate Calculator

Last updated: 24 days ago (Bright MLS #NJCD2123902)

Price History

Date / Event Date Event Price
Oct 7, 2026 Sold
Sold
Sep 26, 2026 In contract -
In contract
Aug 5, 2026 Listed by Keller Williams Main Line $1,289,900
Listed by Keller Williams Main Line
Aug 3, 2018 Sold
Sold
Jun 4, 2018 Listed by Keller Williams Realty - Cherry Hill $750,000
Listed by Keller Williams Realty - Cherry Hill
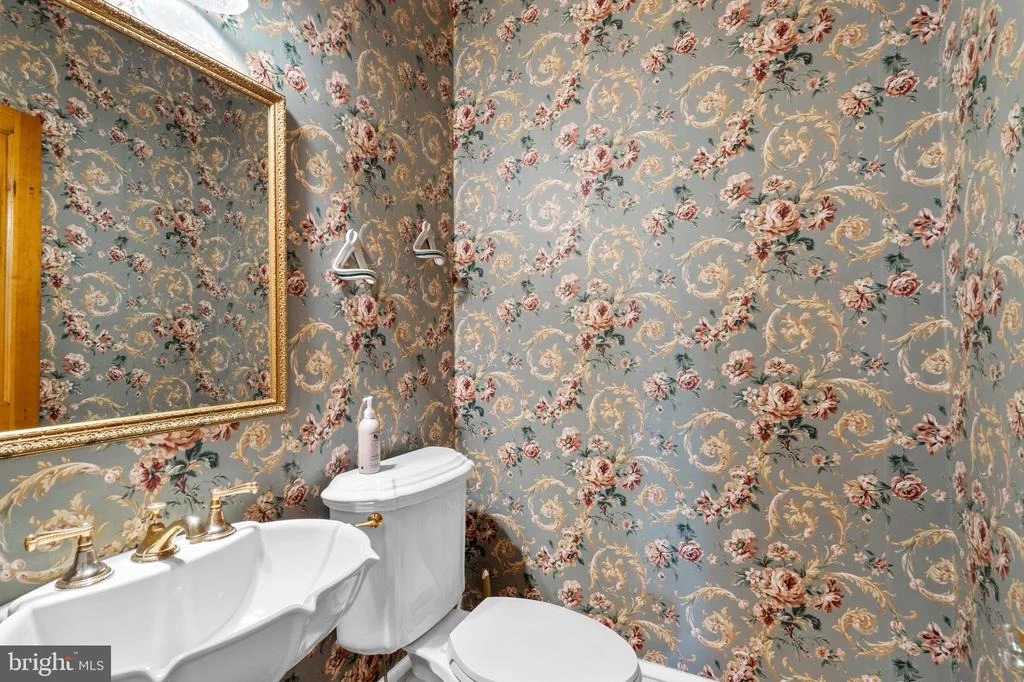
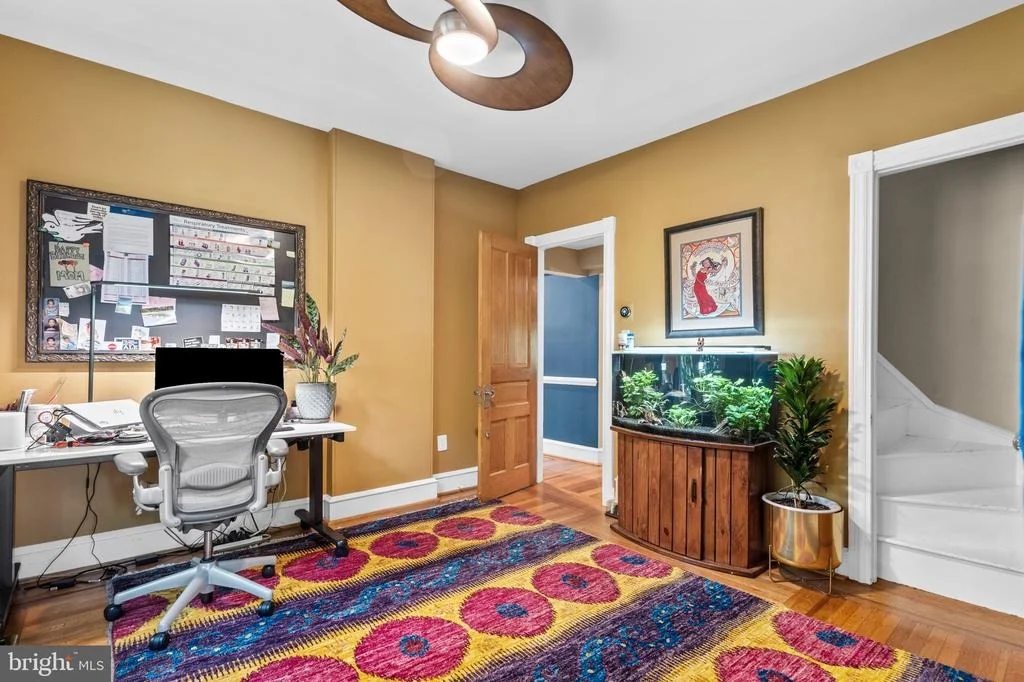
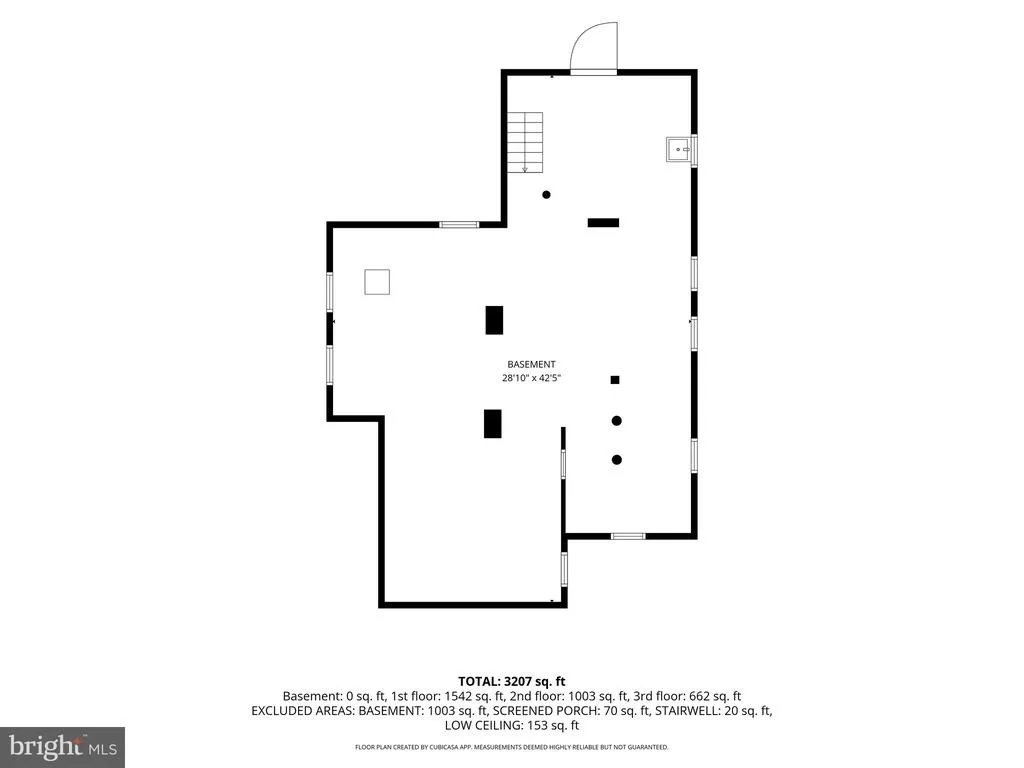
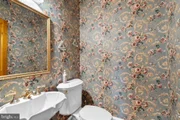
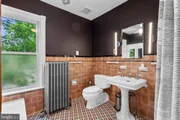
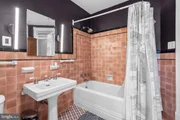
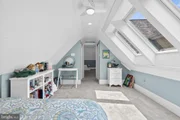
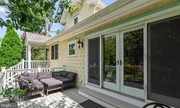
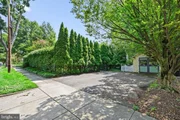
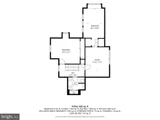
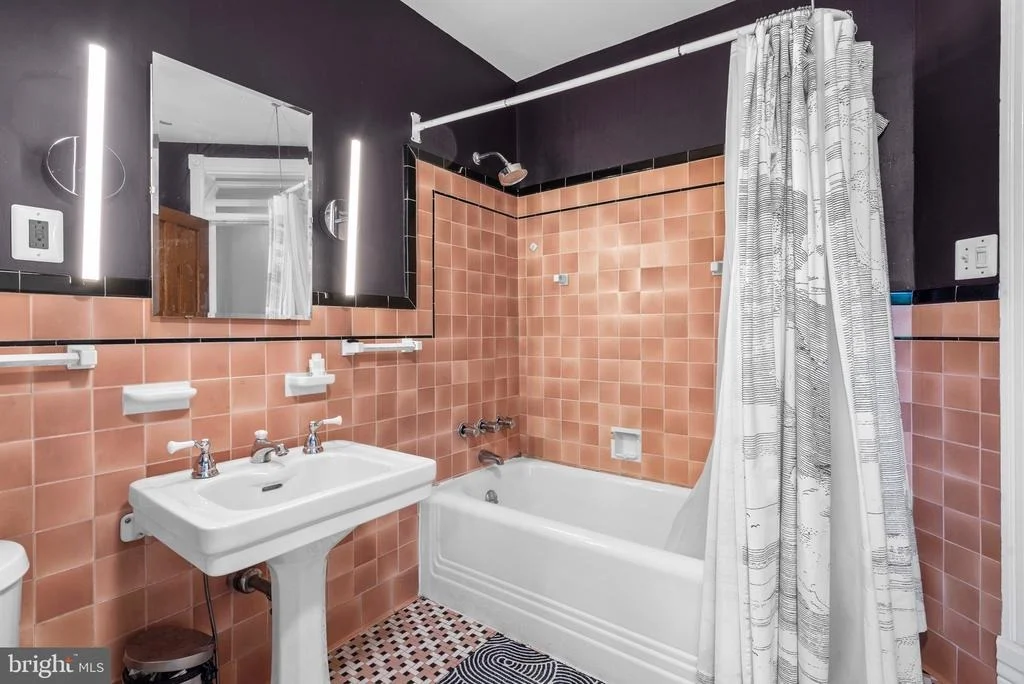
This home, situated in the Lizzie Haddon neighborhood, is a dream come true with gorgeous, professionally landscaped grounds, picture-perfect street appeal and meticulous care throughout the bright and roomy living spaces. The simplicity of generous living spaces and ample height ceilings makes an otherwise charming old house a lovely home for a variety of tastes and family styles. Features of old house charm co-exist with modern amenities throughout in tasteful balance. You step up into the home through the enclosed entry porch, with transom and sidelight windows and a glazed tile floor. This opens to the classic Victorian style wrap around front porch. The original solid oak door with antique hardware welcomes company into a spacious foyer, which opens to both the roomy living room and dining room. Refinished wood floors and freshly painted walls topped with grand crown molding, chair rails, glass paneled pocket doors and antique door hardware throughout highlight the move-in ready condition of very welcoming spaces. The updated kitchen has beautiful solid wood cabinets over 42" tall, granite countertops, glazed ceramic tile backsplash, new GE appliances and a multi-sided gas fireplace bordering the kitchen and family room. A butler's bar area, closed pantry, laundry room and mudroom complements this space. The first floor powder room features a tulip style pedestal sink and Kohler design elements. Completing the first floor is the office/study.The second floor boasts Master bedroom en suite with three closets and a gorgeous bathroom with a stall shower, separate soaker tub and toilet room, In addition, there are two other roomy bedrooms and full bath featuring tile floors, tile and glass surrounds, and antique and pedestal sinks.A back staircase to the Master bedroom adds to the romantic layout of the home. A third full level adds two more bedrooms, a walk-in cedar closet, storage area and additional attic storage space.The basement is unfinished, but fully walkout with stairs to the yard. This home includes special features like newer replacement windows, high efficiency air conditioning, and upgraded electric. The perfectly landscaped, private, all fenced in, large back yard is so unusual to find in a corner property. The French doors to the deck and patio make a perfect grilling and BBQ spot. A detached garage with matching custom window styles and barn-style doors are a final touch that will make a lucky family sure this is the place for them.

Property Highlights

Air Conditioning
Garage
Parking Available

Building Info

Overview

    General

  • Year Built: 1904
  • Effective Year Built: 1904
  • Bedroom Count: 0
  • Building Condition: 0
  • Building Quality: 0
  • Construction Type: 2
  • Building Style: 4
  • Exterior Walls Type: 2
  • Interior Walls Type: 0
  • Roof Shape Type: 0
  • Roof Cover Type: 0
  • Floor Count: 200
  • Living Units: 1
  • Floor Cover: 0
  • Basement Type: 0
  • Basement Area: 0
  • Garage Type: 7
  • Parking Space Count: 2
  • Patio Type: 0
  • Porch Type: 0
  • Pool Type: 0

    Dimensions

  • Lot Size Square Feet: 14,671
  • Lot Size Depth Feet: 1,630
  • Lot Size Frontage Feet: 900
  • Total Building Area: 2,913
  • Building Area: 2,913
  • Building Area Measurement: L

    Heating and Cooling

  • Air Conditioning: 0
  • Heating: 0
  • Heated Square Feet: 2,913
  • Heating Fuel Type: 0

    Utilities

  • Sewer System: 0
  • Water Service: 0

Building

  • Building Type: 0
  • Property Class: R
  • Land Acres: 0000000337
  • Standard Land Use Code: 1001
  • County Land Use Code: 2

Neighborhood

  • School District Name: Haddonfield Borough School District
  • Census Tract: 606100

Geography

  • Assessors Map Reference: TAX MAP 28
  • District: 17
  • Parcel: 17 00120-0000-00003
  • Block: 120
  • Lot: 3
  • Municipality: HADDONFIELD BORO
  • Latitude: 39.9004
  • Longitude: -75.0407

    Address

  • Full Address: 214 Westmont Ave
  • Address - House Number: 214
  • Address - Street Name: Westmont
  • Address - Suffix Type: Ave
  • State: NJ
  • City Name: Haddonfield
  • Carrier Code: C018
  • 4-Digit Zip Code: 2321
  • Zip Code: 08033

Valuation

    Tax

  • Tax Year: 2023
  • Tax Amount: $2,070,606

    Appraisal Valuation

  • Standard Deviation: 0.1926
  • Valuation Date: Apr 03, 2024
  • Confidence Score: 74
  • Final Value: 1,043,322
  • High Value: 1,244,352
  • Low Value: 842,292

    Market Valuation

  • Market Total Value: $649,500
  • Market Land Value: $312,700
  • Market Improvement Value: $336,800

    Assessments Valuation

  • Assessed Year: 2023
  • Assessed Total Value: $649,500
  • Assessed Land Value: $312,700
  • Assessed Improvements Value: $336,800

    Sales

  • Current Sale Contract Date: Aug 03, 2018
  • Current Sale Recording Date: Oct 17, 2018
  • Current Sale Price:
  • Current Sale Document Type: 27
  • Current Sale Input Document Number: 2018074448
  • Previous Sale Recording Date: Jun 17, 1997
  • Previous Sale Contract Date: Jun 13, 1997
  • Previous Sale Amount: $235,000
  • Previous Sale Document Type: 27
Data used for valuation calculations is provided by RealtyHop, and other third party sources

Comparables

Unit
Status
Type
Beds
Baths
ft²
Price/ft²
Asking Price
Listed On
Closing Price
Sold On
HOA + Taxes

About Haddonfield


Similar Homes for Sale

Currently no similar homes around

Nearby Rentals

Unit for rent at 201 Centre Street, HADDONFIELD, NJ, 08033

$10,000 /mo

  • 4 Beds
  • 2 Baths
  • 3,633 ft²
201 Centre Street, HADDONFIELD, NJ, 08033 Listing by Naoji Moriuchi
Unit for rent at 331 Ardmore Avenue, HADDONFIELD, NJ, 08033

$9,500 /mo

  • 4 Beds
  • 3 Baths
  • 4,250 ft²
331 Ardmore Avenue, HADDONFIELD, NJ, 08033 Listing by Brian P Dowell
Unit for rent at 18 Wilkins Avenue, HADDONFIELD, NJ, 08033

$6,500 /mo

  • 4 Beds
  • 3 Baths
  • 1,855 ft²
18 Wilkins Avenue, HADDONFIELD, NJ, 08033 Listing by RESHMA PREMAL PAREKH


Frequently Asked Questions

When was property at 214 Westmont Avenue built and last sold?
The property at 214 Westmont Avenue was built in 1904 and last sold on Aug 3, 2018 for $750,000.
How much is this home worth?
The estimated value of the home located at 214 Westmont Avenue is $1,302,799.
What are some comparable homes to 214 Westmont Avenue?
There are currently no comparable homes to 214 Westmont Avenue.