


214 TIMBERWOOD Drive


About This Property
Payment Calculator
Your Estimated Monthly Payment
Cap Rate Calculator
What does this mean?
Based on our analysis, the cap rate of this property is 1.25%. A negative cap rate indicates that the property might not be feasible as an income-producing asset. The median cap rate for a near zip code 11238 is 4.23%.
How much can I actually make?
Actual monthly rental income may vary between $4,760 and $7,140 depending on unit-specific characteristics. You can change the amount using the slider to further explore.
How is cap rate calculated?
Cap Rate = Net Operating Income (NOI) / Property Asset Value.
When calculating the cap rate, we assume 100% occupancy. Leverage (mortgage) is not considered.
Cap Rate provided by RealtyHop and RentHop, learn more about cap rate here.
Price History
| Date / Event | Date | Event | Price |
|---|---|---|---|
| Dec 13, 2024 | Sold | ||
| Sold | |||
| Nov 28, 2024 | In contract | - | |
| In contract | |||
| Nov 15, 2024 | Listed by EXP REALTY LLC | $389,000 | |
| Listed by EXP REALTY LLC | |||
| | |||
|
Welcome to this stunning 3-bedroom, 2-bathroom home in Timberwood Landing! An amazing gem of a home that offers a harmonious blend of charm and cozy touches throughout. The moment you step inside, you'll notice the thoughtful details that make this home truly special. The front yard is an absolute delight, with gorgeous landscaping, unique rain chain accents, and a glass-paneled front door that welcomes you home. It sets the tone for the rest of the property, where beauty and functionality go hand in hand. The main living area is bright and inviting, with vaulted ceilings creating an open and spacious feel. Laminate wood-like and tile floors flow throughout the home for easy upkeep and timeless style. The family room and bathrooms feature custom woodwork that adds warmth and character to the space. The kitchen is a showstopper, with granite countertops, two-toned cabinets, and a rustic vibe that blends elegance with practicality. The open layout makes it easy to entertain! The primary suite is a true retreat, situated on one side of the home for privacy. The bedroom is roomy and comfortable, while the bathroom boasts a double vanity, a walk-in glass shower with beautiful custom wood work, and an oversized walk-in closet with extra shelving. The two additional bedrooms are generously sized and located on the opposite side of the house, offering plenty of space for family or guests. The featured barn door allows guest to have their own private wing in the home! Enjoy the backyard as it is a gardener's dream! The fully fenced backyard is alive with color and beauty, featuring an orange tree, avocado tree, and a variety of lush plants that create a private oasis. A charming walkway winds through the greenery, and the back covered patio is the perfect spot to relax and enjoy the view. The 2-car garage provides plenty of storage space. Don't miss your chance to call this home! Schedule your tour today and experience the perfect blend of indoor comfort and outdoor bliss!
| |||
| Feb 24, 2020 | Sold | ||
| Sold | |||
| Nov 21, 2019 | Listed by ASSIST2SELL FULL SERVICE REALTY LLC. | $249,900 | |
| Listed by ASSIST2SELL FULL SERVICE REALTY LLC. | |||

Property Highlights
Building Info
Comparables
Status
Price/ft²
Listed On
Sold On
About St. Johns
Similar Homes for Sale
Currently no similar homes aroundNearby Rentals
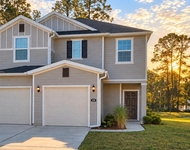
$2,150 /mo
- 3 Beds
- 2 Baths
- 1,687 ft²
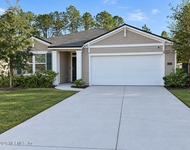
$2,200 /mo
- 3 Beds
- 2 Baths
- 1,711 ft²
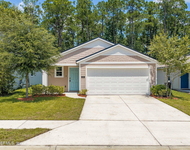

Last Updated: 2 years ago
Data Source: Real MLS, MLS# 1026515
 Your Privacy Choices
Phone: 425-283-2930
Address: 335 Madison Avenue, New York, NY 10017