by RH Advisors

Check Availability
Peach Lake 10509
214 Starr Ridge Road
$699,000
● House - For Sale

214 Starr Ridge Road

Southeast, NY 10509
bedrooms
3 Beds
bathrooms
3 Baths
square feet
2,012 Ft²
$4,759
Est. Monthly

About This Property

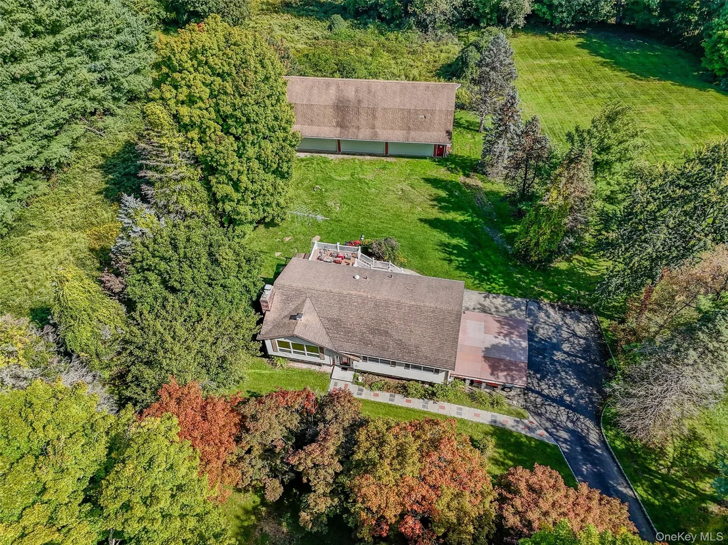
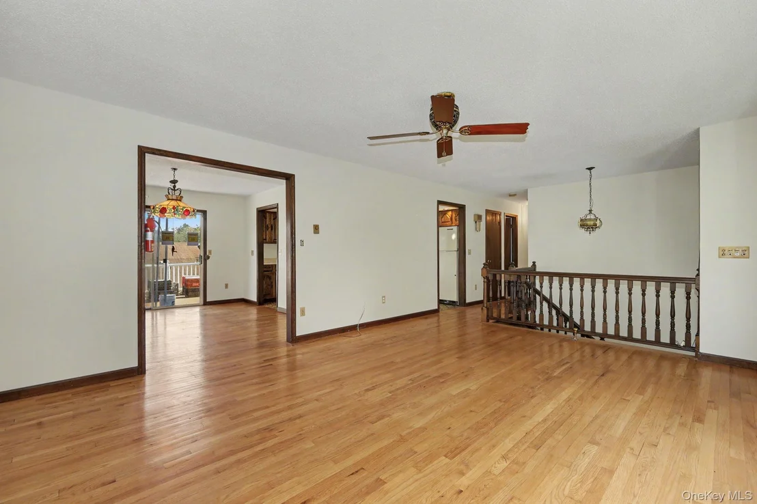
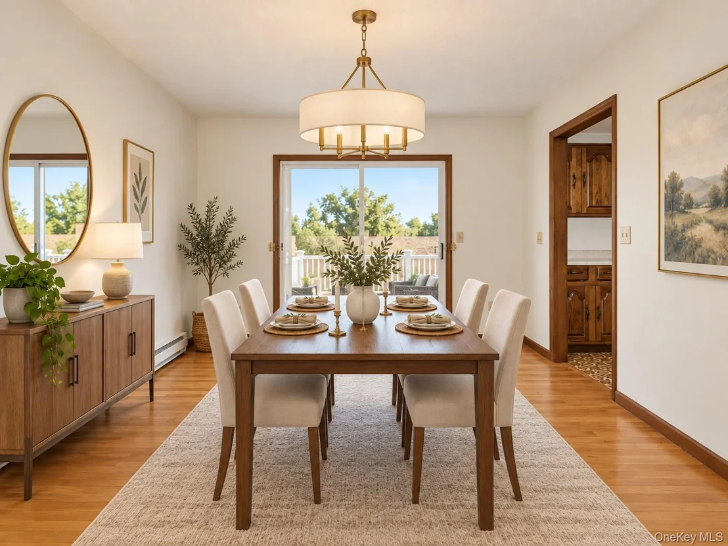
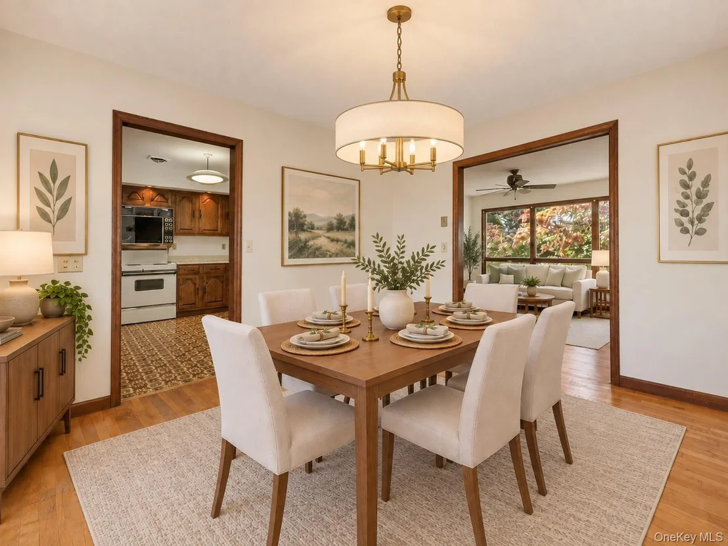
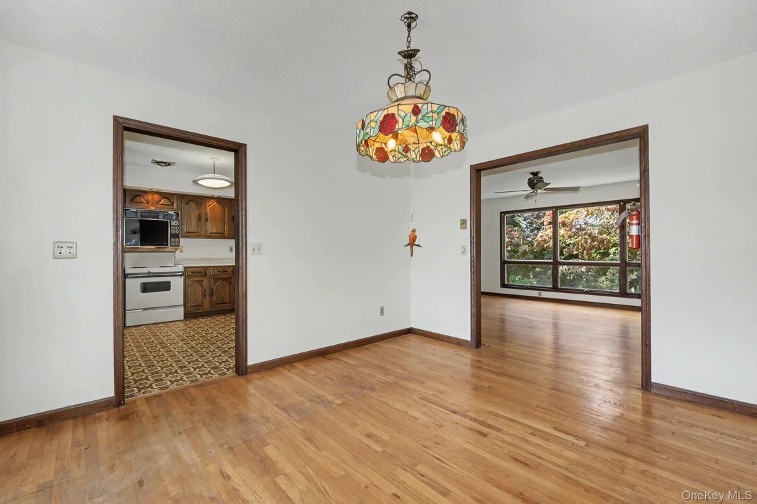
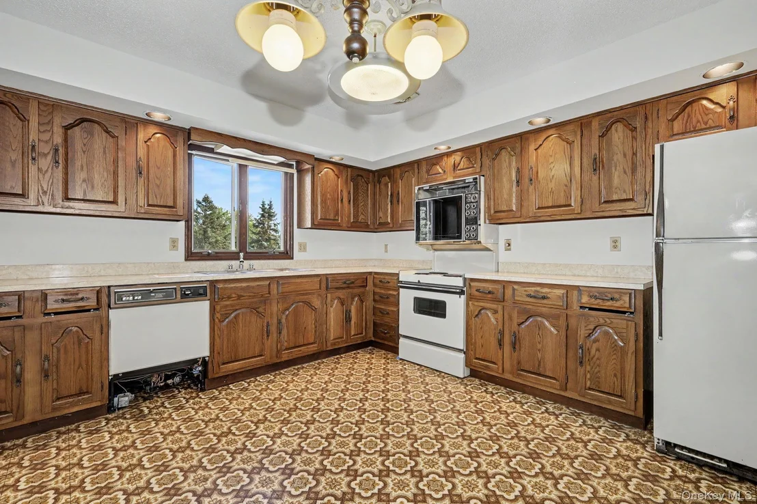
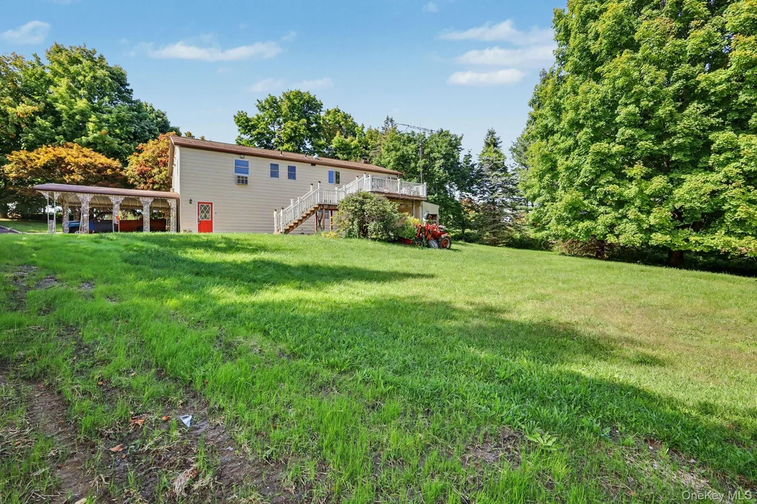
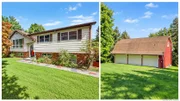
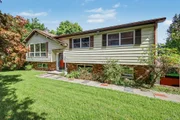
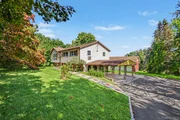
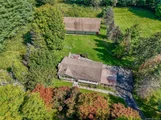
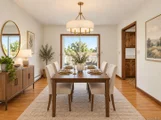
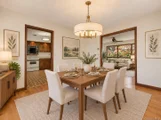
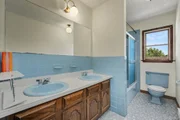
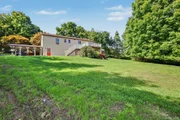
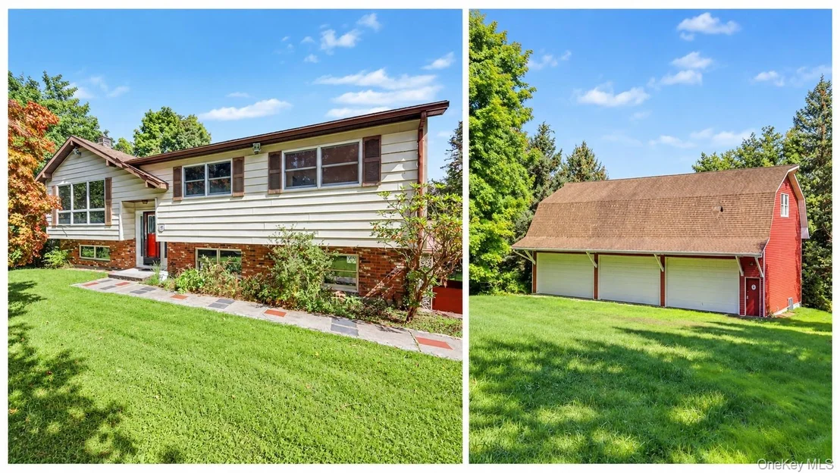
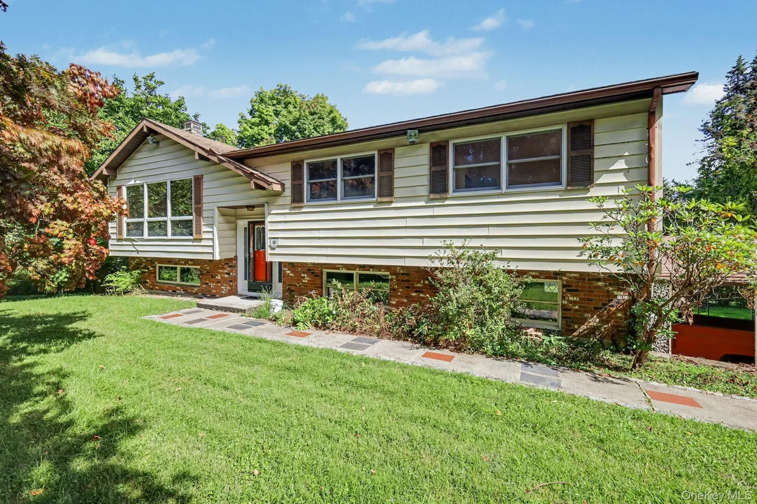
Opportunity awaits with this spacious three-bedroom, three-full-bath Raised Ranch offering over 2,000 square feet of living space in the main house, set on just over two acres in the sought-after North Salem School District.
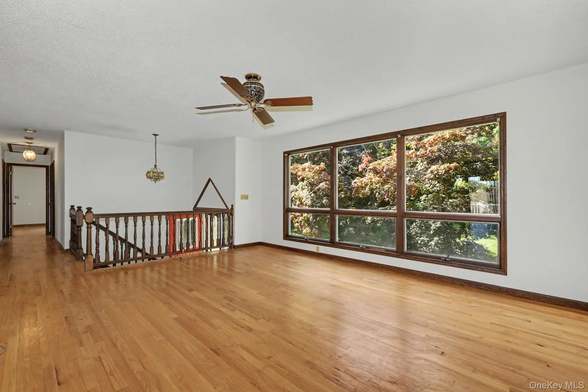
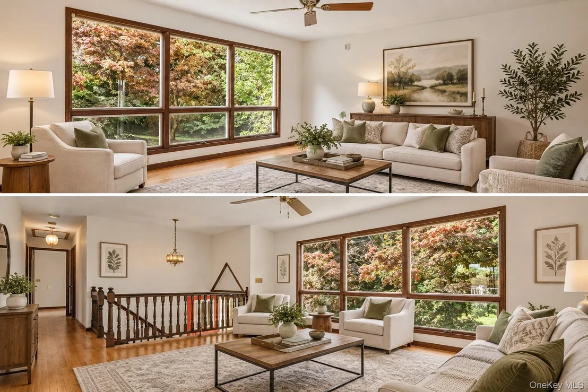
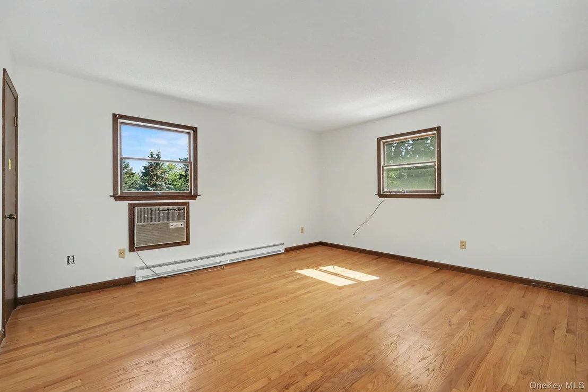
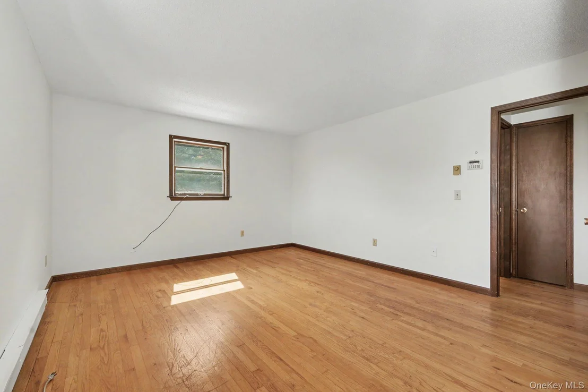
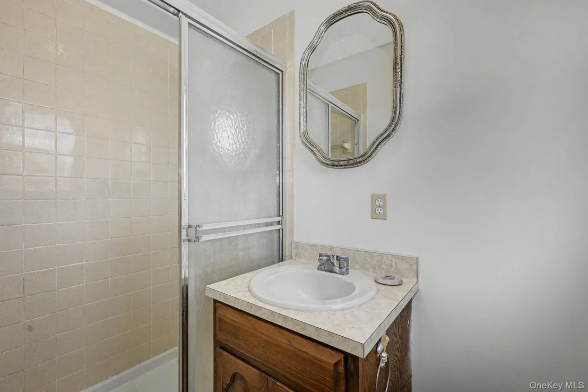
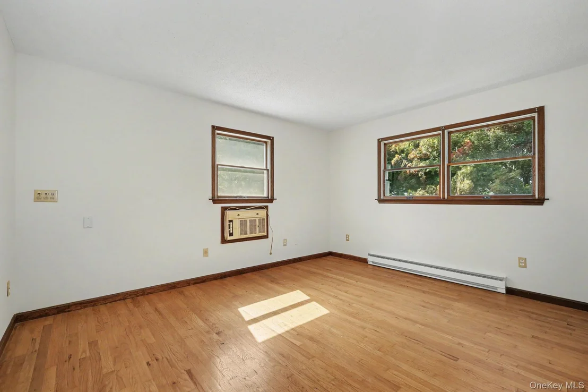
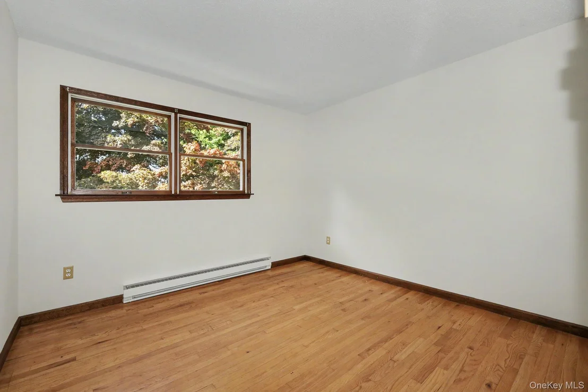
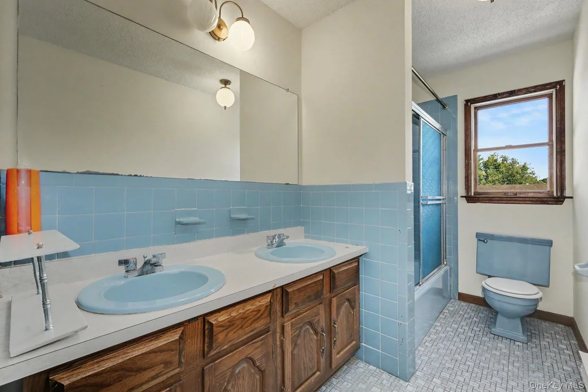
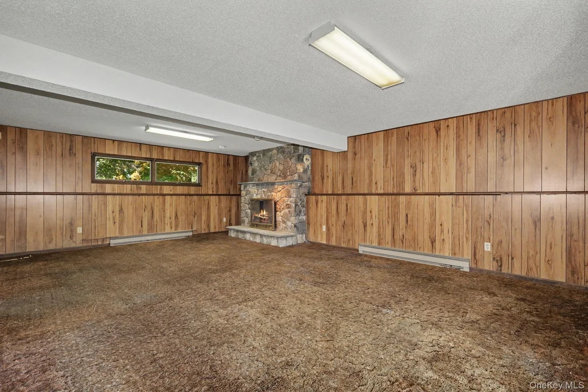
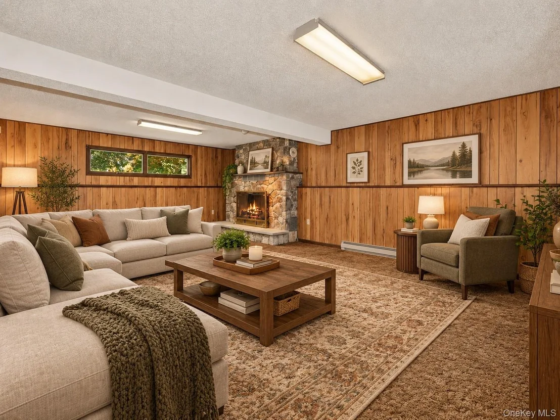
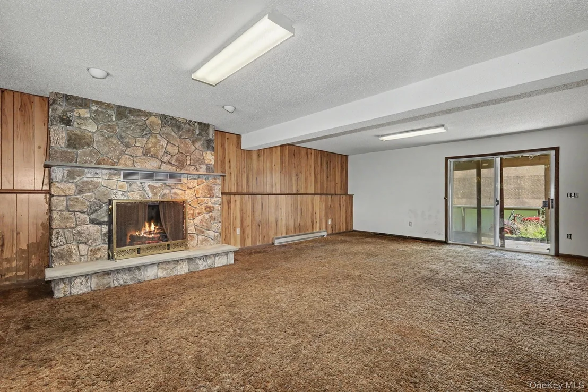
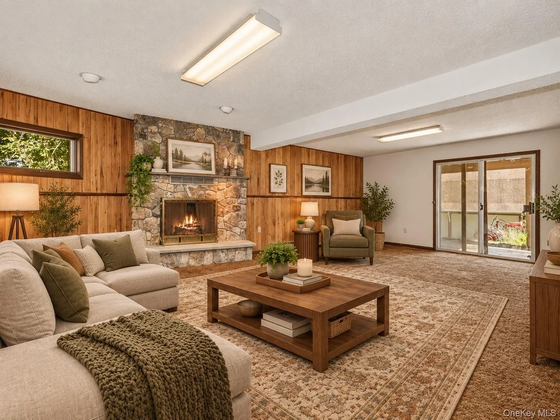
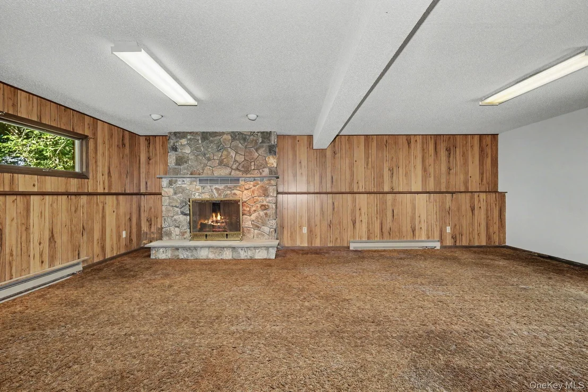
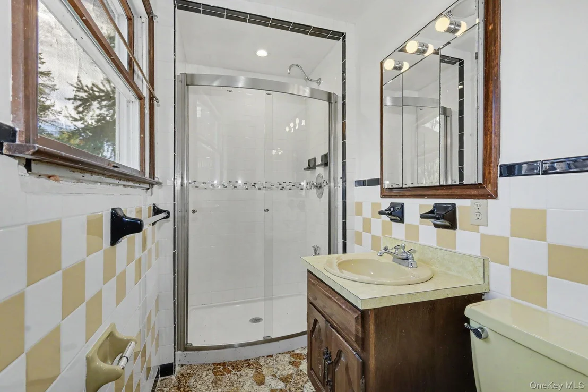
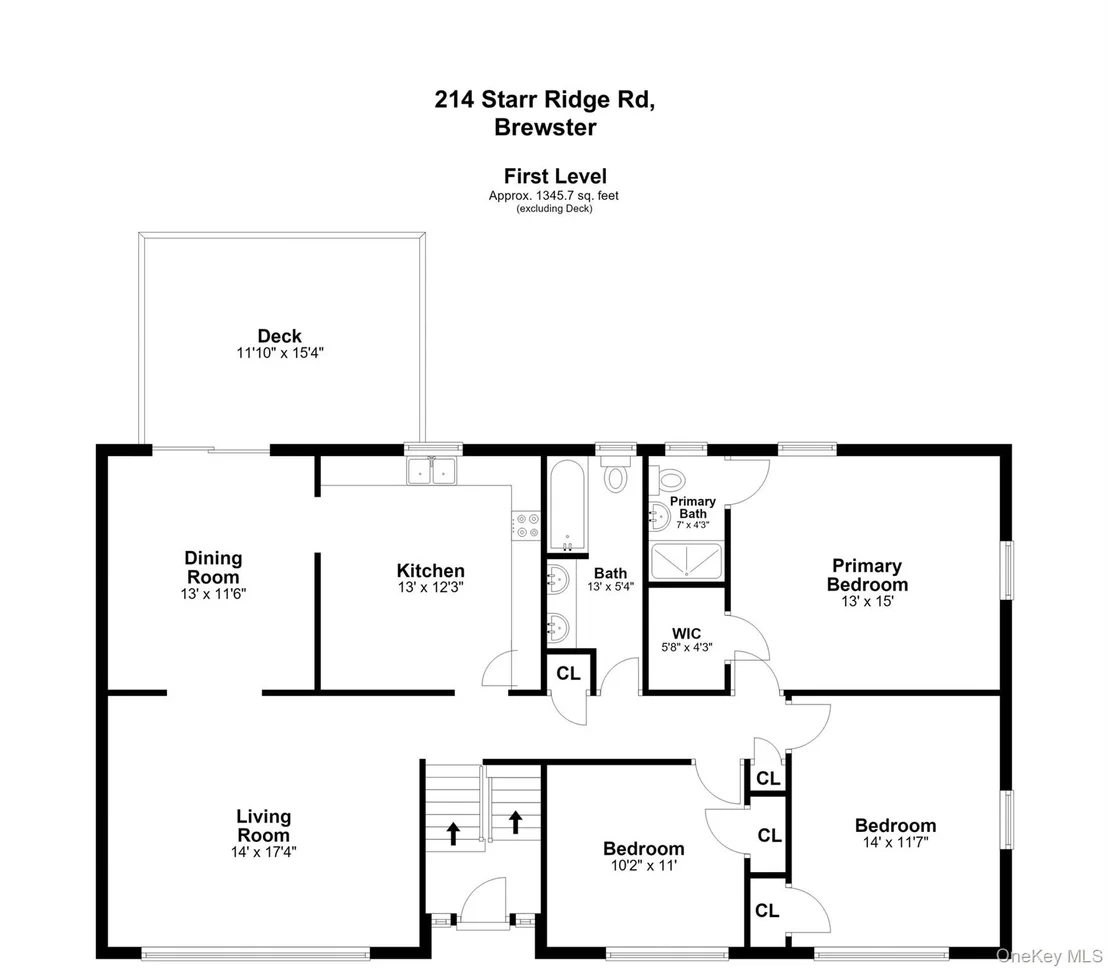
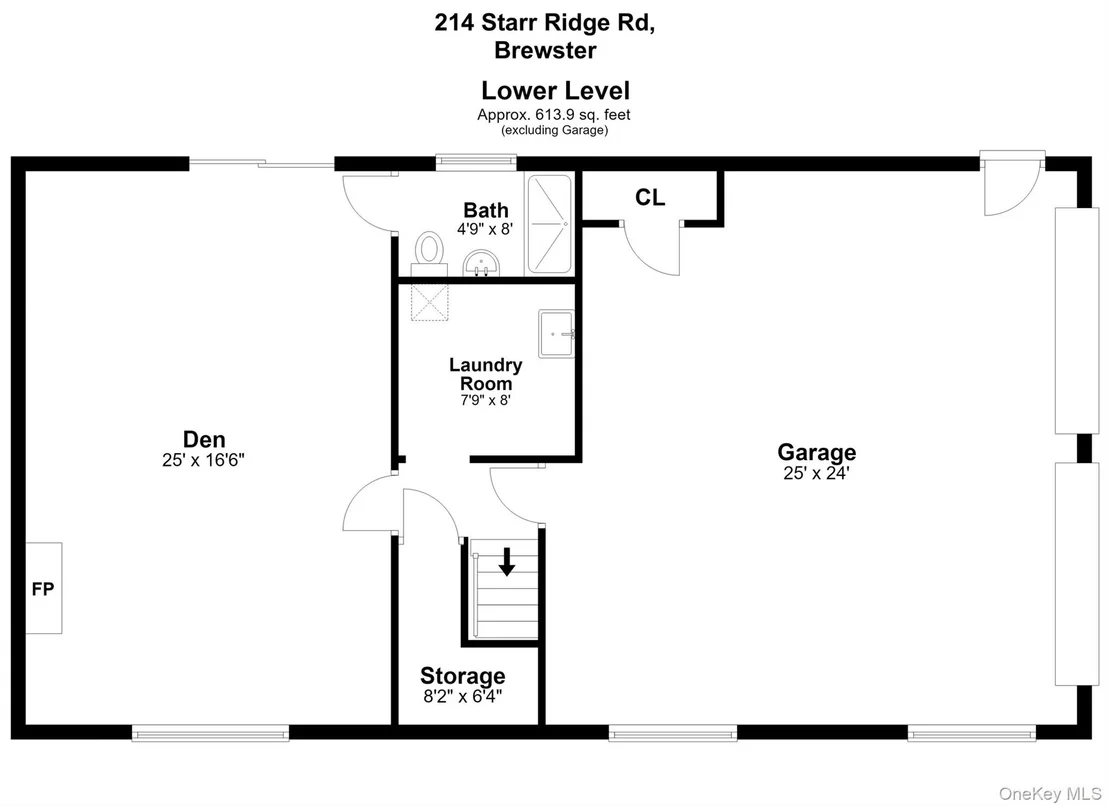
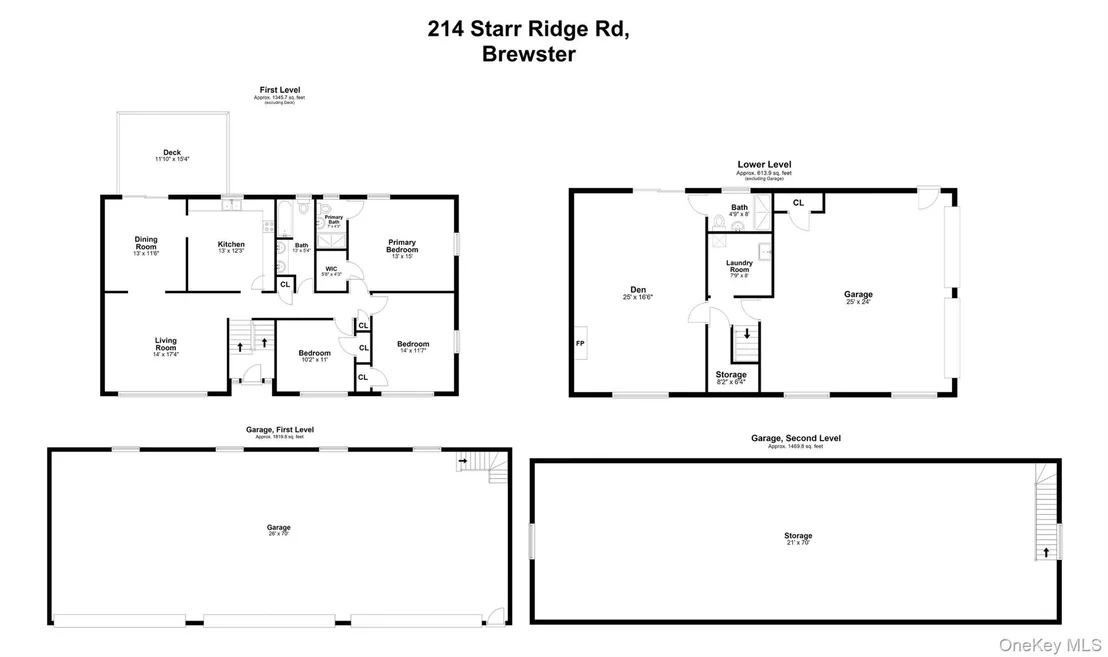
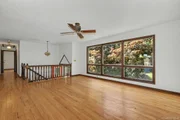
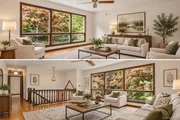
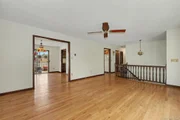
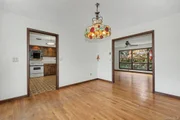
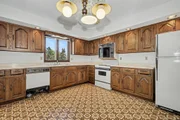
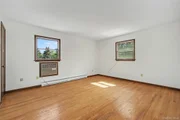
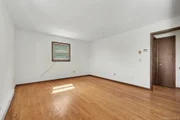
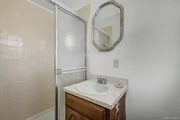
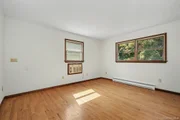
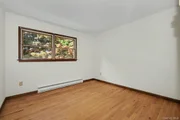
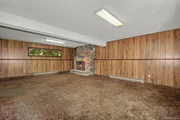
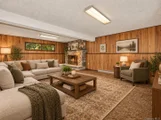
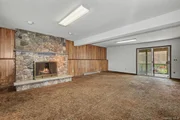
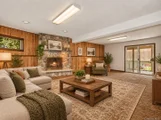
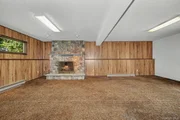
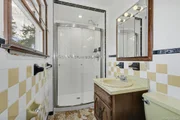
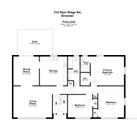
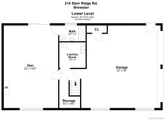
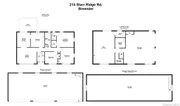
The main level features hardwood floors throughout, three bedrooms, a hall full bath, and a primary bedroom with its own private full bath. The finished walkout lower level offers a spacious family room, an additional full bath, and access to the home's two-car garage, providing great flexibility for everyday living, guests, a home office, or recreation space. The home is ready for some TLC and updating, offering a wonderful opportunity to bring your own vision and make it your own.
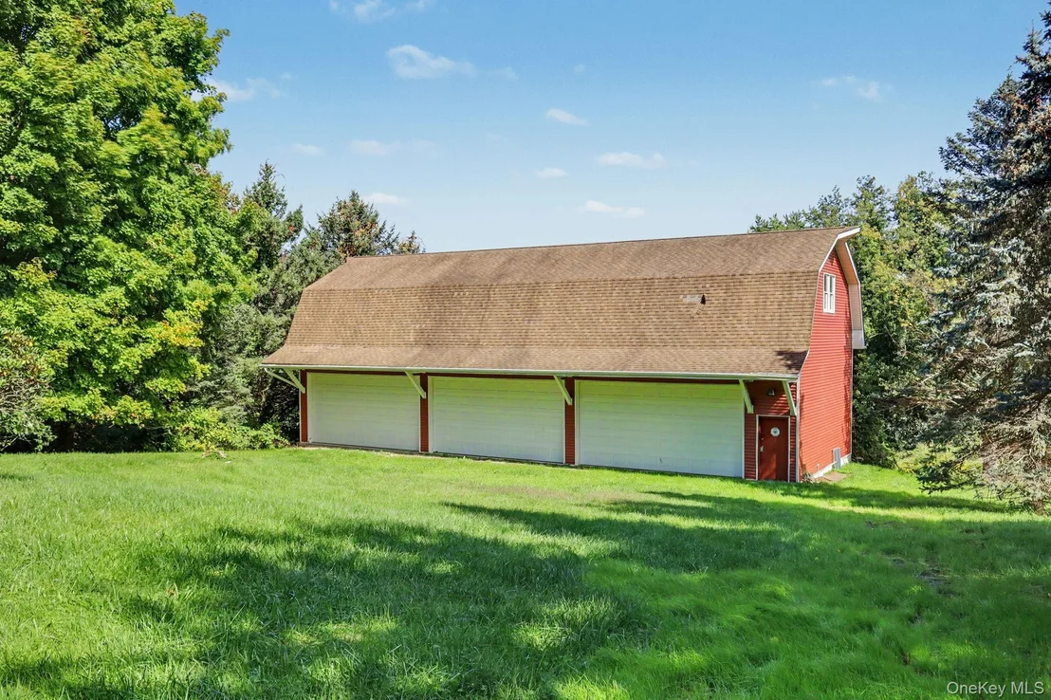
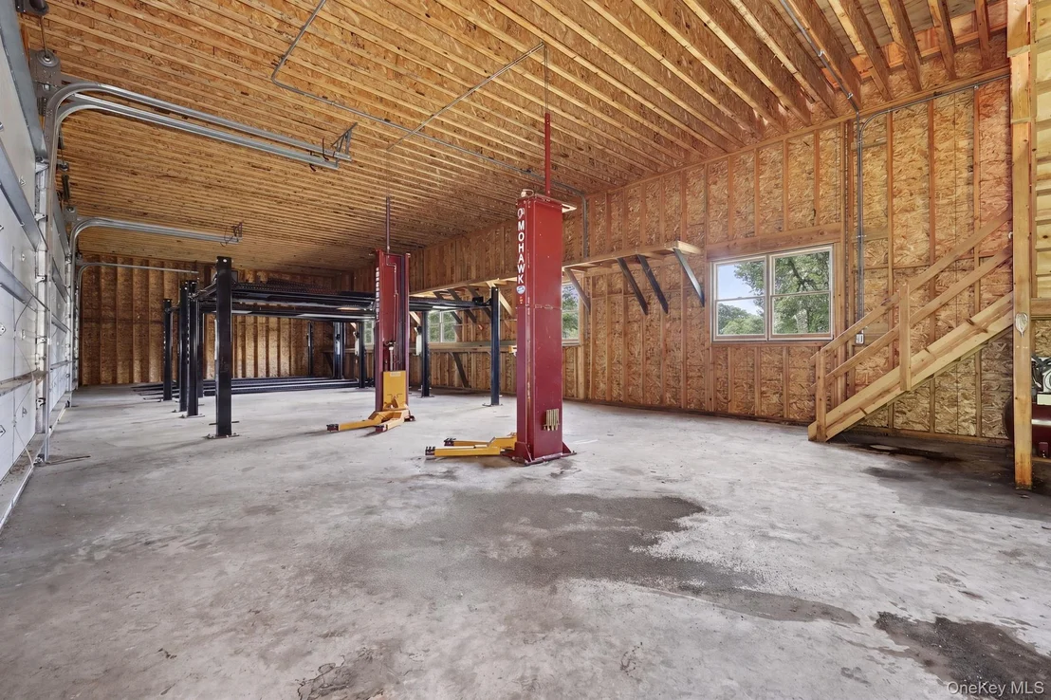
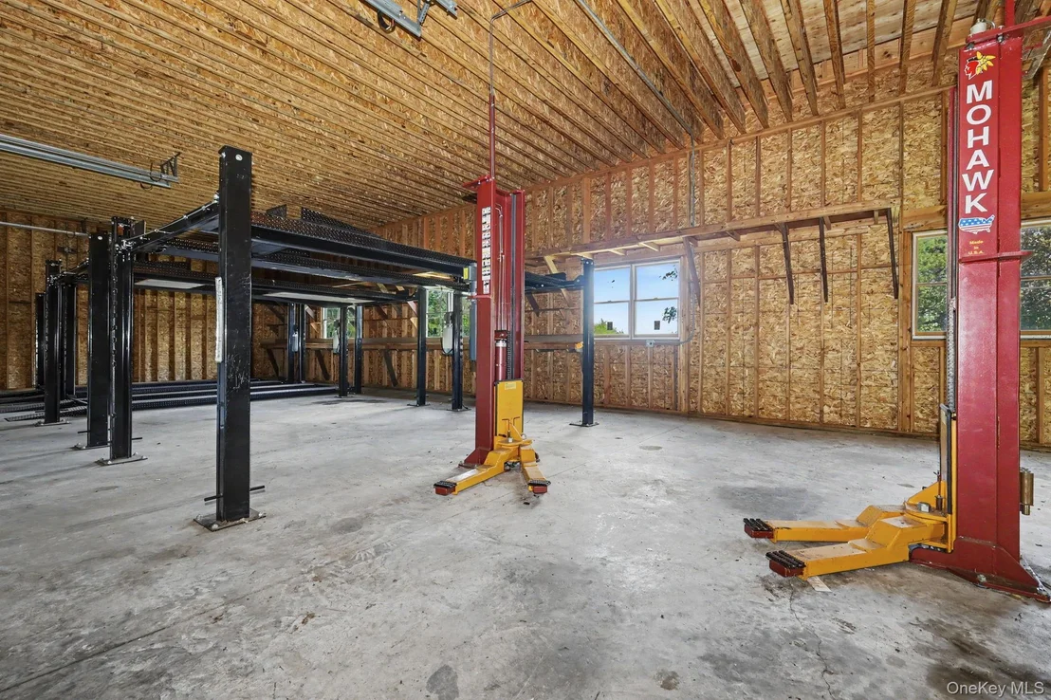
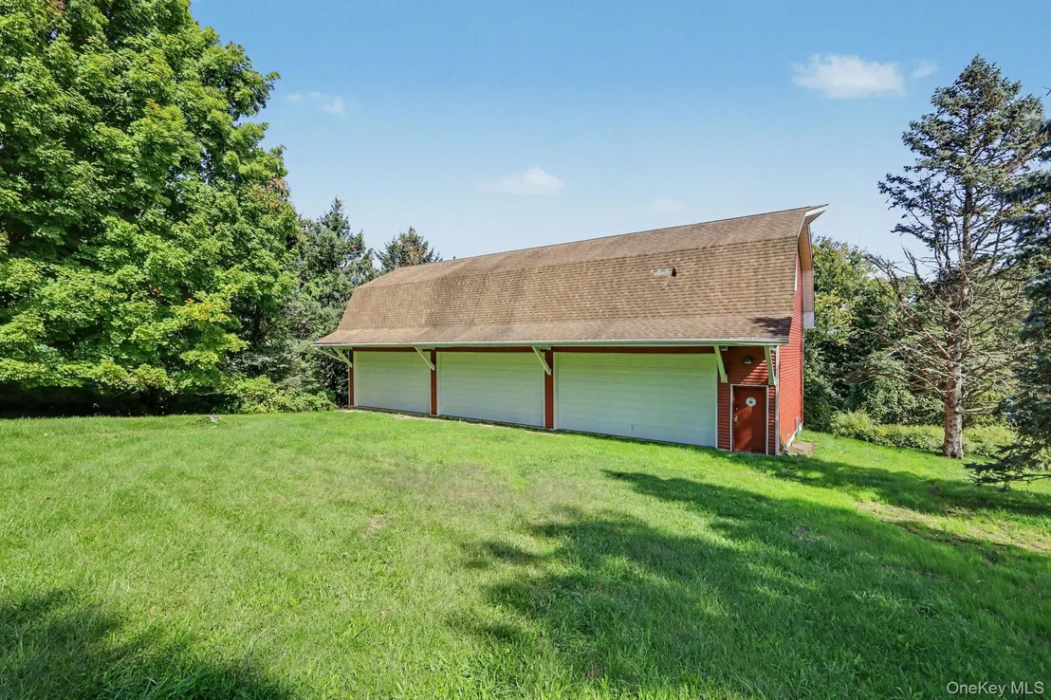
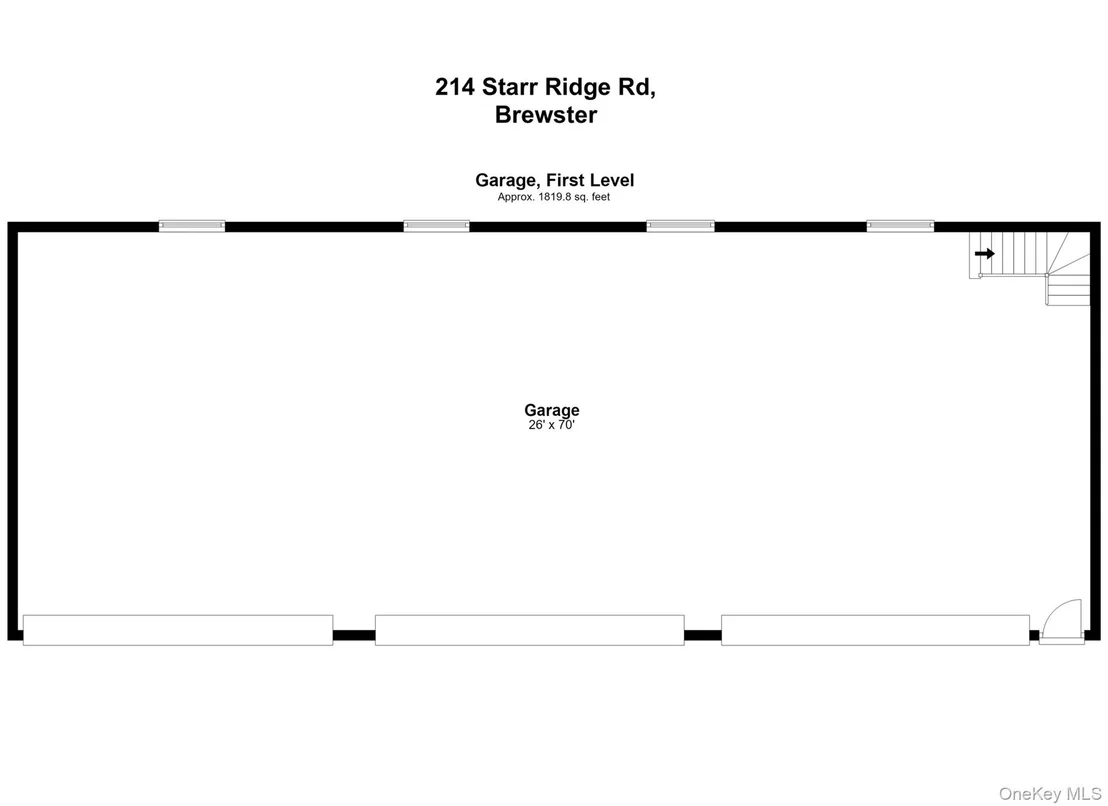
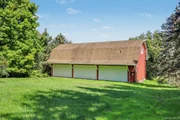
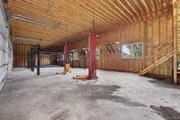
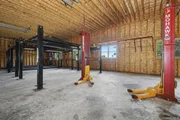
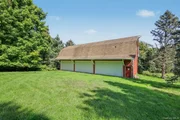
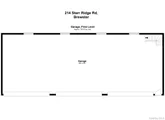
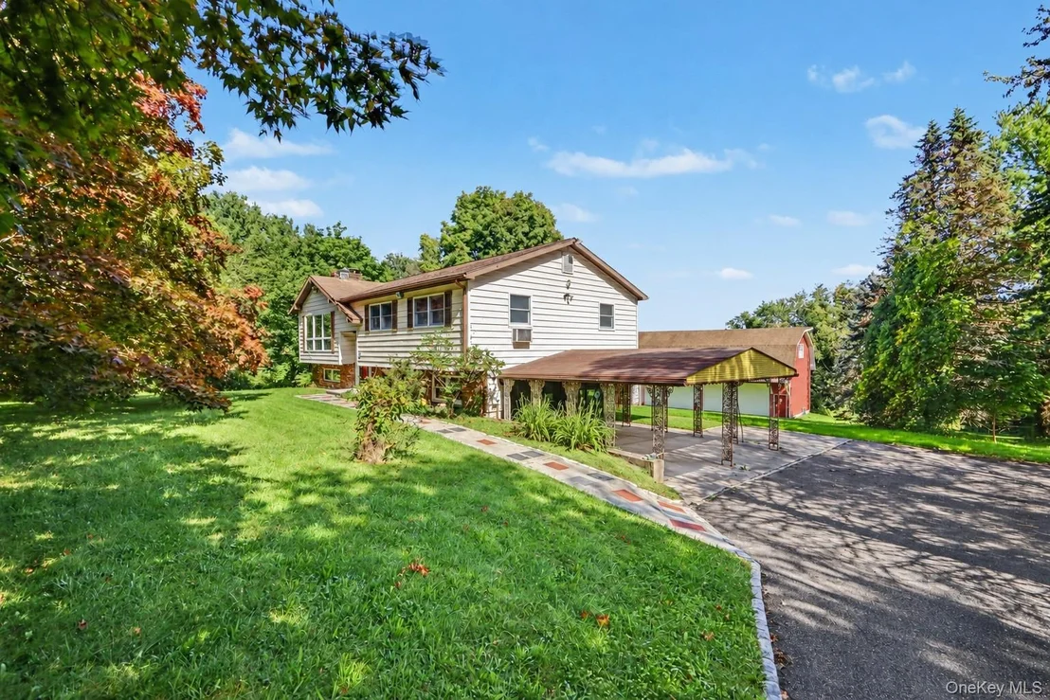
One of the standout features of this property is the incredible detached six-car garage and barn, measuring approximately 70' x 27'. Each garage bay measures approximately 10' high x 20' wide, offering exceptional space for vehicles, equipment, tools, and storage. The barn is equipped with electrical and professional car lifts including a Mohawk lift for oil changes, making it ideal for the car enthusiast, hobbyist, contractor, collector, or anyone looking for substantial workspace.
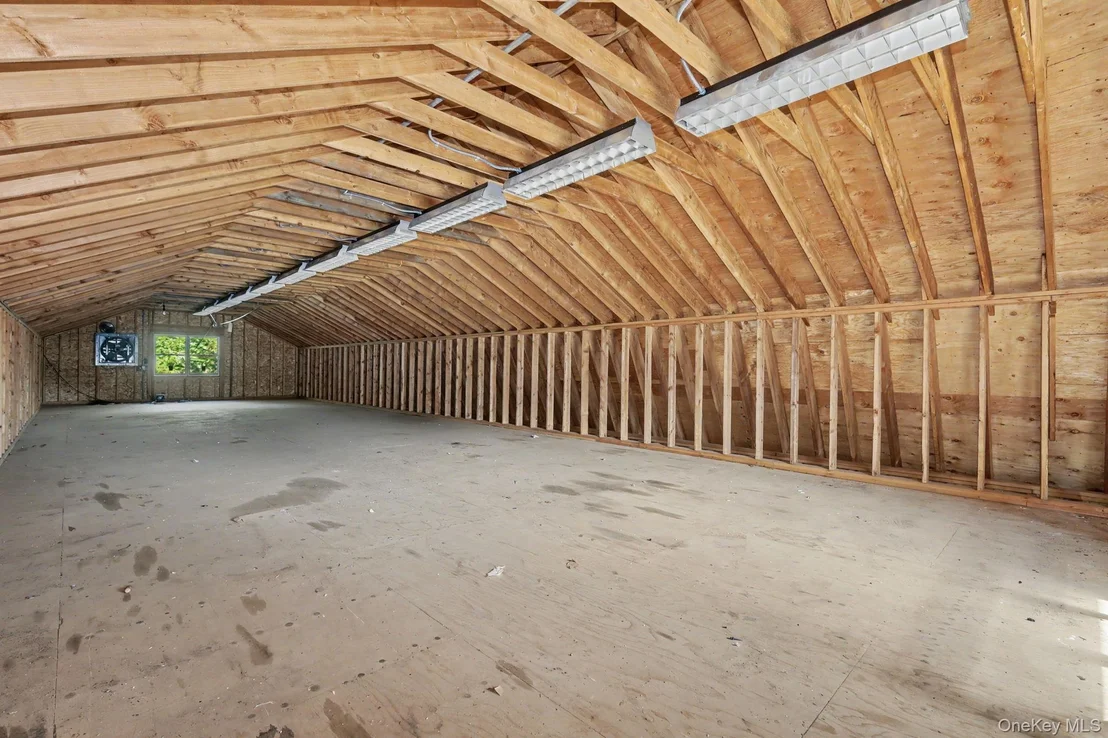
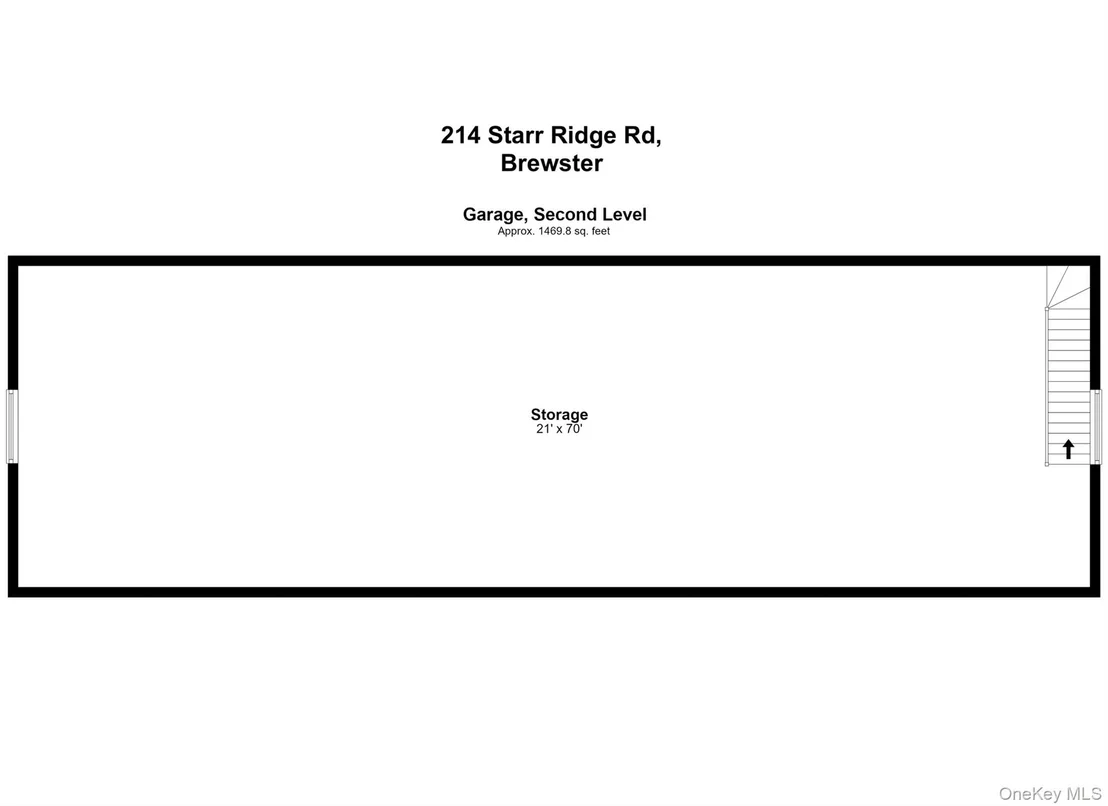
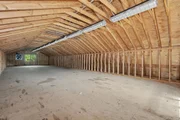
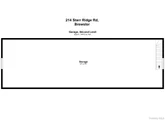
A full pine staircase leads to the expansive unfinished second story, offering even more possibilities. Create a home gym, workshop, art or photography studio, music room, game room, home office, yoga studio, craft room, collector space, or simply enjoy the tremendous additional storage.
With over 2,000 square feet of living space in the main house, more than two acres of property, North Salem schools, a two-car attached garage, plus the exceptional detached six-car garage and barn with car lifts and a massive unfinished upper level, this is a truly unique opportunity with incredible potential.

Bring your vision, a little TLC, and make it your own!
**PLEASE NOTE: DO NOT GO ON OR UNDER DECK.**
Unit Size
2,012 Ft²
Days on Market
29 days
Land Size
2.05 acres
Price per sqft
$347
Property Type
House
Property Taxes
$1,326
HOA Dues
-
Year Built
1980

Listed By

JACQUELINE CALHOUN
COLDWELL BANKER RESIDENTIAL SO

Payment Calculator

Cap Rate Calculator

Last updated: 28 days ago (OneKey MLS #KEY1053683)

Price History

Date / Event Date Event Price
Sep 13, 2026 Listed by Coldwell Banker Realty $699,000
Listed by Coldwell Banker Realty

Property Highlights

Garage
Fireplace
Parking Details
Has Garage
Has Carport
Parking Features: Attached, Carport, Garage
Garage Spaces: 8
Interior Details
Full Bathrooms: 3
Interior Features: Ceiling Fan(s), Eat-in Kitchen, Washer/Dryer Hookup
Appliances: Oven, Refrigerator
Flooring Type: Ceramic Tile, Hardwood, Linoleum
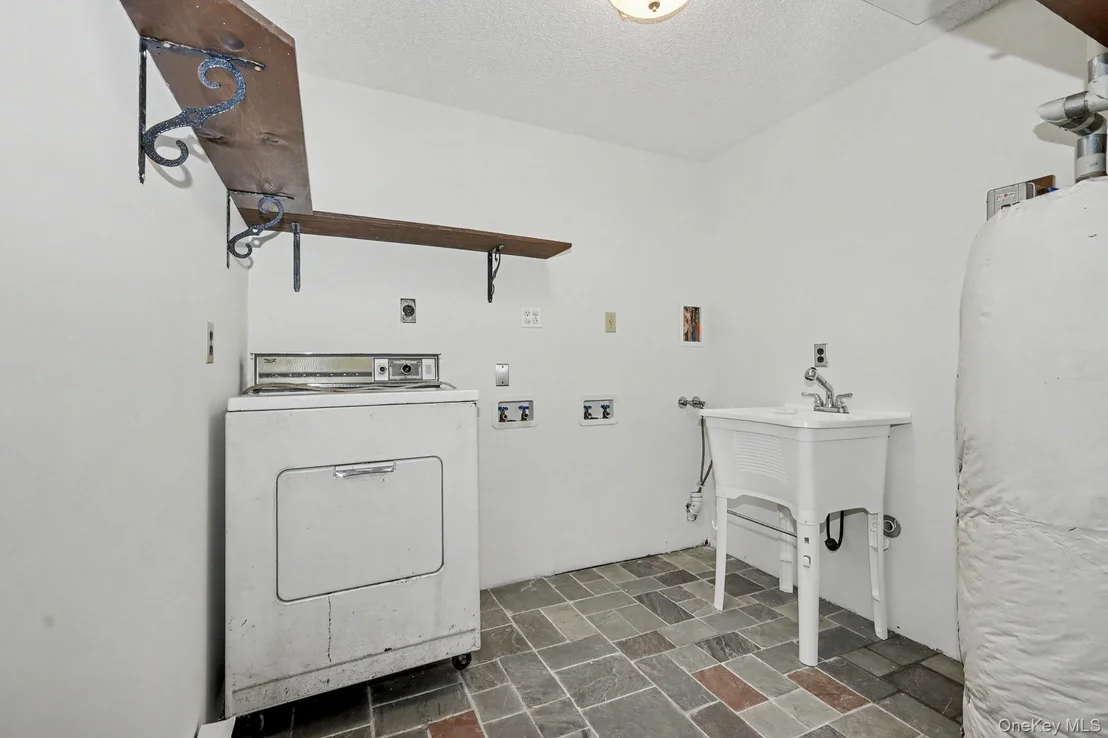
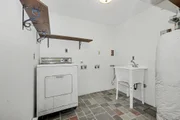
Laundry Features: Laundry Room
Rooms: 7
Has Fireplace
Fireplace Features: Family Room, Wood Burning
Fireplaces: 1
Basement: Finished
Exterior Details
Square Footage: 2012
Square Footage Source: $0
Architectural Style: Raised Ranch
Year Built: 1980
Other Structures: Barn(s)
Building Area Units: Square Feet
Construction Materials: Frame, Vinyl Siding
Patio and Porch Features: Deck, Patio
Lot Features: Back Yard, Near Public Transit, Sloped, Near School, Near Shops
Lot Size Area: 89298
Lot Size Units: Square Feet
Lot Size Acres: 2.05
Lot Size Square Feet: 89298
Water Source: Well
Financial Details
Tax Assessed Value: $695,100
Tax Annual Amount: $15,916
Utilities Details
Cooling Type: Wall/Window Unit(s)
Heating Type: Baseboard, Electric
Sewer : Septic Tank

Building Info

Overview

    General

  • Year Built: 1980
  • Effective Year Built: 1980
  • Bedroom Count: 3
  • Bathroom Count: 2
  • Full Bathrooms: 1
  • Partial Bathrooms: 2
  • Building Condition: 6
  • Building Quality: 7
  • Construction Type: 0
  • Building Style: 19
  • Exterior Walls Type: 19
  • Interior Walls Type: 0
  • Roof Shape Type: 0
  • Roof Cover Type: 0
  • Floor Count: 100
  • Floor Cover: 0
  • Basement Type: 3
  • Basement Area: 624
  • Garage Type: 10
  • Garage Square Area: 1,890
  • Parking Space Count: 9
  • Patio Type: 0
  • Porch Type: 7
  • Pool Type: 0

    Dimensions

  • Lot Size Square Feet: 89,298
  • Lot Size Frontage Feet: 2,300
  • Total Building Area: 2,012
  • Building Area: 2,012
  • Building Area Measurement: L

    Heating and Cooling

  • Fireplace Count: 1
  • Air Conditioning: 0
  • Heating: 2
  • Heated Square Feet: 2,012
  • Heating Fuel Type: 2

    Utilities

  • Sewer System: 4
  • Water Service: 5

Building

  • Building Type: 0
  • Property Class: R
  • Land Acres: 0000002050
  • Standard Land Use Code: 1001
  • County Land Use Code: 210

Neighborhood

  • School District Name: North Salem Central School District
  • Census Tract: 011700

Zoning

  • Zoning: R60

Geography

  • District: 373089
  • Section: 68.17
  • Parcel: 373089 68.17-1-18
  • Block: 1
  • Lot: 18.000
  • Municipality: SOUTHEAST (TOV)
  • Latitude: 41.3781
  • Longitude: -73.5943

    Address

  • Full Address: 214 Starr Ridge Rd
  • Address - House Number: 214
  • Address - Street Name: Starr Ridge
  • Address - Suffix Type: Rd
  • State: NY
  • City Name: Brewster
  • Carrier Code: R001
  • 4-Digit Zip Code: 4628
  • Zip Code: 10509

Valuation

    Tax

  • Tax Year: 2023
  • Tax Amount: $1,425,781
  • Tax Rate Code Area: 554001

    Appraisal Valuation

  • Standard Deviation: 0.1745
  • Valuation Date: Feb 14, 2024
  • Confidence Score: 77
  • Final Value: 612,758
  • High Value: 719,720
  • Low Value: 505,795

    Market Valuation

  • Market Total Value: $601,800
  • Market Land Value: $99,700
  • Market Improvement Value: $502,100

    Assessments Valuation

  • Assessed Year: 2023
  • Assessed Total Value: $601,800
  • Assessed Land Value: $99,700
  • Assessed Improvements Value: $502,100

    Sales

  • Current Sale Contract Date: Sep 20, 1996
  • Current Sale Recording Date: Nov 21, 1996
  • Current Sale Document Type: 27
Data used for valuation calculations is provided by RealtyHop, and other third party sources

Comparables

Unit
Status
Type
Beds
Baths
ft²
Price/ft²
Asking Price
Listed On
Closing Price
Sold On
HOA + Taxes

About Peach Lake


Similar Homes for Sale

Currently no similar homes around

Nearby Rentals

Unit for rent at 32 Spruce Road, Brewster, NY, 10509

$5,000 /mo

  • 3 Beds
  • 2 Baths
  • 1,980 ft²
32 Spruce Road, Brewster, NY, 10509 Listing by Theresa Falcaro


Frequently Asked Questions

When was property at 214 Starr Ridge Road built and last sold?
The property at 214 Starr Ridge Road was built in 1980 and last sold on Sep 20, 1996 for $0.
How much is this home worth?
The estimated value of the home located at 214 Starr Ridge Road is $713,188.
What are some comparable homes to 214 Starr Ridge Road?
There are currently no comparable homes to 214 Starr Ridge Road.