


214 SAUNDERS AVE


About This Property
Payment Calculator
Your Estimated Monthly Payment
Cap Rate Calculator
What does this mean?
Based on our analysis, the cap rate of this property is 1.25%. A negative cap rate indicates that the property might not be feasible as an income-producing asset. The median cap rate for a near zip code 11238 is 4.23%.
How much can I actually make?
Actual monthly rental income may vary between $4,760 and $7,140 depending on unit-specific characteristics. You can change the amount using the slider to further explore.
How is cap rate calculated?
Cap Rate = Net Operating Income (NOI) / Property Asset Value.
When calculating the cap rate, we assume 100% occupancy. Leverage (mortgage) is not considered.
Cap Rate provided by RealtyHop and RentHop, learn more about cap rate here.
Price History
| Date / Event | Date | Event | Price |
|---|---|---|---|
| Mar 28, 2025 | Sold | ||
| Sold | |||
| Feb 24, 2025 | In contract | - | |
| In contract | |||
| Feb 1, 2025 | Listed by Keller Williams - Main Street | $315,000 | |
| Listed by Keller Williams - Main Street | |||
| Jul 27, 2018 | Sold | ||
| Sold | |||
| May 4, 2018 | Listed by BHHS Fox & Roach-Mullica Hill South | $169,900 | |
| Listed by BHHS Fox & Roach-Mullica Hill South | |||
| | |||
|
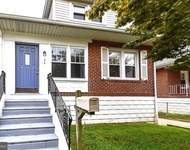
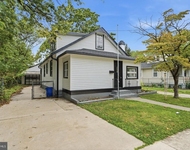
Don't miss out on this large and expanded 3 Bedroom (possibly 4), 2 full Bath, Cape style home located in the desirable Bellmawr area. This spacious (approximately 1,767 SqFt) expanded Cape had a side Family room or Dining room addition plus an additional rear addition that expanded the main Bedroom and added on it's own private full bath approximately 11-12 years ago. Step inside to the spacious living room with tile entry and brand new w/w carpeting over hardwood flooring. This area also features an Andersen Bow window, chair railing and crown molding trim work. This area opens to the Eat-In Kitchen that features upgraded cabinetry, nice tile flooring and a door out to a rear composite type deck with vinyl railings. Perfect setup to host those Summertime BBQ's. Down the hall you will find an updated tile hall Bathroom, #2 Bedroom with w/w carpeting over the hardwood flooring. The expanded 21x12 main Bedroom features Oak hardwood flooring and it's own private tiled bathroom with oversized tiled stall shower, tiled flooring and extra high sinks. The 2nd floor features a 31x13 3rd Bedroom with walk-in closets, plus additional storage space, wall unit A/C to cool off on those hot Summer days and nights! This area also features brand new w/w carpet and could be split into 2 Bedrooms. The Basement area also houses plenty of storage space as well as the partial finished space. The convenient walkout door to the rear yard is perfect for getting items in and out of the Basement. The Basement also houses the high efficient gas HVAC system and high efficient hot water heater and laundry area. Property conveniently located near the New Jersey Turnpike and Rt 295 North and South for easy access to the City, Delaware, Jersey Shore or New York
| |||
Property Highlights
Building Info
Comparables
Status
Price/ft²
Listed On
Sold On
About Bellmawr
Similar Homes for Sale
Currently no similar homes aroundNearby Rentals


Keller Williams - Main Street
Last Updated: 10 hours ago
Data Source: Bright MLS , MLS# NJCD2085320
 Your Privacy Choices
Phone: 425-283-2930
Address: 335 Madison Avenue, New York, NY 10017