


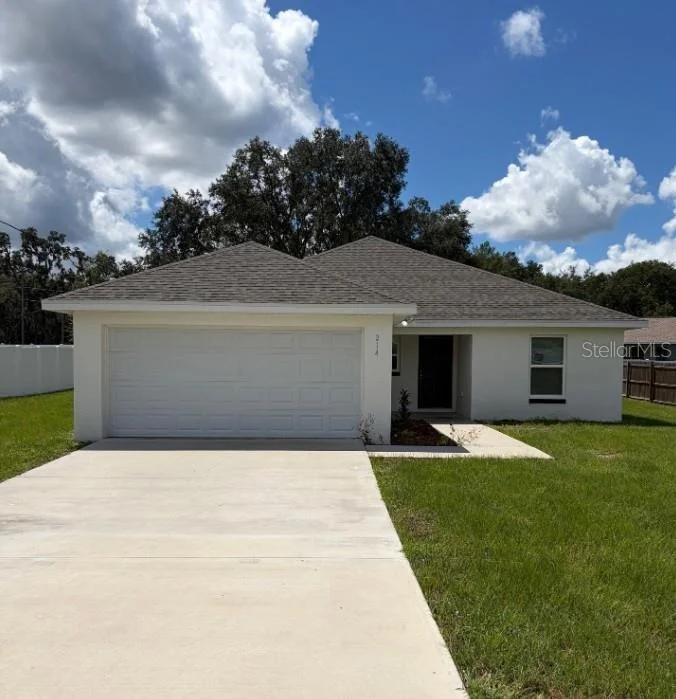
214 LOCUST LANE


About This Property
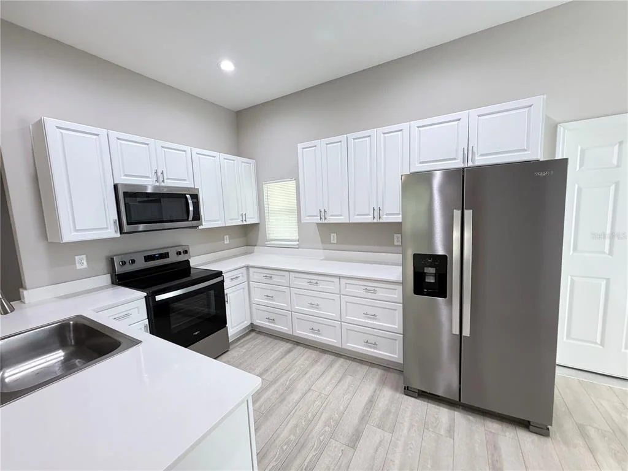
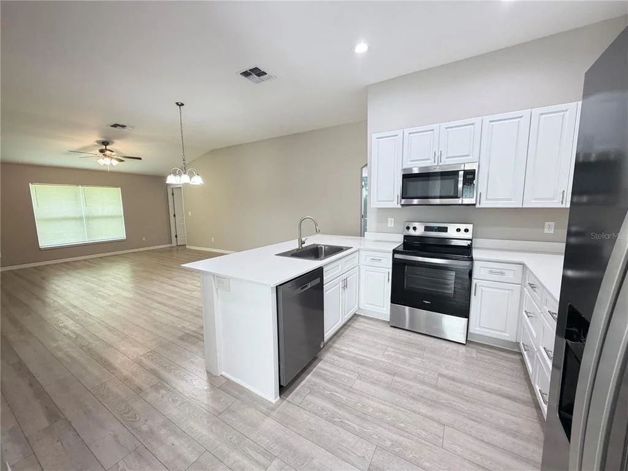
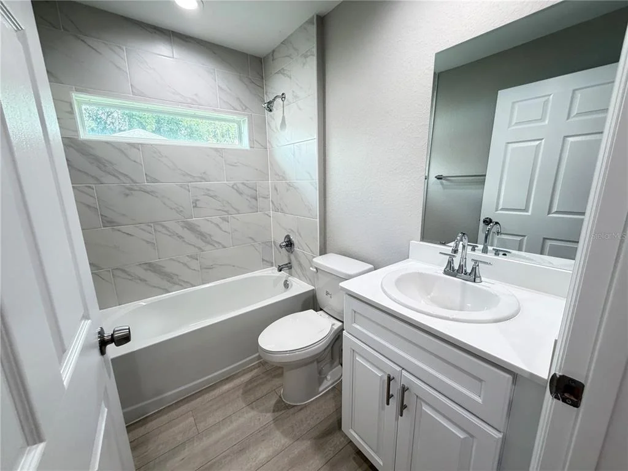
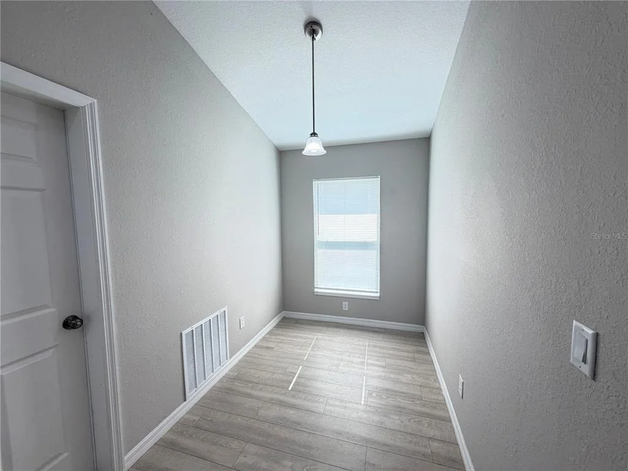
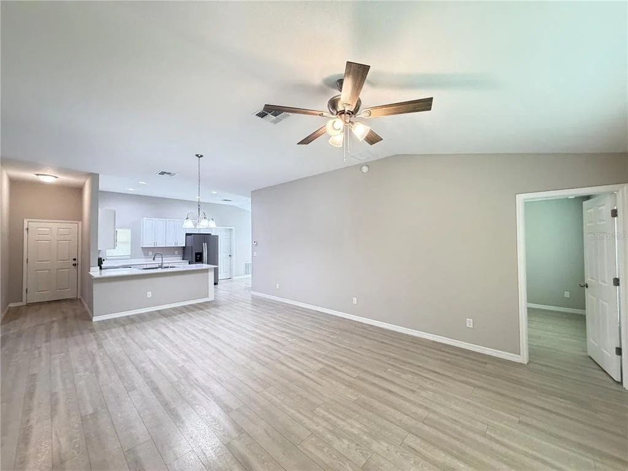
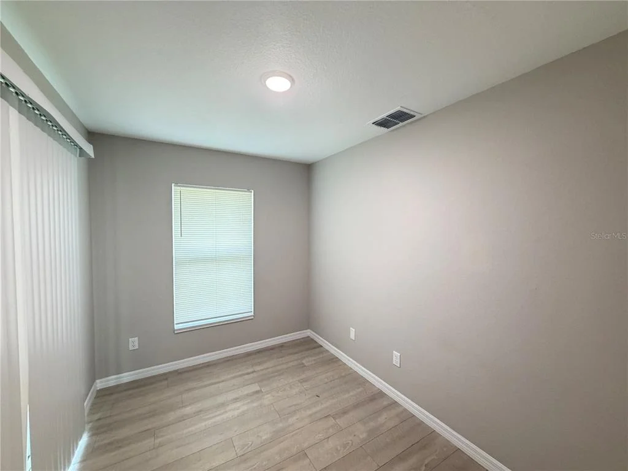
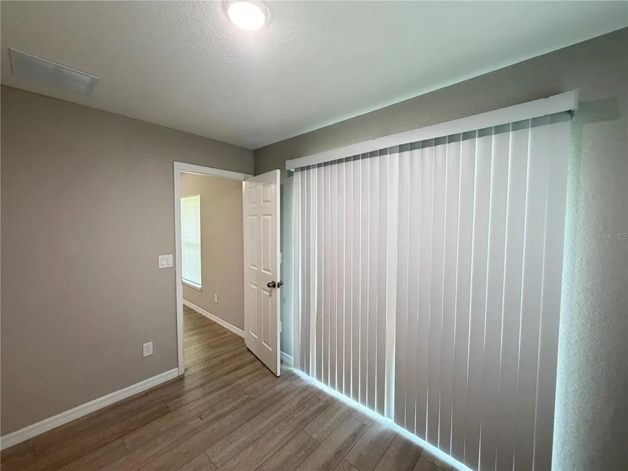
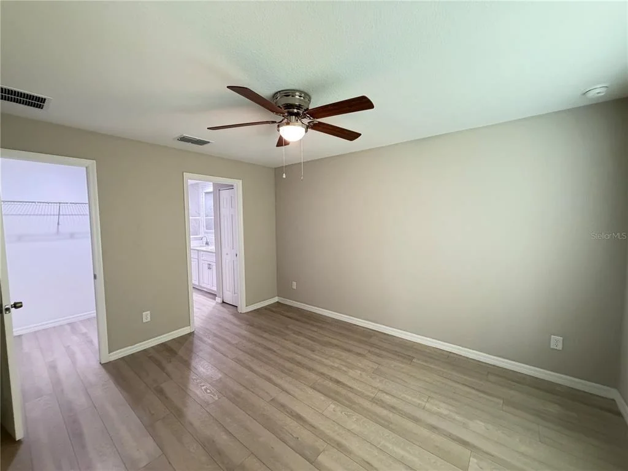
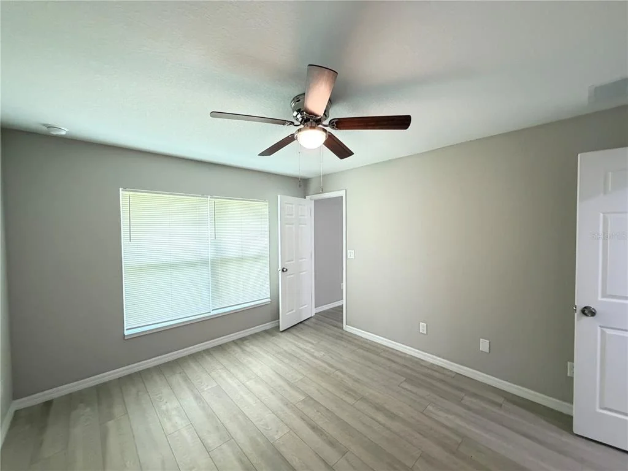
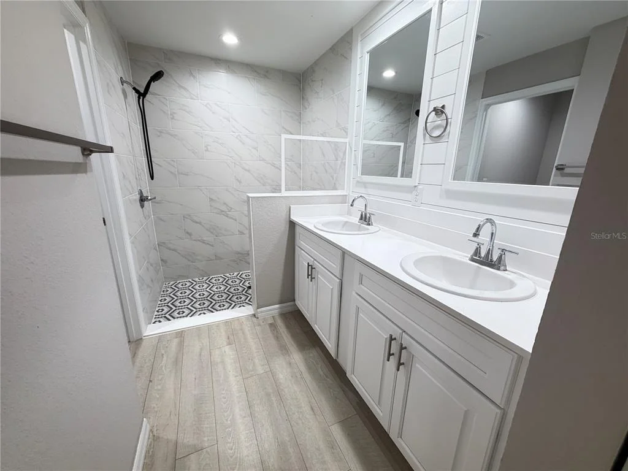
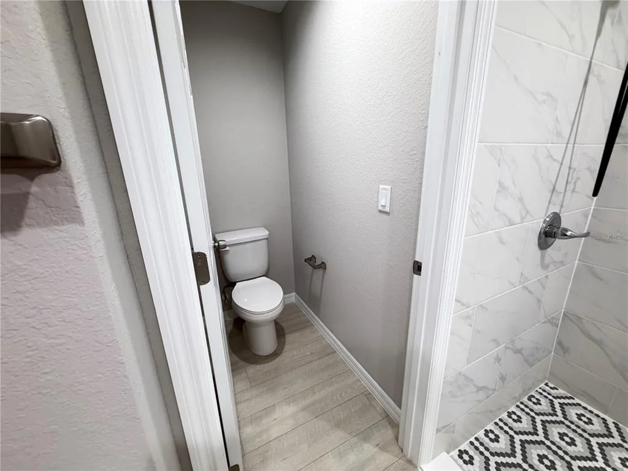
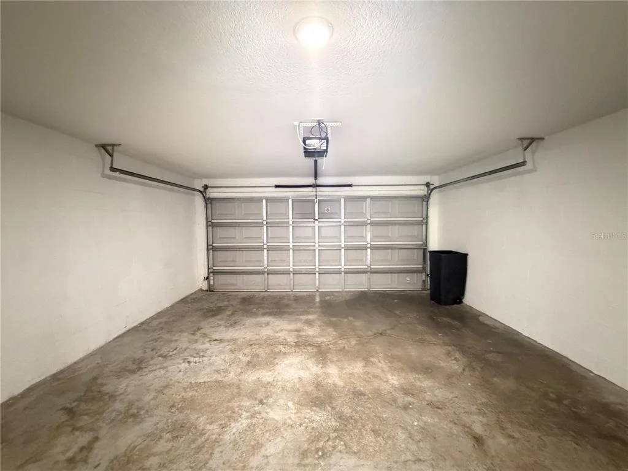
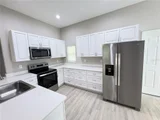
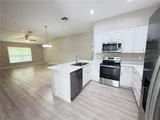
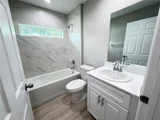
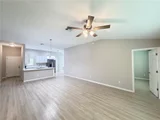
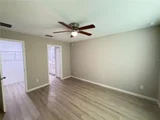
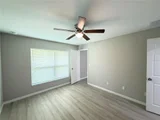
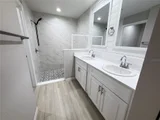
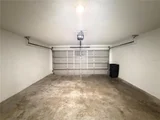
Step inside to a bright, open floor plan featuring upgraded flooring throughout with NO CARPET, contemporary finishes, and high-efficiency windows designed to help keep utility costs down. The beautiful kitchen is the heart of the home, showcasing granite countertops, stainless steel appliances, crisp cabinetry, ample storage, and a clean, modern design. The bathrooms continue the fresh, contemporary feel with matching cabinetry and stylish finishes. An automatic garage door opener adds everyday convenience.
Exceptionally well maintained, this home offers all the advantages of newer construction without the wait. Move right in and start enjoying everything Ocala provides!
Known as the "Horse Capital of the World," Ocala is home to picturesque horse farms, riding trails, and the renowned World Equestrian Center. Outdoor enthusiasts will love being close to Silver Springs State Park, Ocala National Forest, and Florida's beautiful crystal-clear springs, offering endless opportunities for kayaking, hiking, boating, and exploring. Shopping, dining, and entertainment are also nearby, with convenient access to major roadways for commuting throughout Central Florida.
With 2025 construction, stylish upgrades, stainless steel appliances, granite countertops, no carpet, NO HOA, and an incredible Ocala lifestyle, 214 Locust Lane checks all the boxes. Move-in ready and beautifully maintained - schedule your private showing today!
Listed By
Payment Calculator
Your Estimated Monthly Payment
Cap Rate Calculator
What does this mean?
Based on our analysis, the cap rate of this property is 1.25%. A negative cap rate indicates that the property might not be feasible as an income-producing asset. The median cap rate for a near zip code 11238 is 4.23%.
How much can I actually make?
Actual monthly rental income may vary between $4,760 and $7,140 depending on unit-specific characteristics. You can change the amount using the slider to further explore.
How is cap rate calculated?
Cap Rate = Net Operating Income (NOI) / Property Asset Value.
When calculating the cap rate, we assume 100% occupancy. Leverage (mortgage) is not considered.
Cap Rate provided by RealtyHop and RentHop, learn more about cap rate here.
Price History
| Date / Event | Date | Event | Price |
|---|---|---|---|
| Sep 3, 2026 | Listed by THE REALTY MEDICS | $255,000 | |
| Listed by THE REALTY MEDICS | |||
| Mar 11, 2026 | Sold | ||
| Sold | |||
| Feb 22, 2026 | In contract | - | |
| In contract | |||
| Feb 18, 2026 | Price Decreased |
$199,900
↓ $25K
(11.2%) | |
| Price Decreased | |||
| Jan 15, 2026 | Listed by BASSETT PREMIER REALTY INC | $225,000 | |
| Listed by BASSETT PREMIER REALTY INC | |||
| | |||
|
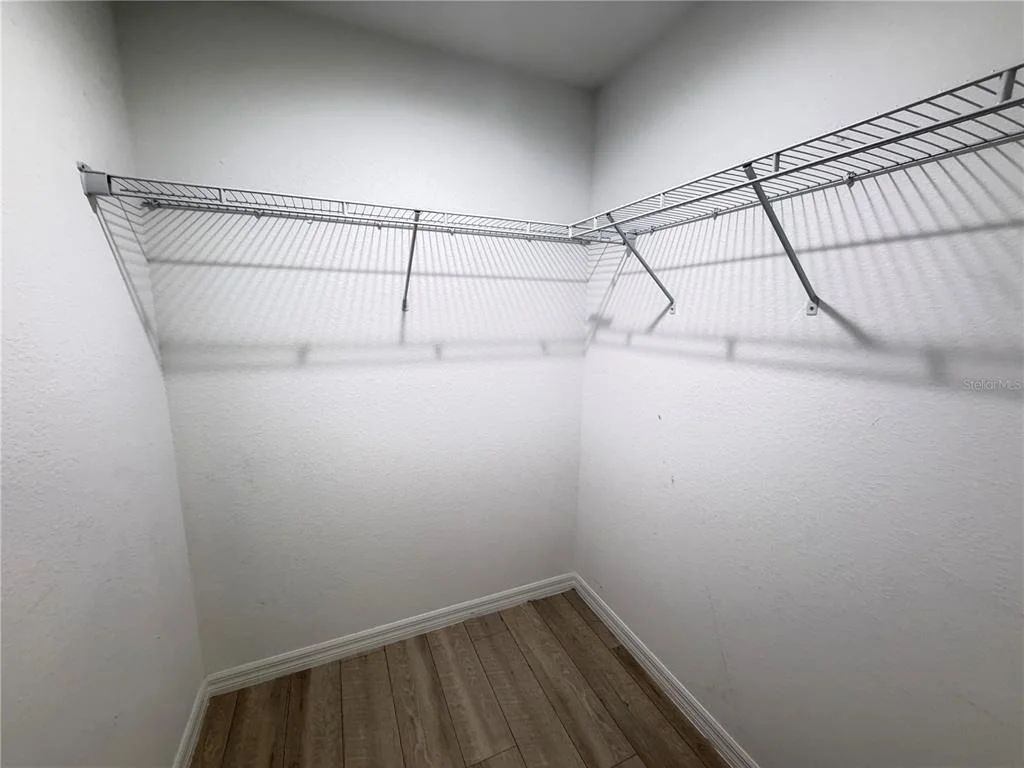
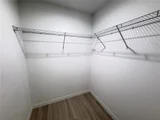
Welcome to this charming 3-bedroom, 2-bathroom home located in the growing community of Silver Springs Shores! This property offers an inviting layout with great potential and solid bones—ready for your personal touch. As you enter, you’re greeted by an open living and dining area with high ceilings and neutral-colored floors and walls. The split-bedroom floor plan ensures privacy, with the primary suite featuring a walk-in closet and ensuite bathroom. The kitchen is equipped with stainless steel appliances, oak cabinetry, and a glass-top stove. You’ll also appreciate the convenience of an indoor laundry room. Step outside the sliding glass doors to a spacious, fenced backyard with a concrete patio—perfect for outdoor entertaining, gardening, or even adding a future pool. The property fronts to an area with no future construction, ensuring extra privacy and a peaceful setting. Located in an area of newer homes and ongoing development, this home represents a great opportunity to invest in a thriving community. While the roof and A/C are original and the home could use some TLC, it offers strong potential and a great foundation for updates and personalization. Don’t miss your chance to make this home your own and enjoy all that Silver Springs Shores has to offer.
| |||

Property Highlights
Building Info
Comparables
Status
Price/ft²
Listed On
Sold On
About Marion
Similar Homes for Sale
Currently no similar homes aroundNearby Rentals
$1,300 /mo
- 1 Bed
- 1 Bath
- 729 ft²
$1,200 /mo
- 2 Beds
- 2 Baths
- 840 ft²

THE REALTY MEDICS
Last Updated: 25 days ago
Data Source: Stellar MLS, MLS# O6438543




 Your Privacy Choices
Phone: 425-283-2930
Address: 335 Madison Avenue, New York, NY 10017