


214 Linden Road


About This Property
Payment Calculator
Your Estimated Monthly Payment
Cap Rate Calculator
What does this mean?
Based on our analysis, the cap rate of this property is 1.25%. A negative cap rate indicates that the property might not be feasible as an income-producing asset. The median cap rate for a near zip code 11238 is 4.23%.
How much can I actually make?
Actual monthly rental income may vary between $4,760 and $7,140 depending on unit-specific characteristics. You can change the amount using the slider to further explore.
How is cap rate calculated?
Cap Rate = Net Operating Income (NOI) / Property Asset Value.
When calculating the cap rate, we assume 100% occupancy. Leverage (mortgage) is not considered.
Cap Rate provided by RealtyHop and RentHop, learn more about cap rate here.
Price History
| Date / Event | Date | Event | Price |
|---|---|---|---|
| Sep 1, 2022 | Sold | ||
| Sold | |||
| Jun 23, 2022 | No longer available | - | |
| No longer available | |||
| Jun 21, 2022 | Listed by RE/MAX Top Performers | $1,125,000 | |
| Listed by RE/MAX Top Performers | |||
| Jun 7, 2022 | Listed by RE/MAX Top Performers | $1,175,000 | |
| Listed by RE/MAX Top Performers | |||
| | |||
|
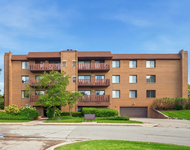
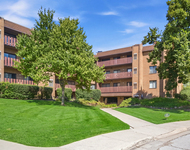
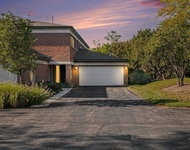
Nestled on .48 acre of land and spanning at 4,500sqft, this luxurious 4 bedroom 4.1 bathroom home in Glenbrook Countryside subdivision is one-of-a-kind. Double doors lead you from your brick paver porch to your two-story foyer with views into your formal living room and dining room with arched entryways. Gourmet kitchen is a chef's dream boasting stainless steel appliances, island with stone countertop, granite countertops, Wolf double oven, 6 burner cooktop, SubZero refrigerator, 2 dishwashers, dry bar and eating area with access to sun-filled patio. Inviting family room has abundance of natural light and floor to ceiling stone fireplace. Office and laundry room complete the main level. Retreat to your extraordinarily spacious second level master bedroom through double doors featuring walk in closet, ensuite with two sink vanity, whirlpool tub, separate shower with full body sprayer and rainfall shower head, bidet and porcelain tile. Second bedroom provides ample closet space and private ensuite and third and fourth bedrooms offer walk in closets and Jack & Jill ensuite - bathrooms feature jacuzzi tubs and porcelain tile. Entertain in style in your finished basement presenting recreation room, game room, exercise room, bonus room, full bathroom and storage space. Combine indoor and outdoor living in your tranquil backyard with sun-drenched brick paver patio and luscious landscaping. Home features heated garage, custom roof, copper gutters, coffered, vaulted and tray ceilings throughout. This home truly has it all! The manager has listed the unit size as 4500 square feet.
| |||
Property Highlights
Building Info
Comparables
Status
Price/ft²
Listed On
Sold On
About Cook
Similar Homes for Sale
Currently no similar homes aroundNearby Rentals

Last Updated: 3 years ago
Data Source: MRED, MLS# 11441362
 Your Privacy Choices
Phone: 425-283-2930
Address: 335 Madison Avenue, New York, NY 10017