


50
Map
Video Tour

214 Equinox Dr


About This Property
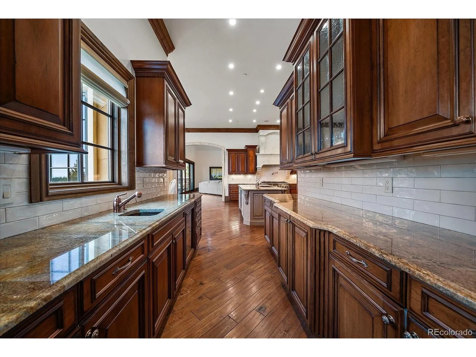
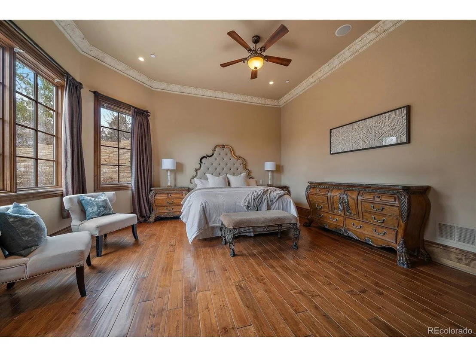
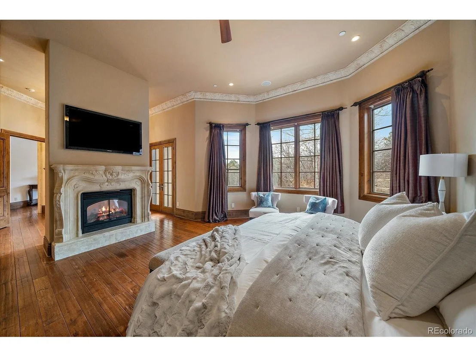
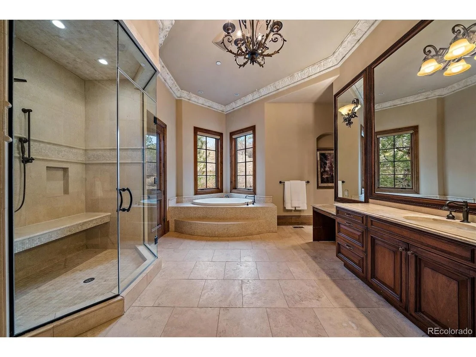
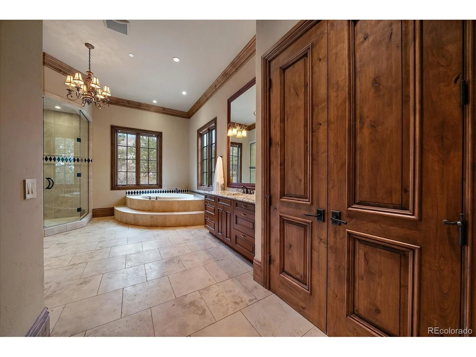
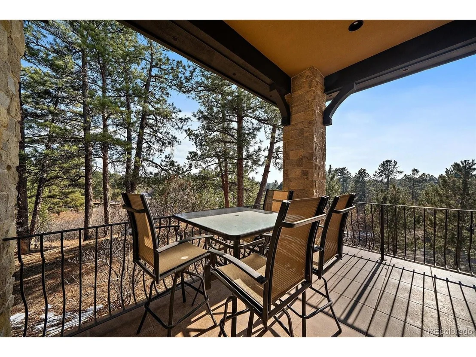
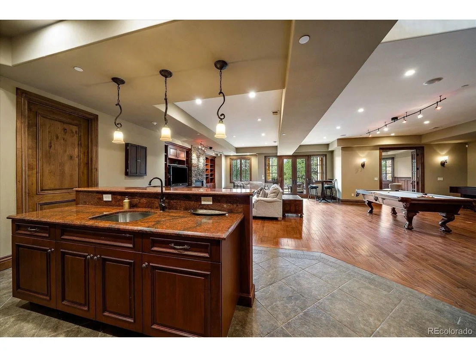
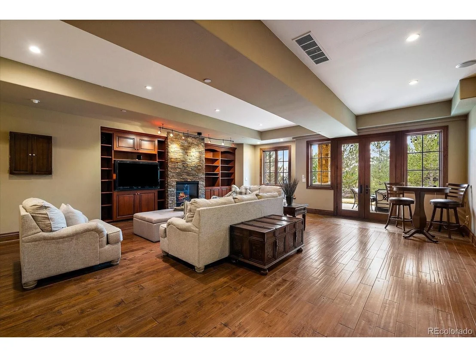
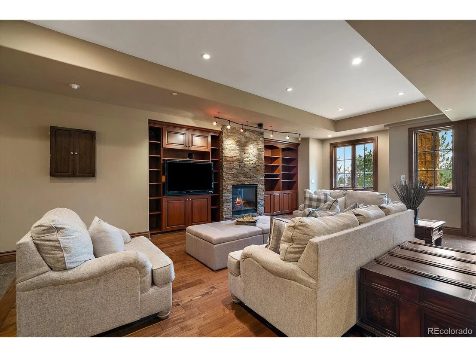
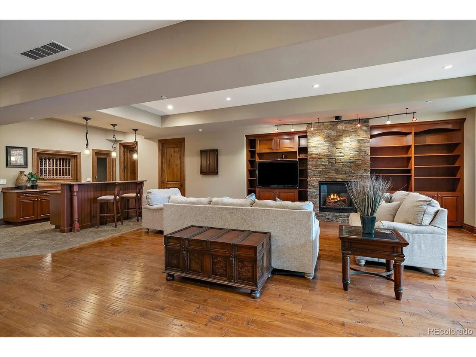
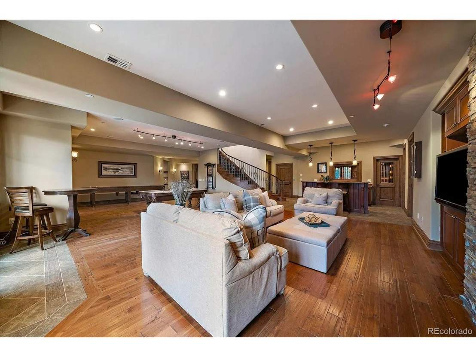
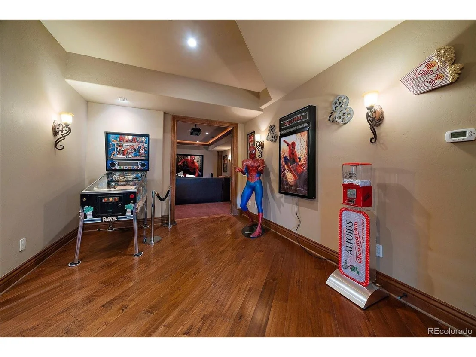
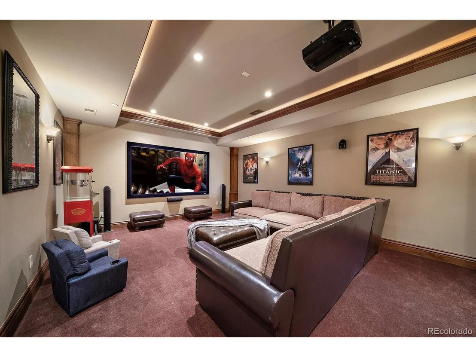
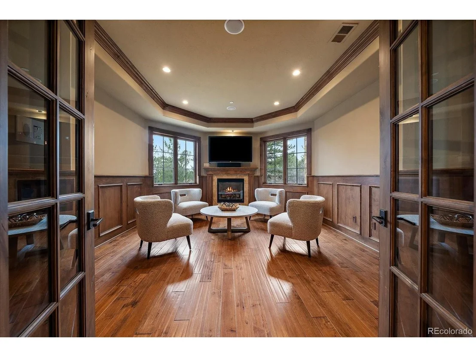
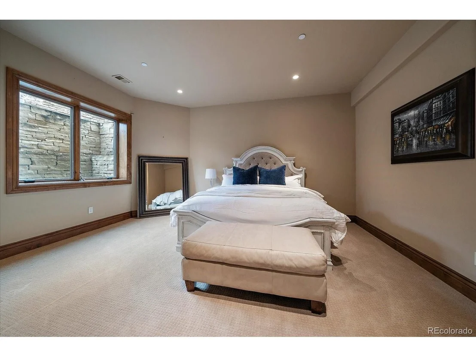
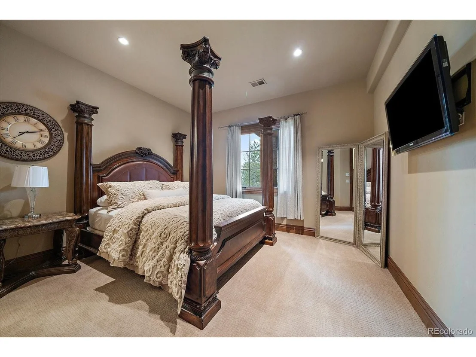
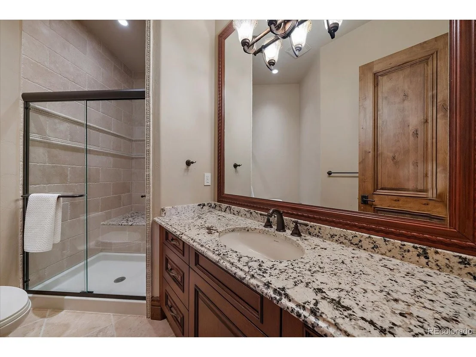
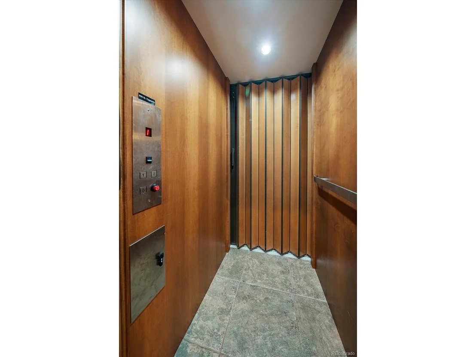
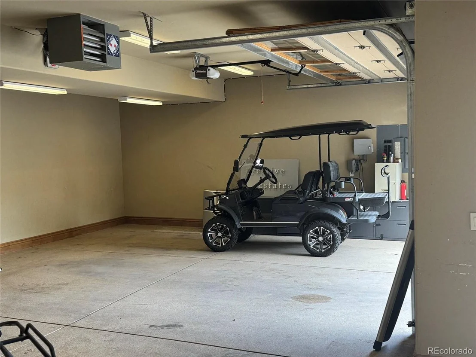
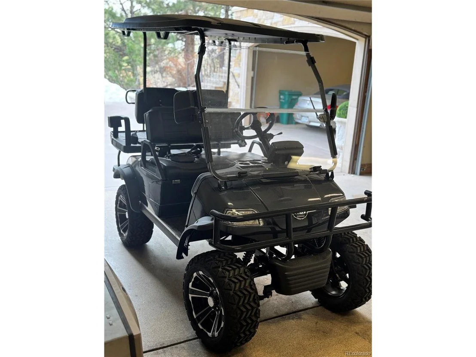
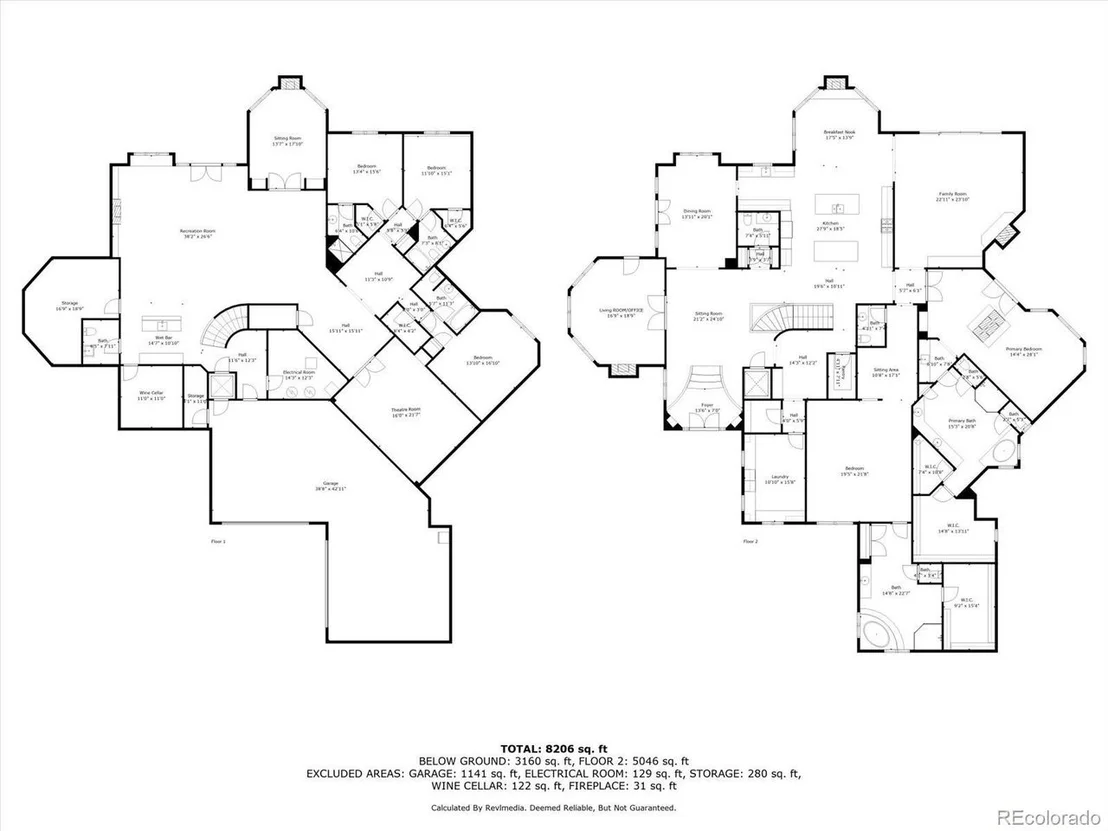
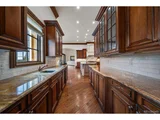
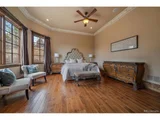
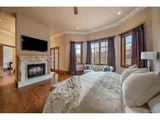
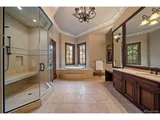
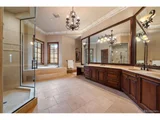
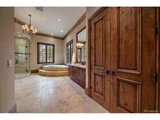
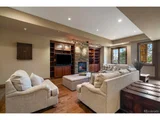
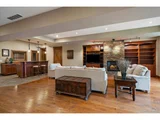
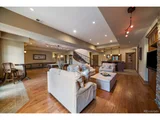
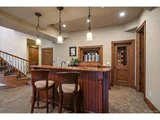
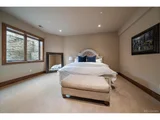
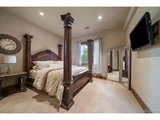
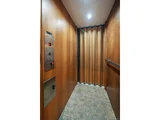
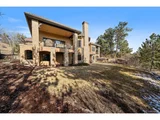
The walk-through Butler's pantry with additional wine refrigerator is perfectly placed between the kitchen and dining room. The primary suite serves as a private retreat, featuring a sitting area, 2-sided fireplace, coffee bar, French doors leading to a covered balcony, dual walk-in closets and spa-inspired bath with marble flooring, soaking tub and beautifully detailed shower. The main level offers a second master suite perfect for generational living. This estate also includes an elevator to the fully finished lower level, with a home theater, fitness center, spacious recreation room and bonus flex space. Three additional generously sized en-suite bedrooms in the lower level provide comfort and sophistication for family and guests alike. The expansive five-car garage is the perfect blend of function & finesse, with ample space for your prized vehicles, golf cart & toys. This home is situated on a large private lot, surrounded by trees. A usable, flat lawn marks the perfect spot for an inground pool & backyard oasis!
Payment Calculator
Your Estimated Monthly Payment
Cap Rate Calculator
What does this mean?
Based on our analysis, the cap rate of this property is 1.25%. A negative cap rate indicates that the property might not be feasible as an income-producing asset. The median cap rate for a near zip code 11238 is 4.23%.
How much can I actually make?
Actual monthly rental income may vary between $4,760 and $7,140 depending on unit-specific characteristics. You can change the amount using the slider to further explore.
How is cap rate calculated?
Cap Rate = Net Operating Income (NOI) / Property Asset Value.
When calculating the cap rate, we assume 100% occupancy. Leverage (mortgage) is not considered.
Cap Rate provided by RealtyHop and RentHop, learn more about cap rate here.
Price History
| Date / Event | Date | Event | Price |
|---|---|---|---|
| Jul 31, 2025 | Sold | ||
| Sold | |||
| Jul 22, 2025 | In contract | - | |
| In contract | |||
| Feb 24, 2025 | Listed by Madison & Company Properties | $3,000,000 | |
| Listed by Madison & Company Properties | |||
| | |||
|
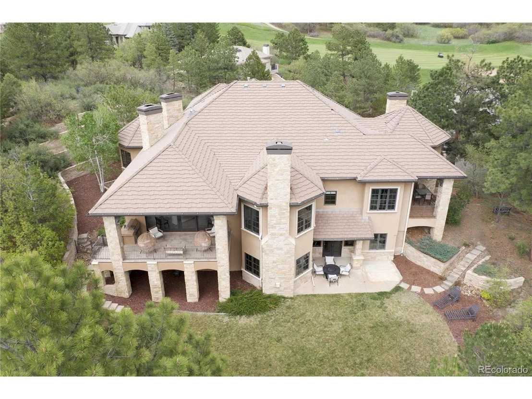
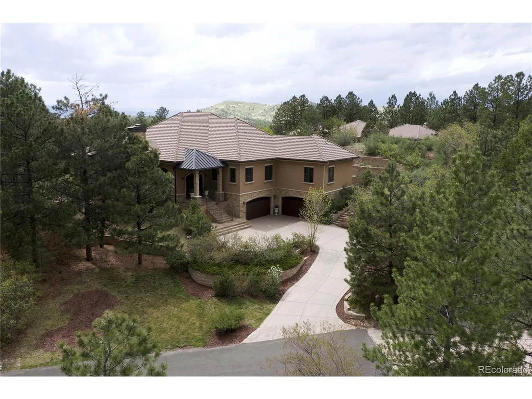
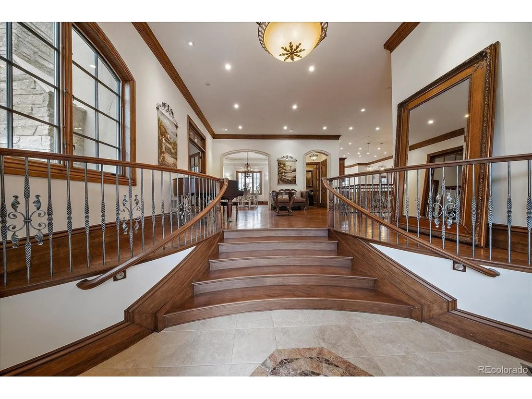
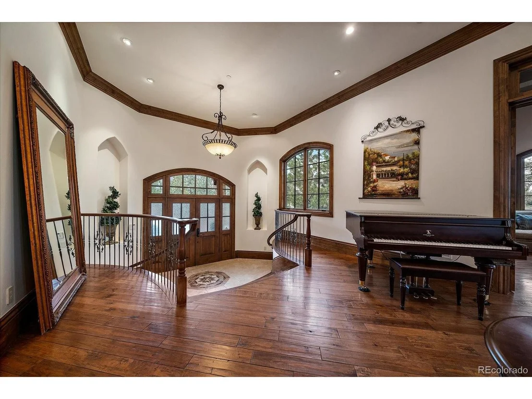
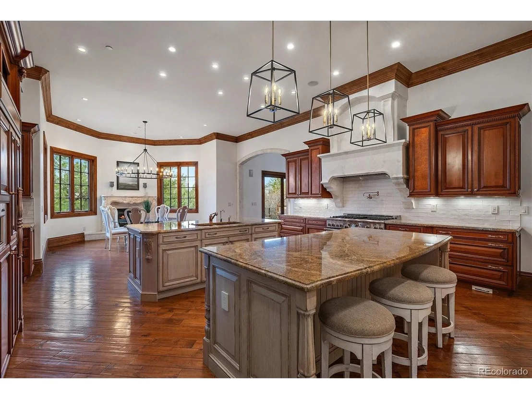
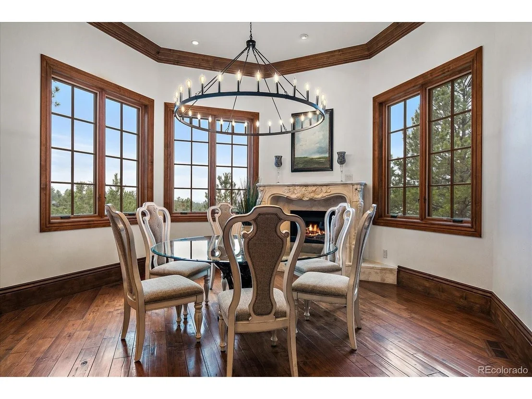
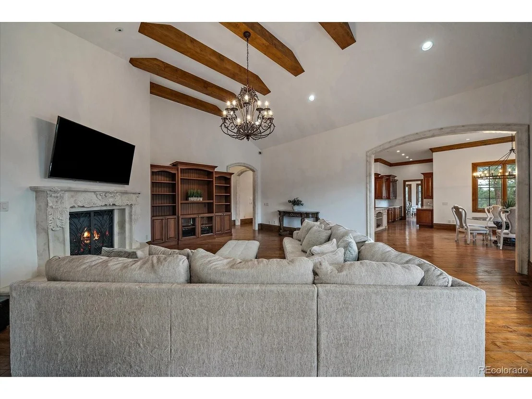
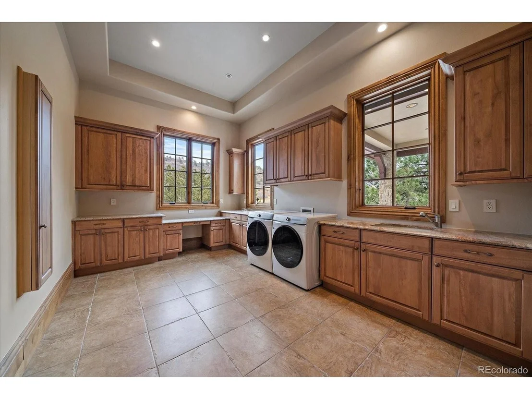
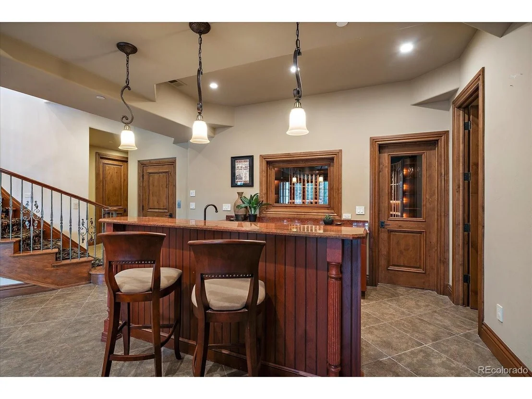
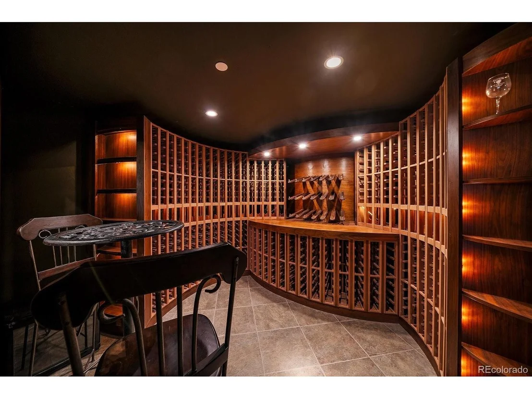
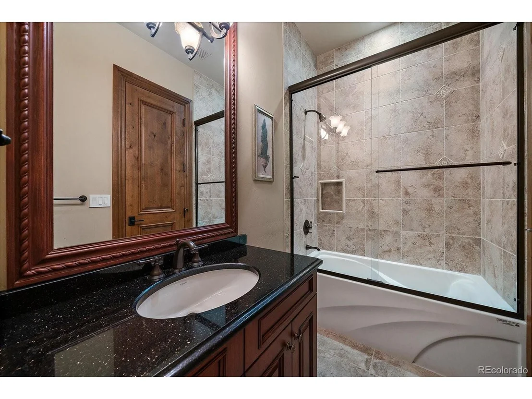
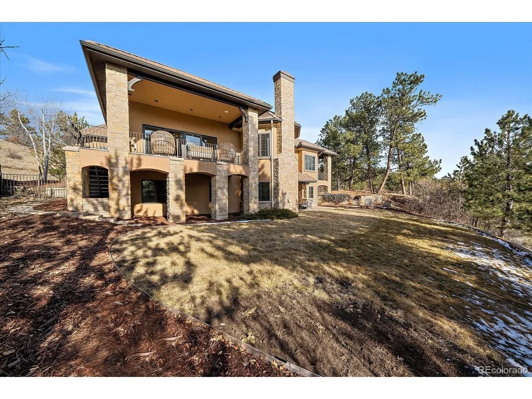
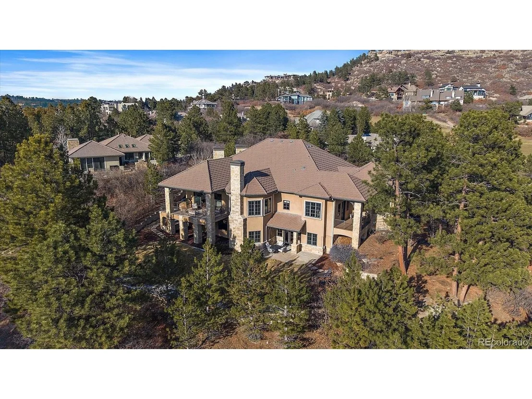
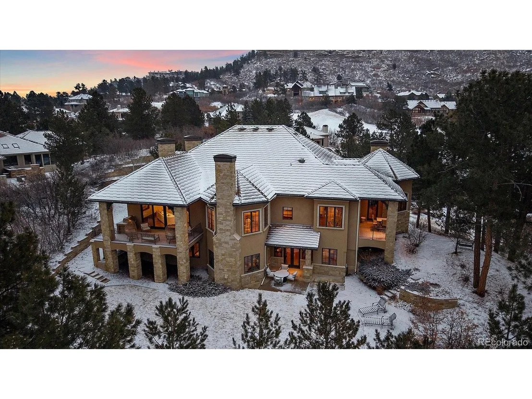
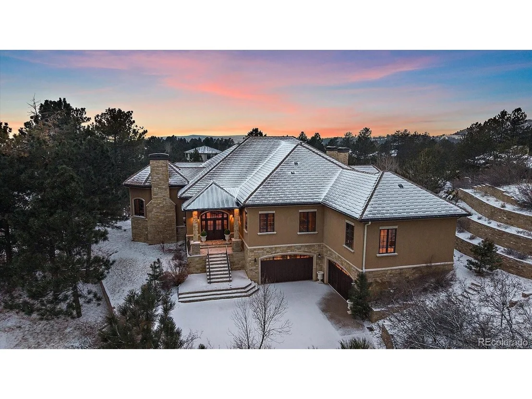
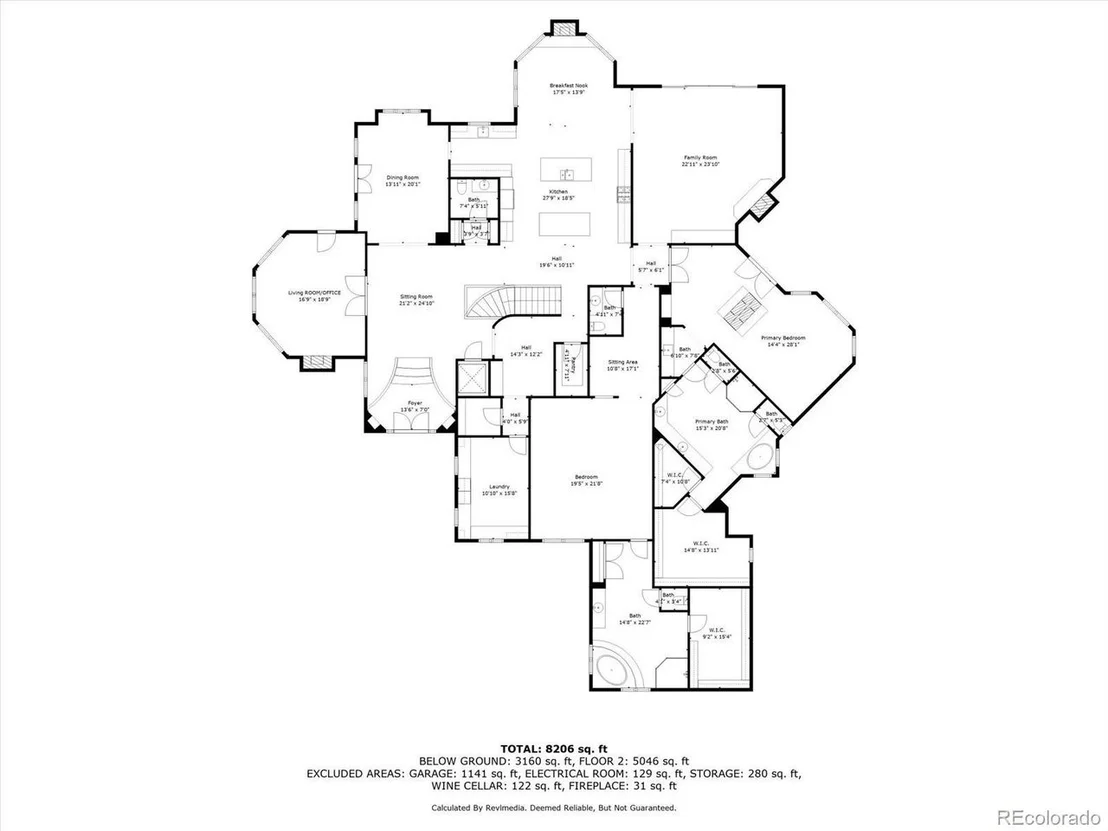
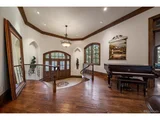
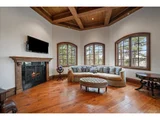
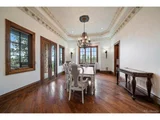
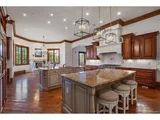
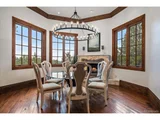
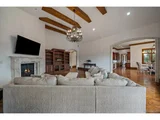
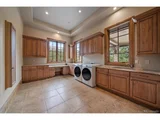
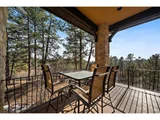
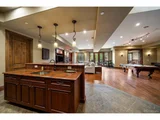
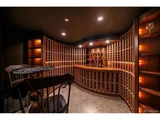
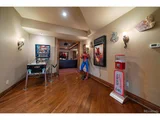
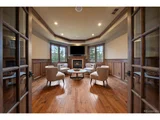
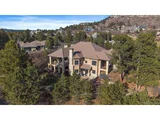
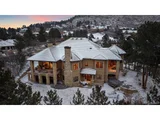
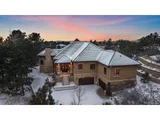
Nestled in the prestigious, gated Castle Pines Village, this exquisite Italian-inspired estate offers an unparalleled blend of old-world charm and modern luxury. With 9,063 finished square feet of meticulously crafted living space, this stunning residence is a true masterpiece. The grand entrance sets the tone for the entire home's artistry, with hand planked flooring and hewn beams, custom troweled walls, elegant woodwork and natural stone throughout, offers a truly elevated lifestyle. Embrace the majestic Colorado mountain views through expansive Pella windows from every room and all three covered outdoor living spaces. A wine cellar, intimate dining areas and multiple living spaces cater to both quiet evenings and large-scale entertaining. The exceptional kitchen is a dream, complete with Bosch and Thermador appliances, built-in espresso maker, dual islands, two dishwashers, custom cabinetry and impressive hood and fireplace in the eating area.
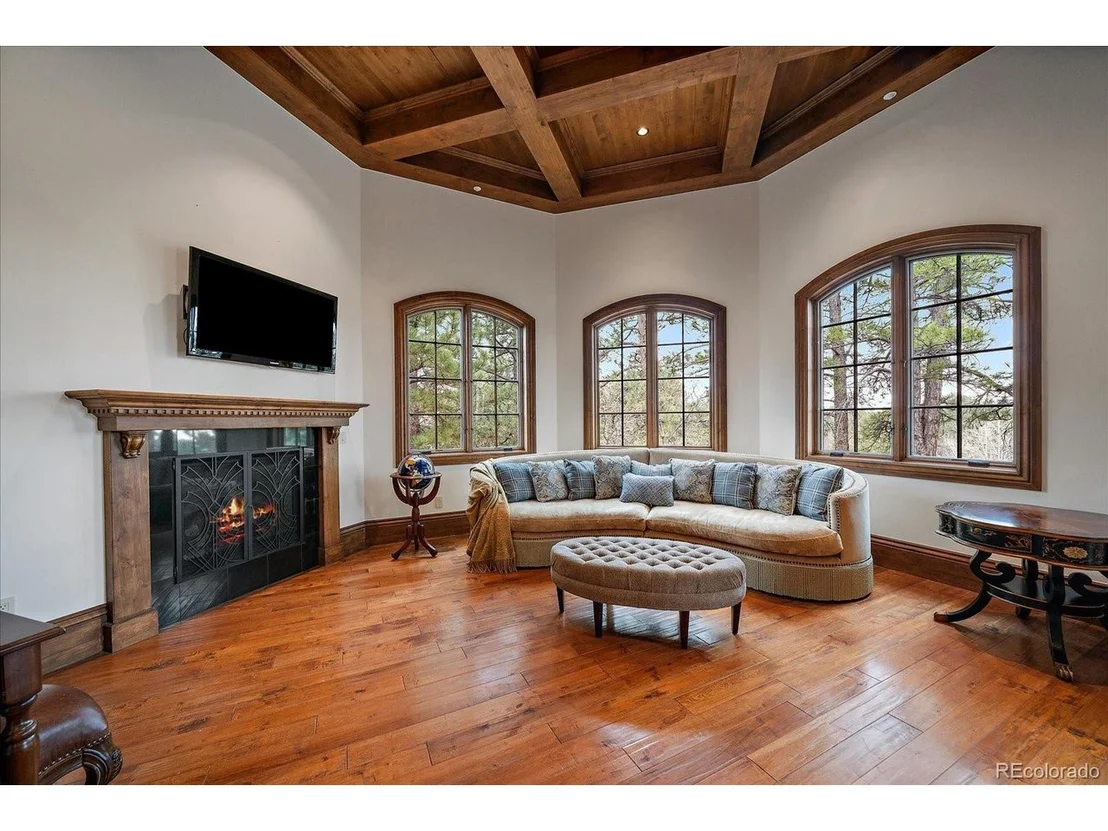
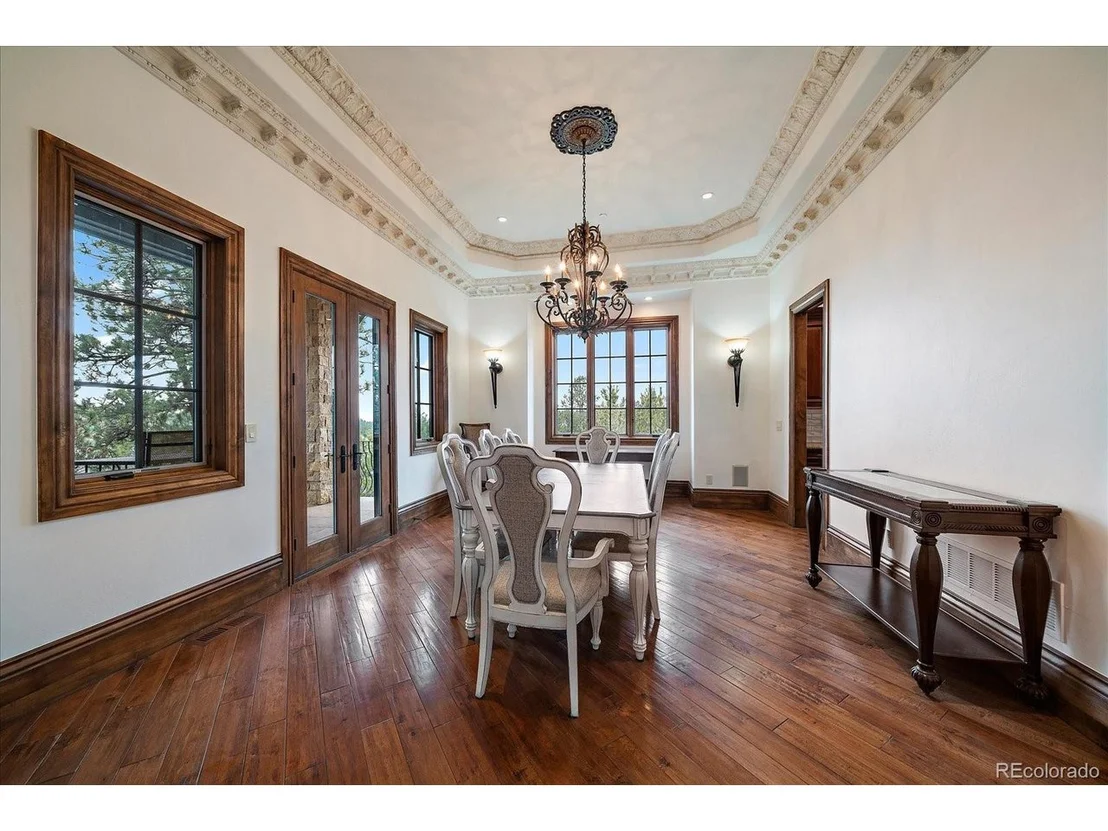
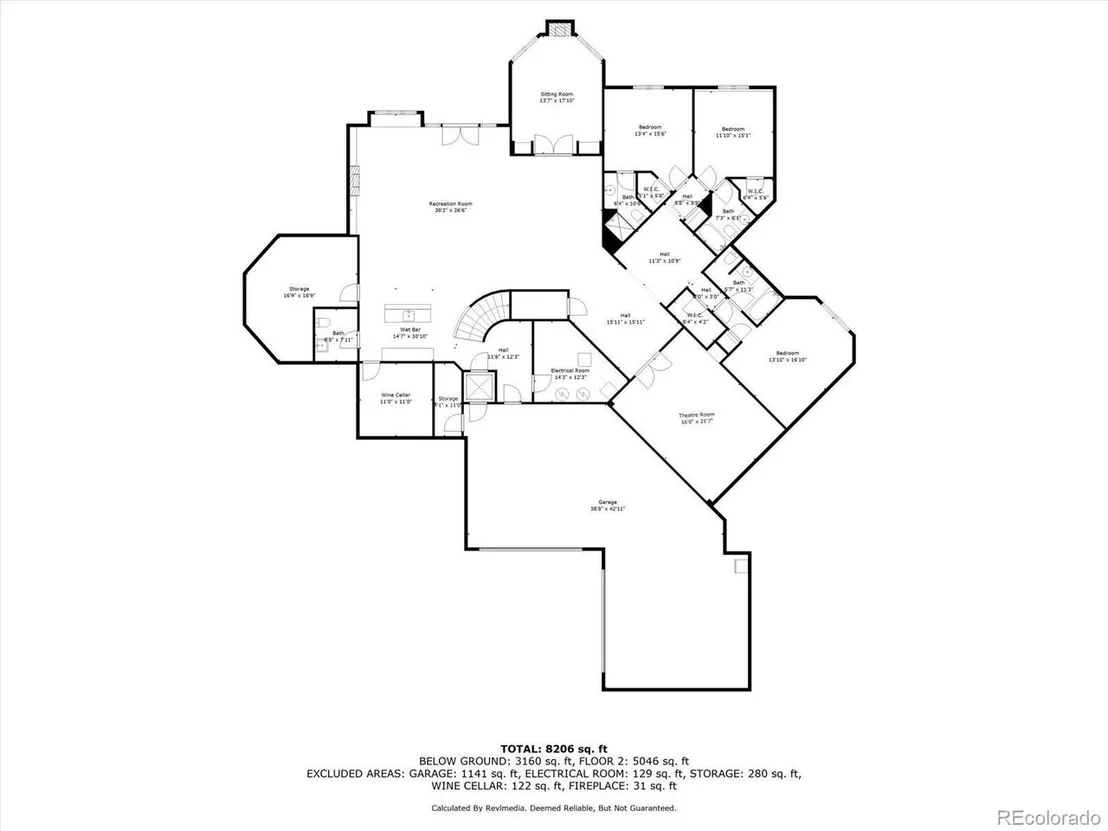
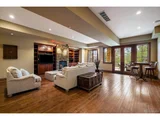
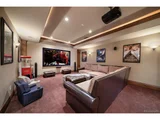
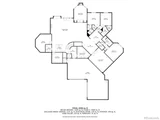
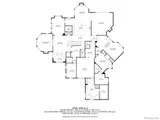
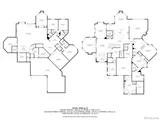
The walk-through Butler's pantry with additional wine refrigerator is perfectly placed between the kitchen and dining room. The primary suite serves as a private retreat, featuring a sitting area, 2-sided fireplace, coffee bar, French doors leading to a covered balcony, dual walk-in closets and spa-inspired bath with marble flooring, soaking tub and beautifully detailed shower. The main level offers a second master suite perfect for generational living. This estate also includes an elevator to the fully finished lower level, with a home theater, fitness center, spacious recreation room and bonus flex space. Three additional generously sized en-suite bedrooms in the lower level provide comfort and sophistication for family and guests alike. The expansive five-car garage is the perfect blend of function & finesse, with ample space for your prized vehicles, golf cart & toys. This home is situated on a large private lot, surrounded by trees. A usable, flat lawn marks the perfect spot for an inground pool & backyard oasis!
| |||
| Nov 1, 2012 | Sold | ||
| Sold | |||
| Mar 18, 2010 | Sold | ||
| Sold | |||
Property Highlights
Building Info
Comparables
Status
Price/ft²
Listed On
Sold On
About Castle Pines Village
Similar Homes for Sale
Currently no similar homes aroundNearby Rentals

Last Updated: 4 months ago
Data Source: REcolorado MLS, MLS# IRE4008118




















 Your Privacy Choices
Phone: 425-283-2930
Address: 335 Madison Avenue, New York, NY 10017