


214 Dorado ST


About This Property
gracefully curved staircase leading to the second floor. The primary bedroom is conveniently located on the main floor,
accompanied by a versatile flex space at the front of the house perfect for formal dining/living/office space.
On the 2nd level, discover three spacious bedrooms, two baths, and a large media room with an upgraded sound
system. The home is bathed in amazing natural light throughout and brand new carpet and paint. The
spacious living room offers oversized floor to ceiling windows, high ceilings, and fireplace. Opening into the kitchen with a center island, breakfast bar, stainless steel appliances, built- in gas range, and plenty of
cabinet/counter space. Enjoy the oversized lot with a covered patio and a 3.5-car garage including
additional storage space. The community offers amenities for all ages, including swimming pools with lap lanes, a kids'
splash pad, and a playground. The sports park boasts a regulation-size basketball court, a zip line, a rope climber, an
open-air event pavilion, a fire pit, ample open lawn space, and additional nature trails.Explore 1.5 miles of hike and
bike trails, a dog park with water fountains, and a dog wash station. This home combines luxurious living with a
vibrant community atmosphere.
Payment Calculator
Your Estimated Monthly Payment
Cap Rate Calculator
What does this mean?
Based on our analysis, the cap rate of this property is 1.25%. A negative cap rate indicates that the property might not be feasible as an income-producing asset. The median cap rate for a near zip code 11238 is 4.23%.
How much can I actually make?
Actual monthly rental income may vary between $4,760 and $7,140 depending on unit-specific characteristics. You can change the amount using the slider to further explore.
How is cap rate calculated?
Cap Rate = Net Operating Income (NOI) / Property Asset Value.
When calculating the cap rate, we assume 100% occupancy. Leverage (mortgage) is not considered.
Cap Rate provided by RealtyHop and RentHop, learn more about cap rate here.
Price History
| Date / Event | Date | Event | Price |
|---|---|---|---|
| May 29, 2024 | In contract | - | |
| In contract | |||
| May 20, 2024 | Listed by Keller Williams Realty | $560,000 | |
| Listed by Keller Williams Realty | |||
| Aug 10, 2018 | No longer available | - | |
| No longer available | |||
| Jun 11, 2018 | Listed | $429,857 | |
| Listed | |||
| | |||
|
Plan "Barcelona" Elevation "B"*Photos of actual home. Ready in June 2017!* This new construction Barcelona floorplan on an OVERSIZED lot features a beautiful two story. 4 bedrooms, 3.5 baths and 3.5 car garage. Stunning 2 story foyer in entry. Spacious island kitchen with breakfast area and separate formal dining. Media and game room upstairs and large bedrooms. The manager has listed the unit size as 3319 square feet.
| |||
Property Highlights
Building Info
Comparables
Status
Price/ft²
Listed On
Sold On
About Williamson
Similar Homes for Sale
Currently no similar homes aroundNearby Rentals
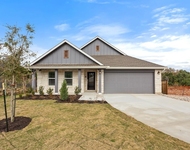
$2,550 /mo
- 4 Beds
- 3 Baths
- 2,122 ft²
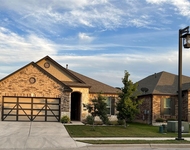
$2,400 /mo
- 4 Beds
- 2 Baths
- 1,782 ft²

Listed Office: Keller Williams Realty - Listing courtesy of Unlock MLS
Phone: (512) 346-3550
Last Updated: 2024-06-26 06:30:23
Data Source: Unlock MLS, MLS# ACT8887656
Based on information from Unlock MLS (alternatively, from ACTRIS). Neither the Board nor ACTRIS guarantees or is in any way responsible for its accuracy. All data is provided “AS IS” and with all faults. Data maintained by the Board or ACTRIS may not reflect all real estate activity in the market. Information being provided is for consumers’ personal, non-commercial use and may not be used for any purpose other than to identify prospective properties consumers may be interested in purchasing. Some IDX listings have been excluded from this website.
 Your Privacy Choices
Phone: 425-283-2930
Address: 335 Madison Avenue, New York, NY 10017