


214 Deddie Terrace


About This Property
Payment Calculator
Your Estimated Monthly Payment
Cap Rate Calculator
What does this mean?
Based on our analysis, the cap rate of this property is 1.25%. A negative cap rate indicates that the property might not be feasible as an income-producing asset. The median cap rate for a near zip code 11238 is 4.23%.
How much can I actually make?
Actual monthly rental income may vary between $4,760 and $7,140 depending on unit-specific characteristics. You can change the amount using the slider to further explore.
How is cap rate calculated?
Cap Rate = Net Operating Income (NOI) / Property Asset Value.
When calculating the cap rate, we assume 100% occupancy. Leverage (mortgage) is not considered.
Cap Rate provided by RealtyHop and RentHop, learn more about cap rate here.
Price History
| Date / Event | Date | Event | Price |
|---|---|---|---|
| Oct 1, 2025 | Listed | $975,000 | |
| Listed | |||
| | |||
|
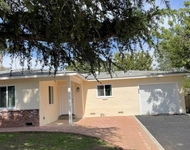
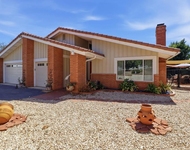
Welcome to this upgraded ranch-style oasis nestled on a serene street in Fallbrook, boasting a spacious layout on a generous, level lot. This charming home features a circular driveway, a 2-car attached garage, a detached garage/workshop, and dedicated RV/boat parking with 30am plug in, offering ample space for multiple vehicles. Inside, the single-story floor plan is both spacious and flexible, highlighted by a cozy family room adorned with a charming wood beam ceiling. The remodeled kitchen is a chef's delight, bathed in natural light and adorned with elegant granite countertops, seamlessly flowing into the family room. Both bathrooms have been tastefully remodeled to enhance comfort and style. The expansive backyard provides a private retreat ideal for entertaining, featuring a covered patio and a built-in BBQ under a separate awning and a gas fire pit. Enjoy summer days in the above-ground pool surrounded by a variety of fruit trees, including apples, nectarines, pears, plums, lemons, and peaches. A separate detached aluminum garage serves as an excellent workshop space, complementing the home's functionality. Added conveniences include a fully owned solar system with a bypass panel for generator use. Best of all, there are no HOA or Mello Roos fees!
| |||
| Jul 1, 2025 | Listed | $975,000 | |
| Listed | |||
| | |||
|
Welcome to this upgraded ranch-style oasis nestled on a serene street in Fallbrook, boasting a spacious layout on a generous, level lot. This charming home features a circular driveway, a 2-car attached garage, a detached garage/workshop, and dedicated RV/boat parking with 30am plug in, offering ample space for multiple vehicles. Inside, the single-story floor plan is both spacious and flexible, highlighted by a cozy family room adorned with a charming wood beam ceiling. The remodeled kitchen is a chef's delight, bathed in natural light and adorned with elegant granite countertops, seamlessly flowing into the family room. Both bathrooms have been tastefully remodeled to enhance comfort and style. The expansive backyard provides a private retreat ideal for entertaining, featuring a covered patio and a built-in BBQ under a separate awning and a gas fire pit. Enjoy summer days in the above-ground pool surrounded by a variety of fruit trees, including apples, nectarines, pears, plums, lemons, and peaches. A separate detached aluminum garage serves as an excellent workshop space, complementing the home's functionality. Added conveniences include a fully owned solar system with a bypass panel for generator use. Best of all, there are no HOA or Mello Roos fees!
| |||
| Apr 1, 2025 | Listed | $975,000 | |
| Listed | |||
| | |||
|
Welcome to this upgraded ranch-style oasis nestled on a serene street in Fallbrook, boasting a spacious layout on a generous, level lot. This charming home features a circular driveway, a 2-car attached garage, a detached garage/workshop, and dedicated RV/boat parking with 30am plug in, offering ample space for multiple vehicles. Inside, the single-story floor plan is both spacious and flexible, highlighted by a cozy family room adorned with a charming wood beam ceiling. The remodeled kitchen is a chef's delight, bathed in natural light and adorned with elegant granite countertops, seamlessly flowing into the family room. Both bathrooms have been tastefully remodeled to enhance comfort and style. The expansive backyard provides a private retreat ideal for entertaining, featuring a covered patio and a built-in BBQ under a separate awning and a gas fire pit. Enjoy summer days in the above-ground pool surrounded by a variety of fruit trees, including apples, nectarines, pears, plums, lemons, and peaches. A separate detached aluminum garage serves as an excellent workshop space, complementing the home's functionality. Added conveniences include a fully owned solar system with a bypass panel for generator use. Best of all, there are no HOA or Mello Roos fees!
| |||
| Jan 19, 2018 | Sold | ||
| Sold | |||
| Dec 11, 2017 | Listed by Coldwell Banker Village Prop | $539,000 | |
| Listed by Coldwell Banker Village Prop | |||
Property Highlights
Building Info
Comparables
Status
Price/ft²
Listed On
Sold On
About Fallbrook
Similar Homes for Sale
Currently no similar homes aroundNearby Rentals

Last Updated: 4 months ago
Data Source: CRMLS, MLS# 170062010
 Your Privacy Choices
Phone: 425-283-2930
Address: 335 Madison Avenue, New York, NY 10017