See Home Value
Cheshire 03452
214 Crestview Dr
$360,000
● House - Off Market

214 Crestview Dr

Jaffrey, NH 03452
bedrooms
4 Beds
bathrooms
2 Baths
square feet
1,512 Ft²
$370,716
RealtyHop Estimate
2.98%
Since Apr 1, 2022
National-US
Primary Model

About This Property

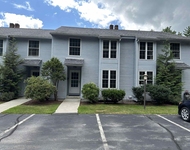
Situated on almost 3 acres, this 4 bedroom/2 bathroom Cape has been completed remodeled! Walked into the kitchen with stainless steel appliances.Cozy up to the pellet stove in the living room. Downstairs also includes 2 bedrooms, one potentially can be used as a den or playroom and a full bathroom. Upstairs is 2good sized bedrooms with ample closet space and 3/4 bathroom. Vinyl planking in the kitchen and bathrooms, brand new carpet in the bedrooms and living room. You can sneak a peak of Mount Monadnock from the front of the property. Enjoy country living yet be close to amenities in Jaffrey and Peterborough. Come take a look! Sellers are licensed real estate agents.
Unit Size
1,512 Ft²
Days on Market
-
Land Size
2.90 acres
Price per sqft
$238
Property Type
House
Property Taxes
$476
HOA Dues
-
Year Built
1983

Payment Calculator

Cap Rate Calculator

Last updated: 4 months ago (MLSPIN #72941584)

Price History

Date / Event Date Event Price
Aug 19, 2024 Sold
Sold
Jun 26, 2024 In contract -
In contract
Jun 19, 2024 Listed by Tieger Realty Co. Inc. $410,000
Listed by Tieger Realty Co. Inc.
All offers due by 06/25/2024 by 5:00 pm This meticulous picture-perfect Cape, sited well on almost 3 acres in a premier neighborhood, has so much to offer. The four bedroom, two bath home has been extensively renovated. Enter from any of the doors on the new Trex decking and stairs, into a heated finished mud room, you'll find tasteful colors, plank flooring, and pellet stove for the cold weather. There are 2 bedrooms on the first level and 2 on the second. Outside there's a newly paved drive, fire pit, 12x20 Shelterlogic shed, and well landscaped yard with perennial gardens. This move-in ready home is calling your name. Showings begin Friday, June 21 at the Open House 4 pm-7 pm then Saturday, June 22 10 am-1 pm.
Mar 30, 2022 Sold
Sold
Feb 10, 2022 Listed by eXp Realty $360,000
Listed by eXp Realty
Show More

Property Highlights

Garage
Parking Available
Fireplace

Building Info

Overview

    General

  • Year Built: 1983
  • Effective Year Built: 1983
  • Building Count: 1
  • Total Rooms: 5
  • Bedroom Count: 4
  • Bathroom Count: 2
  • Full Bathrooms: 2
  • Partial Bathrooms: 2
  • Building Condition: 6
  • Building Quality: 0
  • Construction Type: 0
  • Building Style: 4
  • Exterior Walls Type: 19
  • Interior Walls Type: 0
  • Roof Shape Type: 1
  • Roof Cover Type: 15
  • Floor Count: 200
  • Living Units: 1
  • Floor Cover: 0
  • Basement Type: 7
  • Basement Area: 864
  • Garage Type: 7
  • Parking Space Count: 0
  • Patio Type: 0
  • Porch Type: 0
  • Pool Type: 0

    Dimensions

  • Lot Size Square Feet: 126,324
  • Total Building Area: 1,512
  • Gross Building Area: 3,047
  • Building Area: 1,512
  • Building Area Measurement: L

    Heating and Cooling

  • Fireplace Count: 1
  • Air Conditioning: 0
  • Heating: 10
  • Heated Square Feet: 1,512
  • Heating Fuel Type: 6

    Utilities

  • Sewer System: 0
  • Water Service: 0

Building

  • Building Type: 0
  • Property Class: R
  • Land Acres: 0000002900
  • Standard Land Use Code: 1001
  • County Land Use Code: 101

Neighborhood

  • School District Name: Jaffrey-Rindge Cooperative School District
  • School Tax School District: JAFFRYRNDG COOP
  • Census Tract: 970500

Zoning

  • Zoning: R1

Geography

  • Account Number: 958
  • Parcel: JAFF M:247 B:18 L:
  • Block: 18
  • Municipality: JAFFREY
  • Latitude: 42.8421
  • Longitude: -72.0155

    Address

  • Full Address: 214 Crestview Dr
  • Address - House Number: 214
  • Address - Street Name: Crestview
  • Address - Suffix Type: Dr
  • State: NH
  • City Name: Jaffrey
  • Carrier Code: R001
  • 4-Digit Zip Code: 5526
  • Zip Code: 03452

Valuation

    Tax

  • Tax Year: 2023
  • Tax Amount: $710,000

    Appraisal Valuation

  • Standard Deviation: 0.2139
  • Valuation Date: Dec 20, 2023
  • Confidence Score: 70
  • Final Value: 398,538
  • High Value: 483,822
  • Low Value: 313,255

    Assessments Valuation

  • Assessed Year: 2023
  • Assessed Total Value: $212,900
  • Assessed Land Value: $55,800
  • Assessed Improvements Value: $157,100

    Sales

  • Current Sale Contract Date: Mar 29, 2022
  • Current Sale Recording Date: Mar 30, 2022
  • Current Sale Price:
  • Current Sale Document Type: 71
  • Current Sale Input Document Number: 2202945
  • Previous Sale Recording Date: May 14, 2021
  • Previous Sale Contract Date: May 14, 2021
  • Previous Sale Amount: $140,000
  • Previous Sale Document Type: 71
Data used for valuation calculations is provided by RealtyHop, and other third party sources

Comparables

Unit
Status
Type
Beds
Baths
ft²
Price/ft²
Asking Price
Listed On
Closing Price
Sold On
HOA + Taxes

About Cheshire


Similar Homes for Sale

Currently no similar homes around

Nearby Rentals

Unit for rent at 25 Charlonne, Jaffrey, 03452

$2,500 /mo

  • 2 Beds
  • 1 Bath
  • 1,796 ft²
25 Charlonne #3, Jaffrey, 03452 Listing by Larry Alvarez


Frequently Asked Questions

When was property at 214 Crestview Drive built and last sold?
The property at 214 Crestview Drive was built in 1983 and last sold on Mar 29, 2022 for $360,000.
How much is this home worth?
The estimated value of the home located at 214 Crestview Drive is $405,990.
What are some comparable homes to 214 Crestview Drive?
There are currently no comparable homes to 214 Crestview Drive.