Check Availability
Brighton 80601
214 Blue Bonnet Dr
$350,000
● House - For Sale

214 Blue Bonnet Dr

Brighton, CO 80601
bedrooms
2 Beds
bathrooms
2 Baths, 1 Half Bath
square feet
1,201 Ft²
$2,186
Est. Monthly
$266
HOA / Fees

About This Property

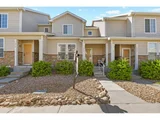
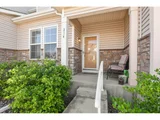
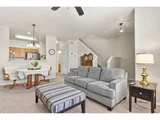
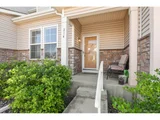
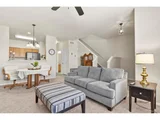
OPEN HOUSE SATURDAY JANUARY 3RD FROM 12-2 P.M. Move-In Ready Townhome in Brighton East Farms!  Welcome home to this inviting two-story townhome filled with natural light, high ceilings, and an open layout. The main level features a spacious kitchen and dining area with plenty of cabinet and counter space, a pantry, and all appliances included. Newer laminate flooring has been installed in the entry and kitchen area.  There's also a convenient half bath with an extra storage closet. Enjoy the attached 2-car garage with tall ceilings-perfect for adding overhead storage or shelving. Upstairs, you'll find a primary suite with vaulted ceilings, a full en-suite bathroom with a tub/shower combo, and a large walk-in closet. The second bedroom and additional full bathroom are ideal for guests, a home office, or family. The laundry closet-located on the upper level-fits a full-size washer and dryer for added convenience.  This home sits in a welcoming community with parks, open spaces, and walking paths, all just minutes from Highway 76, grocery stores, the Prairie Center Shopping Center, and local restaurants. You're also just 10 minutes from historic Old Town Brighton, where you can enjoy small businesses, local eateries, breweries, farmers markets, parades, and year-round festivals. Don't miss the opportunity to own this charming, move-in ready home in one of Brighton's most desirable neighborhoods!Seller will offer a credit to replace the carpet on the 2nd level.
Unit Size
1,201 Ft²
Days on Market
-
Land Size
-
Price per sqft
$291
Property Type
House
Property Taxes
$201
HOA Dues
$266
Year Built
2003

Listed By

Lexie White
HomeSmart

Payment Calculator

Cap Rate Calculator

Last updated: 11 months ago (REcolorado MLS #8191879)

Price History

Date / Event Date Event Price
May 26, 2026 Sold
Sold
Apr 23, 2026 In contract -
In contract
Apr 5, 2026 Listed $329,990
Listed
OPEN HOUSE APRIL 11TH FROM 12-2 P.M. Move-In Ready Townhome in Brighton East Farms! Welcome home to this inviting two-story townhome filled with natural light, high ceilings, and an open layout. Best features are Low HOA Fee, Low Property Taxes, 2 car garage, and high ceilings! The main level features a spacious kitchen and dining area with plenty of cabinet and counter space, a pantry, and all appliances included. Newer laminate flooring has been installed in the entry and kitchen area. There's also a convenient half bath with an extra storage closet. Enjoy the attached 2-car garage with tall ceilings-perfect for adding overhead storage or shelving. Upstairs, you'll find a primary suite with vaulted ceilings, a full en-suite bathroom with a tub/shower combo, and a large walk-in closet. The second bedroom and additional full bathroom are ideal for guests, a home office, or family. The laundry closet-located on the upper level-fits a full-size washer and dryer for added convenience. This home sits in a welcoming community with parks, open spaces, and walking paths, all just minutes from Highway 76, grocery stores, the Prairie Center Shopping Center, and local restaurants. You're also just 10 minutes from historic Old Town Brighton, where you can enjoy small businesses, local eateries, breweries, farmers markets, parades, and year-round festivals. Don't miss the opportunity to own this charming, move-in ready home in one of Brighton's most desirable neighborhoods!
Mar 25, 2026 Relisted $337,500
Relisted
Mar 25, 2026 Price Decreased $329,990
↓ $8K (2.2%)
Price Decreased
Show More

Property Highlights

Garage
Air Conditioning
Parking Details
Has Garage
Attached Garage
Garage Spaces: 2
Interior Details
Half Bathrooms: 1
Full Bathrooms: 2
Appliances: Dishwasher, Refrigerator, Washer, Dryer, Microwave
Laundry Features: Upper Level
Basement: Crawl Space
Exterior Details
Has Property Attached
Square Footage: 1201
Square Footage Source: $0
Property Condition: Not New, Previously Owned
Year Built: 2003
Building Area Total: 1201
Levels: Two
Window Features: Double Pane Windows
Construction Materials: Wood/Frame
Patio and Porch Features: Patio
Lot Size Units: Square Feet
Financial Details
Tax Annual Amount: $2,415
Utilities Details
Cooling Type: Central Air
Heating Type: Forced Air
Sewer : Public Sewer, City Sewer
Location Details
HOA Fee: $230
HOA Fee Frequency: Monthly
Condo/Coop Fee: $36
Condo/Coop Fee Frequency: Monthly

Building Info

Overview

    General

  • Year Built: 2003
  • Effective Year Built: 2003
  • Building Count: 1
  • Total Rooms: 4
  • Bedroom Count: 2
  • Bathroom Count: 2
  • Full Bathrooms: 1
  • Partial Bathrooms: 2
  • Bathroom Plumbing Fixtures: 8
  • Building Condition: 6
  • Building Quality: 7
  • Construction Type: 6
  • Building Style: 28
  • Exterior Walls Type: 23
  • Interior Walls Type: 3
  • Roof Shape Type: 1
  • Roof Cover Type: 3
  • Floor Count: 200
  • Living Units: 5
  • Floor Cover: 0
  • Basement Type: 0
  • Basement Area: 0
  • Garage Type: 1
  • Garage Square Area: 451
  • Parking Space Count: 2
  • Patio Type: 59
  • Porch Type: 36
  • Pool Type: 0

    Dimensions

  • Lot Size Square Feet: 4,691
  • Total Building Area: 1,652
  • Gross Building Area: 1,652
  • Building Area: 1,201
  • Building Area Measurement: L

    Heating and Cooling

  • Air Conditioning: 1
  • Heating: 4
  • Heated Square Feet: 1,201
  • Heating Fuel Type: 0

    Utilities

  • Sewer System: 0
  • Water Service: 0

Building

  • Building Type: 0
  • Property Class: R
  • Subdivision: BRIGHTON EAST FARMS MULTIFAMILY COMMUNIT
  • Land Acres: 0000000108
  • Standard Land Use Code: 1004
  • County Land Use Code: 1130
  • Legal Description 1: CONDO: BRIGHTON EAST FARMS MULTIFAMILY COM ASSO UNIT:C DESC:BLDG 3

Neighborhood

  • School District Name: Brighton School District 27J
  • School Tax School District: SD 27-BRIGHTON
  • Census Tract: 008562

Geography

  • Account Number: R0155862
  • Parcel: R0155862
  • Lot: C
  • Meridian: SEC 03 QTR 3 TWN 01S RNG 66W
  • Latitude: 39.9909
  • Longitude: -104.768

    Address

  • Full Address: 214 Blue Bonnet Dr
  • Address - House Number: 214
  • Address - Street Name: Blue Bonnet
  • Address - Suffix Type: Dr
  • State: CO
  • City Name: Brighton
  • Carrier Code: R044
  • 4-Digit Zip Code: 4509
  • Zip Code: 80601

Valuation

    Tax

  • Total Area: 1,201
  • Tax Year: 2022
  • Tax Amount: $281,014
  • Tax Rate Code Area: 31-312

    Appraisal Valuation

  • Standard Deviation: 0.1198
  • Valuation Date: Nov 29, 2023
  • Confidence Score: 87
  • Final Value: 352,054
  • High Value: 394,253
  • Low Value: 309,855

    Market Valuation

  • Market Total Value: $346,000
  • Market Land Value: $60,000
  • Market Improvement Value: $286,000

    Assessments Valuation

  • Assessed Year: 2023
  • Assessed Total Value: $23,410
  • Assessed Land Value: $4,060
  • Assessed Improvements Value: $19,350

    Sales

  • Current Sale Contract Date: Oct 26, 2011
  • Current Sale Recording Date: Oct 31, 2011
  • Current Sale Price:
  • Current Sale Document Type: 71
  • Current Sale Input Document Number: 2011000071302
  • Previous Sale Recording Date: Aug 02, 2004
  • Previous Sale Contract Date: Jul 27, 2004
  • Previous Sale Amount: $152,595
  • Previous Sale Document Type: 68
Data used for valuation calculations is provided by RealtyHop, and other third party sources

Comparables

Unit
Status
Type
Beds
Baths
ft²
Price/ft²
Asking Price
Listed On
Closing Price
Sold On
HOA + Taxes

About Brighton


Similar Homes for Sale

Currently no similar homes around

Nearby Rentals


Frequently Asked Questions

When was property at 214 Blue Bonnet Drive built and last sold?
The property at 214 Blue Bonnet Drive was built in 2003 and last sold on Oct 26, 2011 for $104,000.
How much is this home worth?
The estimated value of the home located at 214 Blue Bonnet Drive is $352,796.
What are some comparable homes to 214 Blue Bonnet Drive?
There are currently no comparable homes to 214 Blue Bonnet Drive.