by RH Advisors

Check Availability
Listed by: Suanne Ohl, Northland Real Estate, 802-287-9797, Listing Courtesy of Prime MLS
$270,000
● House - In Contract

214 Beaman

Poultney, VT 05764
bedrooms
3 Beds
bathrooms
0 Bath
square feet
1,752 Ft²
$1,579
Est. Monthly

About This Property

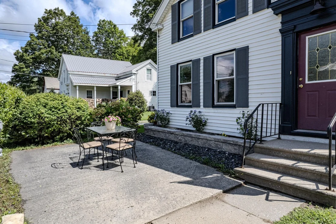
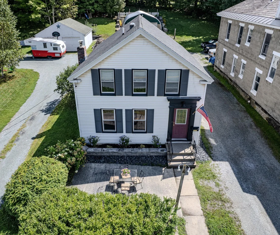
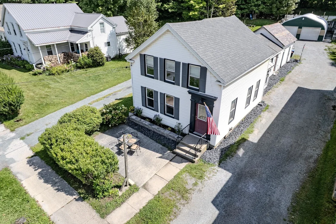
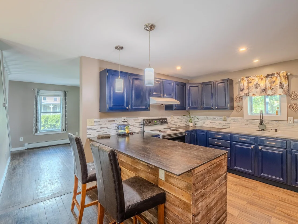
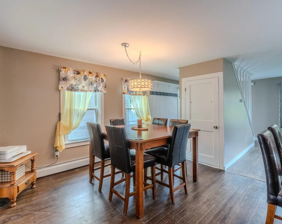
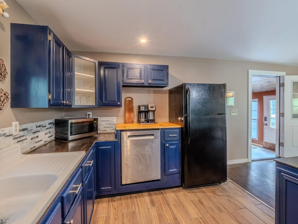
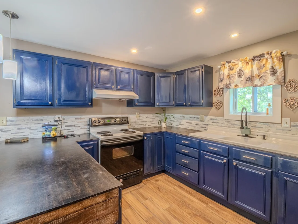
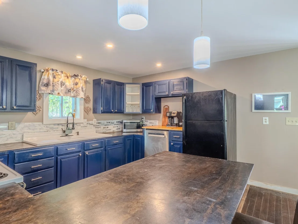
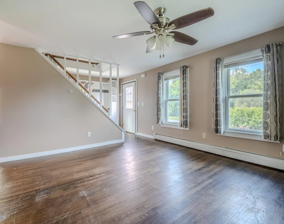
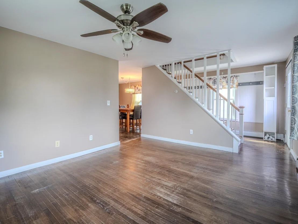
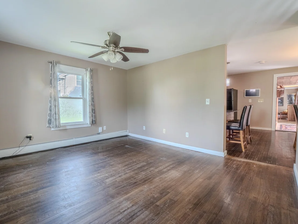
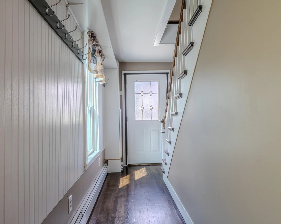
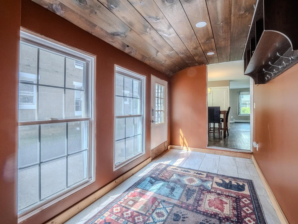
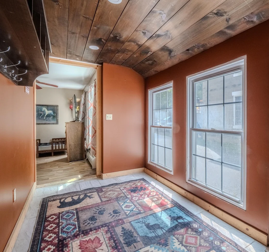
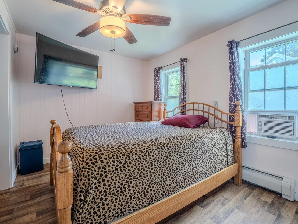
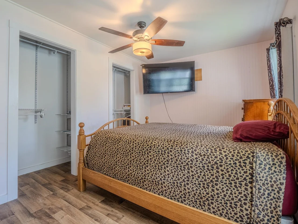
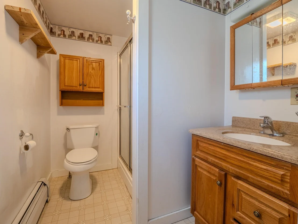
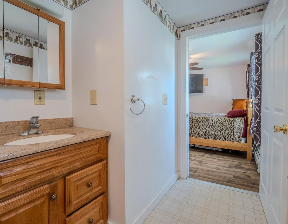
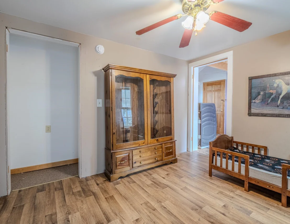
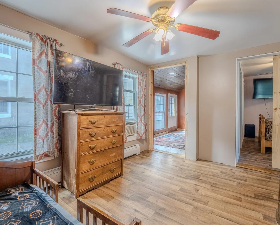
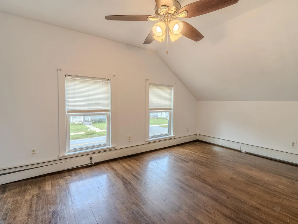
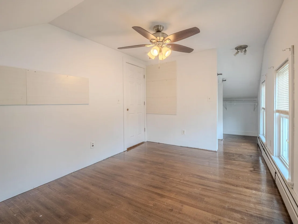
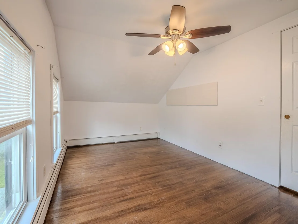
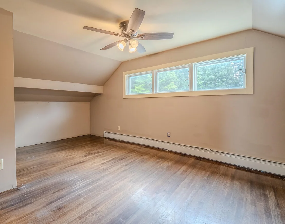
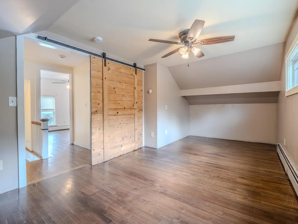
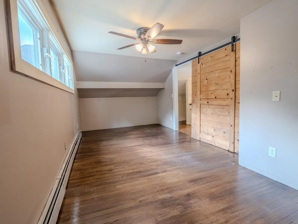
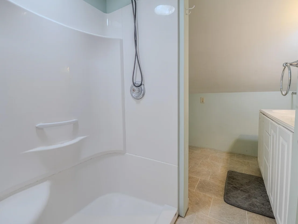
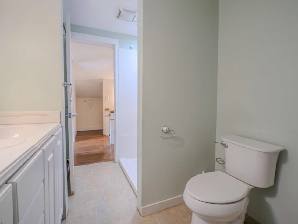
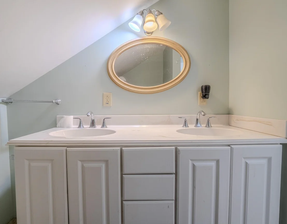
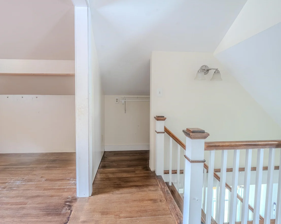
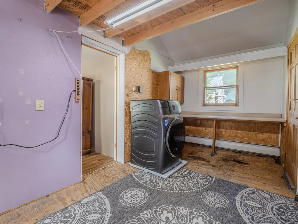
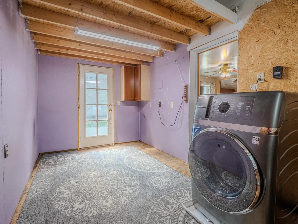
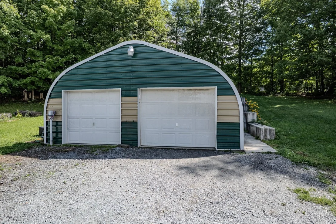
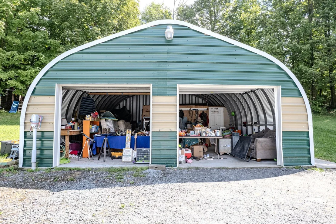
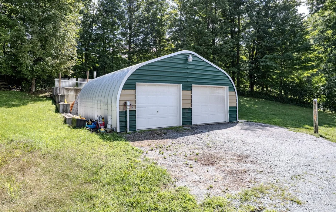
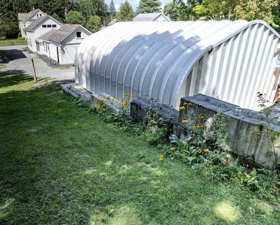
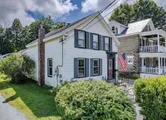
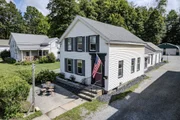
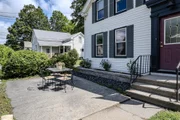
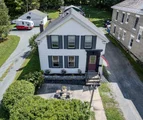
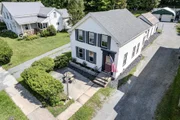
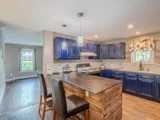
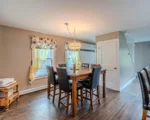
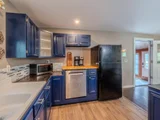
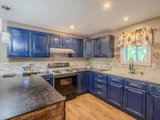
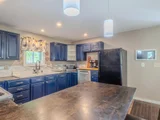
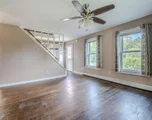
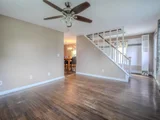
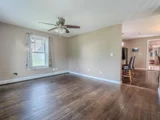
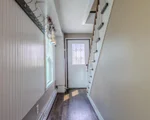
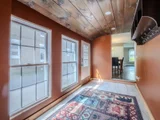
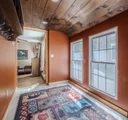
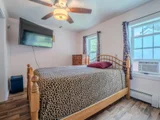
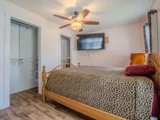
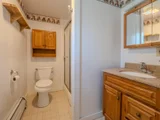
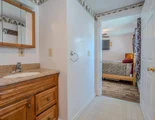
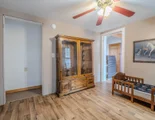
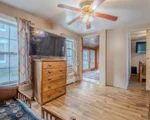
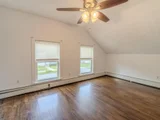
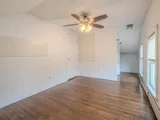
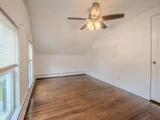
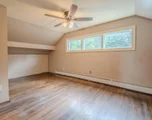
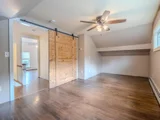
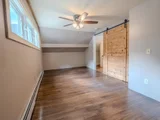
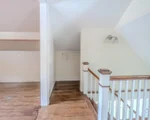
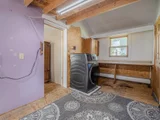
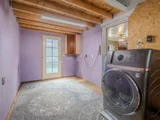
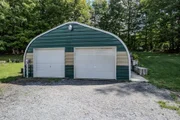
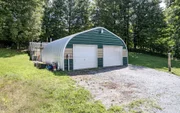
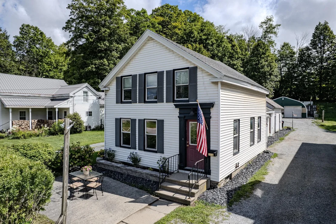
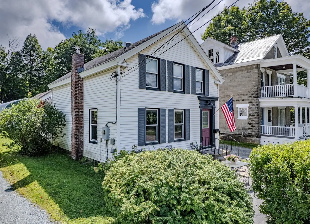
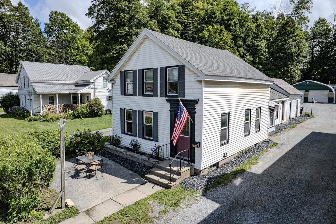
BEAUTIFULL RENOVATED VILLAGE COLONIAL WITH EXCEPTIONAL GARAGE AND WORKSHOP SPACE! This spacious village colonial was fully renovated in 2014, including updated wiring, new insulation, new sheetrock and new roofing. The thoughtfully designed layout offers comfortable living spaces and plenty of room for storage, hobbies, and everyday living.  The spacious kitchen features a convenient breakfast counter and ample dining space, making it a welcoming gathering area. The first-floor primary bedroom includes a private bathroom and dual closets. A mudroom entry with built-in storage provides a practical transition into the home, while the main level also offers a bonus room and laundry area. The living room is conveniently located just off the kitchen, creating an easy functional flow.  Upstairs, you'll find two additional bedrooms and a full bathroom with a double-sink vanity.  The property also offers exceptional garage and workshop space. An attached barn style garage provides convenient access to the home, while a detached 25' x 30' steel garage features automatic doors, 220 -amp power, a frost-free water pump, and a workshop in the rear- ideal for projects, hobbies or additional storage.  Enjoy outdoor living with a beautiful front patio accented by a stone flower bed, plus a private patio behind the garage that's perfect for morning coffee or relaxing quiet evenings.  A well-maintained home with generous living space, excellent storage, versatile garage facilities, and inviting outdoor areas.  Close to Lake St. Catherine, close to hiking/biking trails, close to golf course, close to snowmobile trails.
Unit Size
1,752 Ft²
Days on Market
-
Land Size
0.23 acres
Price per sqft
$154
Property Type
House
Property Taxes
$253
HOA Dues
-
Year Built
1845

Listed By

Suanne Ohl
Northland Real Estate

Payment Calculator (Computations Provided by RealtyHop)

Cap Rate Calculator

Last updated: 26 days ago (Prime MLS #5105960)

Price History

Date / Event Date Event Price
Oct 6, 2026 In contract -
In contract
Oct 1, 2026 Price Decreased $270,000
↓ $5K (1.8%)
Price Decreased
Aug 20, 2026 Listed by Northland Real Estate $275,000
Listed by Northland Real Estate
Oct 24, 2022 Sold
Sold
Jun 19, 2022 Listed by Northland Real Estate $189,000
Listed by Northland Real Estate
Welcome to this completely renovated colonial in the quaint village of Poultney. This home was gutted down to the studs, re-wired, insulated and sheet rocked in 2014. The owner has restored the original hardwood floors and original staircase and bannister. This home offers three bedrooms and two bathrooms, a bright living room, a kitchen with dining area, an office, mud room and spacious laundry room on the first floor. The 25ft X 30ft two car detached steel garage was added in 2016. This garage offers automatic doors, 220 amp. power, frost free water pump and a work shop in the back. Behind the garage is a private patio perfect for relaxing with family and friends. The front roof was replaced in 2014. The vinyl siding and replacement windows were completed in 2001. Close to shopping and recreation.

Property Highlights

Garage
Parking Available
Parking Details
Has Garage
Has Open Parking
Parking Features: Driveway, Garage, Off Street, Parking Spaces 1 - 10
Garage Spaces: 3
Interior Details
Interior Features: Kitchen Island, Kitchen/Dining, Primary BR w/ BA, 1st Floor Laundry
Appliances: Dishwasher, Microwave, Refrigerator, Electric Stove
Flooring Type: Ceramic Tile, Laminate, Wood
Rooms: 6
Basement: Yes
Exterior Details
Square Footage: 1752
Architectural Style: Colonial
Year Built: 1845
Construction Materials: Wood Siding, Vinyl Siding
Lot Features: Landscaped, Near Golf Course, Neighbor Business, Sidewalks, Street Lights, Walking Trails, In Town, Near Country Club, Near Shopping, Near Snowmobile Trails, Neighborhood, Near Public Transport, Near ATV Trail, Near School(s)
Lot Size Area: 10019
Lot Size Units: Square Feet
Lot Size Acres: 0.23
Lot Size Square Feet: 10019
Water Source: Public
Financial Details
Tax Annual Amount: $3,034
Utilities Details
Cooling Type: None
Heating Type: Oil, Baseboard, Hot Water
Sewer : Public Sewer

Building Info

Overview

    General

  • Year Built: 1845
  • Effective Year Built: 1845
  • Building Count: 1
  • Total Rooms: 6
  • Bedroom Count: 2
  • Bathroom Count: 3
  • Full Bathrooms: 2
  • Partial Bathrooms: 3
  • Building Condition: 6
  • Building Quality: 0
  • Construction Type: 0
  • Building Style: 0
  • Exterior Walls Type: 29
  • Interior Walls Type: 0
  • Roof Shape Type: 0
  • Roof Cover Type: 20
  • Floor Count: 150
  • Floor Cover: 0
  • Basement Type: 9
  • Basement Area: 286
  • Garage Type: 0
  • Parking Space Count: 0
  • Patio Type: 0
  • Porch Type: 0
  • Pool Type: 0

    Dimensions

  • Lot Size Square Feet: 10,019
  • Total Building Area: 1,466
  • Building Area: 1,466
  • Building Area Measurement: L

    Heating and Cooling

  • Air Conditioning: 0
  • Heating: 16
  • Heated Square Feet: 1,466
  • Heating Fuel Type: 0

    Utilities

  • Sewer System: 0
  • Water Service: 0

Building

  • Building Type: 0
  • Property Class: R
  • Land Acres: 0000000230
  • Standard Land Use Code: 1001
  • County Land Use Code: 101
  • Legal Description 1: DWL & 0.23 AC

Neighborhood

  • School District Name: Rutland Southwest Supervisory Union
  • Census Tract: 963800

Geography

  • Parcel: (155) 225034
  • Municipality: POULTNEY
  • Latitude: 43.5201
  • Longitude: -73.2322

    Address

  • Full Address: 214 Beaman St
  • Address - House Number: 214
  • Address - Street Name: Beaman
  • Address - Suffix Type: St
  • State: VT
  • City Name: Poultney
  • Carrier Code: C001
  • 4-Digit Zip Code: 1003
  • Zip Code: 05764

Valuation

    Tax

  • Tax Year: 2022
  • Tax Amount: $0
  • Tax Rate Code Area: 155

    Appraisal Valuation

  • Standard Deviation: 0.2207
  • Valuation Date: Apr 19, 2023
  • Confidence Score: 55
  • Final Value: 148,893
  • High Value: 181,755
  • Low Value: 116,030

    Assessments Valuation

  • Assessed Year: 2022
  • Assessed Total Value: $124,200
  • Assessed Land Value: $10,400
  • Assessed Improvements Value: $113,800

    Exemptions

  • Homeowner Exemption: Yes

    Sales

  • Current Sale Contract Date: Oct 19, 2022
  • Current Sale Recording Date: Oct 24, 2022
  • Current Sale Price:
  • Current Sale Document Type: 27
  • Current Sale Input Document Number: DK1930509888
  • Previous Sale Recording Date: Jul 29, 2014
  • Previous Sale Contract Date: Jul 28, 2014
  • Previous Sale Amount: $30,000
  • Previous Sale Document Type: 27
Data used for valuation calculations is provided by RealtyHop, and other third party sources

Comparables

Unit
Status
Type
Beds
Baths
ft²
Price/ft²
Asking Price
Listed On
Closing Price
Sold On
HOA + Taxes

About Poultney


Similar Homes for Sale

Currently no similar homes around

Nearby Rentals

Unit for rent at 82 East Main, Poultney, 05764

$1,300 /mo

  • 1 Bed
  • 1 Bath
  • 600 ft²
82 East Main #2, Poultney, 05764 Listing by Elizabeth Casella


Frequently Asked Questions

When was property at 214 Beaman Street built and last sold?
The property at 214 Beaman Street was built in 1845 and last sold on Oct 19, 2022 for $180,000.
How much is this home worth?
The estimated value of the home located at 214 Beaman Street is $263,431.
What are some comparable homes to 214 Beaman Street?
There are currently no comparable homes to 214 Beaman Street.