


2139 W Schiller Street


About This Property
Payment Calculator
Your Estimated Monthly Payment
Cap Rate Calculator
What does this mean?
Based on our analysis, the cap rate of this property is 1.25%. A negative cap rate indicates that the property might not be feasible as an income-producing asset. The median cap rate for a near zip code 11238 is 4.23%.
How much can I actually make?
Actual monthly rental income may vary between $4,760 and $7,140 depending on unit-specific characteristics. You can change the amount using the slider to further explore.
How is cap rate calculated?
Cap Rate = Net Operating Income (NOI) / Property Asset Value.
When calculating the cap rate, we assume 100% occupancy. Leverage (mortgage) is not considered.
Cap Rate provided by RealtyHop and RentHop, learn more about cap rate here.
Price History
| Date / Event | Date | Event | Price |
|---|---|---|---|
| Aug 3, 2022 | Sold | ||
| Sold | |||
| Jun 3, 2022 | No longer available | - | |
| No longer available | |||
| May 31, 2022 | Listed by realocate | $2,200,000 | |
| Listed by realocate | |||
| | |||
|
2139 West Schiller Street is an absolutely stunning redesign of a 1995 home by architect Marcel Friedes. Located in the Wicker Park Red Brick District on an oversized 26' x 162' lot, this 5-bedroom + office, 3.1-bathroom residence has been masterfully restructured for today's luxury home buyer. A private side entrance allows for an expansive formal living and dining room that overlooks tree-lined Schiller Street. Bright and open, showcasing 5" white oak chevron floors, this space can be laid out in many different ways to suit your needs. The heart of the home is a jaw-dropping kitchen featuring a 16-foot island, SubZero refrigerator, 48" Wolf range with 6 burners, infrared griddle and double gas ovens. Other kitchen highlights include custom Marfa cabinetry, quartz counters and backsplash, oversized Kohler sink and Crate & Barrel lighting. Entertaining and daily live are made easy with a custom built-in banquette and beverage center. The kitchen opens to a massive family room anchored by a statement peice fireplace made of Italian Animamundi plaster and black marble. Continue from the family room down the stairs through a gorgeous, custom mudroom, to an absolute gem of a yard. Step onto your composite deck with built-in grill, dedicated outdoor TV space, storage, and privacy wall. Perfect for entertaining and enjoying summer nights, this sizable deck can easily fit an entire outdoor living and dining set. Imagine your friends, family, or pups playing games on the newly-laid sod. Finding a home this lovely and large with expansive yard space is truly a feat! On the second level, prepare to be engulfed in luxury and style in the enormous primary suite. Place your king-sized bed against the dramatic charcoal board & batten wall with plenty of room for dressers and sitting area. Walk-in closets and storage abound. The primary bathroom is adorned in large format Roka tile and features a steam shower, separate soaking tub, dual vanity, and radiant heat floors. The first guest bedroom is oversized with vaulted ceilings and plenty of closets. Treetop views make this an incredible home office, guest quarters, or fairytale bedroom. Bedroom three is, again, larger than average with excellent storage. The guest bathroom is stylish and flooded with sunlight from a skylight. Conveniently, laundry can be found on the second level of the home. The lower level of the home does not disappoint. Enter through the spacious family room with a wet bar, custom millwork, and huge storage space. Two large bedrooms are perfect for guests, home gym, or in-law arrangement. There is even a flex room that would make a great dedicated office, playroom, or craft room. Don't miss the additional laundry hook-ups in the lower level for added convenience. The home has integrated Samsung SmartThings technology to control thermostats and lighting; easily add your other smart accessories. All new trim, moldings, doors, hardware, and flooring. A two-car garage rounds out the offering on this incredible home.
| |||
| May 11, 2022 | Listed by Property of Chicago Real Estate Brokerage | $2,400,000 | |
| Listed by Property of Chicago Real Estate Brokerage | |||
| | |||
|
2139 West Schiller Street is an absolutely stunning redesign of a 1995 home by architect Marcel Friedes. Located in the Wicker Park Red Brick District on an oversized 26' x 162' lot, this 5-bedroom + office, 3.1-bathroom residence has been masterfully restructured for today's luxury home buyer. A private side entrance allows for an expansive formal living and dining room that overlooks tree-lined Schiller Street. Bright and open, showcasing 5" white oak chevron floors, this space can be laid out in many different ways to suit your needs. The heart of the home is a jaw-dropping kitchen featuring a 16-foot island, SubZero refrigerator, 48" Wolf range with 6 burners, infrared griddle and double gas ovens. Other kitchen highlights include custom Marfa cabinetry, quartz counters and backsplash, oversized Kohler sink and Crate & Barrel lighting. Entertaining and daily live are made easy with a custom built-in banquette and beverage center. The kitchen opens to a massive family room anchored by a statement peice fireplace made of Italian Animamundi plaster and black marble. Continue from the family room down the stairs through a gorgeous, custom mudroom, to an absolute gem of a yard. Step onto your composite deck with built-in grill, dedicated outdoor TV space, storage, and privacy wall. Perfect for entertaining and enjoying summer nights, this sizable deck can easily fit an entire outdoor living and dining set. Imagine your friends, family, or pups playing games on the newly-laid sod. Finding a home this lovely and large with expansive yard space is truly a feat! On the second level, prepare to be engulfed in luxury and style in the enormous primary suite. Place your king-sized bed against the dramatic charcoal board & batten wall with plenty of room for dressers and sitting area. Walk-in closets and storage abound. The primary bathroom is adorned in large format Roka tile and features a steam shower, separate soaking tub, dual vanity, and radiant heat floors. The first guest bedroom is oversized with vaulted ceilings and plenty of closets. Treetop views make this an incredible home office, guest quarters, or fairytale bedroom. Bedroom three is, again, larger than average with excellent storage. The guest bathroom is stylish and flooded with sunlight from a skylight. Conveniently, laundry can be found on the second level of the home. The lower level of the home does not disappoint. Enter through the spacious family room with a wet bar, custom millwork, and huge storage space. Two large bedrooms are perfect for guests, home gym, or in-law arrangement. There is even a flex room that would make a great dedicated office, playroom, or craft room. Don't miss the additional laundry hook-ups in the lower level for added convenience. The home has integrated Samsung SmartThings technology to control thermostats and lighting; easily add your other smart accessories. All new trim, moldings, doors, hardware, and flooring. A two-car garage rounds out the offering on this incredible home.
| |||
| Oct 29, 2021 | Sold | ||
| Sold | |||

Property Highlights
Building Info
Comparables
Status
Price/ft²
Listed On
Sold On
About Northwest Side
Similar Homes for Sale
Currently no similar homes aroundNearby Rentals
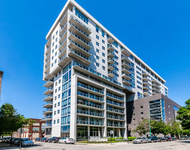
$3,185 /mo
- 1 Bed
- 1 Bath
- 906 ft²

$3,100 /mo
- 2 Beds
- 1 Bath
- 900 ft²


Last Updated: 3 years ago
Data Source: MRED, MLS# 11210015
 Your Privacy Choices
Phone: 425-283-2930
Address: 335 Madison Avenue, New York, NY 10017