


2138 W Adobe Drive #2138


About This Property
Payment Calculator
Your Estimated Monthly Payment
Cap Rate Calculator
What does this mean?
Based on our analysis, the cap rate of this property is 1.25%. A negative cap rate indicates that the property might not be feasible as an income-producing asset. The median cap rate for a near zip code 11238 is 4.23%.
How much can I actually make?
Actual monthly rental income may vary between $4,760 and $7,140 depending on unit-specific characteristics. You can change the amount using the slider to further explore.
How is cap rate calculated?
Cap Rate = Net Operating Income (NOI) / Property Asset Value.
When calculating the cap rate, we assume 100% occupancy. Leverage (mortgage) is not considered.
Cap Rate provided by RealtyHop and RentHop, learn more about cap rate here.
Price History
| Date / Event | Date | Event | Price |
|---|---|---|---|
| Oct 23, 2026 | Listed by Elite Real Estate and Mgmt Co. | $437,000 | |
| Listed by Elite Real Estate and Mgmt Co. | |||
   | |||
|
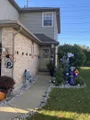
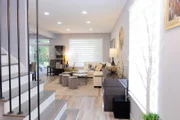
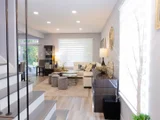
Elegant 3-bedroom, 3.1-bathroom townhome nestled in a lovely residential community backing up to the lake near Kenroy Park. Exceptional location near I-290 and I-355. Strategically located near shopping, dining, parks, schools, and recreation centers. Meticulously cared for and newly updated townhome showcasing a stunning open new modern kitchen, stainless steel appliances, and multi glass doors that flow out to an expansive deck. Stunning new flooring that carries through the main living areas for a cohesive, modern look. The living room is anchored by a cozy fireplace that brings warmth and charm, and a newly built staircase further enhances the home's fresh, updated design. A generous master suite with a private bath, complemented by two additional spacious bedrooms with excellent closet space. The bathrooms have been exquisitely remodeled with new vanities, upgraded fixtures, and elegant stone tile. European multilite glazed panel doors provide a sleek architectural detail throughout. The fully finished basement includes a generous family room, a full bath, and fresh new carpeting.
| |||
| Oct 13, 2026 | Temporarily off market | - | |
| Temporarily off market | |||
| Sep 22, 2026 | Price Decreased |
$460,000
↓ $15K
(3.2%) | |
| Price Decreased | |||
| Aug 21, 2026 | Listed by Elite Real Estate and Mgmt Co. | $475,000 | |
| Listed by Elite Real Estate and Mgmt Co. | |||
   | |||
|
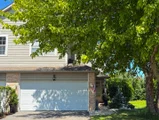
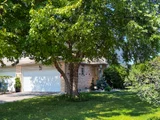
This charming 3-bedroom, 3.1-bathroom townhome, is nestled in a lovely residential community backing up to the lake near Kenroy Park. Great location near I-290 and I-355. Ideally situated near shopping, dining, parks, schools, and recreation centers. Beautifully maintained and recently renovated townhome showcasing a stunning open new modern kitchen, stainless steel appliances, and sliding glass doors that flow out to an expansive deck. Stunning new flooring that carries through the main living areas for a cohesive, modern look. The living room home feature a cozy fireplace adding warmth and charm to the space. Newly constructed staircase enhancing the home's updated esthetic. A large master suite with a walk-in closet and private bath. Two other spacious bedrooms with ample closet space. Beautifully remodeled bathrooms with new vanities, new fixtures, and sophisticated Italian stone tile throughout. European multilite glazed panel doors throughout. Full finished basement with family area, full bath, and new carpeting. This incredible property won't last long!
| |||
| May 3, 2022 | Sold | ||
| Sold | |||

Property Highlights
Comparables
Status
Price/ft²
Listed On
Sold On
Past Sales
| Date | Unit | Beds | Baths | Sqft | Price | Closed | Listed By |
|---|---|---|---|---|---|---|---|
|
08/21/2026
|
3 Bed
|
3 Bath
|
2200 ft²
|
$475,000
3 Bed
3 Bath
2200 ft²
|
-
-
|
Oksana Prus
Elite Real Estate and Mgmt Co.
| |
|
02/24/2022
|
3 Bed
|
4 Bath
|
2200 ft²
|
$316,900
3 Bed
4 Bath
2200 ft²
|
$316,900
05/03/2022
|
Jacek Predki
Avondale Realty LLC
| |
|
03/28/2007
|
3 Bed
|
4 Bath
|
-
|
$261,900
3 Bed
4 Bath
|
$251,000
-4.16%
06/25/2007
|
Dorothy Loy
Real 1 Realty
|
Building Info
- 1 Unit for Sale

About Addison
Similar Homes for Sale
Currently no similar homes aroundNearby Rentals



Last Updated: 3 years ago
Data Source: MRED, MLS# 11331972
 Your Privacy Choices
Phone: 425-283-2930
Address: 335 Madison Avenue, New York, NY 10017