Check Availability
$770,000
↓ $5K (0.6%)
● House - For Sale

2138 Blue Yonder Way

Fort Collins, CO 80525
bedrooms
4 Beds
bathrooms
3 Baths, 1 Half Bath
square feet
3,019 Ft²
$4,280
Est. Monthly
$95
HOA / Fees

About This Property

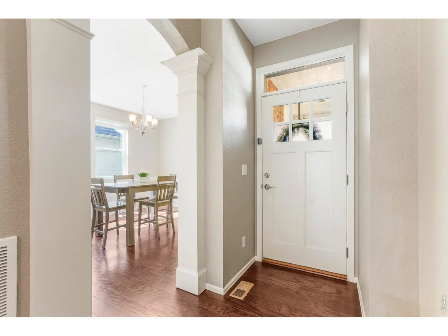
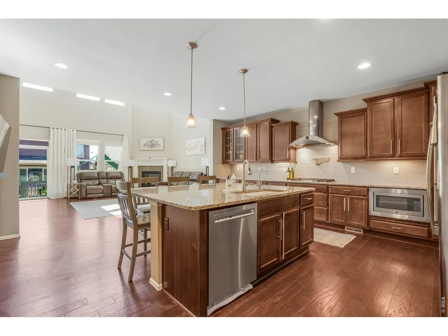
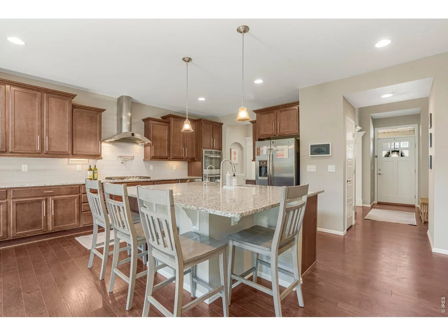
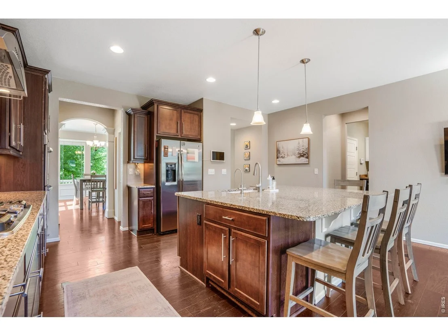
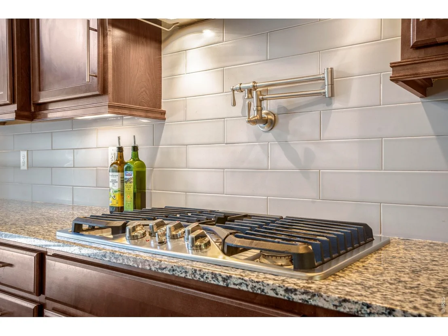
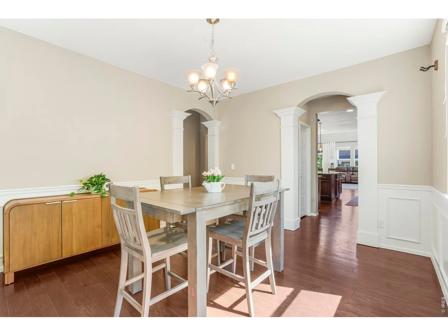
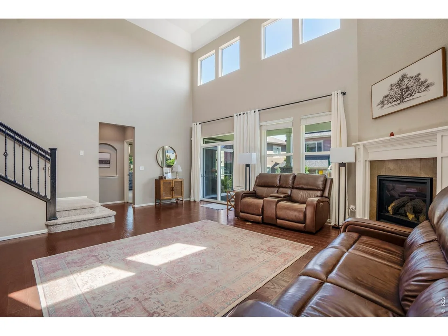
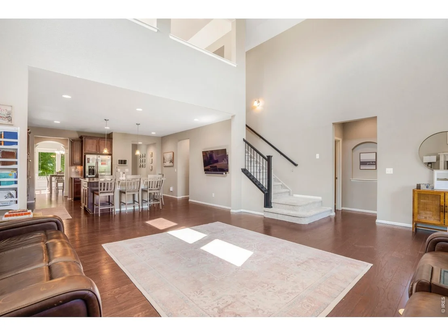
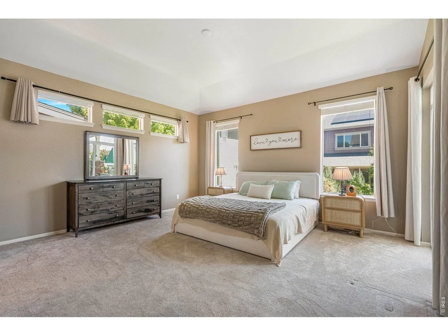
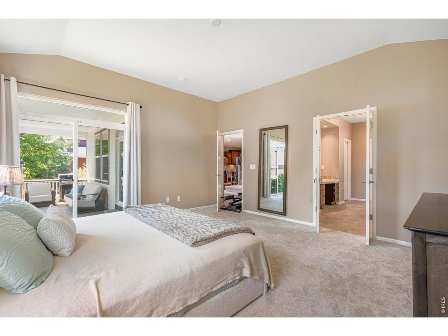
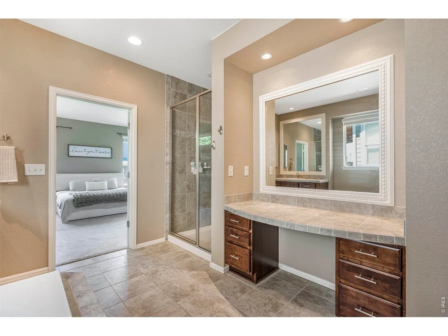
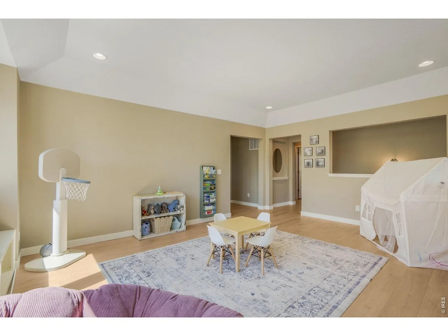
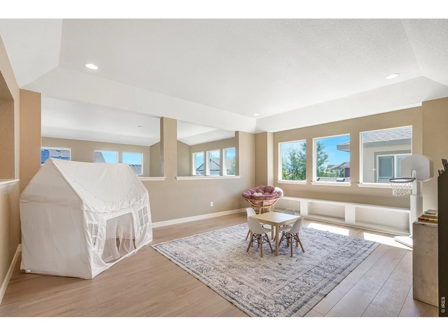
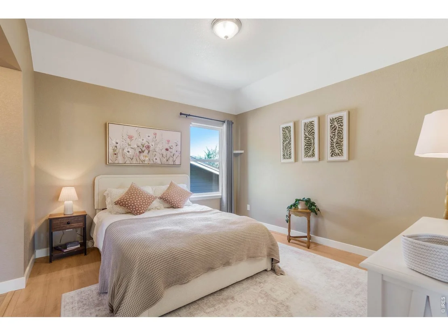
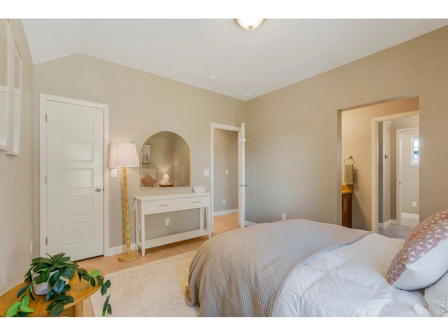
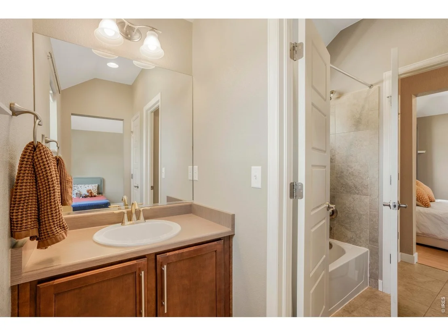
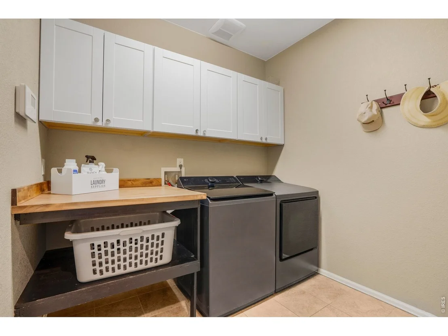
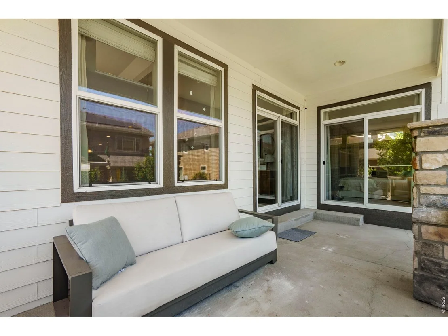
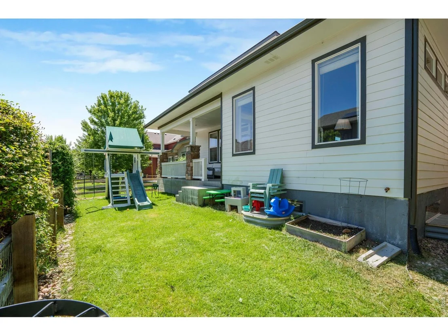
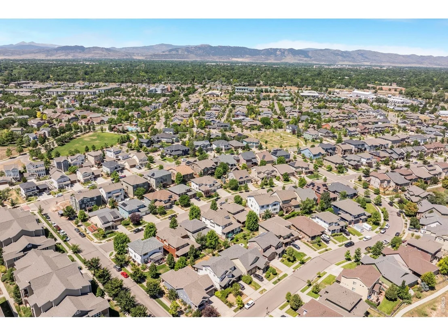
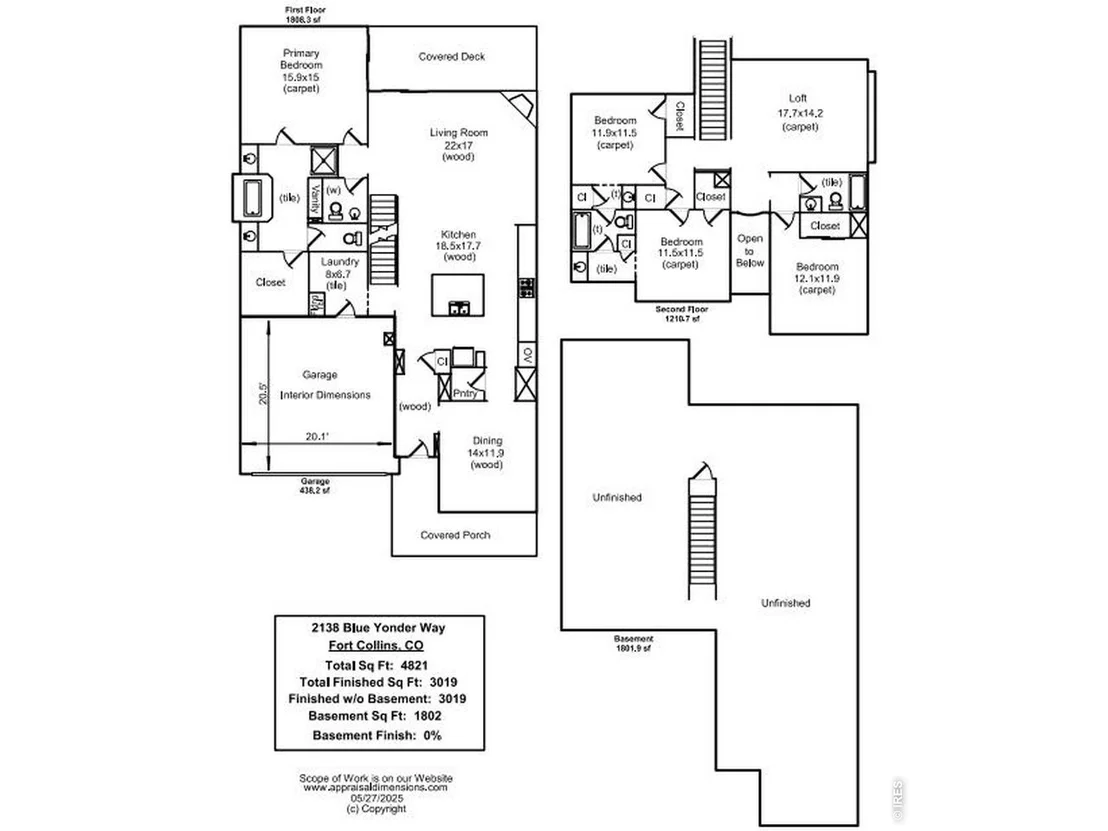
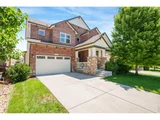
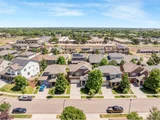
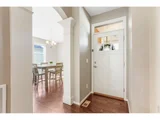
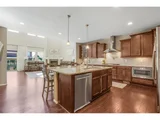
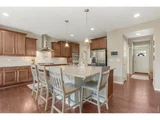
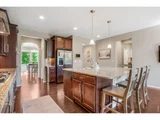
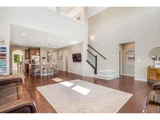
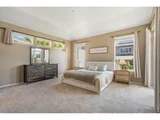
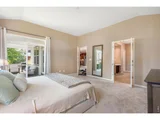
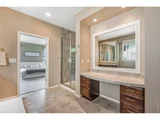
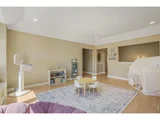
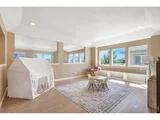
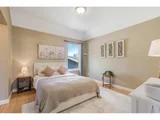
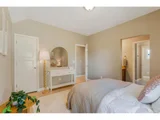
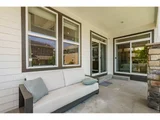
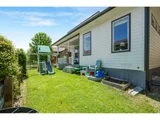
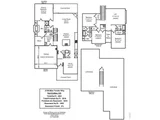
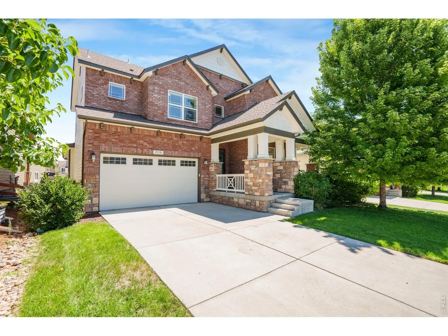
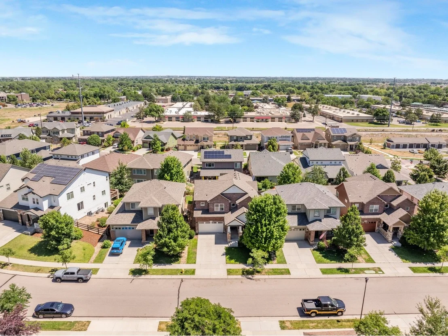
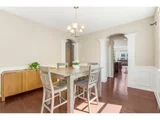
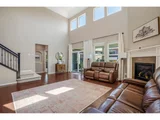
***** Seller offering a $10,000 buyer credit for interest rate buy down. Welcome to this beautifully updated 4-bedroom home in the highly desirable Bucking Horse neighborhood. With a main-level primary suite, an upstairs loft, and an open, functional layout, this home offers the perfect combination of comfort, style, and everyday living. From the moment you walk in, you'll notice the vaulted ceilings, abundant natural light, and modern finishes that make the home feel warm and inviting. The main level features beautiful wood flooring, while the upstairs has durable luxury vinyl plank flooring throughout. The kitchen is truly the heart of the home and a chef's dream. It features a large granite island, stainless steel appliances, double ovens, a walk-in pantry, and plenty of cabinet and counter space, making it perfect for cooking, entertaining, or gathering with family and friends. The spacious main-level primary suite offers a private retreat with a luxurious 5-piece bathroom, walk-in closet, and plenty of room to unwind. Upstairs you'll find three additional bedrooms, a versatile loft that works great as a second living area, home office, or playroom, and a convenient Jack-and-Jill bathroom. Additional features include a formal dining room, cozy gas fireplace, unfinished basement ready for your own personal touch, covered backyard patio, and a full sprinkler system in both the front and back yards. Living in Bucking Horse means enjoying one of Fort Collins' most sought-after neighborhoods, complete with a community pool, greenbelts, and easy access to miles of hiking and biking trails. You'll also love being just minutes from shopping, restaurants, Old Town Fort Collins, and I-25, making it easy to enjoy everything Northern Colorado has to offer. This is one of those homes that simply feels good the moment you walk through the door-thoughtfully updated, exceptionally maintained, and completely move-in ready.
Unit Size
3,019 Ft²
Days on Market
-
Land Size
0.13 acres
Price per sqft
$255
Property Type
House
Property Taxes
$404
HOA Dues
$95
Year Built
2015

Listed By

Daniel Valles
C3 Real Estate Solutions LLC

Payment Calculator

Cap Rate Calculator

Last updated: 17 days ago (IRES MLS #IRE1064095)

Price History

Date / Event Date Event Price
Nov 6, 2026 Price Decreased $770,000
↓ $5K (0.7%)
Price Decreased
Oct 23, 2026 Price Decreased $775,000
↓ $10K (1.3%)
Price Decreased
Oct 7, 2026 Price Decreased $785,000
↓ $7K (0.9%)
Price Decreased
Sep 30, 2026 Price Decreased $792,000
↓ $5K (0.6%)
Price Decreased
Sep 24, 2026 Price Decreased $797,000
↓ $18K (2.2%)
Price Decreased
Show More

Property Highlights

Garage
Air Conditioning
Fireplace
With View
Parking Details
Has Garage
Parking Features: Attached
Garage Spaces: 2
Interior Details
Half Bathrooms: 1
Full Bathrooms: 3
Interior Features: Cathedral Ceiling(s), Open Floorplan, Pantry, Walk-In Closet(s), Kitchen Island, Washer/Dryer Hookup, Jack & Jill Bathroom
Appliances: Gas Range, Double Oven, Dishwasher, Refrigerator, Microwave, Disposal, Fire Alarm
Flooring Type: Wood
Has Fireplace
Fireplace Features: Gas
Basement: Full, Unfinished
Exterior Details
Square Footage: 3019
Square Footage Source: $0
Architectural Style: Contemporary
Year Built: 2015
Levels: Two
Window Features: Window Coverings
Construction Materials: Frame, Brick, Stone, Composition
Patio and Porch Features: Patio
Lot Features: Level, City Limits
Lot Size Area: 5662.8
Lot Size Units: Square Feet
Lot Size Acres: 0.13
Lot Size Square Feet: 5662.8
Water Source: Public
Financial Details
Tax Annual Amount: $4,847
Utilities Details
Cooling Type: Central Air
Heating Type: Forced Air
Sewer : Public Sewer
Location Details
HOA/Condo/Coop Fee Includes: Common Amenities, Management
HOA/Condo/Coop Amenities: Trail(s)
HOA Fee: $1,135
HOA Fee Frequency: Annually

Building Info

Overview

    General

  • Year Built: 2015
  • Effective Year Built: 2015
  • Building Count: 1
  • Total Rooms: 8
  • Bedroom Count: 4
  • Bathroom Count: 5
  • Full Bathrooms: 4
  • Partial Bathrooms: 5
  • Bathroom Plumbing Fixtures: 16
  • Building Condition: 6
  • Building Quality: 9
  • Construction Type: 6
  • Building Style: 40
  • Exterior Walls Type: 18
  • Interior Walls Type: 3
  • Roof Shape Type: 1
  • Roof Cover Type: 3
  • Floor Count: 200
  • Living Units: 1
  • Floor Cover: 0
  • Basement Type: 8
  • Basement Area: 1,747
  • Garage Type: 1
  • Garage Square Area: 441
  • Parking Space Count: 2
  • Patio Type: 0
  • Porch Type: 31
  • Pool Type: 0
  • Location Influence Type: 179

    Dimensions

  • Lot Size Square Feet: 5,475
  • Total Building Area: 5,103
  • Gross Building Area: 5,103
  • Building Area: 2,915
  • Building Area Measurement: L

    Heating and Cooling

  • Fireplace Count: 1
  • Air Conditioning: 1
  • Heating: 3
  • Heated Square Feet: 2,915
  • Heating Fuel Type: 0

    Utilities

  • Sewer System: 0
  • Water Service: 0

Building

  • Building Type: 0
  • Property Class: R
  • Subdivision: SIDEHILL 2ND FTC (20050067435)
  • Land Acres: 0000000126
  • Standard Land Use Code: 1001
  • County Land Use Code: 1219L
  • Legal Description 1: LOT 12, BLOCK 13, SIDEHILL 2ND FTC (20050067435)

Neighborhood

  • School District Name: Poudre School District R-1
  • Census Tract: 001605

Zoning

  • Zoning: LMN

Geography

  • Assessors Map Reference: 87203
  • Account Number: R1636427
  • Parcel: R1636427
  • Block: 13
  • Lot: 12
  • Meridian: SEC 20 TWN 7N RNG 68W
  • Municipality: FORT COLLINS
  • Latitude: 40.5591
  • Longitude: -105.033

    Address

  • Full Address: 2138 Blue Yonder Way
  • Address - House Number: 2138
  • Address - Street Name: Blue Yonder
  • Address - Suffix Type: Way
  • State: CO
  • City Name: Fort Collins
  • Carrier Code: R055
  • 4-Digit Zip Code: 2184
  • Zip Code: 80525

Valuation

    Tax

  • Total Area: 4,662
  • Tax Year: 2023
  • Tax Amount: $465,184
  • Tax Rate Code Area: 1100

    Appraisal Valuation

  • Standard Deviation: 0.1442
  • Valuation Date: Mar 20, 2024
  • Confidence Score: 82
  • Final Value: 827,899
  • High Value: 947,319
  • Low Value: 708,478

    Market Valuation

  • Market Total Value: $815,500
  • Market Land Value: $185,700
  • Market Improvement Value: $629,800

    Assessments Valuation

  • Assessed Year: 2024
  • Assessed Total Value: $54,639
  • Assessed Land Value: $12,442
  • Assessed Improvements Value: $42,197

    Sales

  • Current Sale Contract Date: Feb 25, 2016
  • Current Sale Recording Date: Feb 26, 2016
  • Current Sale Price:
  • Current Sale Document Type: 68
  • Current Sale Input Document Number: 20160011589
Data used for valuation calculations is provided by RealtyHop, and other third party sources

Comparables

Unit
Status
Type
Beds
Baths
ft²
Price/ft²
Asking Price
Listed On
Closing Price
Sold On
HOA + Taxes

About Side Hill


Similar Homes for Sale

Currently no similar homes around

Nearby Rentals


Frequently Asked Questions

When was property at 2138 Blue Yonder Way built and last sold?
The property at 2138 Blue Yonder Way was built in 2015 and last sold on Feb 25, 2016 for $499,990.
How much is this home worth?
The estimated value of the home located at 2138 Blue Yonder Way is $761,905.
What are some comparable homes to 2138 Blue Yonder Way?
There are currently no comparable homes to 2138 Blue Yonder Way.