


2137 Riviera DRIVE


About This Property
Payment Calculator
Your Estimated Monthly Payment
Cap Rate Calculator
What does this mean?
Based on our analysis, the cap rate of this property is 1.25%. A negative cap rate indicates that the property might not be feasible as an income-producing asset. The median cap rate for a near zip code 11238 is 4.23%.
How much can I actually make?
Actual monthly rental income may vary between $4,760 and $7,140 depending on unit-specific characteristics. You can change the amount using the slider to further explore.
How is cap rate calculated?
Cap Rate = Net Operating Income (NOI) / Property Asset Value.
When calculating the cap rate, we assume 100% occupancy. Leverage (mortgage) is not considered.
Cap Rate provided by RealtyHop and RentHop, learn more about cap rate here.
Price History
| Date / Event | Date | Event | Price |
|---|---|---|---|
| Jun 12, 2024 | Sold | ||
| Sold | |||
| Apr 10, 2024 | In contract | - | |
| In contract | |||
| Apr 6, 2024 | Price Decreased |
$370,000
↓ $5K
(1.3%) | |
| Price Decreased | |||
| Mar 25, 2024 | Price Decreased |
$375,000
↓ $10K
(2.6%) | |
| Price Decreased | |||
| Mar 14, 2024 | Listed by LPT REALTY, LLC. | $385,000 | |
| Listed by LPT REALTY, LLC. | |||
| | |||
|
Make us a resonable offer. Nestled in the heart of Clearwater, FL, this home offers exquisite blend of classic charm and modern comfort, making it an ideal sanctuary for those seeking a tranquil yet convenient lifestyle. This captivating single-family home, built in 1955, has been meticulously maintained, showcasing its timeless architecture while incorporating contemporary features for today's living standards.
As you step inside this inviting 1,472 square foot home, you are greeted by an open floor plan that seamlessly connects the living areas, creating an atmosphere perfect for both relaxation and entertaining. The integration of ceiling fans, skylights, and an abundance of natural light through well-placed windows enhances the sense of spaciousness and warmth throughout the house. The living spaces are adorned with a combination of ceramic tile and laminate flooring, striking the perfect balance between elegance and practicality.
The heart of this home is undoubtedly the kitchen, where functionality meets style. Boasting ceramic tile flooring, solid wood cabinets, stone counters, and equipped with essential appliances including a dishwasher, microwave, and range, it's a space that invites culinary exploration. Adjacent to the kitchen, the dining area offers a cozy setting for intimate dinners or casual meals, illuminated by the soft glow of natural light.
The home comprises three generously sized bedrooms, each designed with comfort and privacy in mind. The primary bedroom, in particular, is a retreat within itself, featuring laminate flooring and ample space for creating a personalized haven of relaxation. Additional rooms include an office space, providing the flexibility for a home office or study area, and a living room that serves as the focal point for family gatherings, accentuated by laminate flooring and a layout that encourages togetherness.
Externally, the property does not disappoint. The exterior construction of block, stucco, and wood siding is complemented by a membrane roof, ensuring durability and protection against the elements. The home's architectural style, a blend of bungalow and ranch, adds to its aesthetic appeal. Residents can enjoy outdoor living on the deck or porch, surrounded by mature landscaping and a fenced yard that offers both beauty and privacy. With no homeowners' association fees and situated on a lot size of approximately 0.14 acres, this home combines the allure of a peaceful residential setting with the convenience of being close to amenities and services. The house is equipped with central air conditioning, ensuring comfort year-round, and utilizes electric heating and a septic tank system. For those who value connectivity, the home is wired for cable and has electricity and public water services connected.
In summary, 2137 Riviera Dr presents a rare opportunity to own a piece of Clearwater's history, beautifully updated to meet the needs of contemporary living. Its combination of classic design, modern amenities, and a prime location make it an ideal choice for anyone looking to create a home filled with memories for years to come.
| |||

Property Highlights
Building Info
Comparables
Status
Price/ft²
Listed On
Sold On
About Pinellas
Similar Homes for Sale
Currently no similar homes aroundNearby Rentals
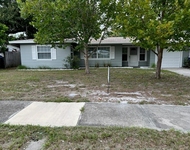
$2,600 /mo
- 3 Beds
- 2 Baths
- 1,372 ft²
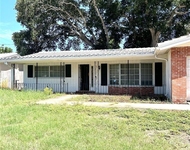
$2,600 /mo
- 2 Beds
- 2 Baths
- 1,407 ft²


PARK PROPERTY GROUP
Last Updated: 3 years ago
Data Source: Stellar MLS, MLS# U8119229
 Your Privacy Choices
Phone: 425-283-2930
Address: 335 Madison Avenue, New York, NY 10017