Check Availability
Hurst 76054 Mayfair North
2136 Mountainview Drive
$350,000
↓ $10K (2.8%)
● House - For Sale

2136 Mountainview Drive

Hurst, TX 76054
bedrooms
3 Beds
bathrooms
2 Baths
square feet
1,568 Ft²
$2,158
Est. Monthly

About This Property

INCREDIBLE BUYER INCENTIVES: $5,000 MORTGAGE CONCESSION. Opendoor Home Loans will contribute up to $5,000 towards a permanent interest rate buy-down if you finance with Opendoor Home Loans LLC.

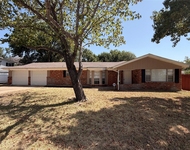
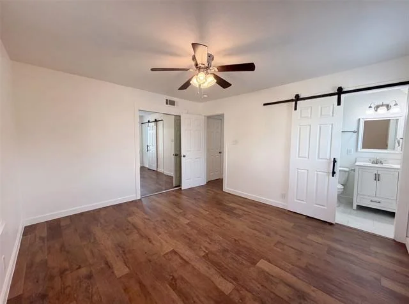
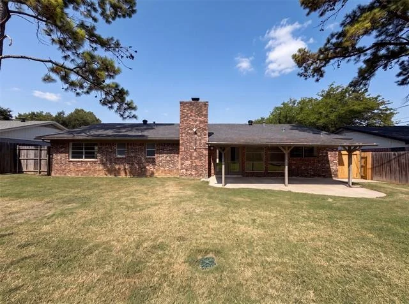
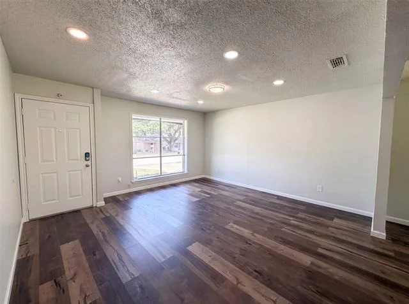
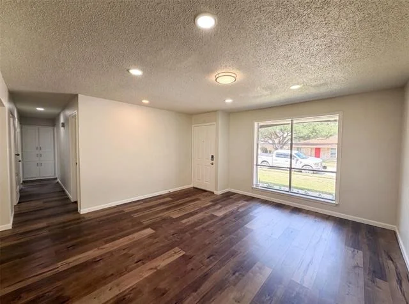
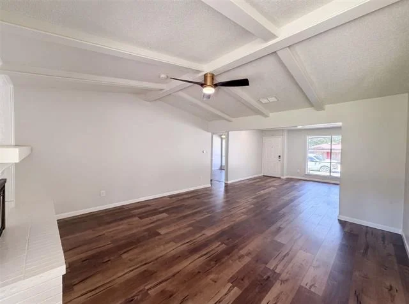
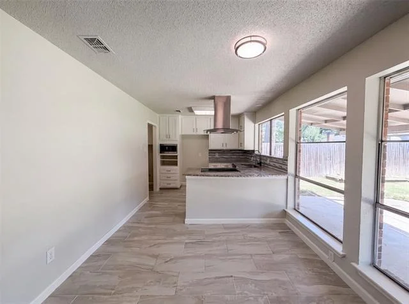
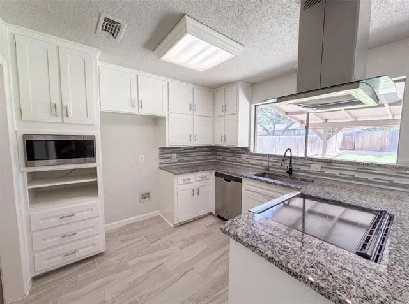
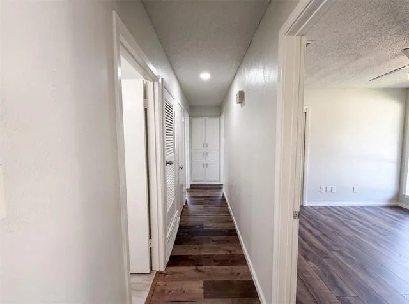
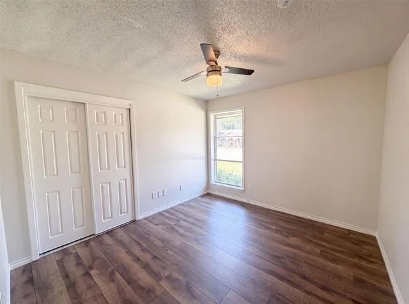
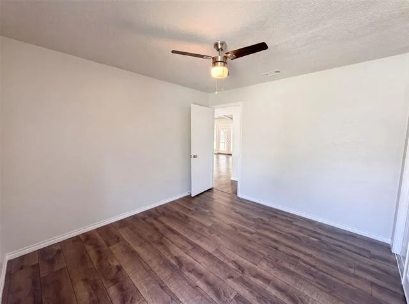
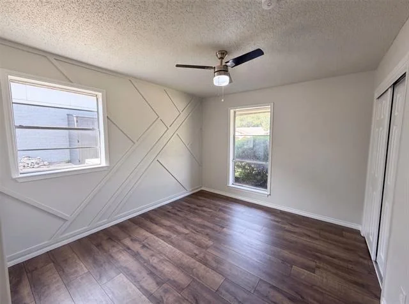
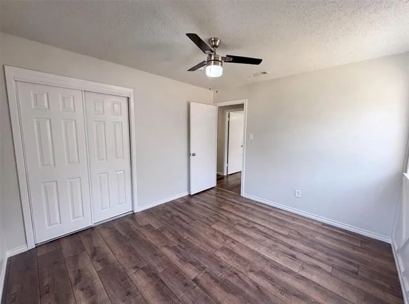
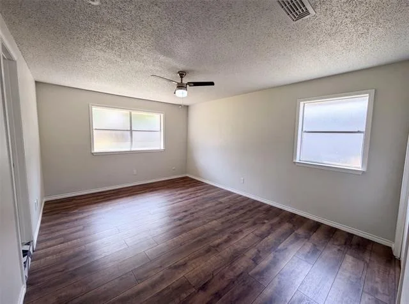
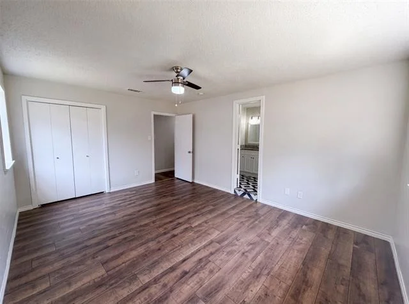
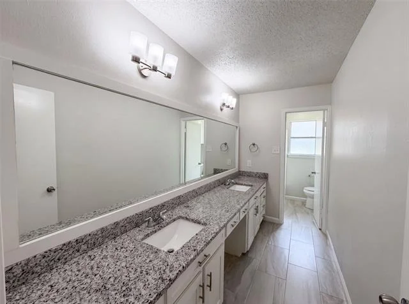
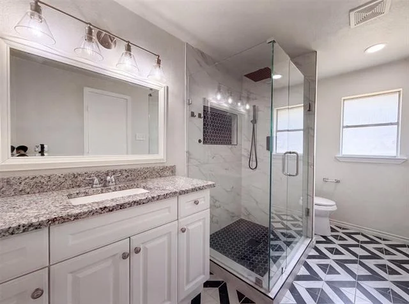
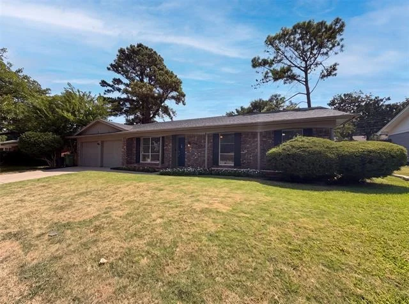
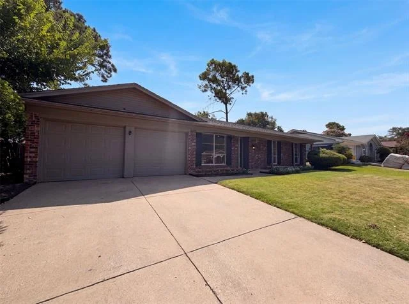
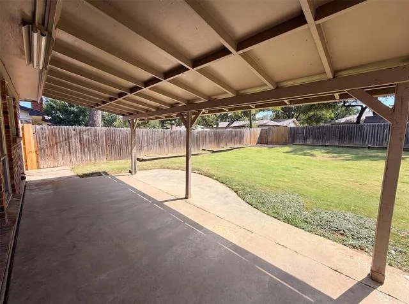
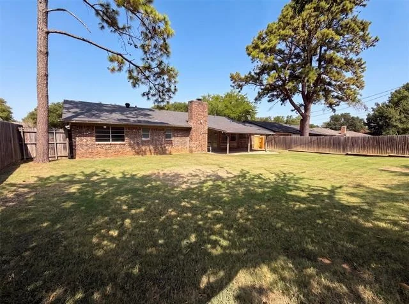
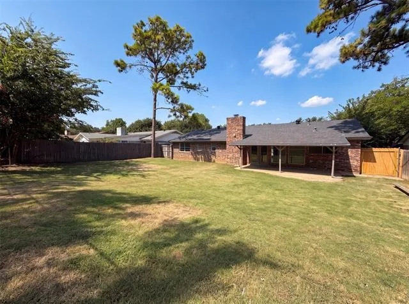
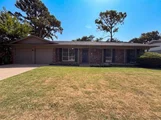
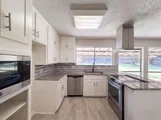
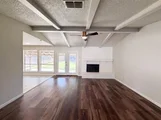
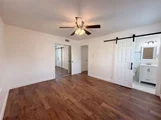
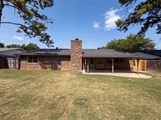
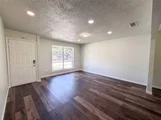
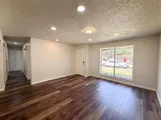
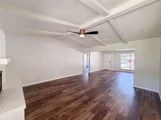
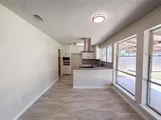
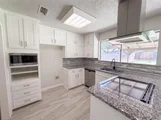
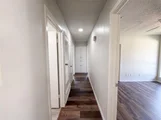
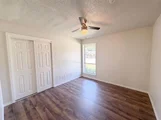
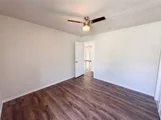
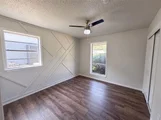
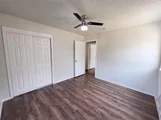
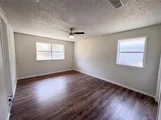
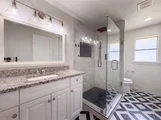
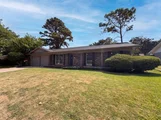
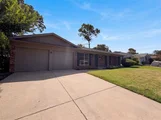
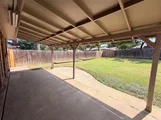
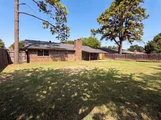
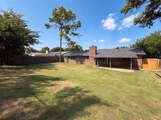
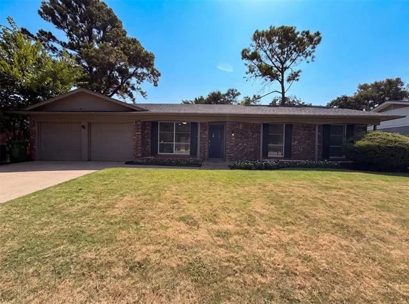
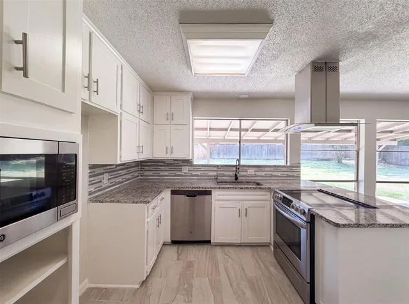
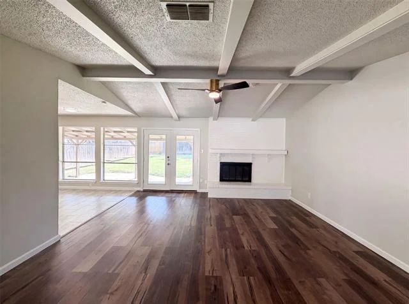
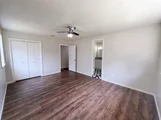
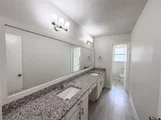
2136 Mountainview Dr is a one-story Hurst home with a functional layout and modern finishes throughout. The kitchen features stainless steel appliances and granite countertops, creating a polished and well-equipped cooking space. A fireplace anchors the main living area, adding warmth and ambiance to the central gathering space. The primary bedroom includes a spacious walk-in closet for convenient storage and organization, while the primary bathroom features double sinks for everyday convenience. A covered patio extends the living space outdoors, flowing to a fully fenced backyard that creates ample room for relaxation and entertaining. A two-car garage completes this well-maintained residence with practical amenities and comfortable living spaces throughout every room. This home has been virtually staged to illustrate its potential.. Home comes with a 100-Day Home Warranty.
Unit Size
1,568 Ft²
Days on Market
-
Land Size
0.21 acres
Price per sqft
$223
Property Type
House
Property Taxes
$439
HOA Dues
-
Year Built
1971

Listed By

Amber N Broadway
Opendoor Brokerage, LLC
Kesha Heggar
Opendoor Brokerage, LLC

Payment Calculator

Cap Rate Calculator

Last updated: 24 hours ago (NTREIS #21353752)

Price History

Date / Event Date Event Price
Aug 20, 2026 Price Decreased $350,000
↓ $10K (2.8%)
Price Decreased
Aug 7, 2026 Listed by Opendoor Brokerage, LLC $360,000
Listed by Opendoor Brokerage, LLC
Nov 27, 2019 Sold
Sold
Oct 10, 2019 Listed by Listing Spark $254,500
Listed by Listing Spark
Move-In Ready! Welcome home to this completely remodeled and modernized 3-bedroom 2 Bath in Hurst! The elegant open floor plan will be great for entertaining family and friends. The beautiful kitchen features granite countertops, ss appliances, slide in oven range with island vent. Luxury wood like flooring plank that is waterproof and very durable. The master bathroom has also been updated and features designer tiles and frameless shower. Huge back yard for kids to play. Roof replaced September 2019. No survey, must close with seller title company. Please take shoes off wear shoes cover.

Property Highlights

Garage
Air Conditioning
Fireplace
Parking Details
Has Garage
Attached Garage
Parking Features: Driveway, Garage
Garage Spaces: 2
Interior Details
Full Bathrooms: 2
Interior Features: Granite Counters
Appliances: Microwave
Flooring Type: Ceramic Tile
Has Fireplace
Fireplace Features: Gas Starter
Fireplaces: 1
Exterior Details
Square Footage: 1568
Year Built: 1971
Levels: One
Construction Materials: Brick
Lot Size Area: 0.207
Lot Size Units: Acres
Lot Size Acres: 0.207
Lot Size Square Feet: 9016.92
Tax Lot: 5
Financial Details
Tax Annual Amount: $5,269
Utilities Details
Cooling Type: Central Air, Electric
Heating Type: Central

Building Info

Overview

    General

  • Year Built: 1971
  • Effective Year Built: 1971
  • Building Count: 1
  • Bedroom Count: 3
  • Bathroom Count: 2
  • Full Bathrooms: 2
  • Partial Bathrooms: 2
  • Building Condition: 2
  • Building Quality: 9
  • Construction Type: 2
  • Building Style: 0
  • Exterior Walls Type: 2
  • Interior Walls Type: 0
  • Roof Shape Type: 1
  • Roof Cover Type: 13
  • Floor Count: 100
  • Living Units: 1
  • Floor Cover: 0
  • Basement Type: 0
  • Basement Area: 0
  • Garage Type: 7
  • Garage Square Area: 444
  • Parking Space Count: 2
  • Patio Type: 59
  • Porch Type: 36
  • Pool Type: 0

    Dimensions

  • Lot Size Square Feet: 9,000
  • Total Building Area: 1,568
  • Gross Building Area: 1,568
  • Building Area: 1,568
  • Building Area Measurement: L

    Heating and Cooling

  • Air Conditioning: 1
  • Heating: 3
  • Heated Square Feet: 1,568
  • Heating Fuel Type: 0

    Utilities

  • Sewer System: 0
  • Water Service: 0

Building

  • Building Type: 0
  • Property Class: R
  • Subdivision: CHISOLM PARK ESTATES
  • Land Acres: 0000000207
  • Standard Land Use Code: 1001
  • County Land Use Code: A1
  • State Land Use Code: A
  • Legal Description 1: CHISOLM PARK ESTATES BLOCK 3 LOT 5

Neighborhood

  • School District Name: Birdville Independent School District
  • School Tax School District: BIRDVILLE
  • Census Tract: 113612

Geography

  • Assessors Map Reference: 53-A
  • Account Number: 00539279
  • District: 028
  • Parcel: 00539279
  • Block: 3
  • Lot: 5
  • Municipality: HURST
  • Latitude: 32.8549
  • Longitude: -97.1767

    Address

  • Full Address: 2136 Mountainview Dr
  • Address - House Number: 2136
  • Address - Street Name: Mountainview
  • Address - Suffix Type: Dr
  • State: TX
  • City Name: Hurst
  • Carrier Code: C021
  • 4-Digit Zip Code: 2922
  • Zip Code: 76054

Valuation

    Tax

  • Tax Year: 2023
  • Tax Amount: $519,616
  • Tax Rate Code Area: 902

    Appraisal Valuation

  • Standard Deviation: 0.2332
  • Valuation Date: Feb 21, 2024
  • Confidence Score: 67
  • Final Value: 363,210
  • High Value: 447,917
  • Low Value: 278,502

    Market Valuation

  • Market Total Value: $227,361
  • Market Land Value: $55,000
  • Market Improvement Value: $172,361

    Assessments Valuation

  • Assessed Year: 2023
  • Assessed Total Value: $227,361
  • Assessed Land Value: $55,000
  • Assessed Improvements Value: $172,361

    Sales

  • Current Sale Contract Date: Nov 27, 2019
  • Current Sale Recording Date: Dec 02, 2019
  • Current Sale Price:
  • Current Sale Document Type: 70
  • Current Sale Input Document Number: D219276922
  • Previous Sale Recording Date: Jul 24, 2019
  • Previous Sale Contract Date: Jul 19, 2019
  • Previous Sale Document Type: 71
Data used for valuation calculations is provided by RealtyHop, and other third party sources

Comparables

Unit
Status
Type
Beds
Baths
ft²
Price/ft²
Asking Price
Listed On
Closing Price
Sold On
HOA + Taxes

About Mayfair North


Similar Homes for Sale

Currently no similar homes around

Nearby Rentals

Unit for rent at 6008 Frost Street, North Richland Hills, TX, 76180

$3,200 /mo

  • 3 Beds
  • 2 Baths
  • 1,700 ft²
6008 Frost Street, North Richland Hills, TX, 76180 Listing by Paul Reitz
Unit for rent at 4805 Mill Creek Drive, Colleyville, TX, 76034

$5,800 /mo

  • 4 Beds
  • 3 Baths
  • 3,298 ft²
4805 Mill Creek Drive, Colleyville, TX, 76034 Listing by Sophie Diaz
Unit for rent at 5124 Bob Drive, North Richland Hills, TX, 76180

$2,195 /mo

  • 4 Beds
  • 2 Baths
  • 1,992 ft²
5124 Bob Drive, North Richland Hills, TX, 76180 Listing by Melissa Blazek


Frequently Asked Questions

When was property at 2136 Mountainview Drive built and last sold?
The property at 2136 Mountainview Drive was built in 1971 and last sold on Nov 27, 2019 for $248,800.
How much is this home worth?
The estimated value of the home located at 2136 Mountainview Drive is $353,500.
What are some comparable homes to 2136 Mountainview Drive?
There are currently no comparable homes to 2136 Mountainview Drive.