Check Availability
$277,500
↓ $12K (4.3%)
● House - For Sale

2136 Highland Drive

Sycamore, IL 60178
bedrooms
3 Beds
bathrooms
2 Baths
square feet
1,280 Ft²
$1,731
Est. Monthly

About This Property

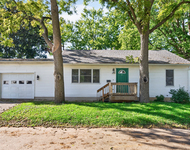
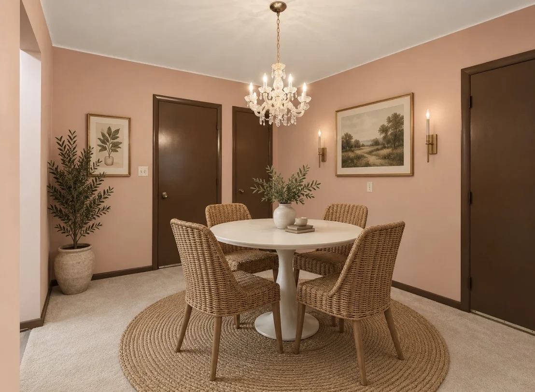
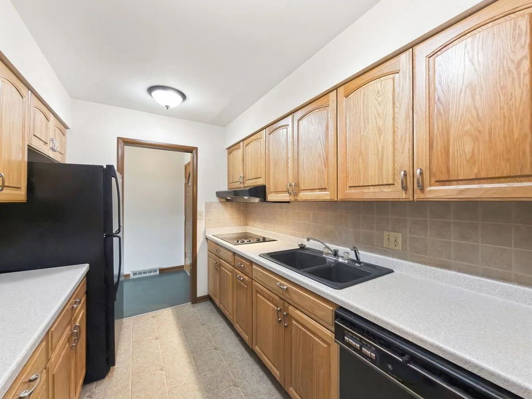
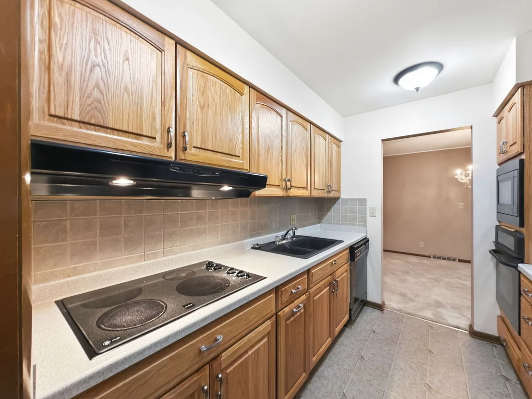
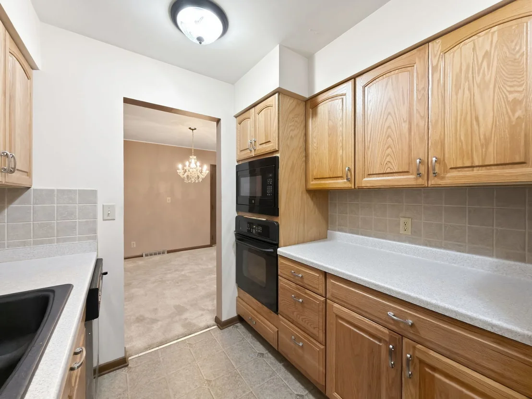
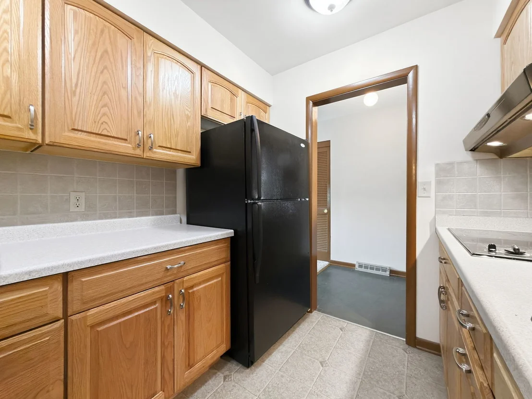
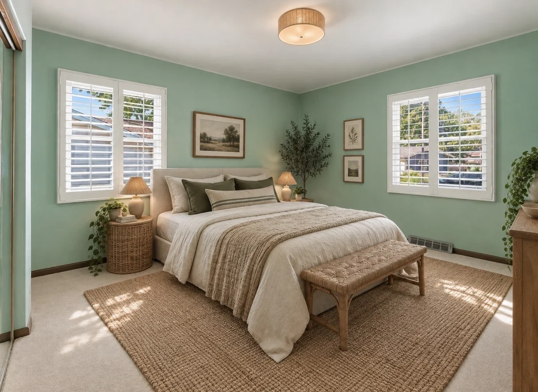
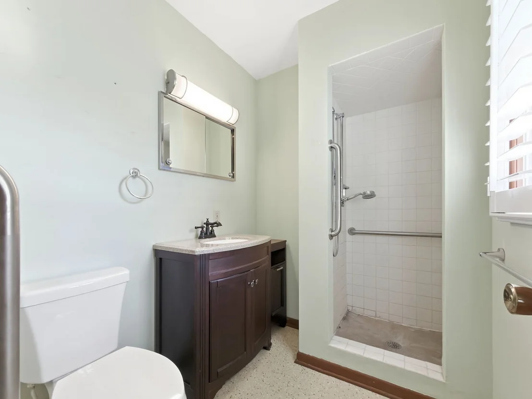
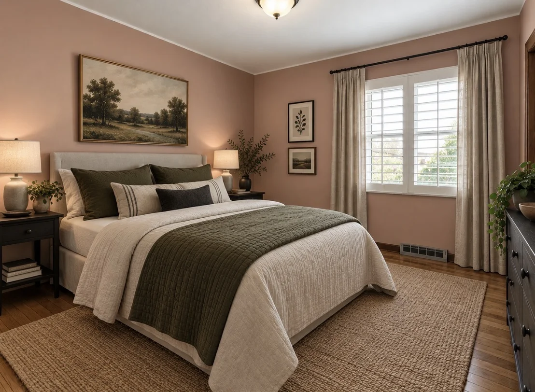
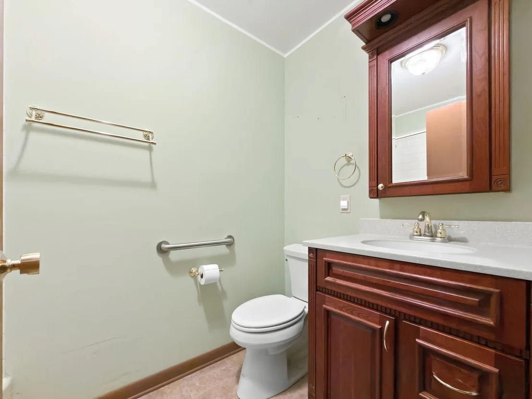
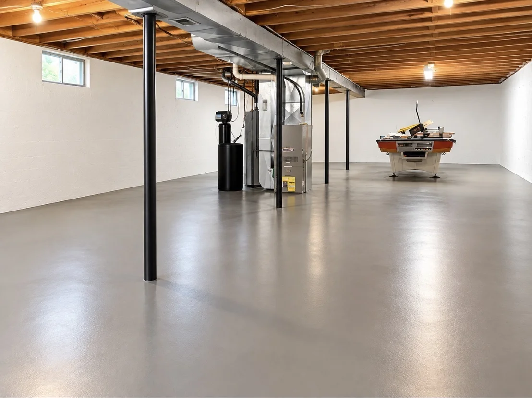
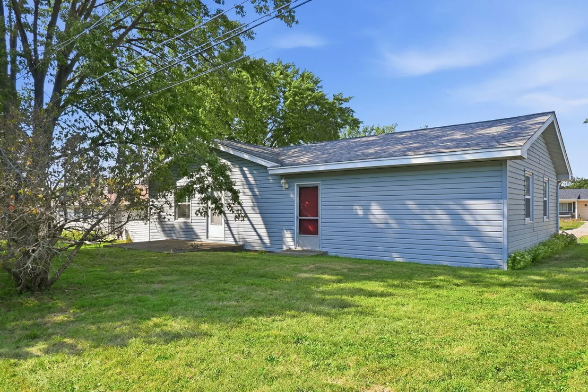
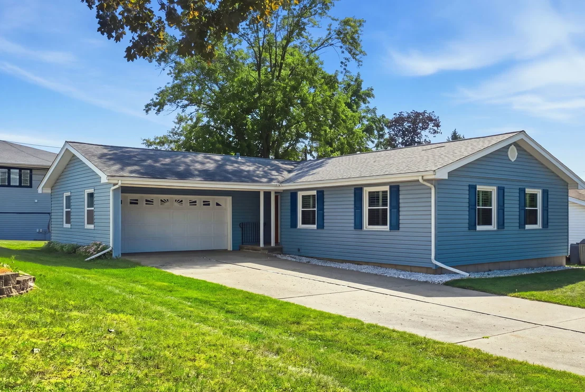
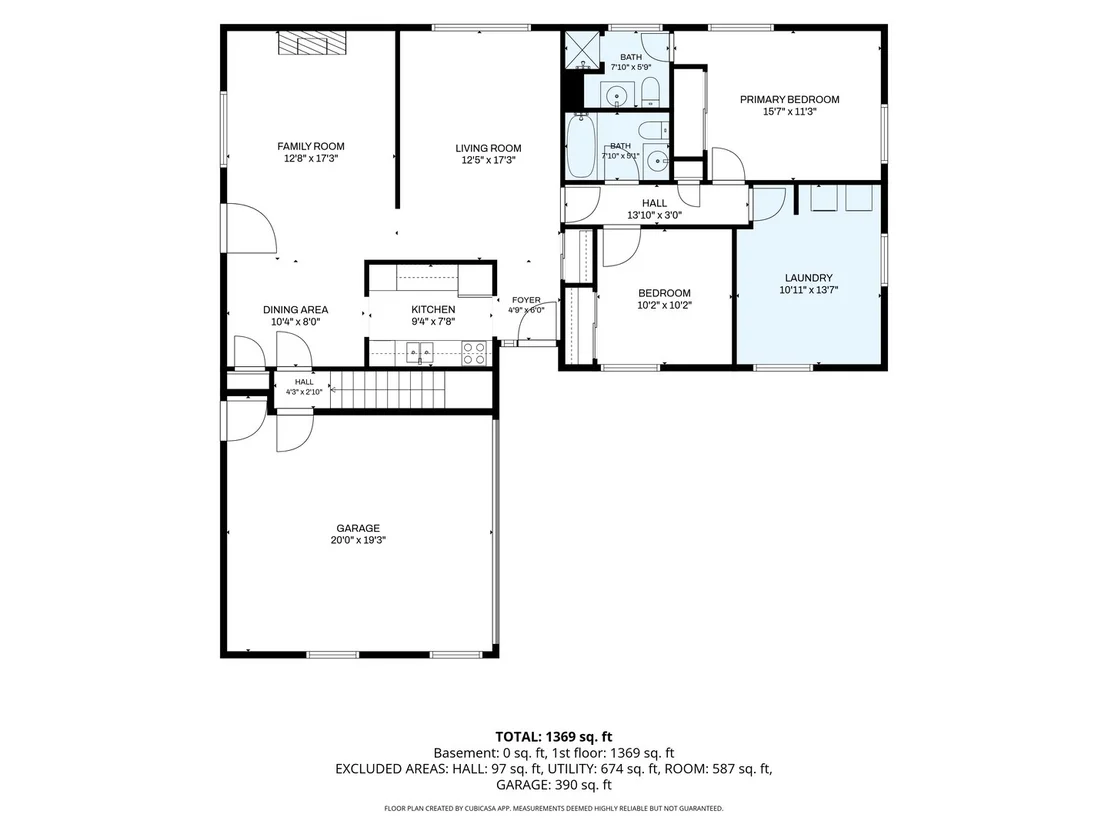
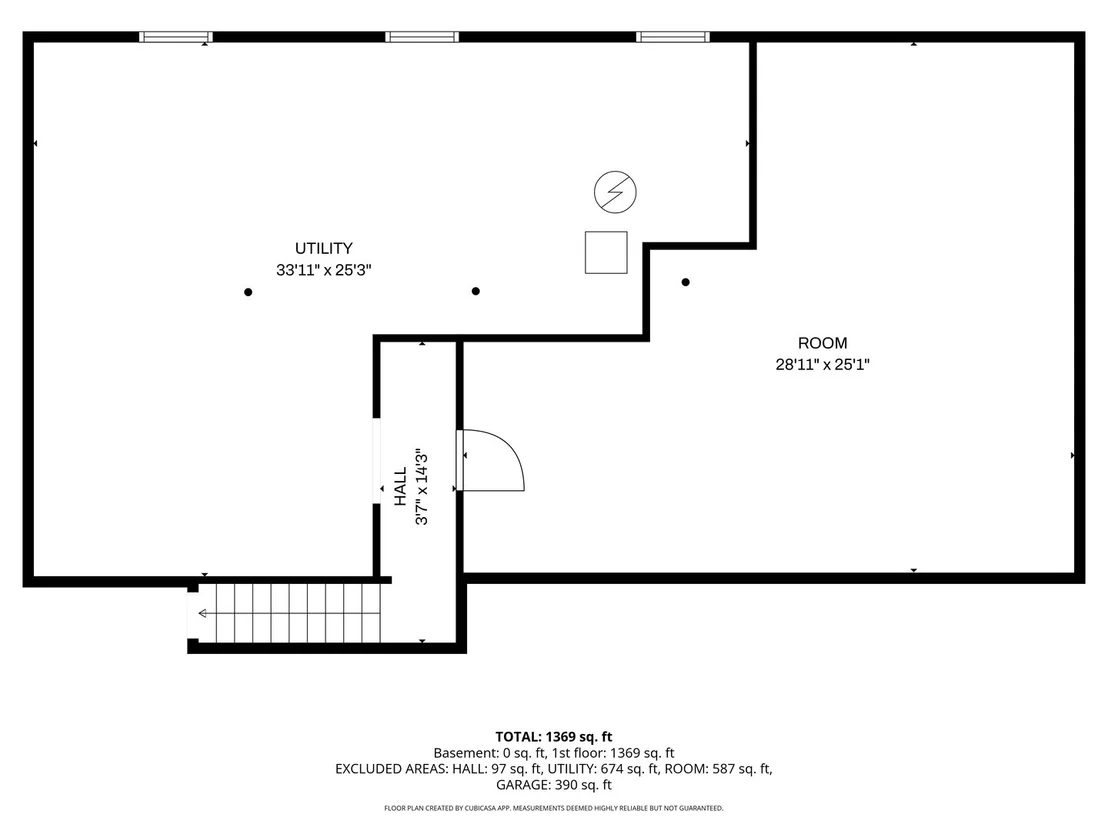
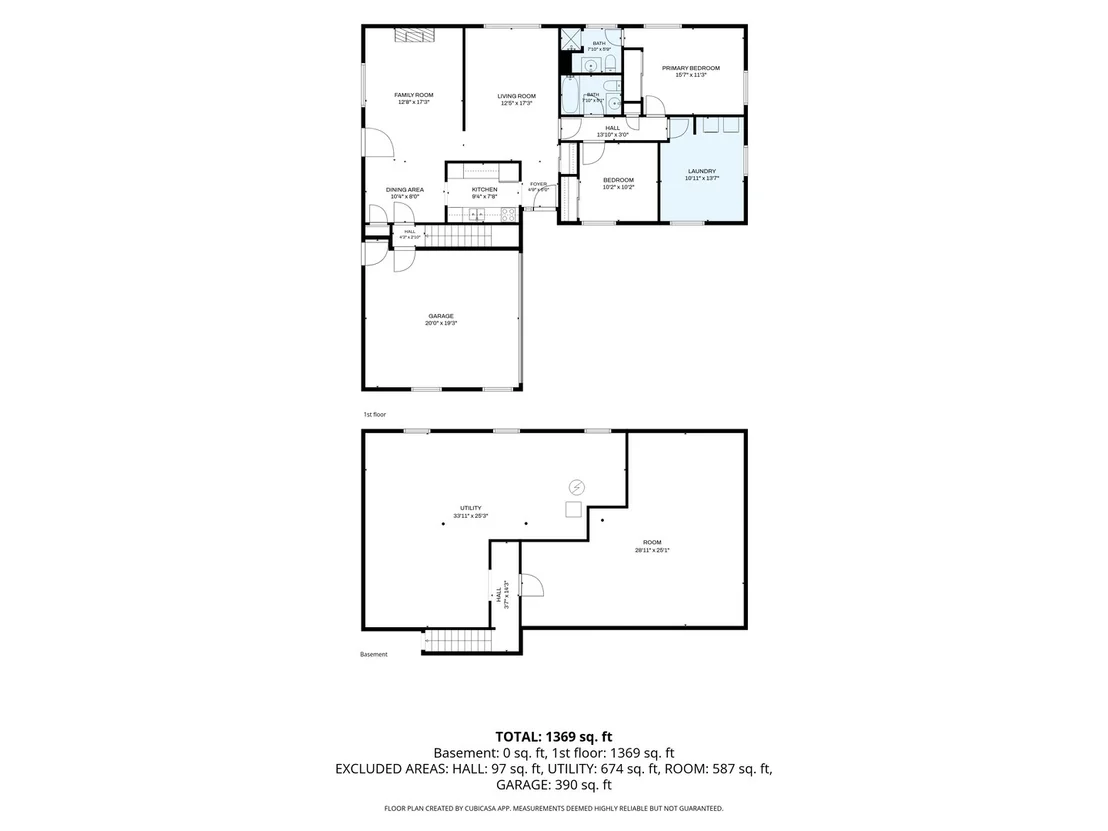
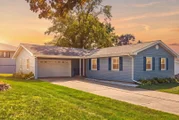
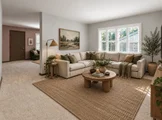
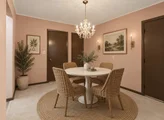
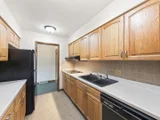
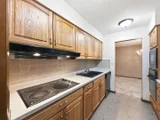
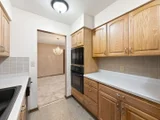
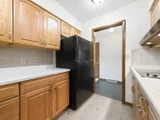
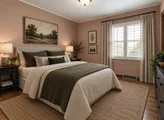
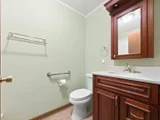
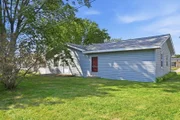
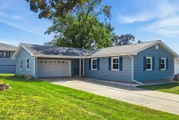
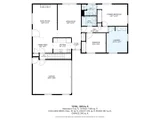
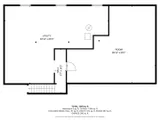
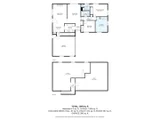
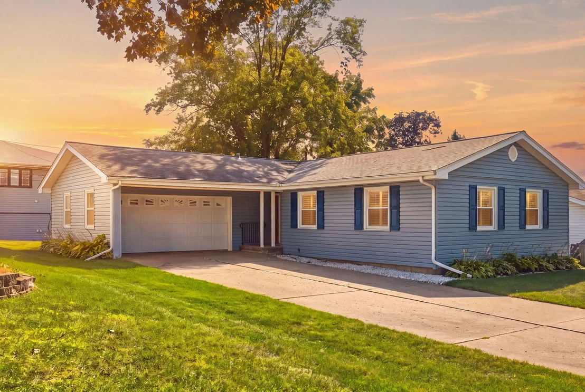
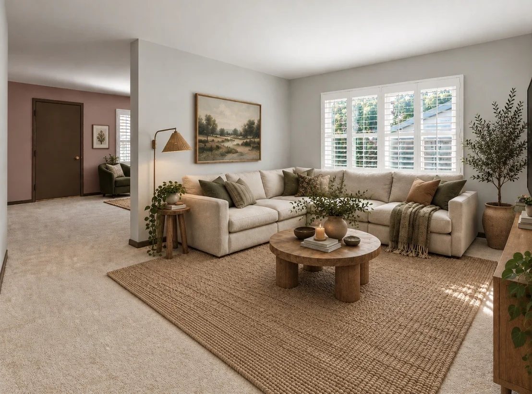
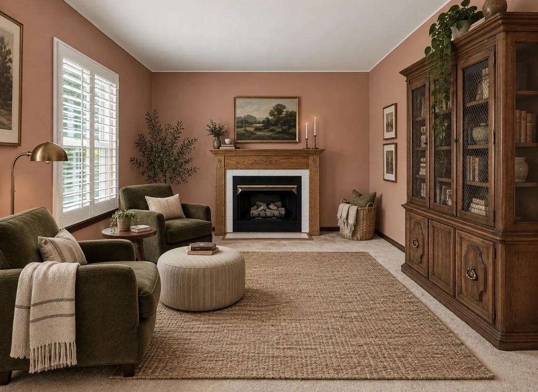
Enjoy EASY LIVING in this lovingly-cared for ranch reflecting years of pride of ownership and thoughtful updates. The inviting layout offers 3 bedrooms and 2 full baths, with a comfortable living room and a spacious family room featuring a gas fireplace for cozy evenings. The quality-built galley kitchen includes oak cabinetry, all appliances, and is perfectly located between the living room and dining/family room for easy living.    All 3 bedrooms feature hardwood flooring while the primary bedroom offers a private ensuite bath. White wooden plantation shutters add a classic touch throughout the home, and the windows carry a transferable lifetime warranty. Numerous important improvements have been made over the years, including updated siding, windows, gutters, and a roof replaced in 2017.    The attached 2-car garage is a must-have, and the full unfinished basement offers excellent storage and the opportunity to create additional living or recreation space. A Brunswick pool table remains with the home, providing a great starting point for a future game or recreation room. Laundry hookups are available in the basement as well as one of the bedroom closets as an option for a main floor laundry.    Just off the family room is a nice patio offering space to enjoy  outdoor barbecues and entertaining, while the desirable location puts shopping, restaurants, medical care, parks, and everyday amenities close at hand. A solid, well-maintained home with a comfortable floor plan, important updates, and plenty of future happy memories for its next owner!
Unit Size
1,280 Ft²
Days on Market
-
Land Size
-
Price per sqft
$217
Property Type
House
Property Taxes
$368
HOA Dues
-
Year Built
-

Listed By

Jayne Menne
Willow Real Estate, Inc

Payment Calculator

Cap Rate Calculator

Property Highlights

Garage
Air Conditioning
Fireplace
Parking Details
Has Garage
Parking Features: Garage Door Opener, Garage, Attached, Yes
Garage Spaces: 2
Interior Details
Full Bathrooms: 2
Interior Features: 1st Floor Bedroom, 1st Floor Full Bath
Appliances: Range, Microwave, Dishwasher, Refrigerator, Washer, Dryer, Water Softener
Flooring Type: Hardwood
Laundry Features: Main Level
Rooms: 6
Has Fireplace
Fireplace Features: Gas Starter
Fireplaces: 1
Basement: Unfinished, Full
Exterior Details
Square Footage: 1280
Square Footage Source: $0
Architectural Style: Ranch
Year Built: 1969
Window Features: Plantation Shutters
Construction Materials: Vinyl Siding
Patio and Porch Features: Patio
Lot Size Dimensions: 70 x 110
Water Source: Public
Financial Details
Tax Annual Amount: $4,418
Utilities Details
Cooling Type: Central Air
Heating Type: Natural Gas
Sewer : Public Sewer
Location Details
HOA/Condo/Coop Fee Includes: None

Building Info

Overview

    General

  • Bedroom Count: 0
  • Building Condition: 0
  • Building Quality: 0
  • Construction Type: 0
  • Building Style: 0
  • Exterior Walls Type: 0
  • Interior Walls Type: 0
  • Roof Shape Type: 0
  • Roof Cover Type: 0
  • Living Units: 1
  • Floor Cover: 0
  • Basement Type: 0
  • Basement Area: 0
  • Garage Type: 0
  • Parking Space Count: 0
  • Patio Type: 0
  • Porch Type: 0
  • Pool Type: 0

    Dimensions

  • Lot Size Square Feet: 7,700
  • Lot Size Depth Feet: 1,100
  • Lot Size Frontage Feet: 700
  • Total Building Area: 0
  • Building Area: 0

    Heating and Cooling

  • Air Conditioning: 0
  • Heating: 0
  • Heating Fuel Type: 0

    Utilities

  • Sewer System: 0
  • Water Service: 0

Building

  • Building Type: 0
  • Property Class: R
  • Subdivision: ELECTRIC PARK GARDEN
  • Land Acres: 0000000177
  • Standard Land Use Code: 1001
  • County Land Use Code: 0040
  • Legal Description 1: ELECTRIC PARK GARDENS - LOT 5 BLOCK 4

Neighborhood

  • School District Name: Sycamore Community Unit School District 427
  • Census Tract: 000500

Geography

  • Account Number: 0801256011
  • District: DK
  • Parcel: 08-01-256-011
  • Block: 4
  • Lot: 5
  • Municipality: DEKALB
  • Latitude: 41.9737
  • Longitude: -88.719

    Address

  • Full Address: 2136 Highland Dr
  • Address - House Number: 2136
  • Address - Street Name: Highland
  • Address - Suffix Type: Dr
  • State: IL
  • City Name: Sycamore
  • Carrier Code: R002
  • 4-Digit Zip Code: 2611
  • Zip Code: 60178

Valuation

    Tax

  • Tax Year: 2022
  • Tax Amount: $353,438
  • Tax Rate Code Area: DK15

    Appraisal Valuation

  • Standard Deviation: 0.138
  • Valuation Date: Mar 20, 2024
  • Confidence Score: 83
  • Final Value: 204,854
  • High Value: 233,138
  • Low Value: 176,570

    Market Valuation

  • Market Total Value: $159,195
  • Market Land Value: $21,546
  • Market Improvement Value: $137,649

    Assessments Valuation

  • Assessed Year: 2023
  • Assessed Total Value: $53,065
  • Assessed Land Value: $7,182
  • Assessed Improvements Value: $45,883

    Exemptions

  • Senior Citizen Exemption : Yes
  • Homeowner Exemption: Yes
Data used for valuation calculations is provided by RealtyHop, and other third party sources

Comparables

Unit
Status
Type
Beds
Baths
ft²
Price/ft²
Asking Price
Listed On
Closing Price
Sold On
HOA + Taxes

About Electric Park Gardens


Similar Homes for Sale

Currently no similar homes around

Nearby Rentals

Unit for rent at 223 Ellen Street, Sycamore, IL, 60178

$2,150 /mo

  • 2 Beds
  • 1 Bath
  • 1,200 ft²
223 Ellen Street, Sycamore, IL, 60178 Listing by Melissa Mobile
Unit for rent at 615 Meadow Creek Drive, Other, IL, 60115

$1,395 /mo

  • 4 Beds
  • 2 Baths
615 Meadow Creek Drive, Other, IL, 60115 Listing by Rick Rivera
Unit for rent at 416 Red Wing Lane, DeKalb, IL, 60115

$2,750 /mo

  • 4 Beds
  • 3 Baths
  • 1,800 ft²
416 Red Wing Lane, DeKalb, IL, 60115 Listing by Katherine Gannon


Frequently Asked Questions

When was property at 2136 Highland Drive built and last sold?
The property at 2136 Highland Drive was built in and last sold on Jan 1, 1970 for $0.
How much is this home worth?
The estimated value of the home located at 2136 Highland Drive is $281,346.
What are some comparable homes to 2136 Highland Drive?
There are currently no comparable homes to 2136 Highland Drive.