by RH Advisors

Check Availability
Noyack 11963
2136 Deerfield Road
$5,495,000
● House - For Sale

2136 Deerfield Road

Southampton, NY 11963
bedrooms
8 Beds
bathrooms
8 Baths, 1 Half Bath
square feet
11,436 Ft²
$29,076
Est. Monthly

About This Property

4.3 Acre Gated Compound in Sag Harbor
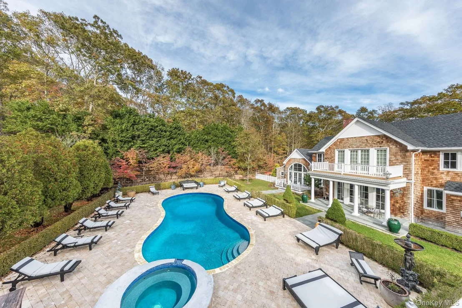
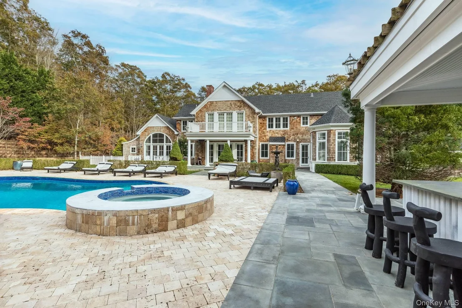
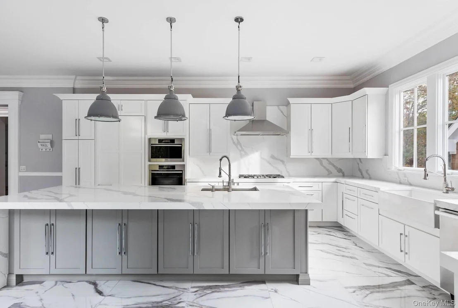
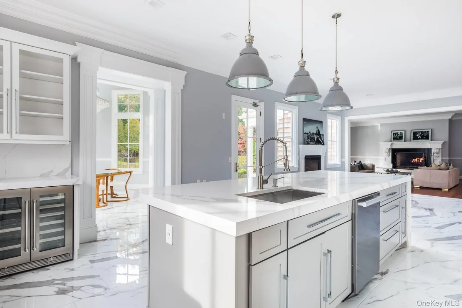
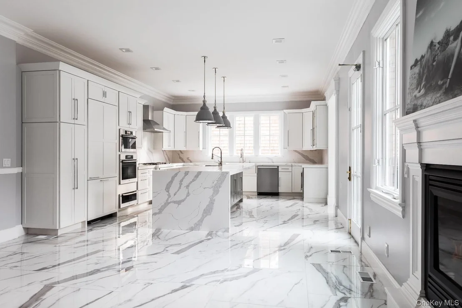
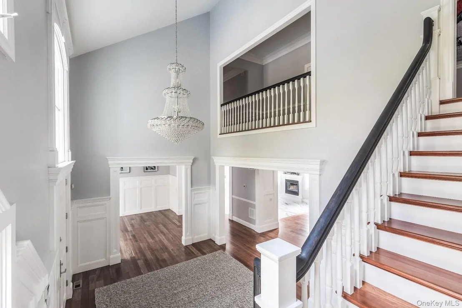
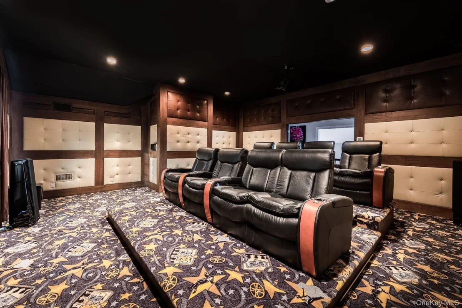
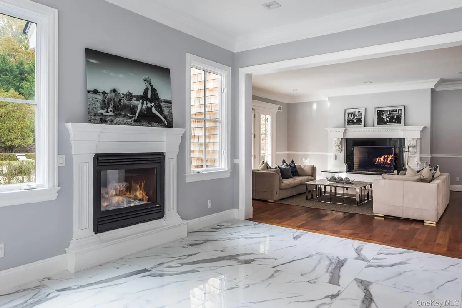
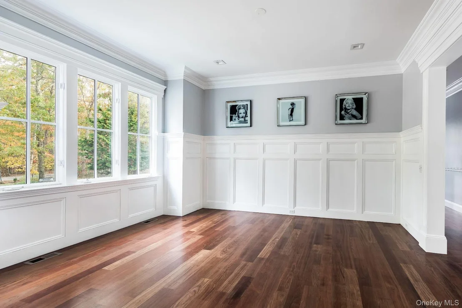
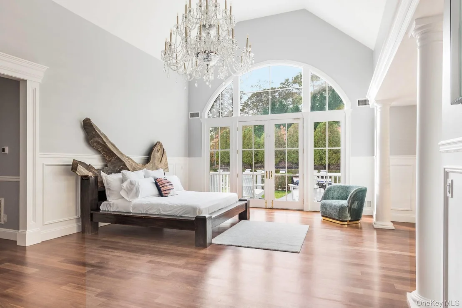
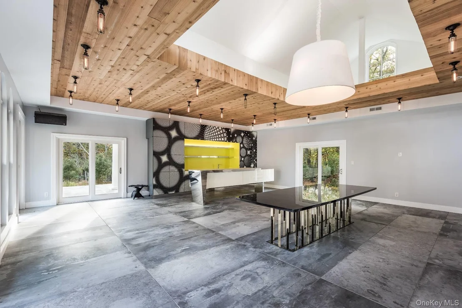
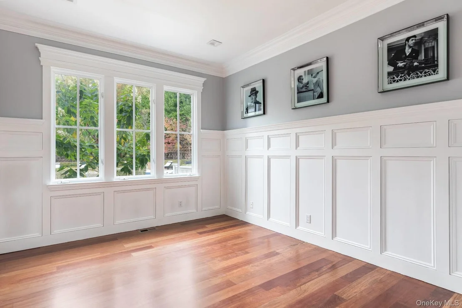
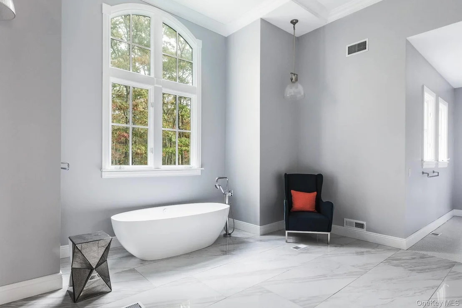
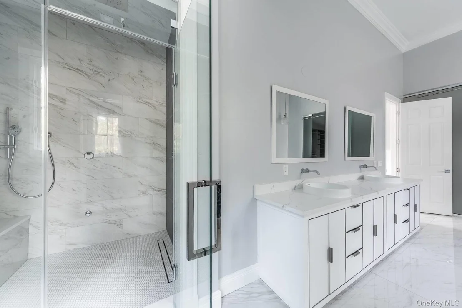
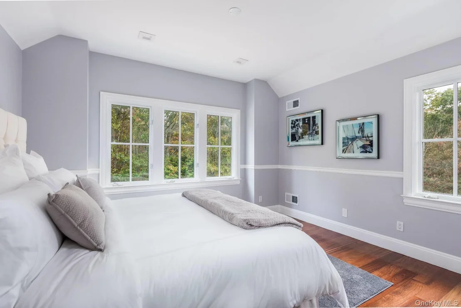
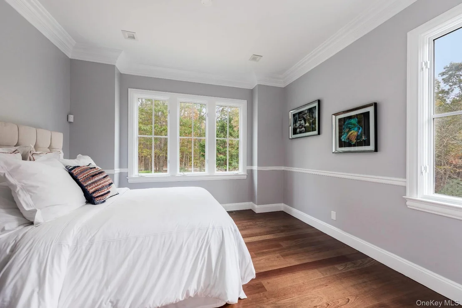
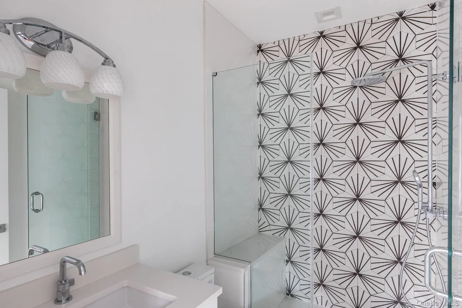
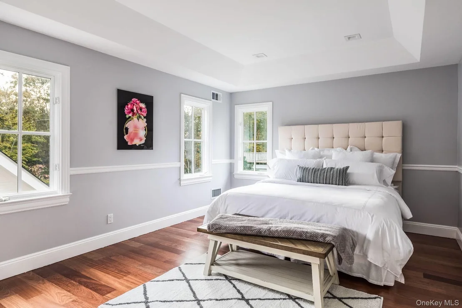
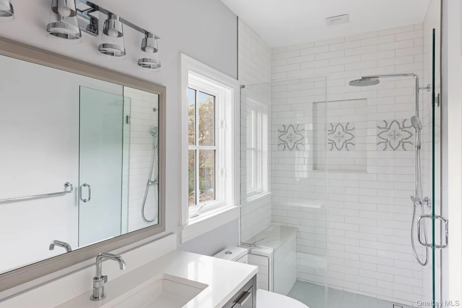
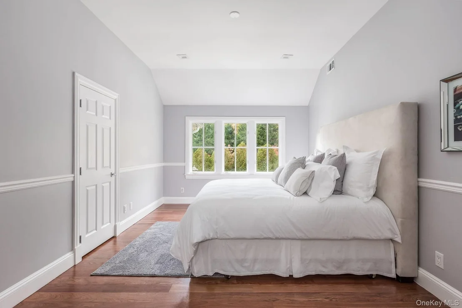
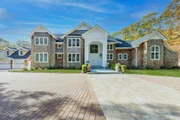
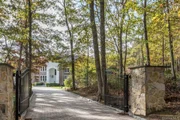
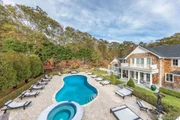
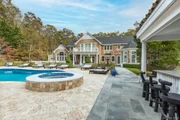
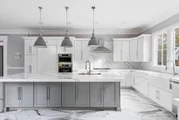
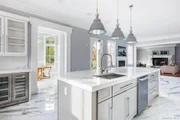
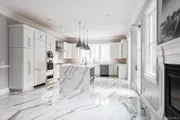
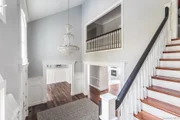
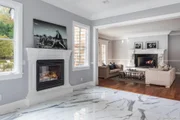
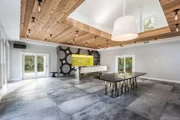
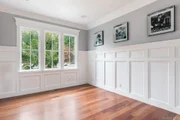
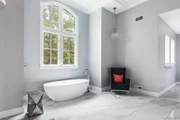
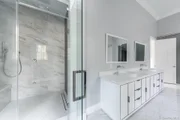
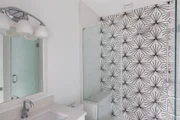
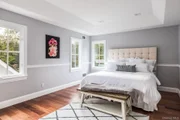
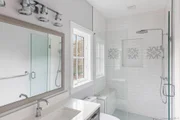
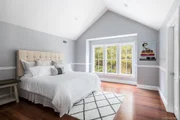
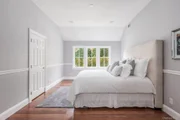
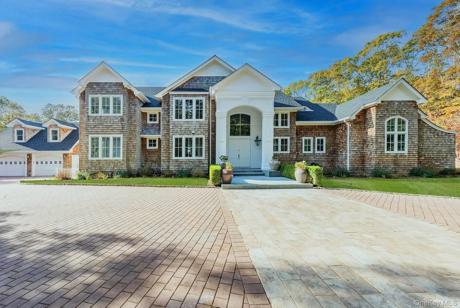
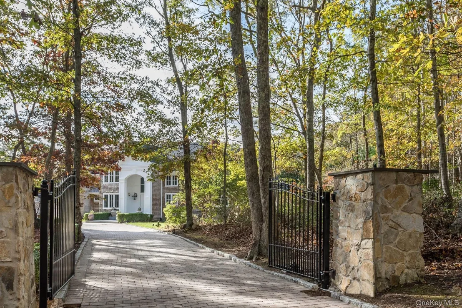
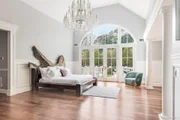
Property Highlights at a Glance Residence: Almost 11,500 ± sq. ft. main home featuring 8 bedrooms and 8.5 bathrooms. Grounds: 4 private acres with a regal double-gated brick and cobblestone circular driveway. Outdoor Oasis: 3,000 +/- sq. ft. travertine stone patio surrounding a heated gunite pool and attached spa. Pool Pavilion: 1,175 +/- sq. ft. newly renovated pavilion with 20 ft. cedar ceilings, wrap-around covered stone patios, a custom built-in bar, and an outdoor fire pit. Lower Level & Extras: 3,500 +/- sq. ft. finished basement with marble floors, a gym area, and a 2-car detached garage with a loft/art studio. Architectural Elegance & Interior Finishes Step through the double front doors into a grand, double-height entry framed by soaring two-story windows. The interior showcases exquisite craftsmanship, including Brazilian cherry wide-plank floors, 7 ft. doors, and 10 ft. ceilings throughout. The Chef's Kitchen: A true modern masterpiece featuring a center island with a waterfall countertop, exclusive Miele and Viking appliances, and an informal breakfast area under a 25 ft. octagonal-pitched ceiling. Living & Dining: An open-plan great room with a striking stone fireplace flows seamlessly into the formal dining room, which also features a cozy fireplace. Main-Level Primary Retreat: Enjoy vaulted ceilings, a private sitting area, spacious his-and-hers closets, and a spa-like bathroom complete with stone floors, 20 ft. ceilings, double-stacked windows, a soaking tub, and a seamless glass steam shower. Upper Level & Guest Spaces: Five additional en-suite bedrooms, a dedicated media room with reclining chairs and a drop-ceiling projection screen, a first-level maid's suite, a private den, and a separate office. An A-List Entertaining Oasis Designed for ultimate privacy and high-end hosting, walls of French glass doors open to a breathtaking outdoor setting. Whether you are hosting an intimate gathering on the covered stone patios, mixing drinks at the custom back-pool bar, or gathering around the fire pit under the stars, this property defines the pinnacle of Hamptons luxury. Ready to experience this breathtaking Sag Harbor compound for yourself?
Unit Size
11,436 Ft²
Days on Market
24 days
Land Size
4.30 acres
Price per sqft
$481
Property Type
House
Property Taxes
$2,094
HOA Dues
-
Year Built
2012

Payment Calculator

Cap Rate Calculator

Last updated: 20 hours ago (OneKey MLS #KEY1057392)

Price History

Date / Event Date Event Price
Oct 1, 2026 Listed by Brown Harris Stevens Hamptons $5,495,000
Listed by Brown Harris Stevens Hamptons
Jun 18, 2003 Sold
Sold
Aug 20, 2001 Sold
Sold

Property Highlights

Garage
Air Conditioning
Fireplace
Parking Details
Has Garage
Parking Features: Attached
Garage Spaces: 2
Interior Details
Half Bathrooms: 1
Full Bathrooms: 8
Interior Features: Entrance Foyer, Master Downstairs, First Floor Bedroom, Formal Dining, Open Kitchen, Primary Bathroom, Quartz/Quartzite Counters, Washer/Dryer Hookup
Appliances: Dishwasher, Dryer, Microwave, Oven, Range, Refrigerator, Stainless Steel Appliance(s), Washer
Rooms: 20
Has Fireplace
Fireplaces: 3
Basement: Finished, Full
Exterior Details
Square Footage: 11436
Square Footage Source: $0
Architectural Style: Other
Year Built: 2002
Building Area Units: Square Feet
Construction Materials: Cedar, Frame
Pool Features: In Ground
Pool is Private
Lot Size Area: 11436
Lot Size Units: Square Feet
Lot Size Acres: 4.3
Lot Size Square Feet: 11436
Tax Lot: 012
Water Source: Private
Financial Details
Tax Annual Amount: $25,132
Utilities Details
Cooling Type: Central Air
Heating Type: Forced Air, Oil
Sewer : Other

Building Info

Overview

    General

  • Year Built: 2012
  • Effective Year Built: 2012
  • Bedroom Count: 5
  • Bathroom Count: 8
  • Full Bathrooms: 8
  • Partial Bathrooms: 8
  • Building Condition: 0
  • Building Quality: 0
  • Construction Type: 0
  • Building Style: 10
  • Exterior Walls Type: 17
  • Interior Walls Type: 0
  • Roof Shape Type: 0
  • Roof Cover Type: 0
  • Floor Count: 200
  • Floor Cover: 0
  • Basement Type: 2
  • Basement Area: 0
  • Garage Type: 7
  • Garage Square Area: 672
  • Parking Space Count: 2
  • Patio Type: 0
  • Porch Type: 0
  • Pool Type: 8

    Dimensions

  • Lot Size Square Feet: 187,308
  • Total Building Area: 5,698
  • Building Area: 5,698
  • Building Area Measurement: L

    Heating and Cooling

  • Fireplace Count: 1
  • Air Conditioning: 1
  • Heating: 3
  • Heated Square Feet: 5,698
  • Heating Fuel Type: 6

    Utilities

  • Sewer System: 4
  • Water Service: 5

Building

  • Building Type: 0
  • Property Class: R
  • Land Acres: 0000004300
  • Standard Land Use Code: 1001
  • County Land Use Code: 210
  • Legal Description 1: N-GAZZA S-MIDDLE LINE HWY E-DEERFIELD RD W-DAVID ROSE

Neighborhood

  • School District Name: Southampton Union Free School District
  • School Tax School District: SAG HARBOR
  • Census Tract: 190711

Zoning

  • Zoning: CR200

Geography

  • District: 0900-0
  • Section: 34.00
  • Parcel: 0900-034.00-01.00-012.000
  • Block: 1
  • Lot: 12.000
  • Municipality: SOUTHAMPTON
  • Latitude: 40.9643
  • Longitude: -72.3688

    Address

  • Full Address: 2136 Deerfield Rd
  • Address - House Number: 2136
  • Address - Street Name: Deerfield
  • Address - Suffix Type: Rd
  • State: NY
  • City Name: Sag Harbor
  • Carrier Code: R001
  • 4-Digit Zip Code: 2027
  • Zip Code: 11963

Valuation

    Tax

  • Tax Year: 2022
  • Tax Amount: $0
  • Tax Rate Code Area: 472405

    Appraisal Valuation

  • Standard Deviation: 0.251
  • Valuation Date: Feb 14, 2024
  • Confidence Score: 64
  • Final Value: 3,432,831
  • High Value: 4,294,704
  • Low Value: 2,570,958

    Market Valuation

  • Market Total Value: $4,825,756
  • Market Land Value: $1,535,396
  • Market Improvement Value: $3,290,360

    Assessments Valuation

  • Assessed Year: 2023
  • Assessed Total Value: $3,353,900
  • Assessed Land Value: $1,067,100
  • Assessed Improvements Value: $2,286,800

    Sales

  • Current Sale Contract Date: Jun 04, 2003
  • Current Sale Recording Date: Jun 18, 2003
  • Current Sale Price:
  • Current Sale Document Type: 12
  • Previous Sale Recording Date: Aug 20, 2001
  • Previous Sale Contract Date: Jul 30, 2001
  • Previous Sale Amount: $325,000
  • Previous Sale Document Type: 12

    Financing

  • First Mortgage Financing Type: ADJ
Data used for valuation calculations is provided by RealtyHop, and other third party sources

Comparables

Unit
Status
Type
Beds
Baths
ft²
Price/ft²
Asking Price
Listed On
Closing Price
Sold On
HOA + Taxes

About Noyack


Similar Homes for Sale

Currently no similar homes around

Nearby Rentals

Unit for rent at 9 Pine Tree Road, Southampton, NY, 11968

$7,000 /mo

  • 4 Beds
  • 3 Baths
  • 2,000 ft²
9 Pine Tree Road, Southampton, NY, 11968 Listing by Brody Lluis


Frequently Asked Questions

When was property at 2136 Deerfield Road built and last sold?
The property at 2136 Deerfield Road was built in 2012 and last sold on Jun 4, 2003 for $1,700,000.
How much is this home worth?
The estimated value of the home located at 2136 Deerfield Road is $5,549,950.
What are some comparable homes to 2136 Deerfield Road?
There are currently no comparable homes to 2136 Deerfield Road.