Check Availability
Listing Courtesy of: Dana Zaworski, Atlanta Fine Homes Sotheby's International, 678-770-5187
$1,075,000
● House - In Contract

2134 River Cliff Drive

Roswell, GA 30076
bedrooms
5 Beds
bathrooms
5 Baths, 2 Half Baths
square feet
7,066 Ft²
$6,036
Est. Monthly
$46
HOA / Fees

About This Property

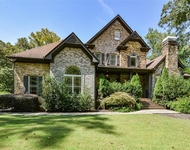
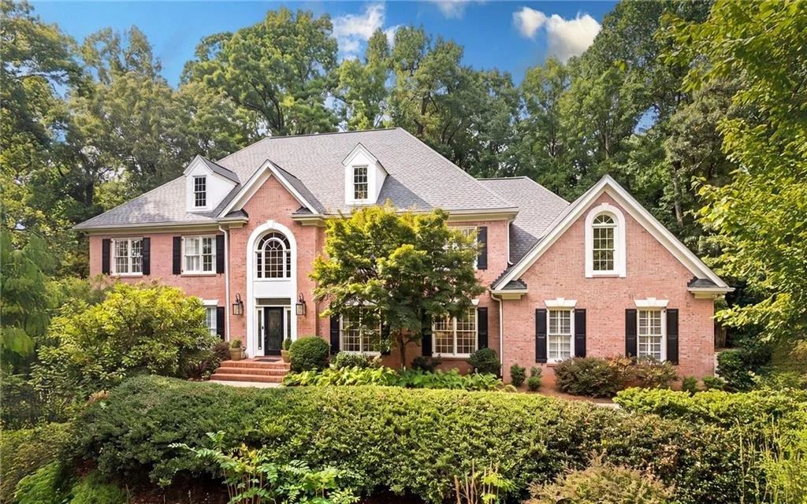
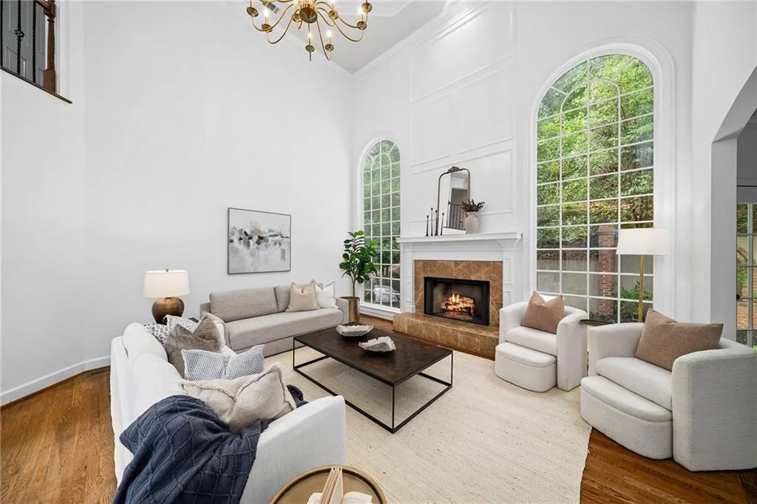
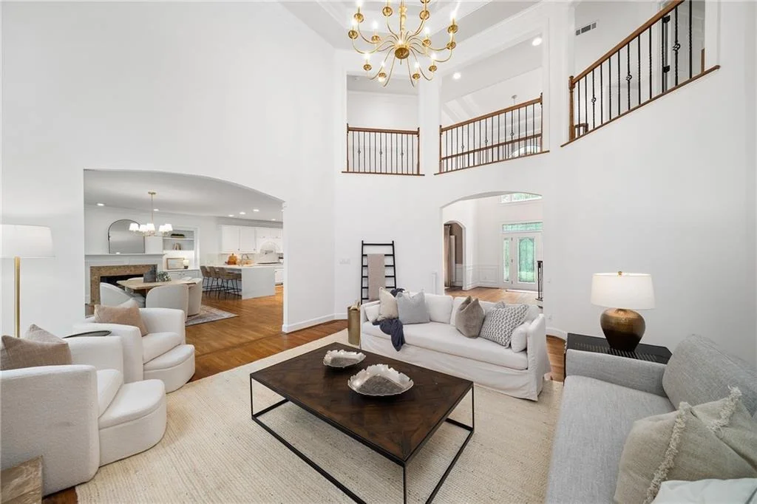
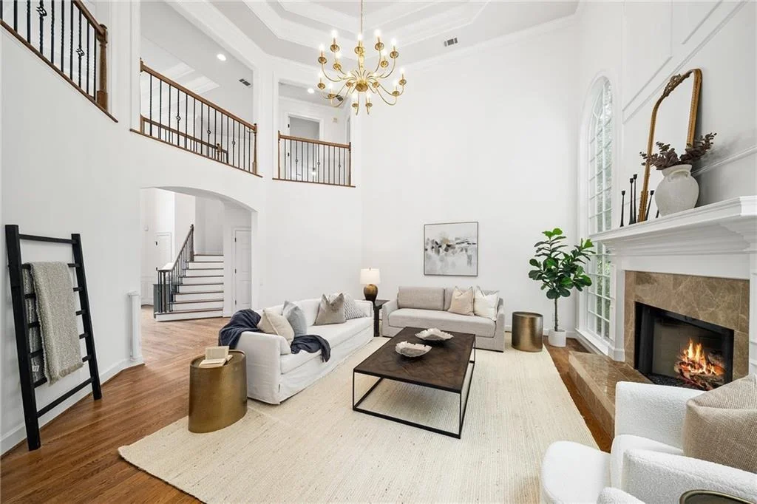
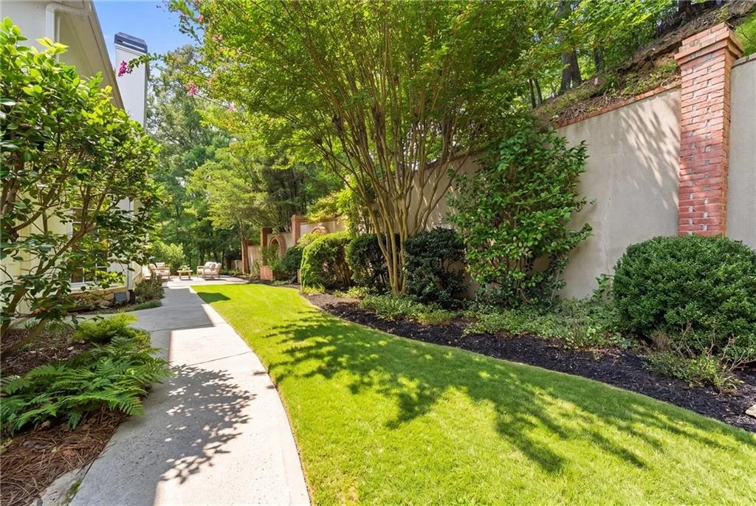
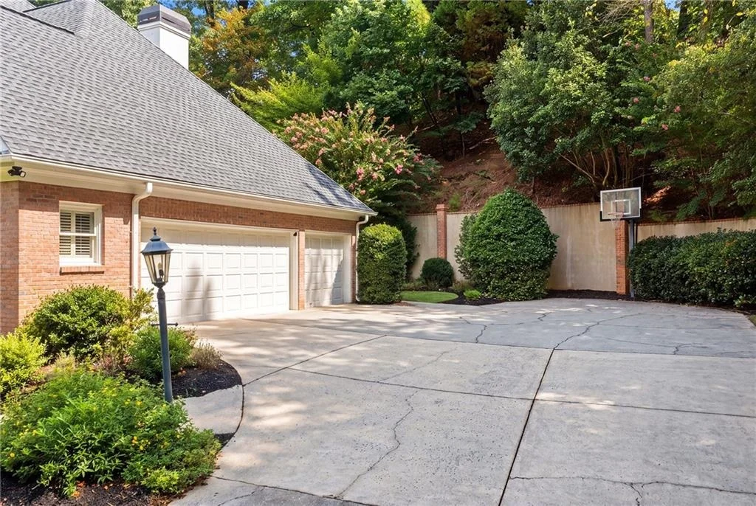
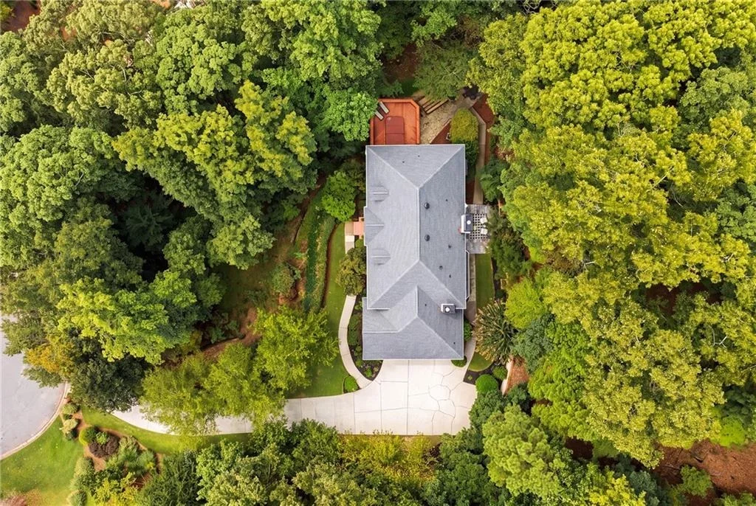
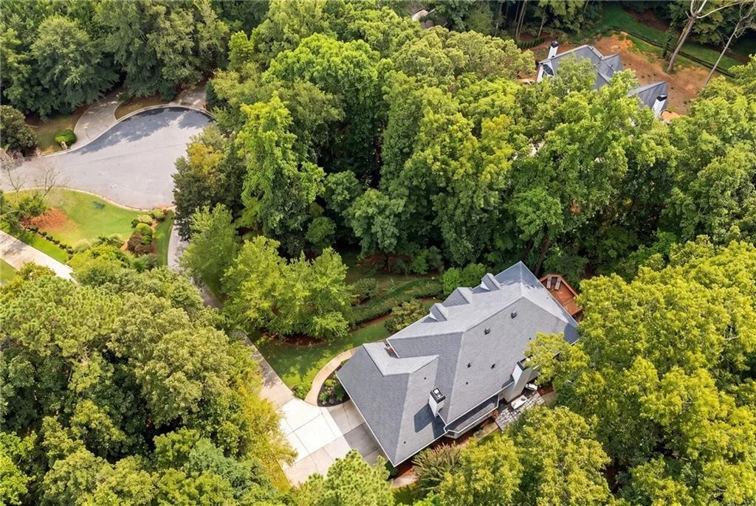
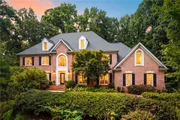
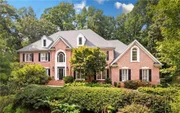
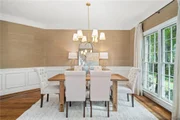
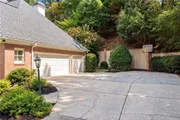
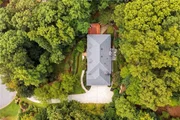
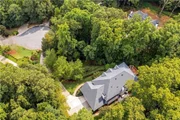
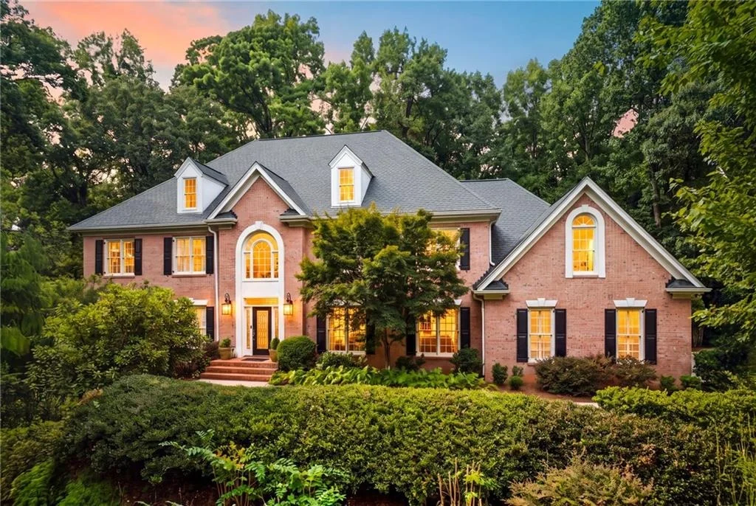
Tucked at the very end of a quiet cul-de-sac in the Estates section of Horseshoe Bend, this substantial brick home gives you the rare combination of privacy, scale, and real livability that buyers keep looking for, and rarely find. With more than 7,000 square feet, five bedrooms, five full baths, two half baths, and a three-car side-entry garage, the house is built for the way families actually live and entertain today.

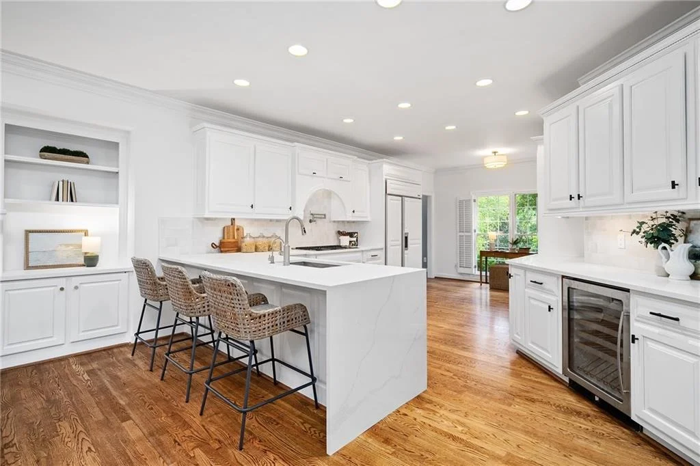
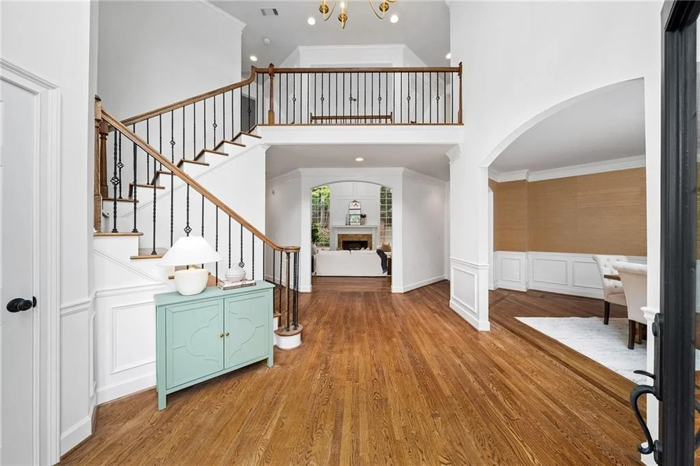
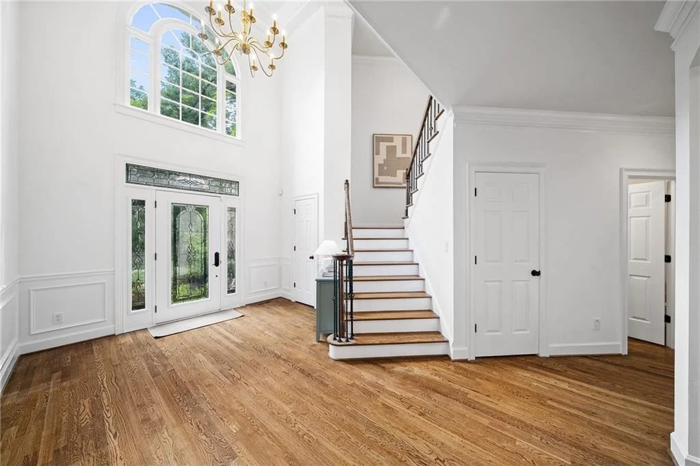
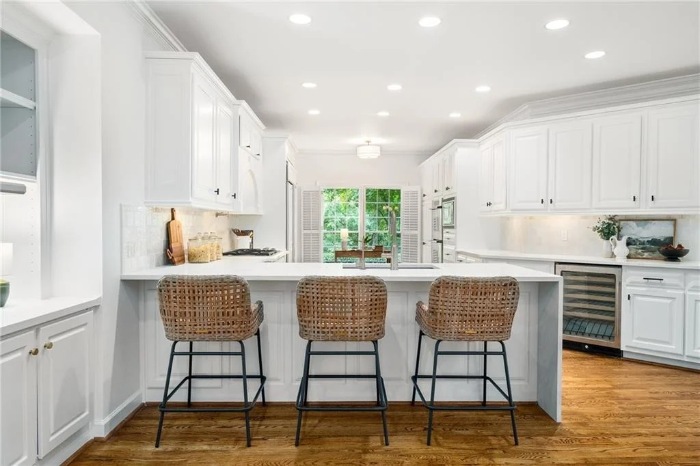
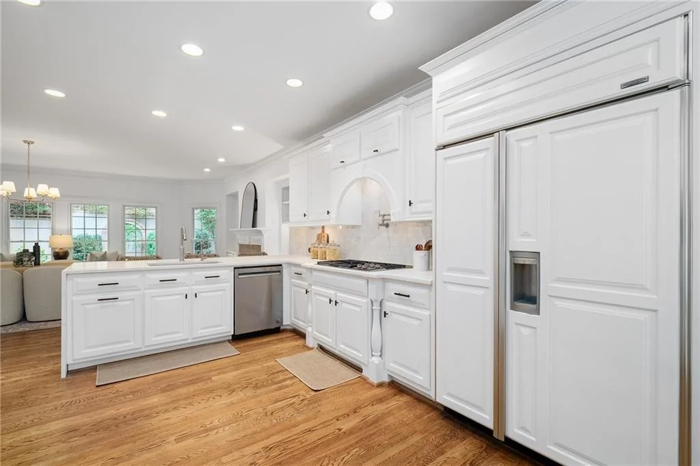
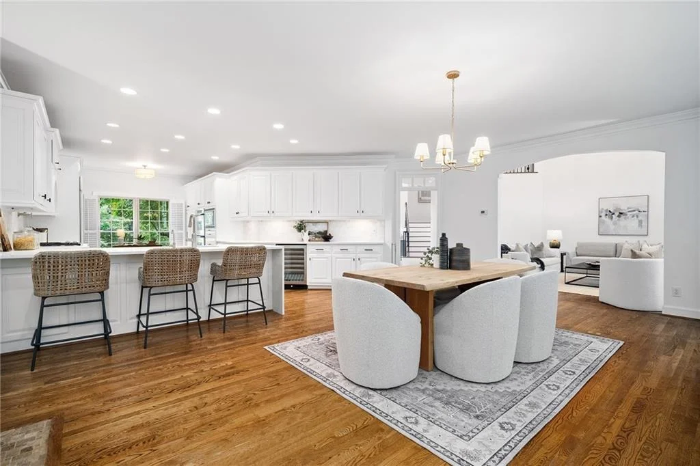
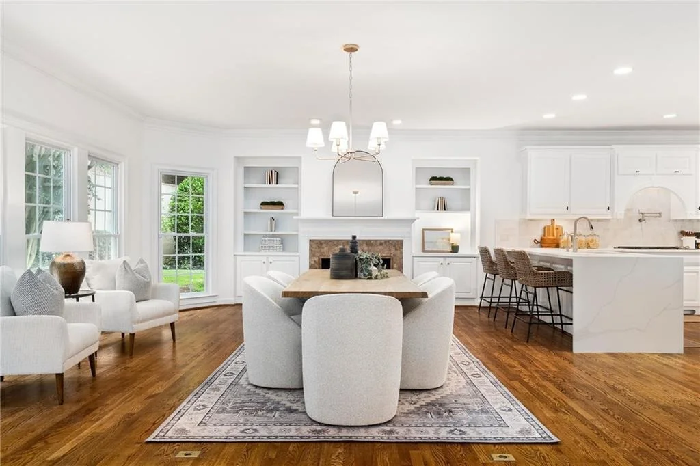
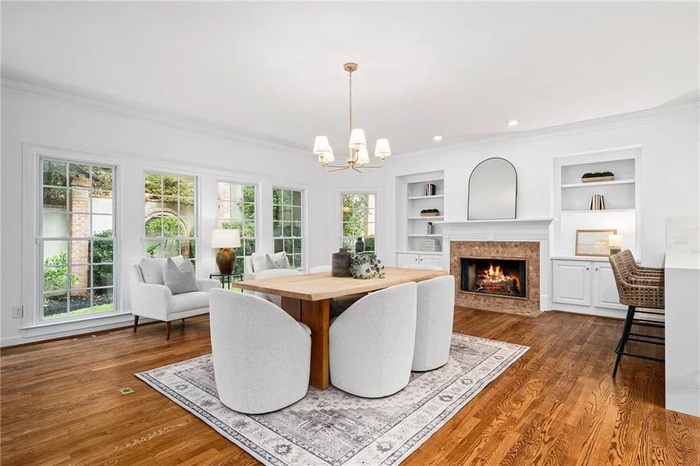
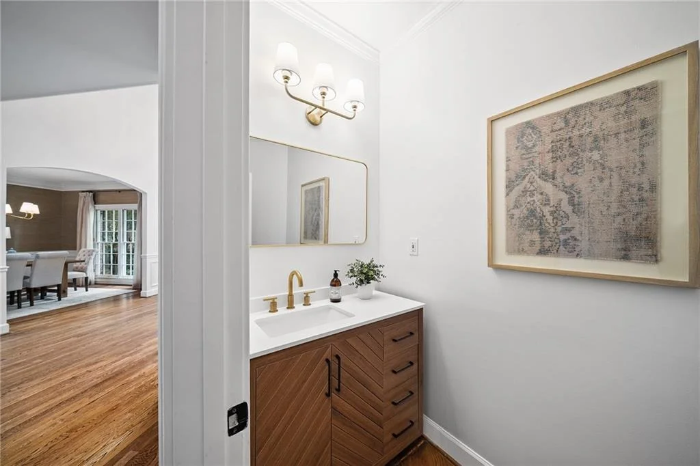
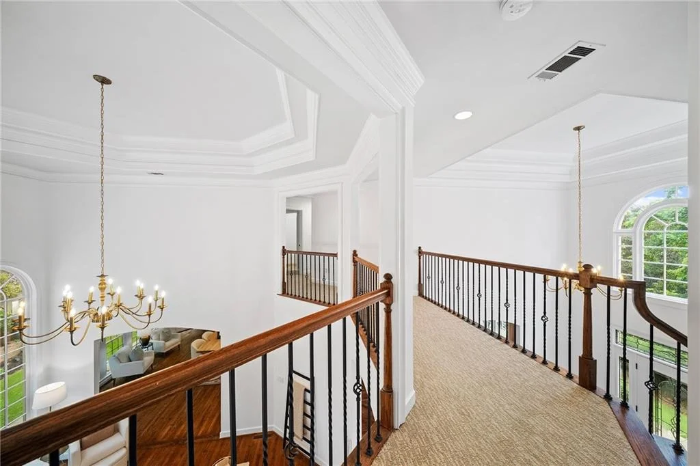
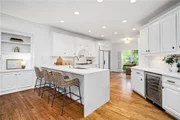
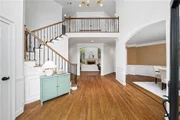
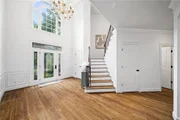
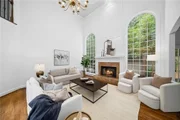
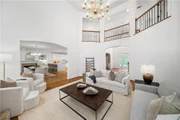
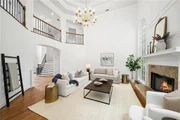
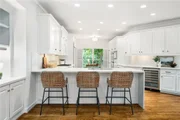
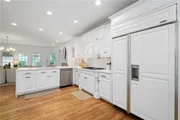
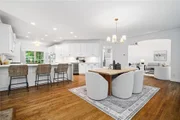
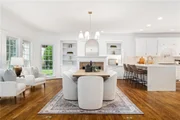
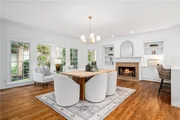
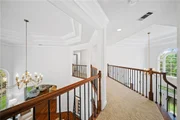
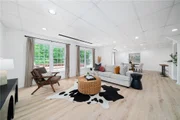
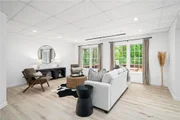
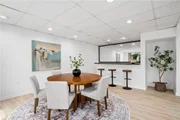
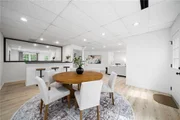
You step into a two-story foyer with soaring ceilings and big windows that flood the space with light. From there the home opens up into generous, well-proportioned rooms that still feel connected. The heart of the main level is the recently updated kitchen: new quartz countertops, a fresh backsplash, Sub-Zero refrigeration, double ovens, a wine cooler, loads of cabinetry and prep space, and a big center island. It flows straight into the keeping room and the fireside family room, so mornings feel easy and evenings with friends feel effortless.

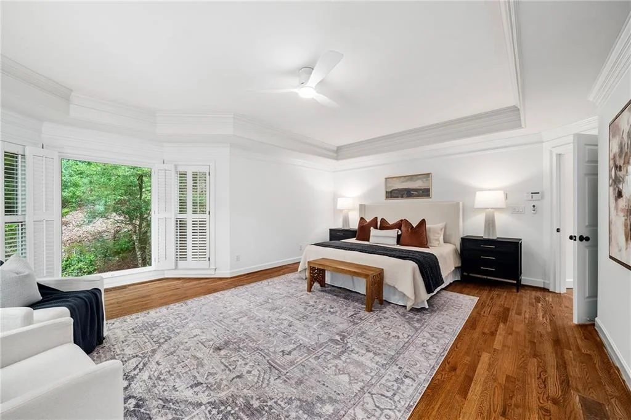
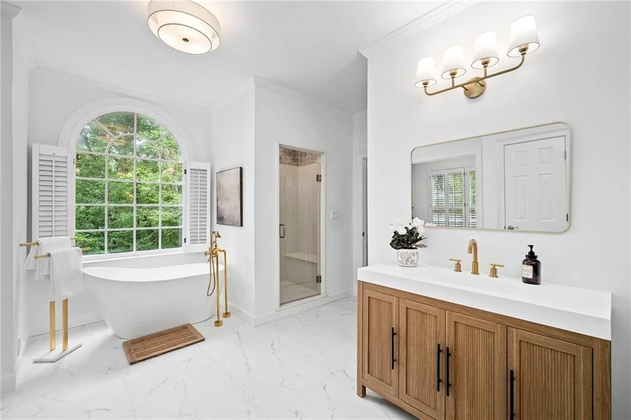
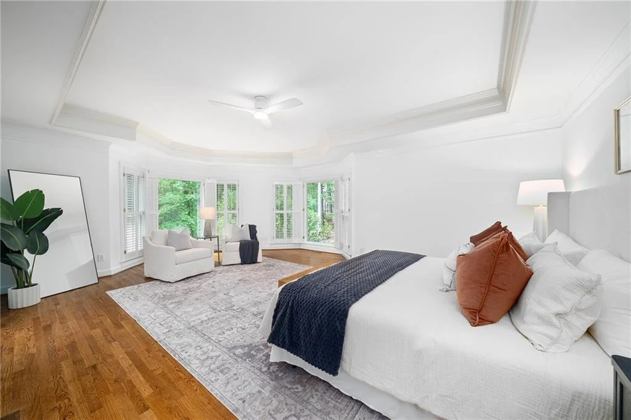
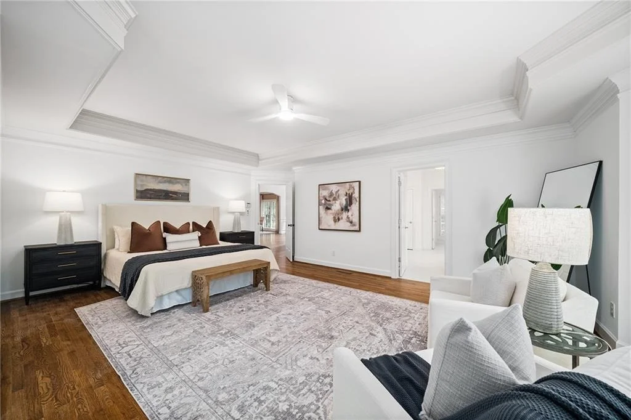
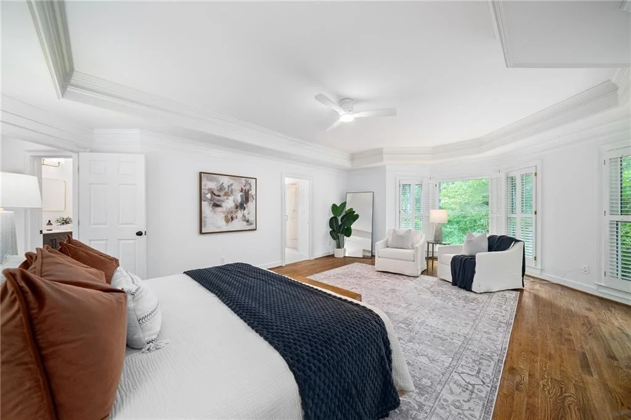
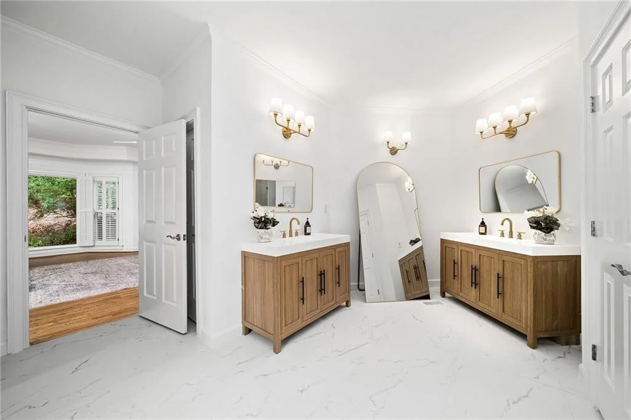
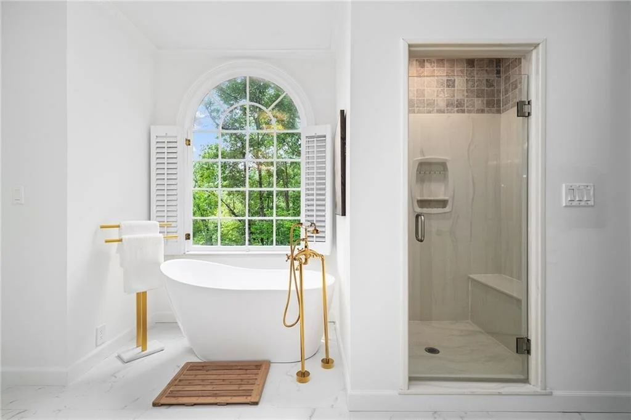
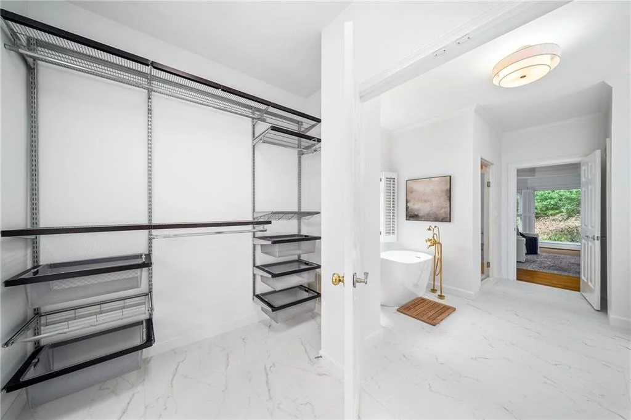
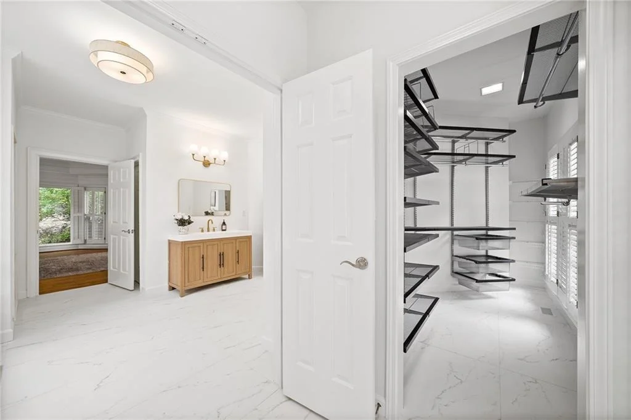
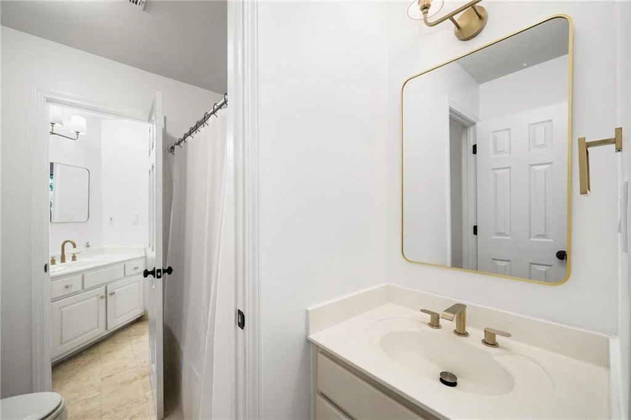
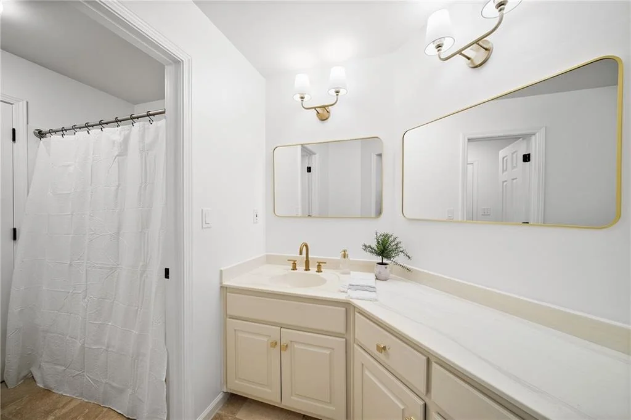
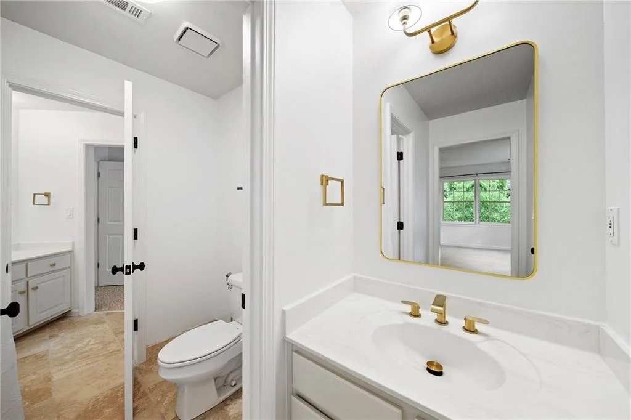
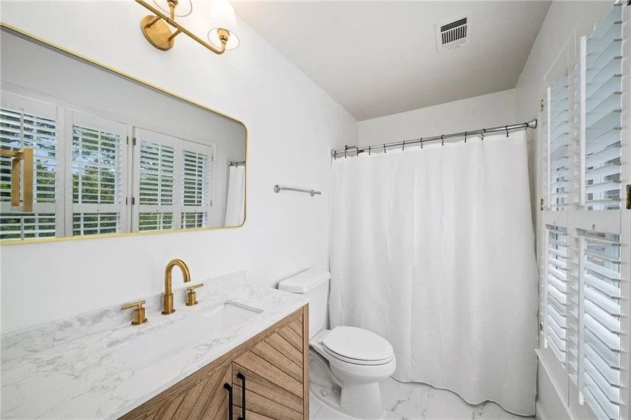
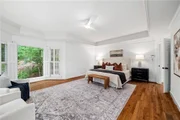
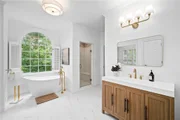
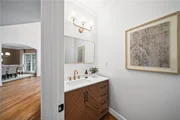
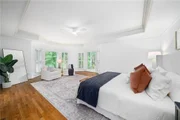
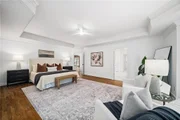
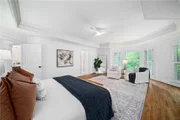
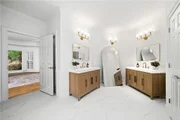
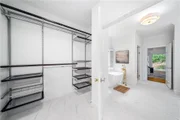
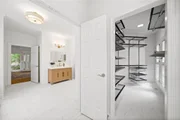
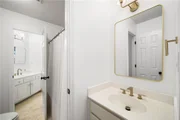
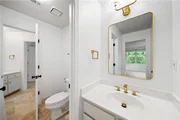
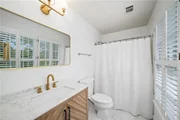
The main-level owner's suite is one of the home's strongest features. It sits privately yet stays close to the living areas, and you can walk straight outside from the suite itself. The primary bath has just been fully remodeled-new tile, designer-inspired vanities, updated mirrors and lighting-so it already feels like a quiet, polished retreat rather than a project waiting to happen.

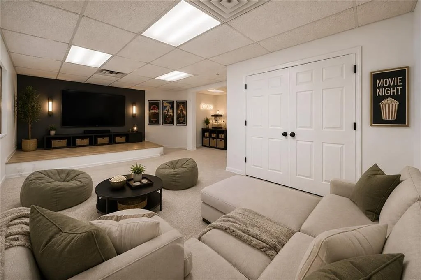
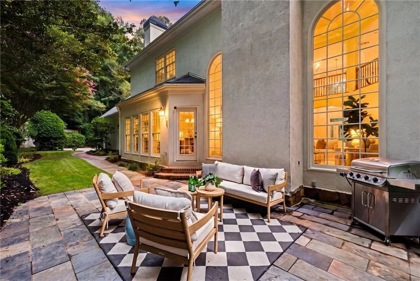
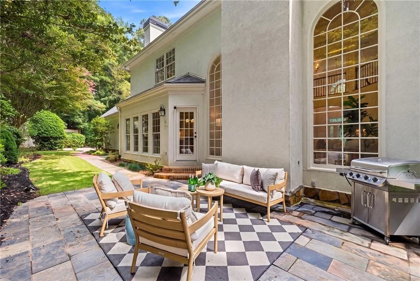
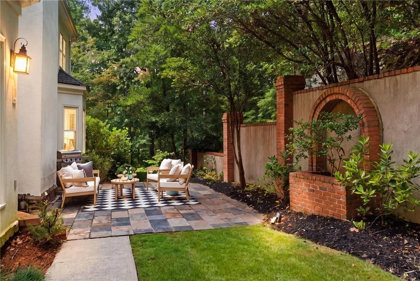
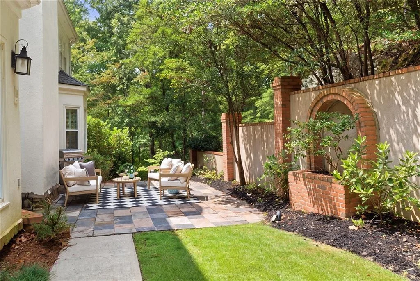
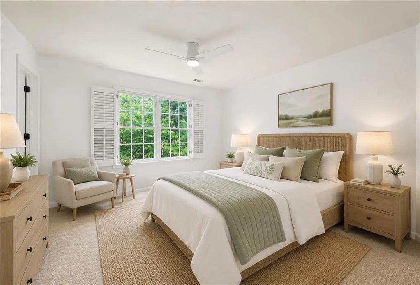
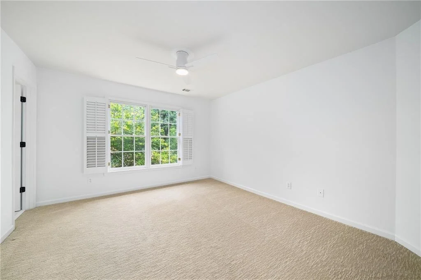
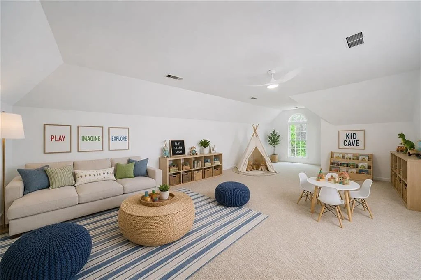
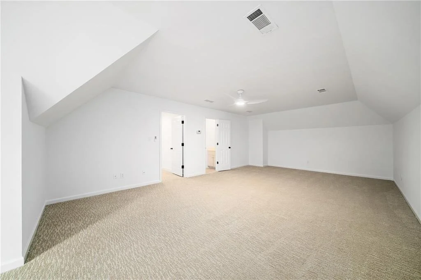
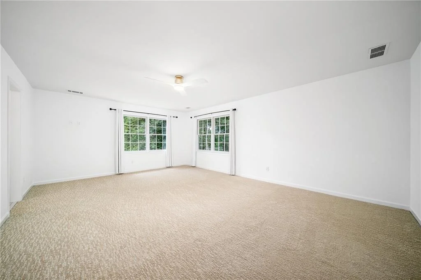
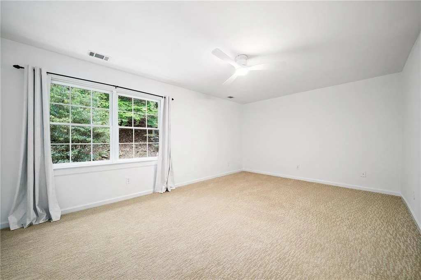
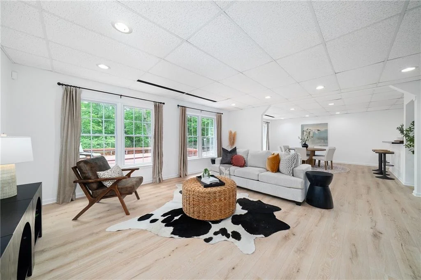
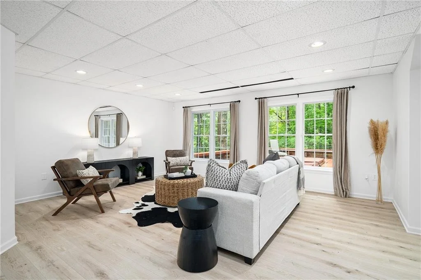
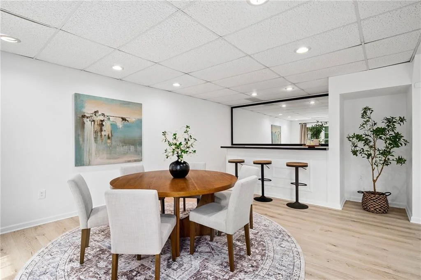
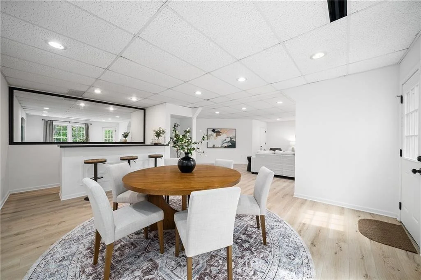
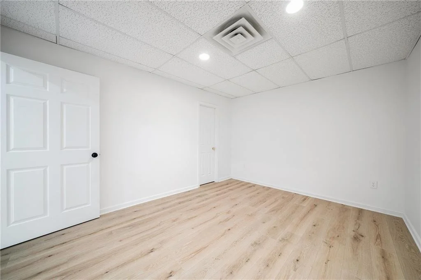
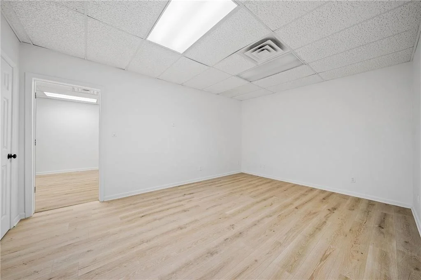
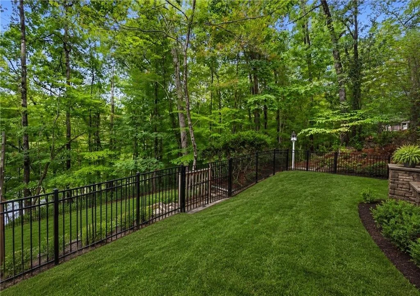
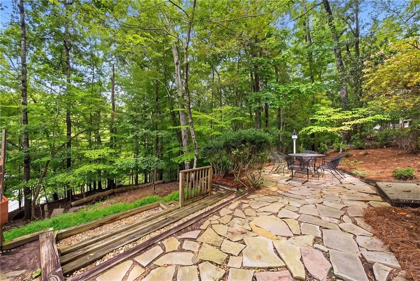
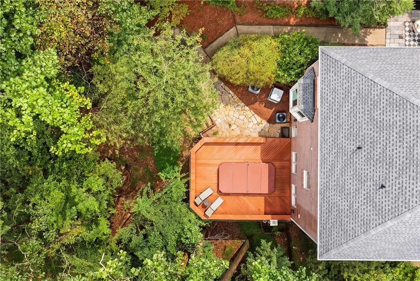
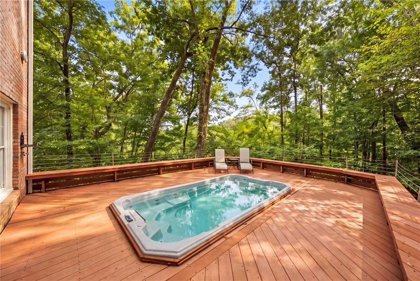
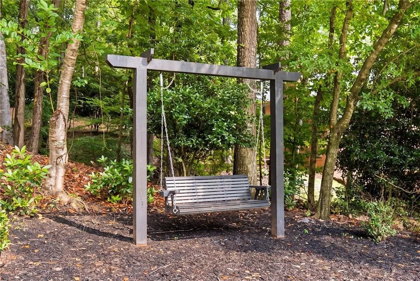
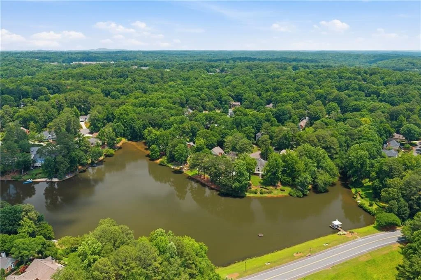
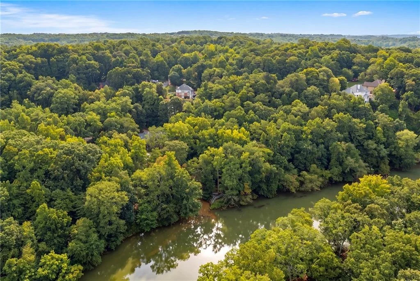
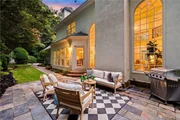
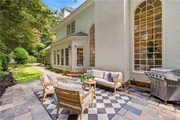
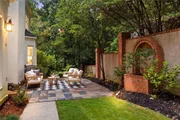
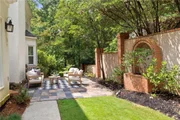
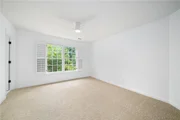
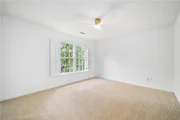
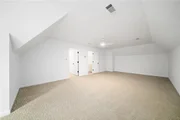
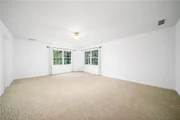
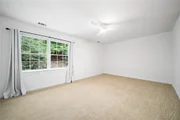
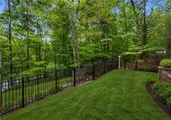
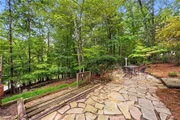
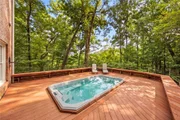
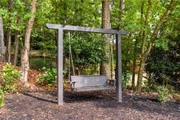
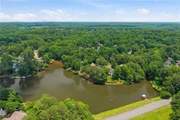
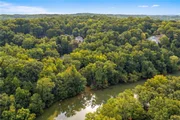
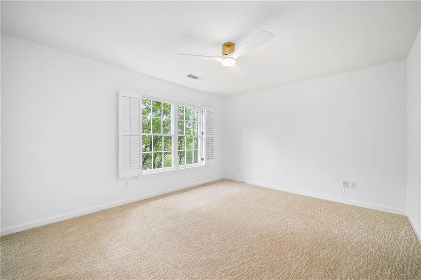
Upstairs you'll find four generous bedrooms plus a large bonus room that easily becomes a media room, play space, home gym, or extra office. One of the home's most unexpected and memorable features is the seasonal Chattahoochee River view from upstairs. With the foliage thinned in fall and winter, the river comes into view through the trees-a rare and beautiful glimpse of the Chattahoochee that makes this private setting feel even more special. The finished terrace level stretches the possibilities even further: luxury LVP flooring, a wet bar, a full bathroom, and multiple flexible rooms that work for guests, multigenerational living, a theater, workout space, or whatever the next chapter needs. Step outside from the lower level and you're in a wooded, private backyard with outdoor living areas and a resistance-swim hot tub-peaceful enough for quiet evenings, spacious enough for real entertaining.

Recent work gives the next owner a solid head start: roof about three years old, partially updated windows, fresh interior paint, new lighting throughout, the remodeled primary bath, the refreshed kitchen, and an EV charging outlet already in the three-car garage. The bones and the architecture are classic; the updates make the house ready to move into while still leaving room for the next owner to put their own stamp on it over time.

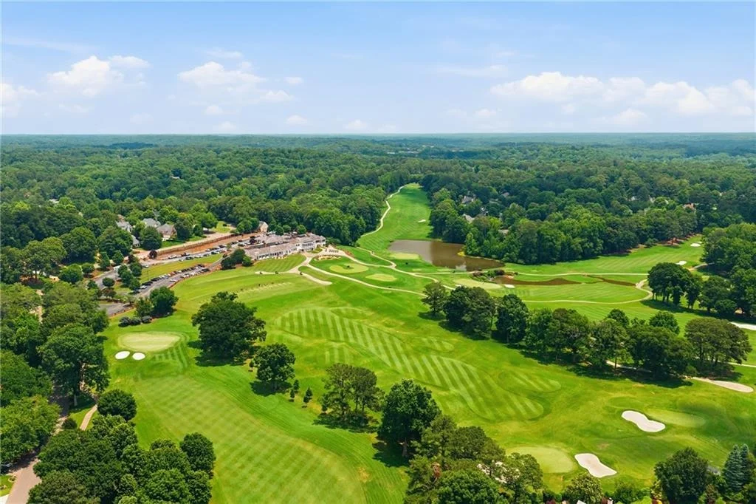
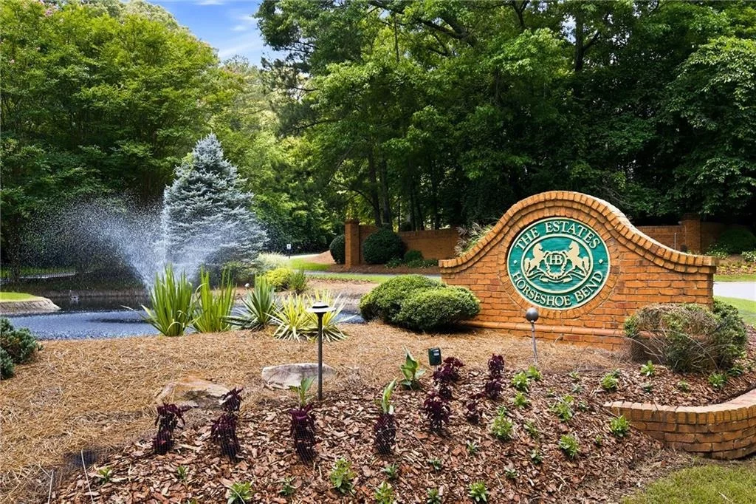
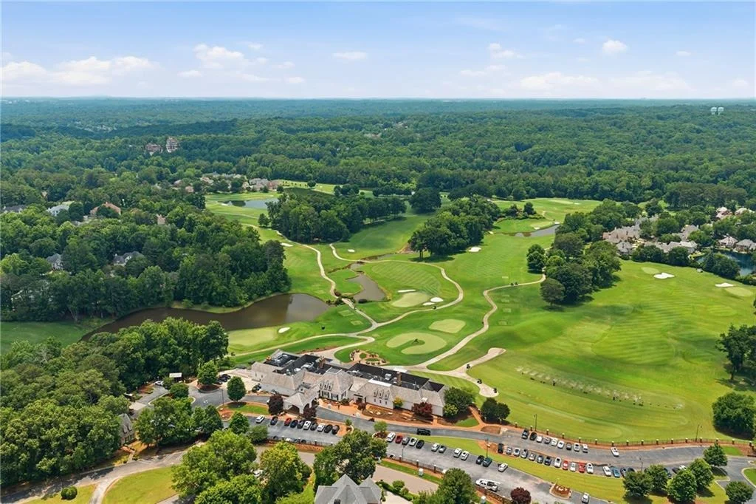
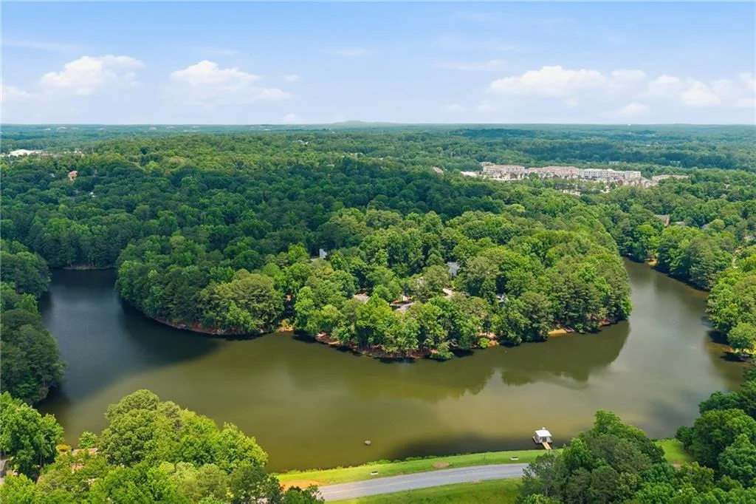
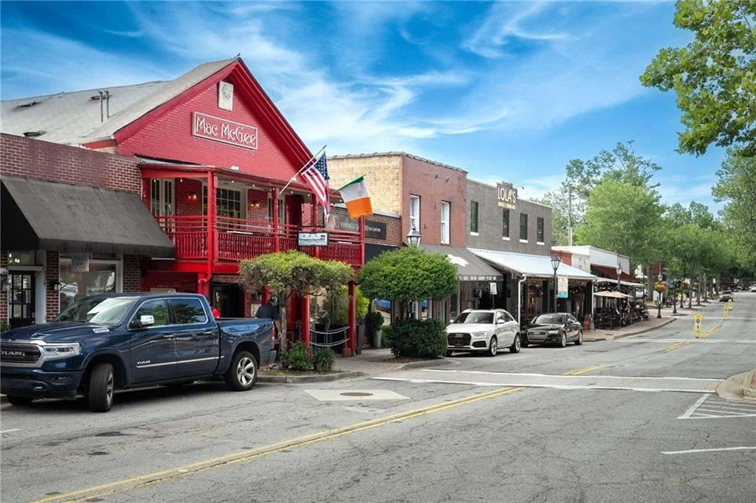
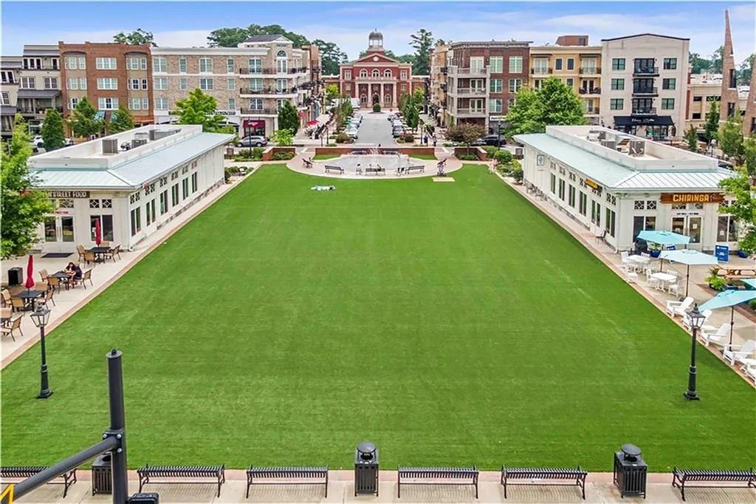
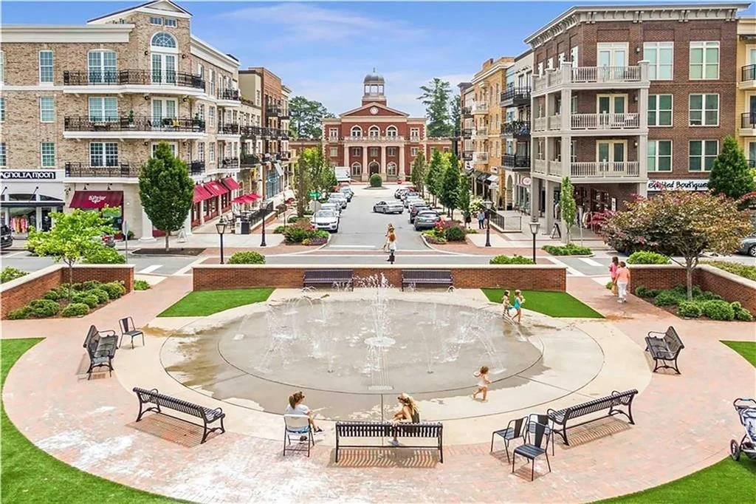
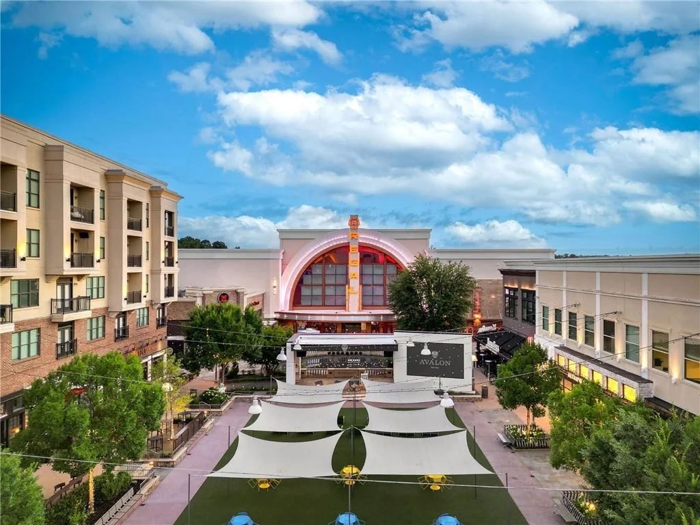
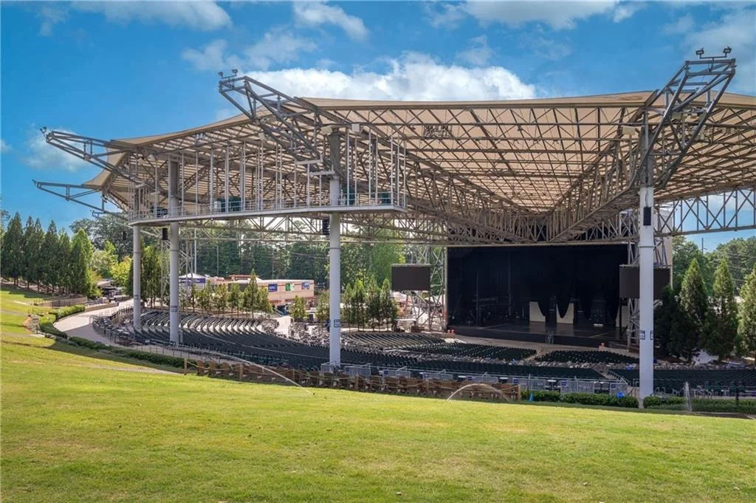
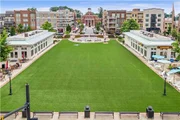
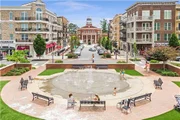
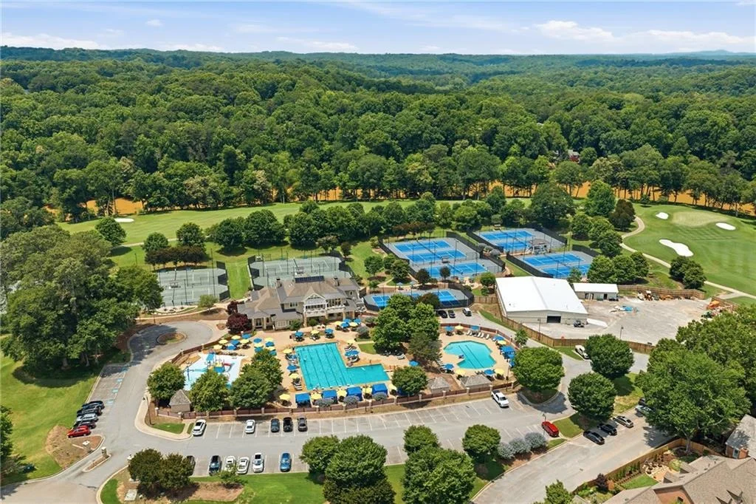
You're in one of Roswell's most established communities, with optional membership available at Horseshoe Bend Country Club (championship golf, resort-style pool, tennis, dining, and a full social calendar-membership is separate). Historic Roswell, Downtown Alpharetta, Avalon, the Chattahoochee River National Recreation Area, Newtown Park, shopping, dining, and GA-400 are all just minutes away. You get the quiet of a private cul-de-sac and the convenience of a prime North Atlanta location.

Private setting. Main-level primary suite with outdoor access. Walk-out backyard. Finished terrace level that can flex with almost any lifestyle. A rare seasonal view of the Chattahoochee River from upstairs. Substantial square footage that's already been thoughtfully refreshed. This is the kind of Horseshoe Bend home that doesn't come around often-ready for today and still full of possibility for tomorrow.

Welcome home!
Unit Size
7,066 Ft²
Days on Market
-
Land Size
0.79 acres
Price per sqft
$152
Property Type
House
Property Taxes
$711
HOA Dues
$46
Year Built
1993

Listed By

Dana Zaworski
Atlanta Fine Homes Sotheby's International

Payment Calculator

Cap Rate Calculator

Last updated: 2 months ago (FMLS #7823068)

Price History

Date / Event Date Event Price
Sep 13, 2026 In contract -
In contract
Aug 27, 2026 Listed by Atlanta Fine Homes Sotheby's International $1,075,000
Listed by Atlanta Fine Homes Sotheby's International
Jan 13, 2025 Sold
Sold
Dec 18, 2024 In contract -
In contract
Dec 13, 2024 Relisted $998,000
Relisted
Show More

Property Highlights

Garage
Air Conditioning
Fireplace
Parking Details
Has Garage
Has Open Parking
Parking Features: Driveway, Garage, Garage Faces Side, Kitchen Level, Electric Vehicle Charging Station(s)
Garage Spaces: 3
Interior Details
Half Bathrooms: 2
Full Bathrooms: 5
Interior Features: Crown Molding, Double Vanity, Entrance Foyer, His and Hers Closets, Tray Ceiling(s), Walk-In Closet(s), Disappearing Attic Stairs
Appliances: Dishwasher, Double Oven, Gas Cooktop, Microwave, Refrigerator
Flooring Type: Carpet, Hardwood, Luxury Vinyl, Tile
Laundry Features: Main Level, Sink
Has Fireplace
Fireplace Features: Family Room, Keeping Room
Fireplaces: 2
Basement: Exterior Entry, Finished, Finished, Interior Entry
Exterior Details
Square Footage: 7066
Security Features: None
Property Condition: Resale
Architectural Style: Traditional, European
Year Built: 1993
Waterfront Features: None
Waterbody Name: None
Building Area Total: 7066
Levels: Two
Other Structures: None
Window Features: Plantation Shutters
Construction Materials: Brick, Stucco, Brick 3 Sides
Patio and Porch Features: Deck, Patio
Pool Features: None
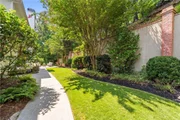
Lot Features: Cul-De-Sac, Landscaped, Wooded
Lot Size Area: 34412.4
Lot Size Units: Square Feet
Lot Size Acres: 0.79
Lot Size Square Feet: 34412.4
Lot Size Dimensions: x
Water Source: Public
Financial Details
Tax Annual Amount: $8,537
Utilities Details
Cooling Type: Ceiling Fan(s), Central Air, Zoned
Heating Type: Central, Forced Air, Zoned
Sewer : Public Sewer
Location Details
HOA Fee: $550
HOA Fee Frequency: Annually

Building Info

Overview

    General

  • Year Built: 1993
  • Effective Year Built: 1993
  • Total Rooms: 8
  • Bedroom Count: 5
  • Bathroom Count: 5
  • Full Bathrooms: 4
  • Partial Bathrooms: 5
  • Bathroom Plumbing Fixtures: 22
  • Building Condition: 3
  • Building Quality: 3
  • Construction Type: 2
  • Building Style: 15
  • Exterior Walls Type: 11
  • Interior Walls Type: 0
  • Roof Shape Type: 0
  • Roof Cover Type: 0
  • Floor Count: 150
  • Living Units: 1
  • Floor Cover: 0
  • Basement Type: 2
  • Basement Area: 0
  • Garage Type: 7
  • Garage Square Area: 836
  • Parking Space Count: 0
  • Patio Type: 0
  • Porch Type: 0
  • Pool Type: 0

    Dimensions

  • Lot Size Square Feet: 34,412
  • Total Building Area: 4,516
  • Building Area: 4,516
  • Building Area Measurement: L

    Heating and Cooling

  • Fireplace Count: 1
  • Air Conditioning: 1
  • Heating: 0
  • Heated Square Feet: 4,516
  • Heating Fuel Type: 3

    Utilities

  • Sewer System: 1
  • Water Service: 2

Building

  • Building Type: 0
  • Property Class: R
  • Subdivision: HORSESHOE BEND ESTATES POD 02
  • Land Acres: 0000000790
  • Standard Land Use Code: 1001
  • County Land Use Code: 101
  • Legal Description 1: AN CONP AN NO PERMIT ATTACHED

Neighborhood

  • School District Name: Fulton County School District
  • Census Tract: 011440

Zoning

  • Zoning: CUP

Geography

  • District: 45
  • Parcel: 12 268206730853
  • Block: 2
  • Lot: 45
  • Municipality: CITY OF ROSWELL
  • Latitude: 33.9914
  • Longitude: -84.2996

    Address

  • Full Address: 2134 River Cliff Dr
  • Address - House Number: 2134
  • Address - Street Name: River Cliff
  • Address - Suffix Type: Dr
  • State: GA
  • City Name: Roswell
  • Carrier Code: C044
  • 4-Digit Zip Code: 3904
  • Zip Code: 30076

Valuation

    Tax

  • Tax Year: 2023
  • Tax Amount: $1,073,830
  • Tax Rate Code Area: 45

    Appraisal Valuation

  • Standard Deviation: 0.204
  • Valuation Date: Mar 13, 2024
  • Confidence Score: 72
  • Final Value: 1,089,887
  • High Value: 1,312,240
  • Low Value: 867,534

    Market Valuation

  • Market Total Value: $951,100
  • Market Land Value: $255,400
  • Market Improvement Value: $695,700

    Assessments Valuation

  • Assessed Year: 2023
  • Assessed Total Value: $380,440
  • Assessed Land Value: $102,160
  • Assessed Improvements Value: $278,280

    Sales

  • Current Sale Recording Date: Jul 02, 2015
  • Current Sale Price:
  • Current Sale Document Type: 71
  • Current Sale Input Document Number: 2015-022505
  • Previous Sale Recording Date: Sep 10, 2010
  • Previous Sale Contract Date: Aug 31, 2010
  • Previous Sale Amount: $565,000
  • Previous Sale Document Type: 27
Data used for valuation calculations is provided by RealtyHop, and other third party sources

Comparables

Unit
Status
Type
Beds
Baths
ft²
Price/ft²
Asking Price
Listed On
Closing Price
Sold On
HOA + Taxes

About Horseshoe Bend


Similar Homes for Sale

Currently no similar homes around

Nearby Rentals

Unit for rent at 2210 Spalding Drive, Atlanta, GA, 30350

$9,995 /mo

  • 5 Beds
  • 5 Baths
  • 7,421 ft²
2210 Spalding Drive, Atlanta, GA, 30350 Listing by TIFFANY SCOTT
Unit for rent at 1640 Lazy River Lane, Sandy Springs, GA, 30350

$9,995 /mo

  • 6 Beds
  • 5 Baths
  • 7,000 ft²
1640 Lazy River Lane, Sandy Springs, GA, 30350
Unit for rent at 115 Nesbit Ferry Place, Atlanta, GA, 30350

$3,600 /mo

  • 4 Beds
  • 3 Baths
  • 3,784 ft²
115 Nesbit Ferry Place, Atlanta, GA, 30350 Listing by Sarah Bolt


Frequently Asked Questions

When was property at 2134 River Cliff Drive built and last sold?
The property at 2134 River Cliff Drive was built in 1993 and last sold on Jan 1, 1970 for $673,000.
How much is this home worth?
The estimated value of the home located at 2134 River Cliff Drive is $1,073,723.
What are some comparable homes to 2134 River Cliff Drive?
There are currently no comparable homes to 2134 River Cliff Drive.