See Home Value
Aurora 60503 Far Southeast
2134 Middlebury Drive
$345,000
● House - Off Market

2134 Middlebury Drive

Aurora, IL 60503
bedrooms
3 Beds
bathrooms
3 Baths, 1 Half Bath
square feet
2,228 Ft²
$2,267
Est. Monthly
$45
HOA / Fees
7.75%
Cap Rate

About This Property

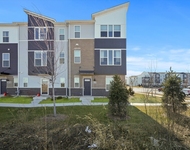
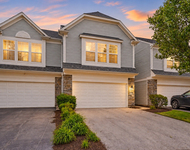
MULTIPLE OFFERS RECEIVED: HIGHEST AND BEST due by Sunday, Aug. 25th at 9pm.  Welcome to this MOVE-IN READY home located in Aurora within the desirable Country Walk Subdivision and Oswego District 308 schools. This BEAUTIFULLY UPDATED and WELL MAINTAINED 3 bed, 3.5 bath home features tall ceilings, gleaming HARDWOOD floors, and abundant NATURAL LIGHT. The FULL FINISHED BASEMENT offers exceptional living space with a SPA-LIKE walk-in shower and FULL bath, making it perfect for guests or additional family living. The GOURMET KITCHEN includes custom cabinetry, a butcher block island with farmhouse sink and hidden dishwasher, professional-style 5-burner range, and STAINLESS STEEL appliances. The primary suite features a full bath and walk-in closet. Outside, enjoy a SCREENED IN PORCH, large PATIO, beautifully landscaped backyard garden, and a 2-car DETACHED GARAGE. The home faces a walking and biking path with no homes across the street for a beautiful view and nice strolls around the neighborhood. MAJOR UPDATES INCLUDE a NEW furnace and humidifier in 2025, NEW air conditioner in 2023, NEW ROOF, partial siding, gutters and downspouts in 2023, new fridge in 2023, new washer and dryer in 2021, new sump pump in 2021, new garbage disposal in 2021, and windows replaced in 2018 and much more... Near shopping, parks, schools and delicious Bruster's Ice Cream!   Don't miss this BEAUTIFULLY UPDATED and WELL MAINTAINED home in a FANTASTIC LOCATION!  Schedule your PRIVATE SHOWING TODAY before it's GONE!
Unit Size
2,228 Ft²
Days on Market
-
Land Size
0.08 acres
Price per sqft
$153
Property Type
House
Property Taxes
$553
HOA Dues
$45
Year Built
2004

Payment Calculator

Cap Rate Calculator

Property Highlights

Garage
Air Conditioning

Building Info

Overview

    General

  • Year Built: 2004
  • Effective Year Built: 2004
  • Bedroom Count: 0
  • Bathroom Count: 2
  • Full Bathrooms: 1
  • Partial Bathrooms: 2
  • Building Condition: 0
  • Building Quality: 0
  • Construction Type: 0
  • Building Style: 0
  • Exterior Walls Type: 0
  • Interior Walls Type: 0
  • Roof Shape Type: 0
  • Roof Cover Type: 0
  • Floor Count: 200
  • Floor Cover: 0
  • Basement Type: 8
  • Basement Area: 729
  • Garage Type: 7
  • Garage Square Area: 410
  • Parking Space Count: 0
  • Patio Type: 0
  • Porch Type: 0
  • Pool Type: 0

    Dimensions

  • Lot Size Square Feet: 3,514
  • Total Building Area: 2,228
  • Building Area: 1,499
  • Building Area Measurement: L

    Heating and Cooling

  • Air Conditioning: 0
  • Heating: 0
  • Heated Square Feet: 1,499
  • Heating Fuel Type: 0

    Utilities

  • Sewer System: 0
  • Water Service: 0

Building

  • Building Type: 0
  • Property Class: R
  • Subdivision: GRAY HAWK
  • Land Acres: 0000000080
  • Standard Land Use Code: 1001
  • County Land Use Code: 0040
  • Legal Description 1: LOT 34 IN GRAY HAWK UNIT 1, A SUB OF PRT OF THE NW1/4 SW1/4 OF SEC 5, T37N-R9E.

Neighborhood

  • School District Name: Oswego Community Unit School District 308
  • Census Tract: 880324

Geography

  • Parcel: 07-01-05-304-005
  • Lot: 34
  • Meridian: SEC 05 TWN 37N RNG 09E
  • Municipality: WHEATLAND
  • Latitude: 41.716
  • Longitude: -88.2386

    Address

  • Full Address: 2134 Middlebury Dr
  • Legal Unit: 1
  • Address - House Number: 2134
  • Address - Street Name: Middlebury
  • Address - Suffix Type: Dr
  • State: IL
  • City Name: Aurora
  • Carrier Code: R020
  • 4-Digit Zip Code: 5435
  • Zip Code: 60503

Valuation

    Tax

  • Tax Year: 2022
  • Tax Amount: $539,094
  • Tax Rate Code Area: 0741

    Appraisal Valuation

  • Standard Deviation: 0.1552
  • Valuation Date: Aug 09, 2023
  • Confidence Score: 80
  • Final Value: 274,649
  • High Value: 317,293
  • Low Value: 232,005

    Market Valuation

  • Market Total Value: $180,516
  • Market Land Value: $58,311
  • Market Improvement Value: $122,205

    Assessments Valuation

  • Assessed Year: 2022
  • Assessed Total Value: $60,172
  • Assessed Land Value: $19,437
  • Assessed Improvements Value: $40,735

    Exemptions

  • Homeowner Exemption: Yes

    Sales

  • Current Sale Contract Date: Sep 25, 2021
  • Current Sale Recording Date: Nov 29, 2021
  • Current Sale Price:
  • Current Sale Document Type: 71
  • Current Sale Input Document Number: R2021128373
  • Previous Sale Recording Date: Feb 20, 2004
  • Previous Sale Contract Date: Feb 11, 2004
  • Previous Sale Amount: $176,000
  • Previous Sale Document Type: 71

    Financing

  • First Mortgage Financing Type: FIX
Data used for valuation calculations is provided by RealtyHop, and other third party sources

Comparables

Unit
Status
Type
Beds
Baths
ft²
Price/ft²
Asking Price
Listed On
Closing Price
Sold On
HOA + Taxes

About Far Southeast


Similar Homes for Sale

Currently no similar homes around

Nearby Rentals

Unit for rent at 810 Finley Drive, Aurora, IL, 60504

$3,000 /mo

  • 3 Beds
  • 2 Baths
  • 1,925 ft²
810 Finley Drive, Aurora, IL, 60504 Listing by Pete Kapoor
Unit for rent at 608 Hawley Drive, Oswego, IL, 60543

$2,800 /mo

  • 3 Beds
  • 2 Baths
  • 1,520 ft²
608 Hawley Drive, Oswego, IL, 60543 Listing by Simmi Malhotra
Unit for rent at 1884 Fescue Drive, Aurora, IL, 60504

$2,750 /mo

  • 3 Beds
  • 2 Baths
  • 2,002 ft²
1884 Fescue Drive, Aurora, IL, 60504 Listing by Sally Lin


Frequently Asked Questions

When was property at 2134 Middlebury Drive built and last sold?
The property at 2134 Middlebury Drive was built in 2004 and last sold on Sep 25, 2021 for $247,000.
How much is this home worth?
The estimated value of the home located at 2134 Middlebury Drive is $0.
What are some comparable homes to 2134 Middlebury Drive?
There are currently no comparable homes to 2134 Middlebury Drive.