See Home Value
Montgomery 77365
21334 Hubbard Run Drive
$365,000 Last Listed Price
● House - Off Market

21334 Hubbard Run Drive

Porter, TX 77365
bedrooms
3 Beds
bathrooms
3 Baths
square feet
2,642 Ft²
$362,955
RealtyHop Estimate
-0.56%
Since Sep 1, 2023
National-US
Primary Model

About This Property

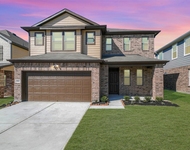
Not just another pretty face, this corner beauty offers so much interior charm, you're sure to fall in love!  This hard-to-find 1.5-story home is loaded with upgrades like 10- and 12-foot ceilings, crown molding, archways, art niches, transom windows, arched windows, coffered ceilings, direct-vent gas fireplace with stone hearth, fabulous kitchen open to the living area, loads of windows for natural light to fill the home, hardwood and upgraded tile flooring, plus a study adjacent to the private primary suite.  The kitchen features raised-panel cabinets in a modern light gray tone with a bronze glaze, bronze hardware and granite countertops, and this design carries throughout all the bathrooms as well.  The upstairs flex room could be a media room, game room or a 4th bedroom, with a closet and ensuite bath, and its own thermostat.  The oversized garage offers a 5-foot extension for plenty of extra storage space.  A wooded reserve area at the side of the home frames this pretty picture.
Unit Size
2,642 Ft²
Days on Market
-
Land Size
0.15 acres
Price per sqft
$138
Property Type
House
Property Taxes
$737
HOA Dues
$54
Year Built
2016

Payment Calculator

Cap Rate Calculator

Last updated: 5 months ago (HAR #72804386)

Price History

Date / Event Date Event Price
Aug 10, 2023 Sold
Sold
May 29, 2023 Listed by Coldwell Banker Realty $365,000
Listed by Coldwell Banker Realty
Not just another pretty face, this corner beauty offers so much interior charm, you're sure to fall in love! This hard-to-find 1.5-story home is loaded with upgrades like 10- and 12-foot ceilings, crown molding, archways, art niches, transom windows, arched windows, coffered ceilings, direct-vent gas fireplace with stone hearth, fabulous kitchen open to the living area, loads of windows for natural light to fill the home, hardwood and upgraded tile flooring, plus a study adjacent to the private primary suite. The kitchen features raised-panel cabinets in a modern light gray tone with a bronze glaze, bronze hardware and granite countertops, and this design carries throughout all the bathrooms as well. The upstairs flex room could be a media room, game room or a 4th bedroom, with a closet and ensuite bath, and its own thermostat. The oversized garage offers a 5-foot extension for plenty of extra storage space. A wooded reserve area at the side of the home frames this pretty picture.

Property Highlights

Air Conditioning
Fireplace
Garage

Building Info

Overview

    General

  • Year Built: 2016
  • Effective Year Built: 2016
  • Bedroom Count: 0
  • Bathroom Count: 5
  • Full Bathrooms: 3
  • Partial Bathrooms: 5
  • Bathroom Plumbing Fixtures: 15
  • Building Condition: 6
  • Building Quality: 9
  • Construction Type: 6
  • Building Style: 15
  • Exterior Walls Type: 2
  • Interior Walls Type: 3
  • Roof Shape Type: 0
  • Roof Cover Type: 3
  • Floor Count: 200
  • Floor Cover: 9
  • Basement Type: 0
  • Basement Area: 0
  • Garage Type: 7
  • Garage Square Area: 485
  • Parking Space Count: 2
  • Patio Type: 0
  • Porch Type: 7
  • Pool Type: 0

    Dimensions

  • Lot Size Square Feet: 6,583
  • Total Building Area: 2,642
  • Building Area: 2,642
  • Building Area Measurement: L

    Heating and Cooling

  • Fireplace Count: 1
  • Air Conditioning: 1
  • Heating: 3
  • Heated Square Feet: 2,642
  • Heating Fuel Type: 0

    Utilities

  • Sewer System: 0
  • Water Service: 0

Building

  • Building Type: 0
  • Property Class: R
  • Subdivision: AUBURN TRAILS AT OAKHURST 13
  • Land Acres: 0000000151
  • Standard Land Use Code: 1001
  • County Land Use Code: A1
  • State Land Use Code: A1
  • Legal Description 1: S221113 - AUBURN TRAILS AT OAKHURST 13, BLOCK 2, LOT 7

Neighborhood

  • School District Name: New Caney Independent School District
  • School Tax School District: LONE STAR COLLE
  • Census Tract: 692304

Geography

  • Parcel: 2211-13-02500
  • Block: 2
  • Lot: 7
  • Municipality: PORTER
  • Latitude: 30.0988
  • Longitude: -95.2483

    Address

  • Full Address: 21334 Hubbard Run Dr
  • Address - House Number: 21334
  • Address - Street Name: Hubbard Run
  • Address - Suffix Type: Dr
  • State: TX
  • City Name: Porter
  • Carrier Code: R013
  • 4-Digit Zip Code: 6579
  • Zip Code: 77365

Valuation

    Tax

  • Tax Year: 2022
  • Tax Amount: $760,222
  • Tax Rate Code Area: T04

    Appraisal Valuation

  • Standard Deviation: 0.2141
  • Valuation Date: Sep 27, 2023
  • Confidence Score: 70
  • Final Value: 368,716
  • High Value: 447,666
  • Low Value: 289,765

    Market Valuation

  • Market Total Value: $311,760
  • Market Land Value: $24,230
  • Market Improvement Value: $329,030

    Assessments Valuation

  • Assessed Year: 2023
  • Assessed Total Value: $311,760
  • Assessed Land Value: $24,230
  • Assessed Improvements Value: $329,030

    Exemptions

  • Homeowner Exemption: Yes

    Sales

  • Current Sale Contract Date: Aug 10, 2023
  • Current Sale Recording Date: Aug 11, 2023
  • Current Sale Document Type: 71
  • Current Sale Input Document Number: 75514
  • Previous Sale Recording Date: Jul 20, 2016
  • Previous Sale Contract Date: Jul 18, 2016
  • Previous Sale Amount: $309,400
  • Previous Sale Document Type: 70
Data used for valuation calculations is provided by RealtyHop, and other third party sources

Comparables

Unit
Status
Type
Beds
Baths
ft²
Price/ft²
Asking Price
Listed On
Closing Price
Sold On
HOA + Taxes

About Montgomery


Similar Homes for Sale

Currently no similar homes around

Nearby Rentals

Unit for rent at 22262 Adams Street, Porter, TX, 77365

$1,750 /mo

  • 3 Beds
  • 2 Baths
22262 Adams Street #9, Porter, TX, 77365 Listing by Beatrice Handolescu
Unit for rent at 21225 W Hammond Drive, TX, 77365

$3,000 /mo

  • Studio
21225 W Hammond Drive, TX, 77365 Listing by Jessica Benitez
Unit for rent at 20811 Sheffield Park Drive, Porter, TX, 77365

$2,300 /mo

  • 3 Beds
  • 2 Baths
  • 2,540 ft²
20811 Sheffield Park Drive, Porter, TX, 77365 Listing by Michele Quezada


Frequently Asked Questions

When was property at 21334 Hubbard Run Drive built and last sold?
The property at 21334 Hubbard Run Drive was built in 2016 and last sold on Aug 10, 2023 for $0.
How much is this home worth?
The estimated value of the home located at 21334 Hubbard Run Drive is $373,366.
What are some comparable homes to 21334 Hubbard Run Drive?
There are currently no comparable homes to 21334 Hubbard Run Drive.