See Home Value
Fort Bend 77406
21334 Hawkley Drive
$450,000 Last Listed Price
● House - Off Market

21334 Hawkley Drive

Richmond, TX 77406
bedrooms
4 Beds
bathrooms
2 Baths, 1 Half Bath
square feet
2,997 Ft²
$456,167
RealtyHop Estimate
1.37%
Since May 1, 2022
National-US
Primary Model

About This Property

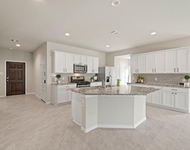
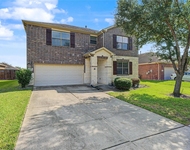
This stunning home by Ryland has so much to offer! Not only does it have jaw-dropping curb appeal but the interior & the amazing backyard offer a lifestyle one can only dream of! Enter into the dramatic two-story foyer w/formal dining room w/crown molding on one side & home office w/double French doors on the other. The wood flooring continues into the Family room with a corner fireplace & breathtaking views of the covered patio overlooking the pool/spa w/water feature. The chef's kitchen separated by a breakfast bar boasts granite counters, stainless appliances, gas cooktop, & recently upgraded cabinet drawers. The primary bedroom is downstairs & features a luxurious bath w/dual sinks, sep shower w/recently replaced showerhead, jetted tub, & walk-in closet. Upstairs are 3 spacious bedrooms, another full bath, & a roomy game or media room. The reverse osmosis water softener system to stay. The sprinkler system and the mosquito control system make outdoor entertaining a breeze!
Unit Size
2,997 Ft²
Days on Market
-
Land Size
0.19 acres
Price per sqft
$150
Property Type
House
Property Taxes
$665
HOA Dues
$73
Year Built
2011

Payment Calculator

Cap Rate Calculator

Last updated: 6 months ago (HAR #59845880)

Price History

Date / Event Date Event Price
Apr 15, 2022 Sold
Sold
Mar 29, 2022 Listed by Jones Team Realty $450,000
Listed by Jones Team Realty
This stunning home by Ryland has so much to offer! Not only does it have jaw-dropping curb appeal but the interior & the amazing backyard offer a lifestyle one can only dream of! Enter into the dramatic two-story foyer w/formal dining room w/crown molding on one side & home office w/double French doors on the other. The wood flooring continues into the Family room with a corner fireplace & breathtaking views of the covered patio overlooking the pool/spa w/water feature. The chef's kitchen separated by a breakfast bar boasts granite counters, stainless appliances, gas cooktop, & recently upgraded cabinet drawers. The primary bedroom is downstairs & features a luxurious bath w/dual sinks, sep shower w/recently replaced showerhead, jetted tub, & walk-in closet. Upstairs are 3 spacious bedrooms, another full bath, & a roomy game or media room. The reverse osmosis water softener system to stay. The sprinkler system and the mosquito control system make outdoor entertaining a breeze!
Jul 12, 2021 Sold
Sold
Jun 2, 2021 Listed by Champions Real Estate Group $394,900
Listed by Champions Real Estate Group
This is it! This beautiful Ryland home is a must see. It checks so many boxes. Upgraded stone front elevation, a garage extension for additional storage, a large covered patio, a large front porch and an amazing heated pool and spa. Interior features include wood flooring, granite kitchen counter tops, a corner fireplace in the family room, double French doors in the study, a spacious upstairs game room and the master bedroom located on the first floor. You will appreciate the double pane windows, radiant barrier roof decking and the water softening system. Located on a cul-de-sac street with no rear neighbors. Easy access to the Grand Parkway (99), the Westpark Toll Road, Interstate 10 and Highway 90A. You will enjoy the convenience to area restaurants, shopping centers, banks and neighborhood recreational facilities. Call and schedule a viewing today.

Property Highlights

Garage
Fireplace

Building Info

Overview

    General

  • Year Built: 2011
  • Effective Year Built: 2011
  • Building Count: 1
  • Bedroom Count: 4
  • Bathroom Count: 3
  • Full Bathrooms: 2
  • Partial Bathrooms: 3
  • Building Condition: 3
  • Building Quality: 0
  • Construction Type: 0
  • Building Style: 0
  • Exterior Walls Type: 3
  • Interior Walls Type: 0
  • Roof Shape Type: 7
  • Roof Cover Type: 3
  • Floor Count: 200
  • Floor Cover: 0
  • Basement Type: 0
  • Basement Area: 0
  • Garage Type: 1
  • Garage Square Area: 546
  • Parking Space Count: 2
  • Patio Type: 0
  • Porch Type: 7
  • Pool Type: 8
  • Location Influence Type: 85

    Dimensions

  • Lot Size Square Feet: 8,279
  • Lot Size Depth Feet: 1,280
  • Lot Size Frontage Feet: 650
  • Total Building Area: 3,543
  • Gross Building Area: 3,543
  • Building Area: 2,997
  • Building Area Measurement: L

    Heating and Cooling

  • Fireplace Count: 1
  • Air Conditioning: 1
  • Heating: 3
  • Heated Square Feet: 2,997
  • Heating Fuel Type: 0

    Utilities

  • Sewer System: 0
  • Water Service: 0

Building

  • Building Type: 0
  • Property Class: R
  • Subdivision: LONG MEADOW FARMS SEC 17
  • Land Acres: 0000000190
  • Standard Land Use Code: 1001
  • County Land Use Code: A1
  • State Land Use Code: A1
  • Legal Description 1: LONG MEADOW FARMS SEC 17, BLOCK 1, LOT 3

Neighborhood

  • School District Name: Lamar Consolidated Independent School District
  • School Tax School District: S01 G01 D01
  • Census Tract: 673404

Geography

  • Assessors Map Reference: Z-041
  • Parcel: 5121-17-001-0030-901
  • Block: 1
  • Lot: 3
  • Municipality: RICHMOND
  • Latitude: 29.664
  • Longitude: -95.7533

    Address

  • Full Address: 21334 Hawkley Dr
  • Address - House Number: 21334
  • Address - Street Name: Hawkley
  • Address - Suffix Type: Dr
  • State: TX
  • City Name: Richmond
  • Carrier Code: R073
  • 4-Digit Zip Code: 5392
  • Zip Code: 77406

Valuation

    Tax

  • Tax Year: 2023
  • Tax Amount: $940,033
  • Tax Rate Code Area: S01

    Appraisal Valuation

  • Standard Deviation: 0.1717
  • Valuation Date: Apr 03, 2024
  • Confidence Score: 78
  • Final Value: 501,735
  • High Value: 587,889
  • Low Value: 415,581

    Market Valuation

  • Market Total Value: $482,966
  • Market Land Value: $53,200
  • Market Improvement Value: $429,766

    Assessments Valuation

  • Assessed Year: 2023
  • Assessed Total Value: $482,966
  • Assessed Land Value: $53,200
  • Assessed Improvements Value: $429,766

    Exemptions

  • Homeowner Exemption: Yes

    Sales

  • Current Sale Contract Date: Apr 14, 2022
  • Current Sale Recording Date: Apr 18, 2022
  • Current Sale Document Type: 71
  • Current Sale Input Document Number: 52655
  • Previous Sale Recording Date: Jul 12, 2021
  • Previous Sale Contract Date: Jul 09, 2021
  • Previous Sale Amount: $410,000
  • Previous Sale Document Type: 70
Data used for valuation calculations is provided by RealtyHop, and other third party sources

Comparables

Unit
Status
Type
Beds
Baths
ft²
Price/ft²
Asking Price
Listed On
Closing Price
Sold On
HOA + Taxes

About Fort Bend


Similar Homes for Sale

Currently no similar homes around

Nearby Rentals

Unit for rent at 21047 Warrender Terrace Lane, Richmond, TX, 77407

$2,500 /mo

  • 4 Beds
  • 2 Baths
  • 2,051 ft²
21047 Warrender Terrace Lane, Richmond, TX, 77407 Listing by Steven Montgomery
Unit for rent at 21035 Warrender Terrace Lane, Richmond, TX, 77407

$2,350 /mo

  • 4 Beds
  • 2 Baths
  • 1,784 ft²
21035 Warrender Terrace Lane, Richmond, TX, 77407 Listing by Shawn Shakir
Unit for rent at 5318 Fossil Stone Lane, Richmond, TX, 77407

$2,600 /mo

  • 4 Beds
  • 2 Baths
  • 2,620 ft²
5318 Fossil Stone Lane, Richmond, TX, 77407 Listing by Wenrong Shi


Frequently Asked Questions

When was property at 21334 Hawkley Drive built and last sold?
The property at 21334 Hawkley Drive was built in 2011 and last sold on Apr 14, 2022 for $0.
How much is this home worth?
The estimated value of the home located at 21334 Hawkley Drive is $533,835.
What are some comparable homes to 21334 Hawkley Drive?
There are currently no comparable homes to 21334 Hawkley Drive.