Check Availability
Kaufman 75126 Devonshire
2133 Devonblue Drive
$425,000
↓ $10K (2.3%)
● House - For Sale

2133 Devonblue Drive

Forney, TX 75126
bedrooms
4 Beds
bathrooms
2 Baths, 1 Half Bath
square feet
3,430 Ft²
$2,282
Est. Monthly
$195
HOA / Fees

About This Property

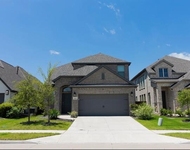
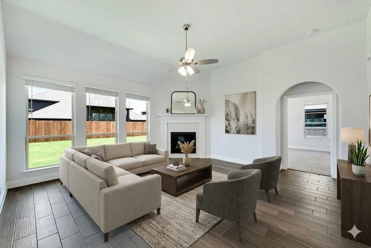
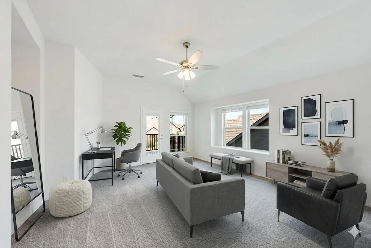
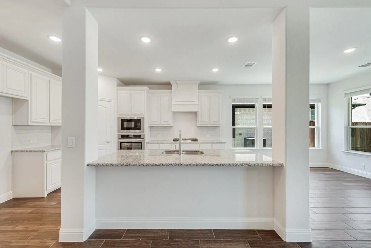
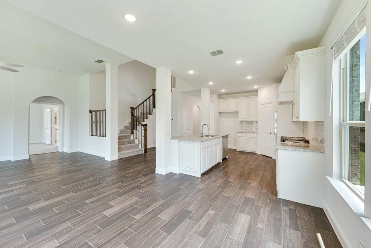
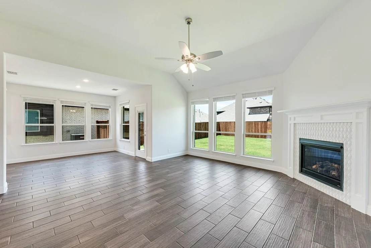
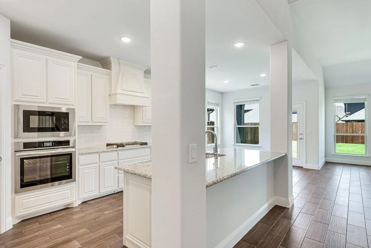
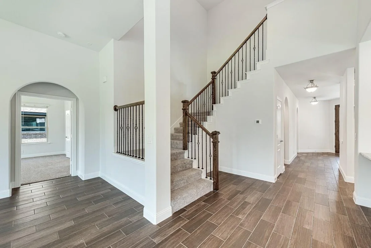
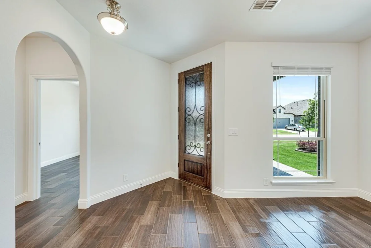
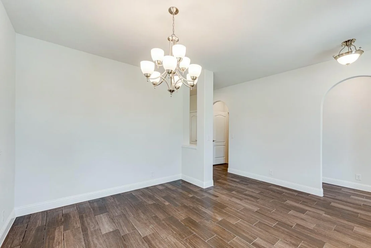
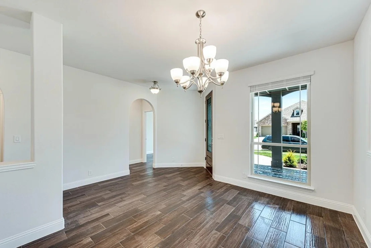
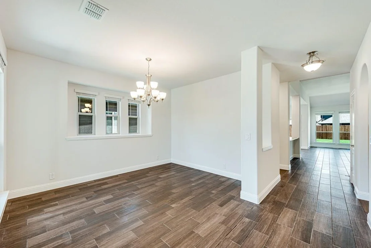
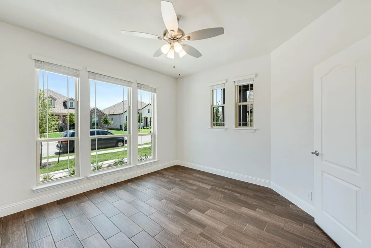
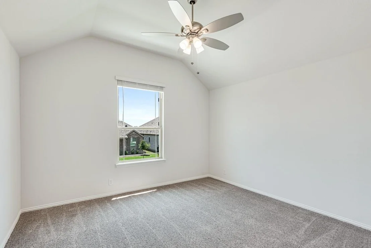
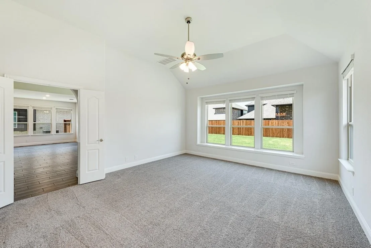
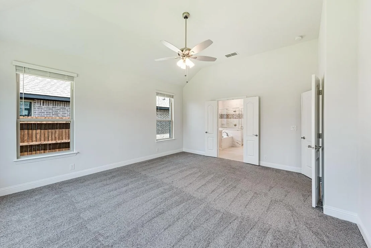
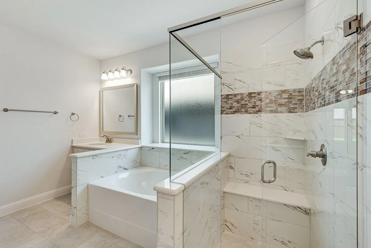
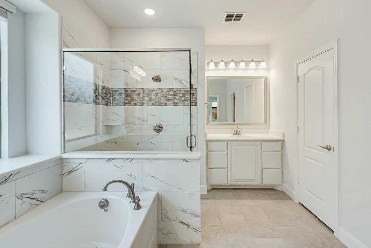
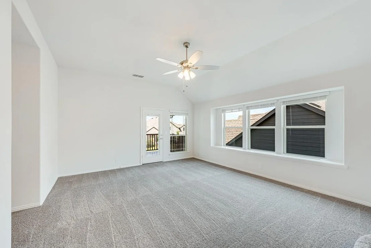
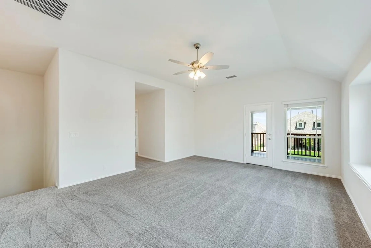
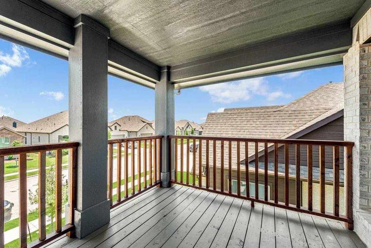
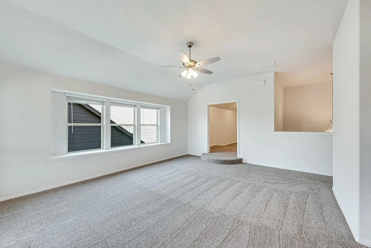
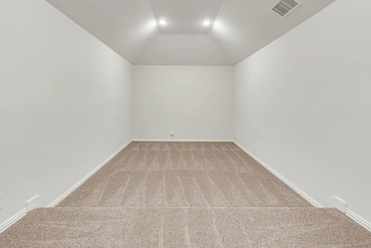
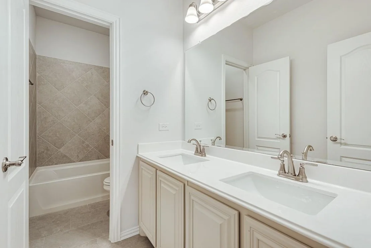
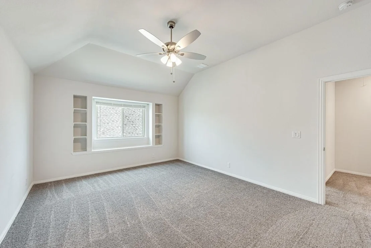
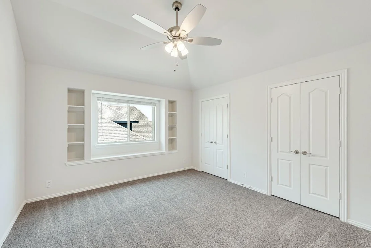
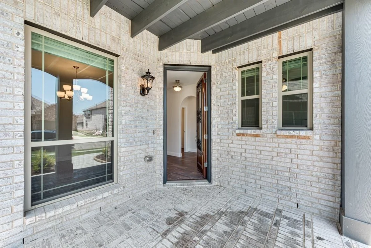
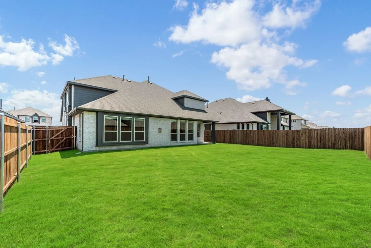
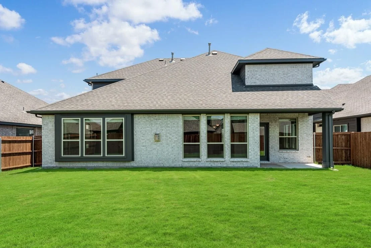
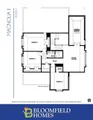
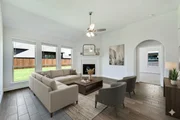
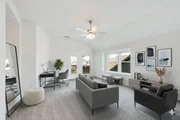
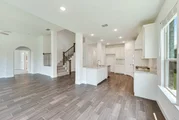
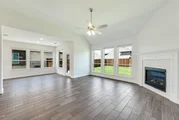
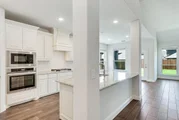
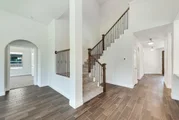
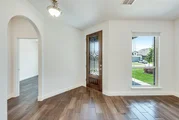
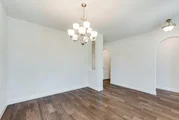
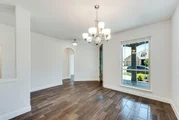
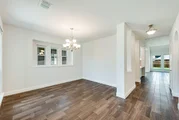
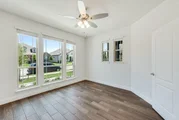
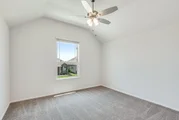
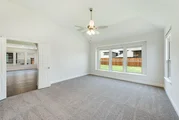
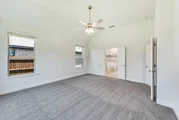
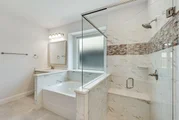
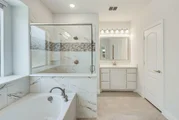
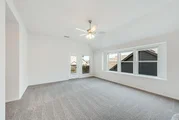
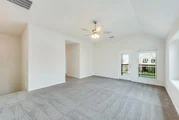
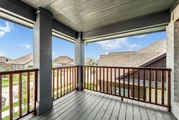
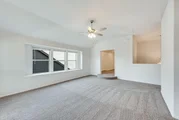
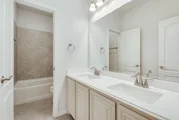
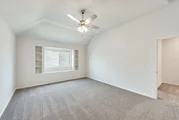
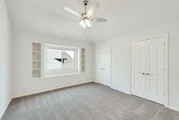
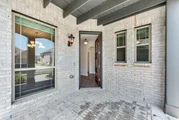
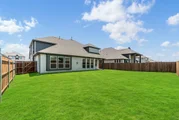
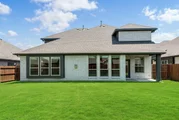
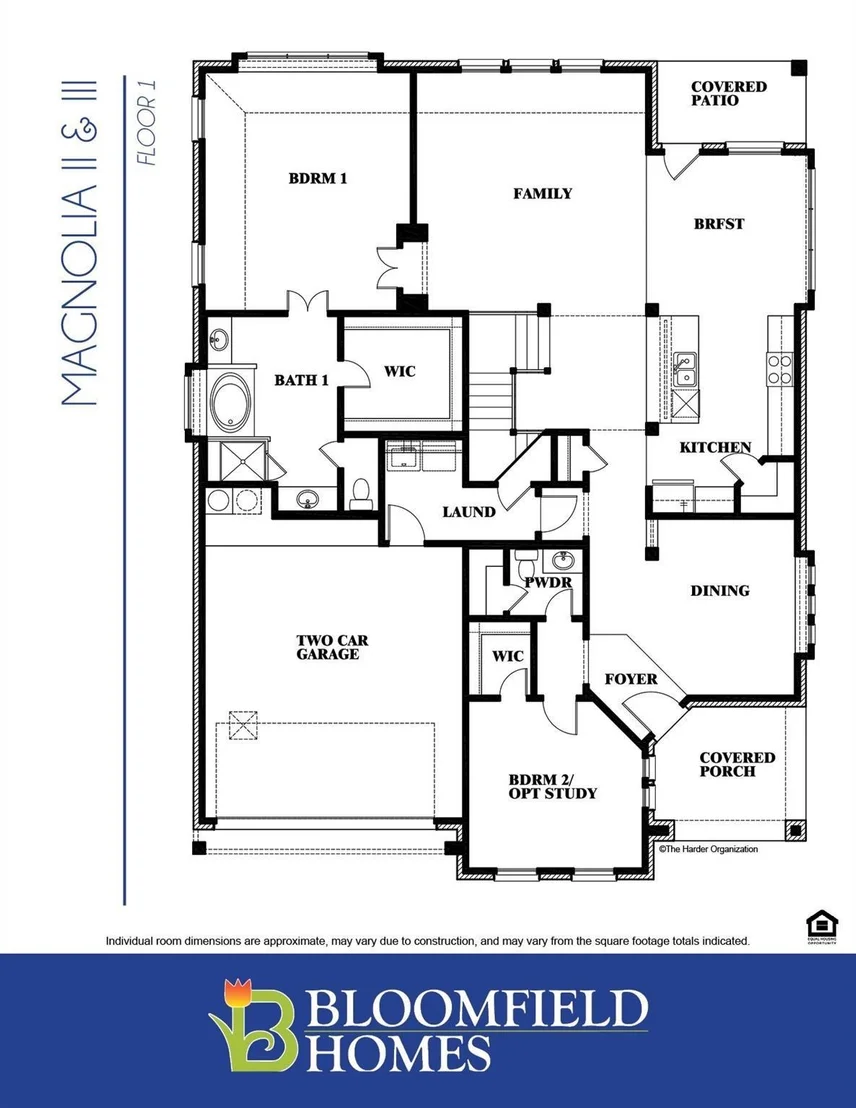
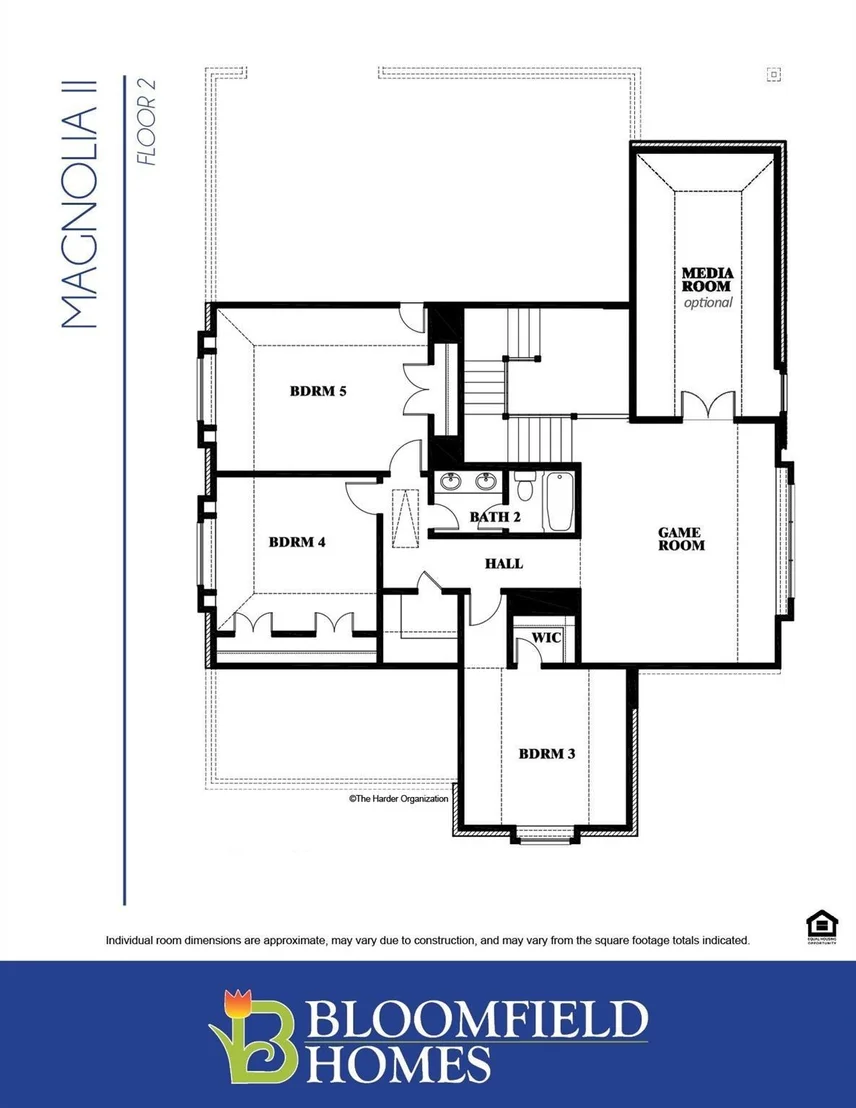
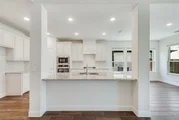
Welcome to this stunning Bloomfield Homes two-story located in the highly sought-after master-planned community of Heartland, one of the fastest-growing areas just outside of Dallas. This spacious home features 4 large bedrooms, 2.5 baths, and multiple living areas, with wood like tile flooring designed for both everyday comfort and entertaining. The open-concept layout creates a seamless flow between the kitchen and family room, filled with natural light and perfect for hosting gatherings or enjoying quiet evenings at home. The kitchen is a true centerpiece with a large island, breakfast bar seating, gas cooktop, built-in stainless steel appliances, and abundant storage. The private first-floor primary suite offers a peaceful retreat with a spa-like bath, dual vanities, and generous space to unwind. Upstairs, you'll find a game room and media room, ideal for movie nights, play space, or additional entertaining areas. A dedicated study with French doors on the main level provides flexibility for a home office or guest space. Step outside to a covered patio overlooking a fenced backyard, perfect for outdoor dining, pets, or relaxing evenings.  Living in Heartland means access to resort-style amenities including multiple pools, a fitness center, scenic walking trails, playgrounds, parks, and a vibrant community atmosphere with regular events. Conveniently located with quick access to I-20 and Highway 80, commuting to Dallas and surrounding areas is simple while still enjoying the peace of suburban living.
Unit Size
3,430 Ft²
Days on Market
-
Land Size
0.17 acres
Price per sqft
$124
Property Type
House
Property Taxes
-
HOA Dues
$195
Year Built
2022

Listed By

Payment Calculator

Cap Rate Calculator

Last updated: 2 months ago (NTREIS #21234477)

Price History

Date / Event Date Event Price
Aug 10, 2026 Price Decreased $425,000
↓ $10K (2.3%)
Price Decreased
Aug 7, 2026 Price Decreased $435,000
↓ $10K (2.3%)
Price Decreased
Aug 2, 2026 Price Decreased $445,000
↓ $5K (1.1%)
Price Decreased
Jun 26, 2026 Price Decreased $450,000
↓ $10K (2.2%)
Price Decreased
Jun 11, 2026 Price Decreased $460,000
↓ $15K (3.2%)
Price Decreased
Show More

Property Highlights

Parking Available
Garage
Air Conditioning
Parking Details
Has Garage
Attached Garage
Parking Features: Garage, Garage Door Opener, Garage Faces Front
Garage Spaces: 2
Interior Details
Half Bathrooms: 1
Full Bathrooms: 2
Interior Features: Built-in Features, Double Vanity, Eat-in Kitchen, Granite Counters, High Speed Internet, Kitchen Island, Open Floorplan, Pantry, Smart Home, Walk-In Closet(s), Cable TV Available, Decorative Lighting
Appliances: Dishwasher, Disposal, Electric Oven, Electric Water Heater, Gas Cooktop, Microwave, Double Oven, Vented Exhaust Fan
Flooring Type: Carpet, Tile
Laundry Features: Electric Dryer Hookup, Washer Hookup, Utility Room, Full Size W/D Area
Exterior Details
Square Footage: 3430
Security Features: Carbon Monoxide Detector(s), Security System, Smoke Detector(s), Burglar
Architectural Style: Traditional
Year Built: 2022
Levels: Two
Window Features: Window Coverings
Construction Materials: Brick, Stone
Patio and Porch Features: Covered, Front Porch, Patio
Lot Features: Few Trees, Interior Lot, Landscaped, Lrg. Backyard Grass, Park View, Sprinkler System, Subdivision

Lot Size Area: 0.165
Lot Size Units: Acres
Lot Size Acres: 0.165
Lot Size Square Feet: 7187.4
Tax Lot: 15
Utilities Details
Cooling Type: Ceiling Fan(s), Central Air, Electric, Zoned
Heating Type: Central, Natural Gas, Zoned
Location Details
HOA/Condo/Coop Fee Includes: Maintenance Grounds, Maintenance Structure, Full Use of Facilities, Management Fees
HOA Fee: $195
HOA Fee Frequency: Quarterly

Building Info

Overview

    General

  • Year Built: 2022
  • Effective Year Built: 2022
  • Building Count: 1
  • Bedroom Count: 0
  • Building Condition: 0
  • Building Quality: 0
  • Construction Type: 0
  • Building Style: 0
  • Exterior Walls Type: 2
  • Interior Walls Type: 0
  • Roof Shape Type: 7
  • Roof Cover Type: 3
  • Floor Count: 200
  • Floor Cover: 0
  • Basement Type: 0
  • Basement Area: 0
  • Garage Type: 1
  • Garage Square Area: 454
  • Parking Space Count: 0
  • Patio Type: 0
  • Porch Type: 6
  • Pool Type: 0

    Dimensions

  • Lot Size Square Feet: 7,200
  • Total Building Area: 3,685
  • Gross Building Area: 3,791
  • Building Area: 3,231
  • Building Area Measurement: L

    Heating and Cooling

  • Fireplace Count: 1
  • Air Conditioning: 1
  • Heating: 3
  • Heated Square Feet: 3,231
  • Heating Fuel Type: 0

    Utilities

  • Sewer System: 0
  • Water Service: 0

Building

  • Building Type: 0
  • Property Class: R
  • Subdivision: DEVONSHIRE VILLAGE 9
  • Land Acres: 0000000165
  • Standard Land Use Code: 1000
  • County Land Use Code: OIV
  • State Land Use Code: OIV
  • Legal Description 1: DEVONSHIRE VILLAGE 9, BLOCK 31, LOT 15

Neighborhood

  • Census Tract: 050209

Geography

  • Parcel: 207155
  • Block: 31
  • Lot: 15
  • Municipality: FORNEY
  • Latitude: 32.783
  • Longitude: -96.424

    Address

  • Full Address: 2133 Devonblue Dr
  • Address - House Number: 2133
  • Address - Street Name: Devonblue
  • Address - Suffix Type: Dr
  • State: TX
  • City Name: Forney
  • Carrier Code: R016
  • 4-Digit Zip Code: 2930
  • Zip Code: 75126

Valuation

    Tax

  • Tax Year: 2023
  • Tax Amount: $831,349
  • Tax Rate Code Area: SF

    Appraisal Valuation

  • Standard Deviation: 0.1843
  • Valuation Date: Apr 03, 2024
  • Confidence Score: 75
  • Final Value: 386,871
  • High Value: 458,178
  • Low Value: 315,564

    Market Valuation

  • Market Total Value: $423,645
  • Market Land Value: $125,000
  • Market Improvement Value: $298,645

    Assessments Valuation

  • Assessed Year: 2023
  • Assessed Total Value: $423,645
  • Assessed Land Value: $125,000
  • Assessed Improvements Value: $298,645

    Sales

  • Current Sale Contract Date: Jun 20, 2023
  • Current Sale Recording Date: Jun 20, 2023
  • Current Sale Price:
  • Current Sale Document Type: 68
  • Current Sale Input Document Number: 16967

    Financing

  • First Mortgage Financing Type: ADJ
Data used for valuation calculations is provided by RealtyHop, and other third party sources

Comparables

Unit
Status
Type
Beds
Baths
ft²
Price/ft²
Asking Price
Listed On
Closing Price
Sold On
HOA + Taxes

About Devonshire


Similar Homes for Sale

Currently no similar homes around

Nearby Rentals

Unit for rent at 2016 Croftbank Street, Forney, TX, 75126

$2,500 /mo

  • 3 Beds
  • 2 Baths
  • 1,920 ft²
2016 Croftbank Street, Forney, TX, 75126 Listing by David Ojo
Unit for rent at 4405 Elderberry Street, Forney, TX, 75126

$3,000 /mo

  • 4 Beds
  • 2 Baths
  • 2,724 ft²
4405 Elderberry Street, Forney, TX, 75126 Listing by Deborah Naylor
Unit for rent at 1827 Sanderling Street, Forney, TX, 75126

$2,100 /mo

  • 3 Beds
  • 2 Baths
  • 1,461 ft²
1827 Sanderling Street, Forney, TX, 75126 Listing by Monica Rowlett


Frequently Asked Questions

When was property at 2133 Devonblue Drive built and last sold?
The property at 2133 Devonblue Drive was built in 2022 and last sold on Jun 20, 2023 for $480,200.
How much is this home worth?
The estimated value of the home located at 2133 Devonblue Drive is $434,775.
What are some comparable homes to 2133 Devonblue Drive?
There are currently no comparable homes to 2133 Devonblue Drive.