Check Availability
Orleans 14098
2133 County Line Road
$525,000
● House - For Sale

2133 County Line Road

Yates, NY 14012
bedrooms
2 Beds
bathrooms
2 Baths
square feet
1,580 Ft²
$2,710
Est. Monthly

About This Property

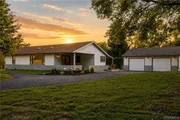
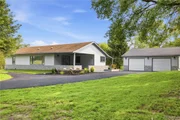
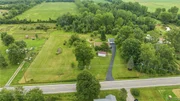
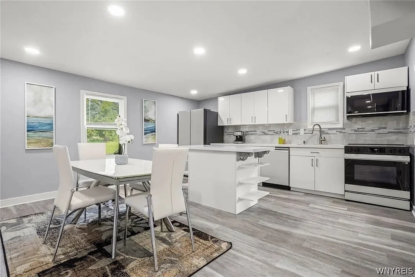
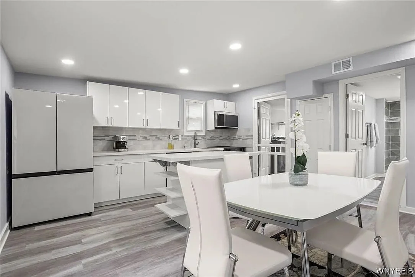
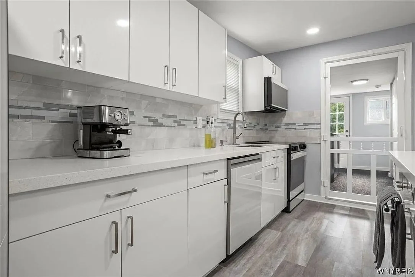
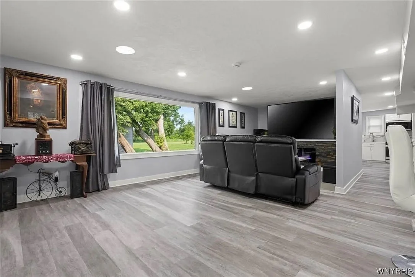
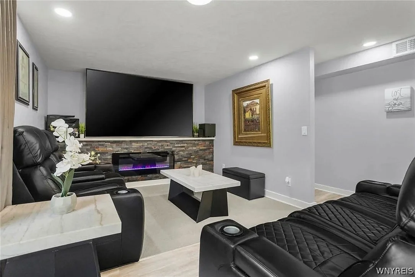
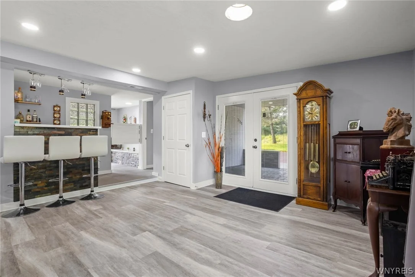
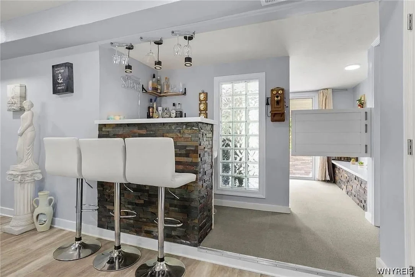
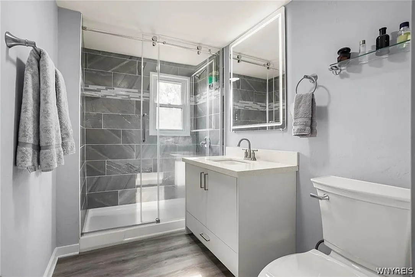
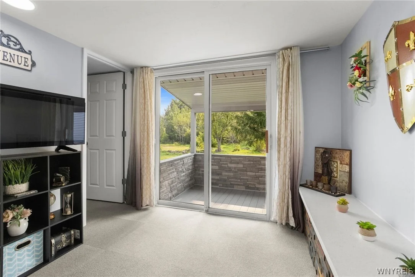
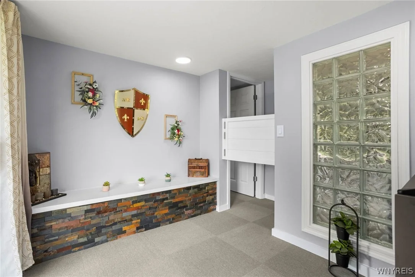
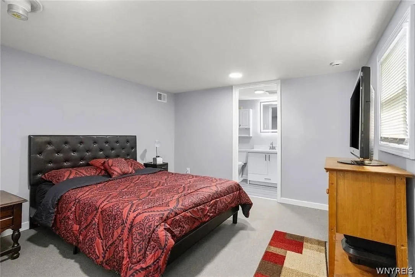
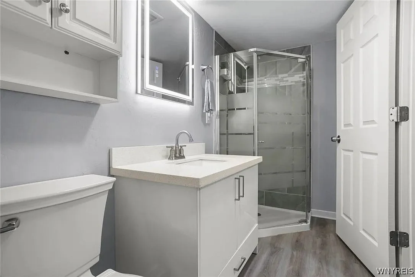
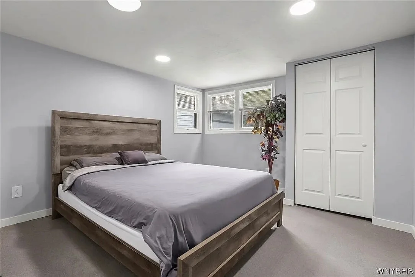
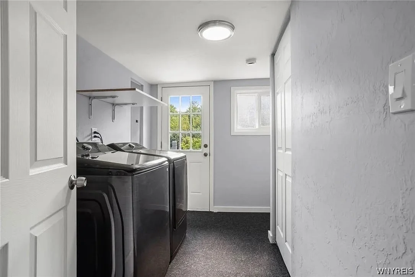
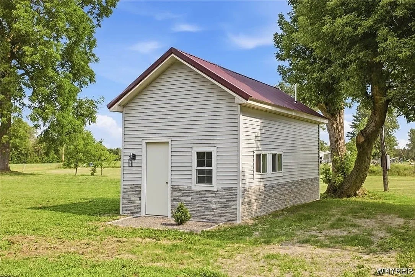
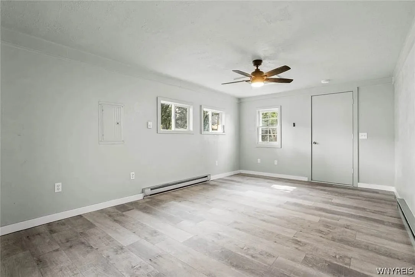
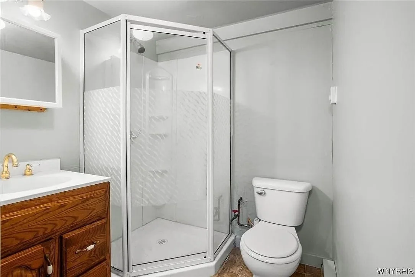
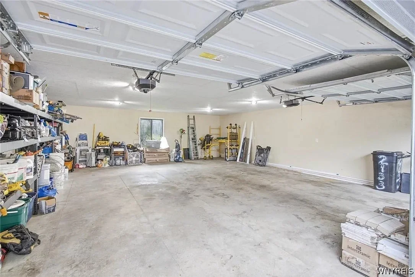
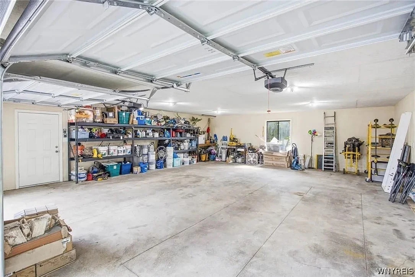
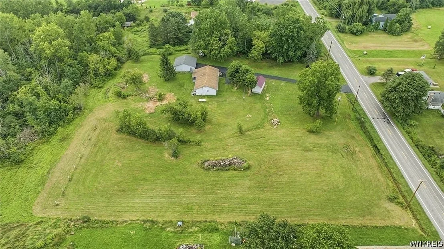
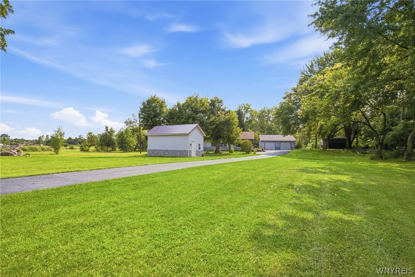
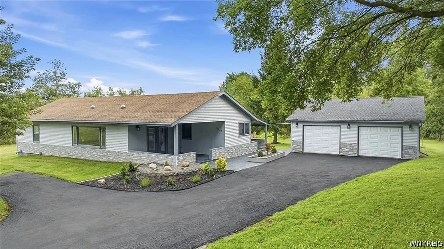
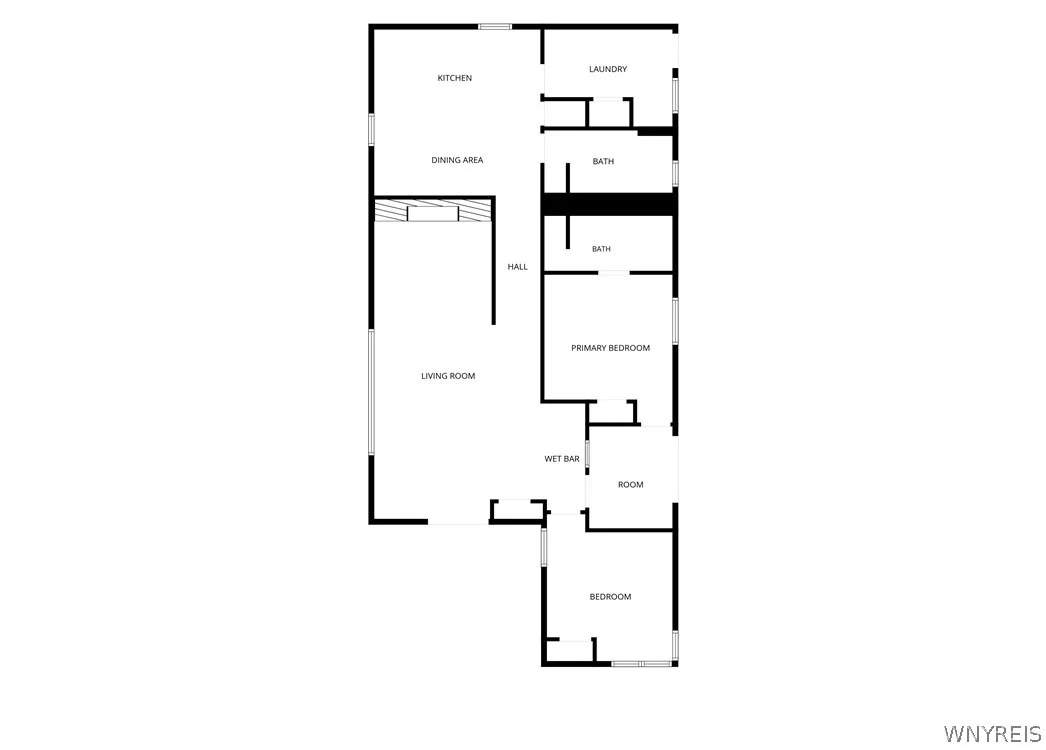
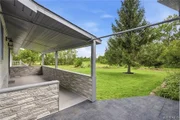
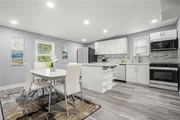
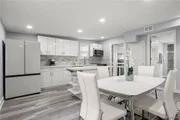
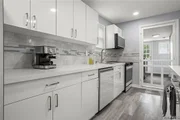
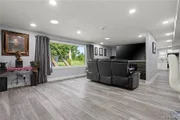
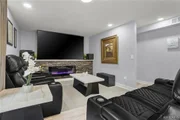
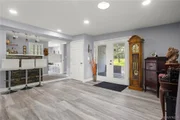
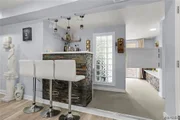
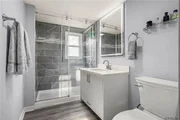
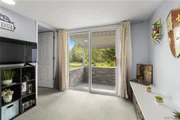
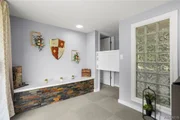
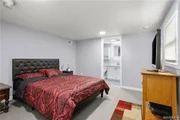
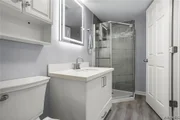
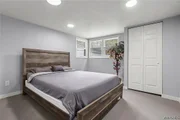
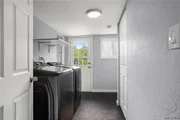
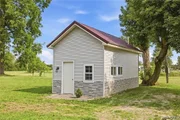
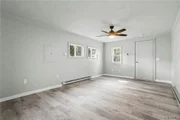
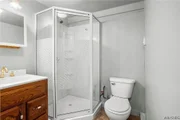
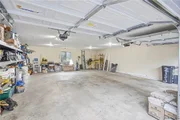
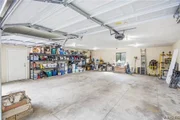
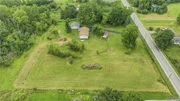
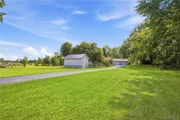
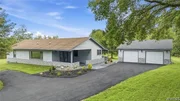
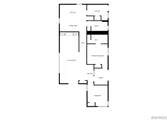
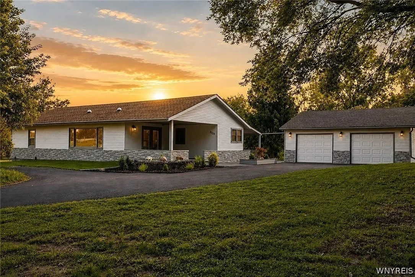
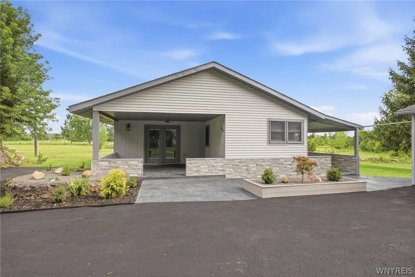
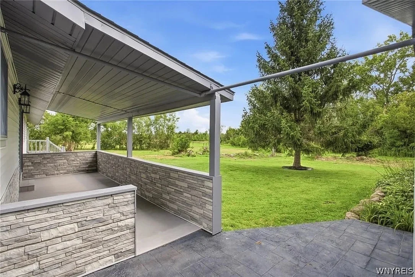
Must See! Completely reconstructed and extensively renovated!  Spacious 1600 sq. ft. ranch featuring 2 bedrooms, 2 full baths, and nearly 4 acres.  The home was extensively reconstructed and updated with new electrical, plumbing, duct work, windows, doors, flooring, insulation, New Electric Water Heater and central air.  Custom kitchen features European-style high-gloss Galaxy finish cabinetry, Samsung Smart appliances, and a large granite island.  Approximately 100 sq. ft. of granite surfaces are featured throughout the home including the kitchen counter tops and island, fireplace, bar, both bathroom vanities and decorative bench in the office/gym area.  Approximately 70 sq. ft. of slate stone accents are featured on the fireplace, bar, and decorative bench creating a distinctive custom finish.  Bathrooms feature fully tiled showers with glass doors, granite vanities and Fogless LED mirrors.  The interior features a stunning slate-stone electric fireplace in the living room.  The exterior has been extensively upgraded with a covered rear composite porch, professional landscaping, decorative stone, modern exterior lighting, and approximately 400-500 sq. ft. of stained, sealed stamped concrete surrounding the front of the  home, designed to resemble natural ashlar stone.  The covered rear porch also features a 220V electrical hookup.  The property includes a fully renovated approximately 900 sq. ft. detached 2-car garage with 110V/220V electrical service, new roof, siding, gutters, doors, and Wi-Fi enabled garage door openers with cameras.  A separate approximately 300 sq. ft. fully renovated building with a full bathroom and electric heat provides excellent flexible space for an office, gym, studio, workshop or private recreational space.  Also included is a finished shed and a large professionally sealed driveway.  City water, septic and propane.  This exceptional property is move-in ready and offers extensive upgrades, impressive finished space, custom finishes and exceptional versatility.  Furniture is negotiable.
Unit Size
1,580 Ft²
Days on Market
23 days
Land Size
3.85 acres
Price per sqft
$332
Property Type
House
Property Taxes
$132
HOA Dues
-
Year Built
1969

Listed By

Salvatore Balesteri
CENTURY 21 Balesteri Real Estate

Payment Calculator

Cap Rate Calculator

Last updated: 2 days ago (NYSAMLS #B1711558)

Price History

Date / Event Date Event Price
Sep 3, 2026 Listed by CENTURY 21 Balesteri Real Estate $525,000
Listed by CENTURY 21 Balesteri Real Estate
Aug 13, 2026 Listed by HUNT Real Estate ERA $549,900
Listed by HUNT Real Estate ERA
Beautifully reconstructed and extensively renovated 1,600 sqft home on nearly 4 private acres. This 2 bedroom, 2 full bath residence was taken down to the subfloor and completely redesigned, featuring new electrical, plumbing, insulation, ductwork, windows, doors, flooring, central a/c, and premium modern finishes throughout. Custom kitchen with granite Counters European-style hi-gloss Galaxy finish melamine cabinetry, large island, Samsung Smart appliances, and pantry. All appliances are included except washer and dryer; washer and dryer are negotiable along with all furniture. Both bathrooms feature fully tiled showers, glass doors, granite vanities, and LED mirrors. Stunning slate and green fireplace feature wall. The entire interior features stamped texture on ceilings and walls, with off-white flat ceilings, light gray satin walls, and off-white semi-gloss trim, windows, and doors. Extensive exterior upgrades include composite porches, stamped concrete, decorative stone, professionally landscaping, in modern lighting. Covered back porch includes 220v electrical hookup. Property includes a fully renovated 1,000 square foot detached 2 car garage with 110V/220V electrical, new roof, siding, gutters, doors and Wi-Fi camera enabled garage openers, plus a separate approximately 300 ft renovated guest house with full bath and electric heat. Additional finished shed, large sealed driveway, city water, septic, propane, and exceptional privacy with its surroundings. Truly turnkey and unlike anything else in the area!
Dec 22, 2022 Sold
Sold
Nov 2, 2022 Sold
Sold
Sep 30, 2022 Listed by CENTURY 21 Balesteri Real Estate $53,000
Listed by CENTURY 21 Balesteri Real Estate
Show More

Property Highlights

Garage
Air Conditioning
Fireplace
Parking Details
Has Garage
Parking Features: Detached, Garage
Garage Spaces: 2
Interior Details
Full Bathrooms: 2
Interior Features: Eat-in Kitchen, Granite Counters, Kitchen Island, SeparateFormalLivingRoom, MainLevelPrimary
Appliances: Dishwasher, Electric Cooktop, Electric Water Heater, Disposal, Microwave, Refrigerator
Flooring Type: Carpet, Varies, Vinyl
Laundry Features: Main Level
Rooms: 4
Has Fireplace
Fireplaces: 1
Exterior Details
Square Footage: 1580
Property Condition: Resale
Architectural Style: Ranch
Year Built: 1969
Building Area Total: 1580
Levels: One
Window Features: ThermalWindows
Construction Materials: Stone, Vinyl Siding, PexPlumbing
Patio and Porch Features: Covered, Deck, Porch
Lot Features: Agricultural, Rectangular Lot, Rectangular, RuralLot
Lot Size Area: 3.85
Lot Size Units: Acres
Lot Size Acres: 3.85
Lot Size Square Feet: 167706
Lot Size Dimensions: 301X566
Tax Lot: 19
Water Source: Public, Connected
Financial Details
Tax Assessed Value: $60,600
Tax Annual Amount: $1,584
Utilities Details
Cooling Type: Central Air
Heating Type: Propane, Forced Air
Sewer : Septic Tank

Building Info

Overview

    General

  • Year Built: 1969
  • Effective Year Built: 1969
  • Bedroom Count: 2
  • Bathroom Count: 1
  • Full Bathrooms: 1
  • Partial Bathrooms: 1
  • Building Condition: 4
  • Building Quality: 10
  • Construction Type: 0
  • Building Style: 17
  • Exterior Walls Type: 19
  • Interior Walls Type: 0
  • Roof Shape Type: 0
  • Roof Cover Type: 0
  • Floor Count: 100
  • Floor Cover: 0
  • Basement Type: 9
  • Basement Area: 0
  • Garage Type: 4
  • Garage Square Area: 896
  • Parking Space Count: 4
  • Patio Type: 0
  • Porch Type: 6
  • Pool Type: 0

    Dimensions

  • Lot Size Square Feet: 167,706
  • Total Building Area: 1,580
  • Building Area: 1,580
  • Building Area Measurement: L

    Heating and Cooling

  • Fireplace Count: 1
  • Air Conditioning: 0
  • Heating: 4
  • Heated Square Feet: 1,580
  • Heating Fuel Type: 3

    Utilities

  • Sewer System: 4
  • Water Service: 2

Building

  • Building Type: 0
  • Property Class: R
  • Land Acres: 0000003850
  • Standard Land Use Code: 1001
  • County Land Use Code: 210
  • Legal Description 1: PT LT25 T16 R4 HLP

Neighborhood

  • School District Name: Barker Central School District
  • Census Tract: 040802

Geography

  • District: 343889
  • Section: 34.00
  • Parcel: 343889 34.-1-19.1
  • Block: 1
  • Lot: 19.001
  • Municipality: YATES (TOV)
  • Latitude: 43.3094
  • Longitude: -78.4655

    Address

  • Full Address: 2133 County Line Rd
  • Address - House Number: 2133
  • Address - Street Name: County Line
  • Address - Suffix Type: Rd
  • State: NY
  • City Name: Holley
  • Zip Code: 14470

Valuation

    Tax

  • Tax Year: 2023
  • Tax Amount: $291,281
  • Tax Rate Code Area: 293801

    Appraisal Valuation

  • Standard Deviation: 0.2627
  • Valuation Date: Mar 13, 2024
  • Confidence Score: 62
  • Final Value: 376,639
  • High Value: 475,595
  • Low Value: 277,683

    Market Valuation

  • Market Total Value: $67,568
  • Market Land Value: $22,568
  • Market Improvement Value: $45,000

    Assessments Valuation

  • Assessed Year: 2023
  • Assessed Total Value: $50,000
  • Assessed Land Value: $16,700
  • Assessed Improvements Value: $33,300

    Sales

  • Current Sale Contract Date: Dec 06, 2022
  • Current Sale Recording Date: Dec 22, 2022
  • Current Sale Price:
  • Current Sale Document Type: 71
  • Current Sale Input Document Number: 118554
  • Previous Sale Recording Date: Nov 02, 2022
  • Previous Sale Contract Date: Oct 04, 2022
  • Previous Sale Amount: $85,188
  • Previous Sale Document Type: 34
Data used for valuation calculations is provided by RealtyHop, and other third party sources

Comparables

Unit
Status
Type
Beds
Baths
ft²
Price/ft²
Asking Price
Listed On
Closing Price
Sold On
HOA + Taxes

About Orleans


Similar Homes for Sale

Currently no similar homes around

Nearby Rentals

Currently no nearby rentals


Frequently Asked Questions

When was property at 2133 County Line Road built and last sold?
The property at 2133 County Line Road was built in 1969 and last sold on Dec 6, 2022 for $478,000.
How much is this home worth?
The estimated value of the home located at 2133 County Line Road is $516,289.
What are some comparable homes to 2133 County Line Road?
There are currently no comparable homes to 2133 County Line Road.