


50
Map
2133 Clementine Street


About This Property
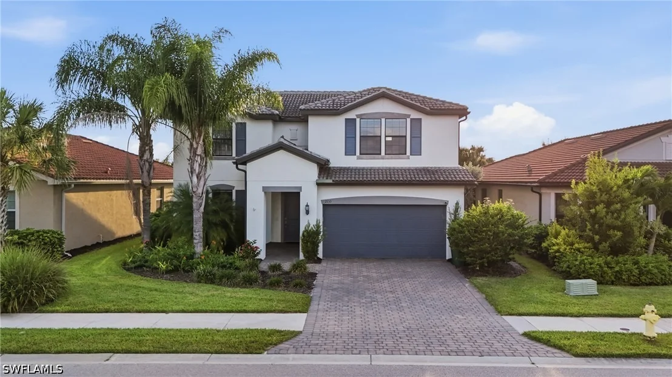
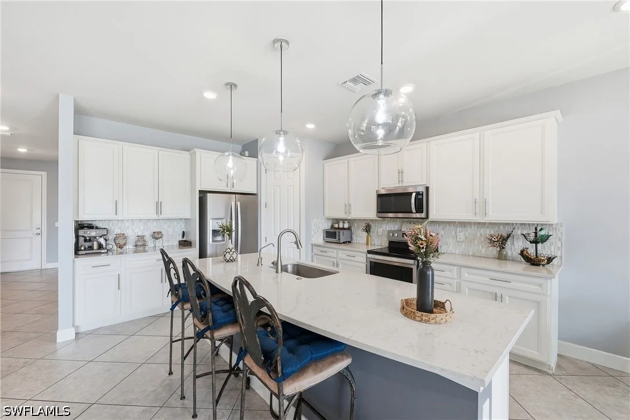
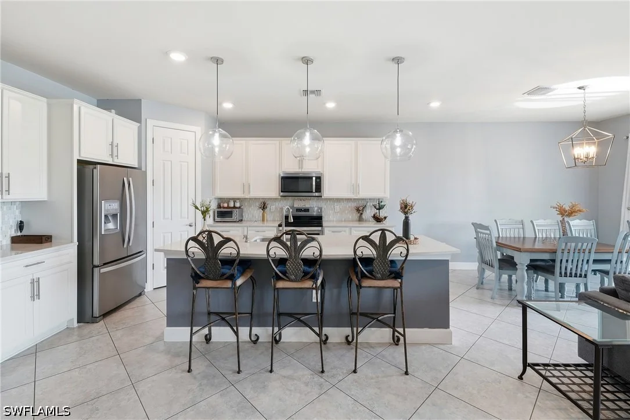
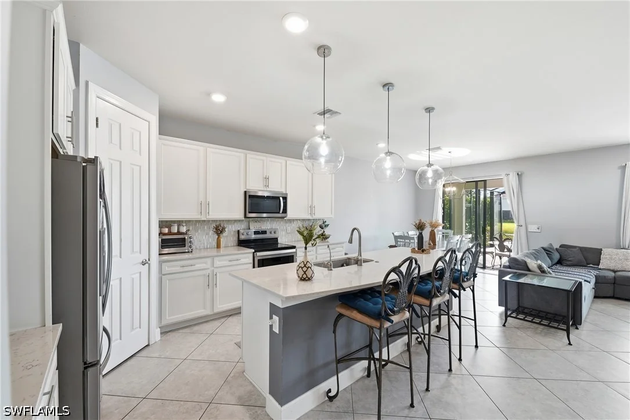
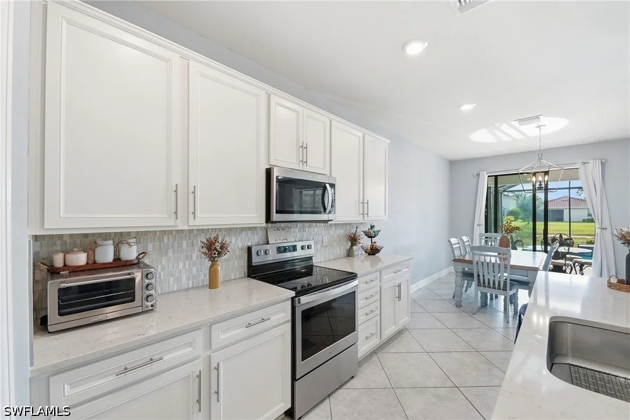
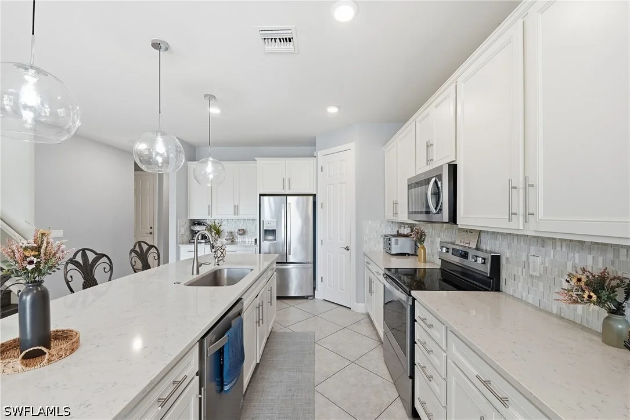
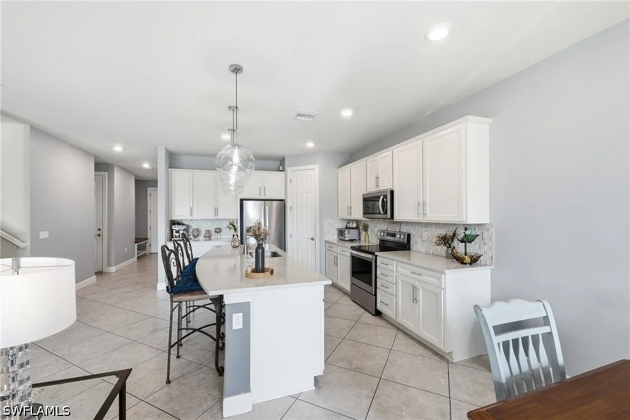
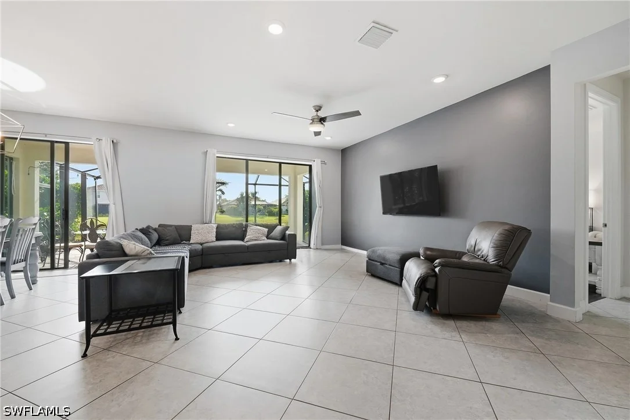
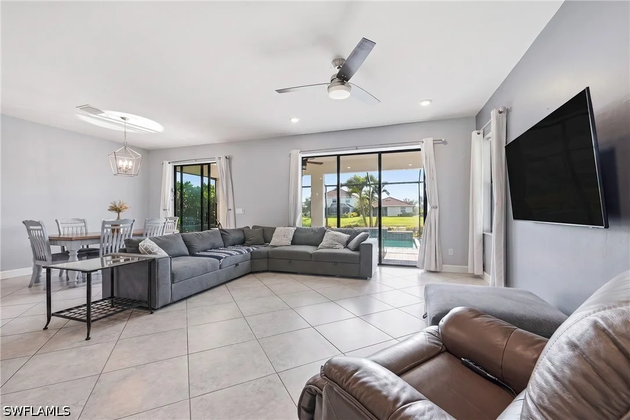
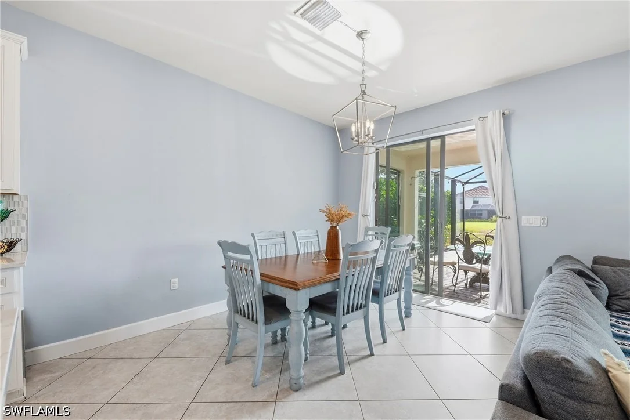
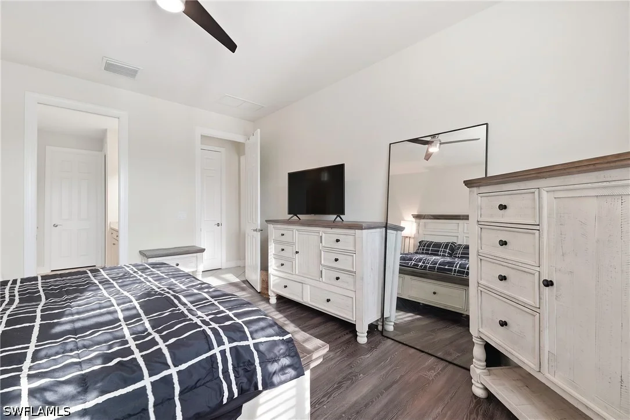
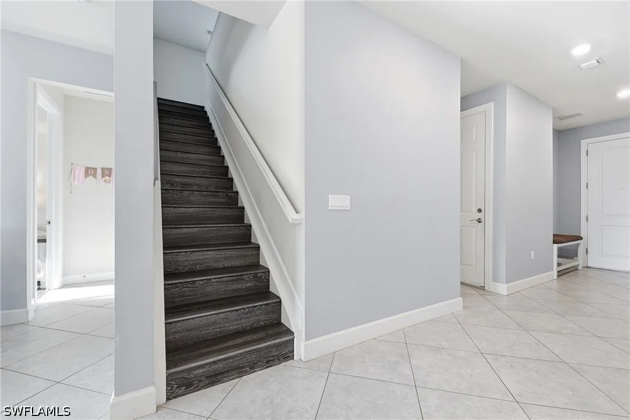
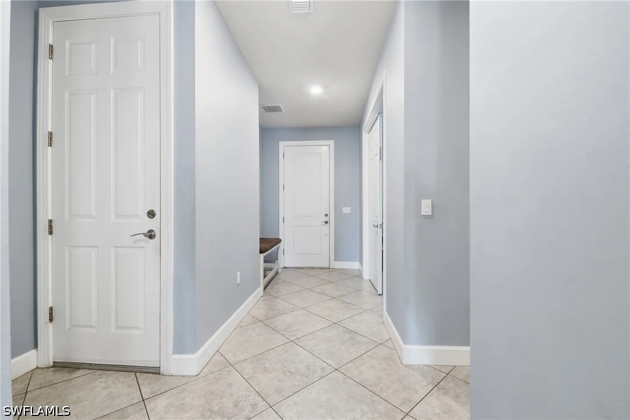
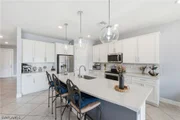
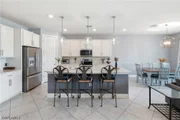
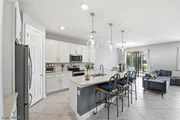
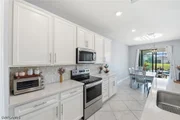
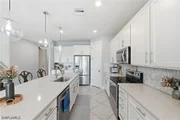
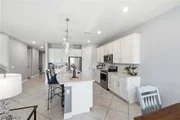
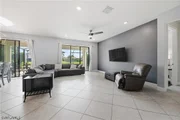
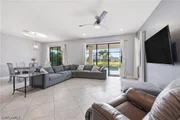
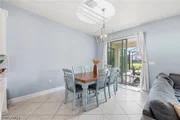
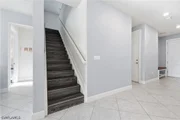
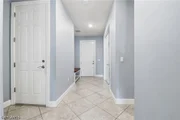
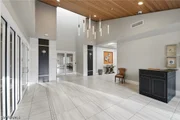
Step through the bright, open foyer and immediately appreciate the generous floor plan, natural light, tile and luxury laminate flooring, and multiple living spaces throughout the home. At the heart of it all is a beautifully appointed kitchen featuring quartz countertops, a stylish newer backsplash, stainless steel appliances, a large center island, walk-in pantry, and dedicated coffee bar. The open design connects the kitchen, dining, and living areas before flowing into the enclosed lanai with overhead lighting, creating an exceptional setup for entertaining and everyday living.
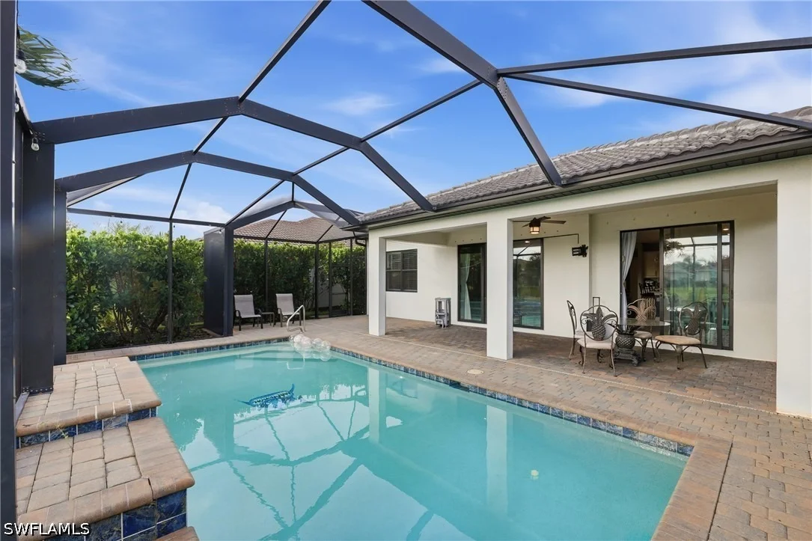
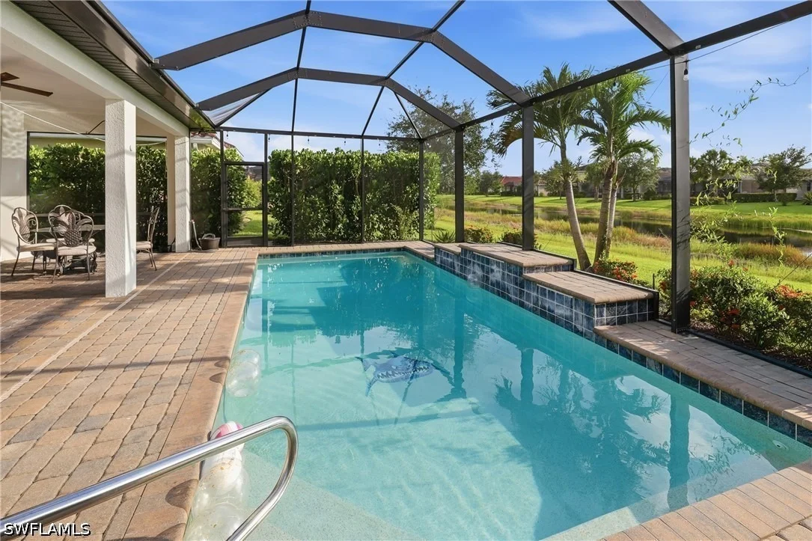
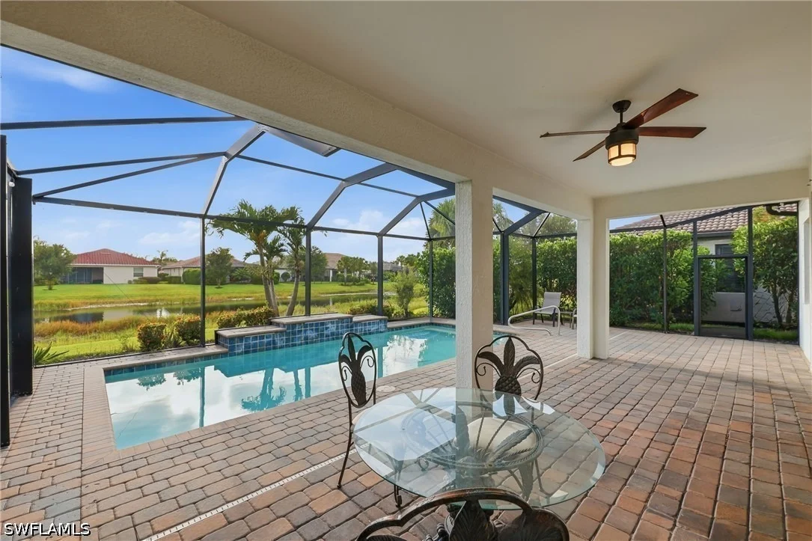
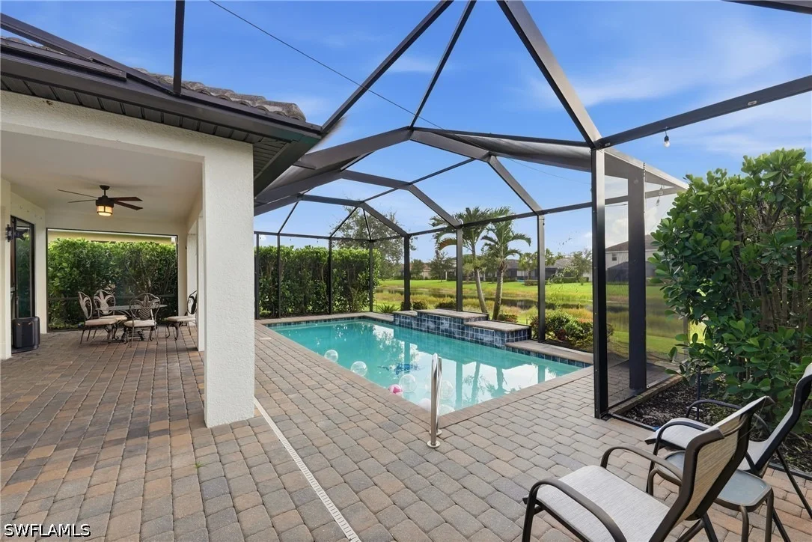
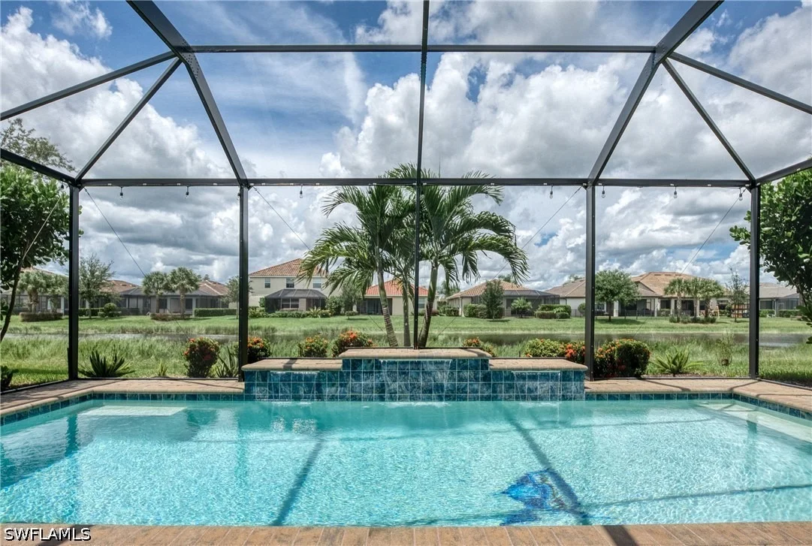
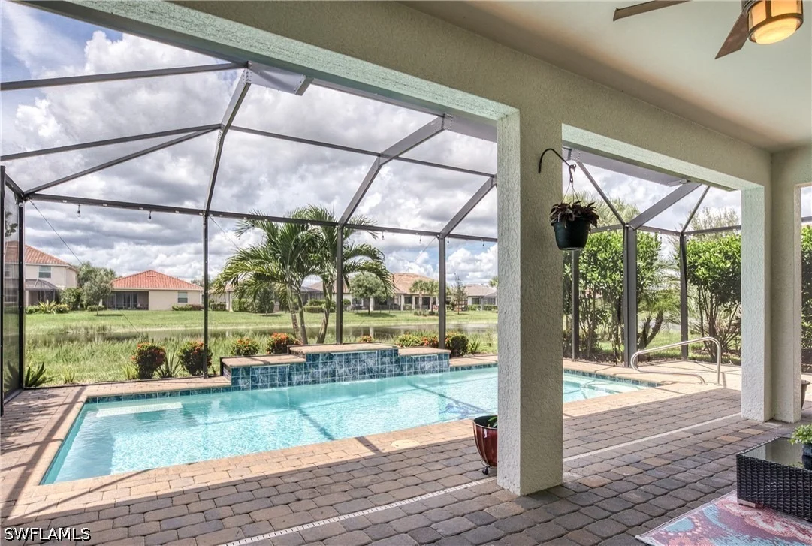
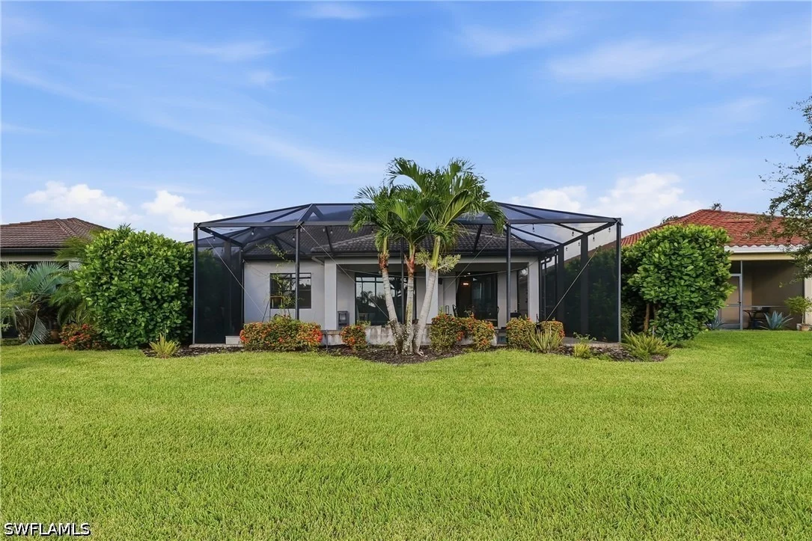
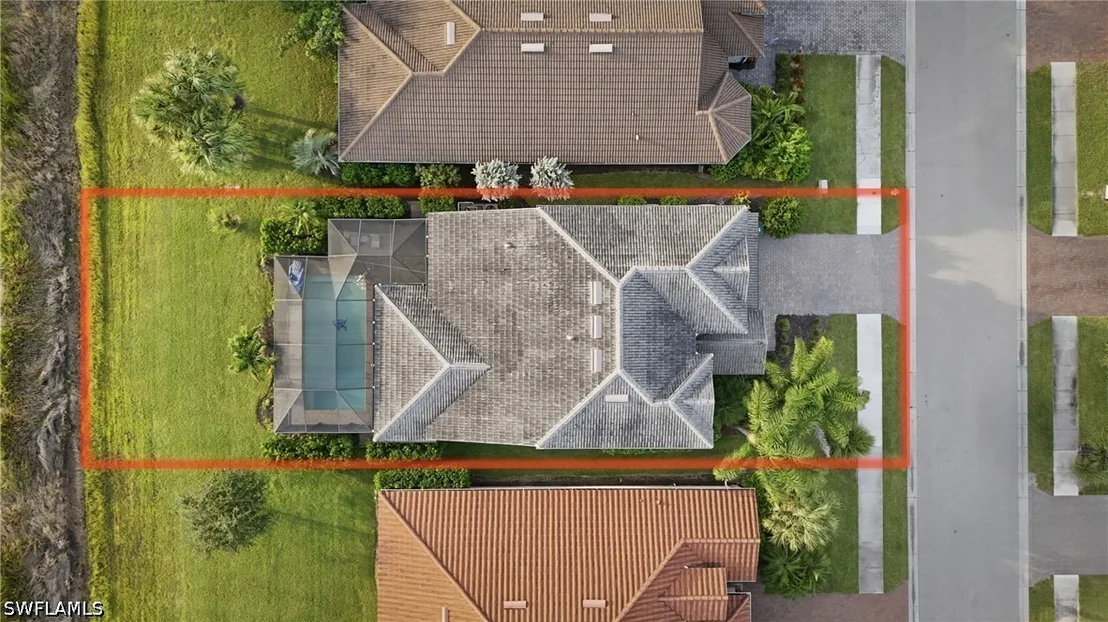
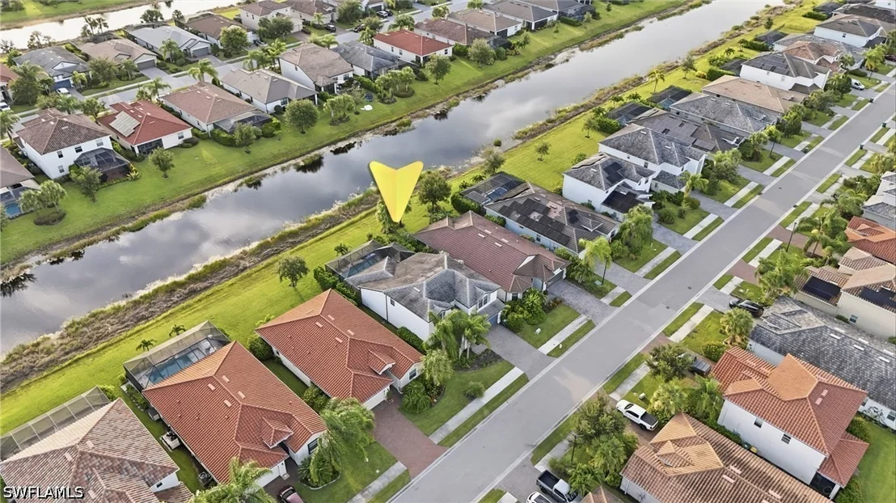
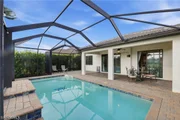
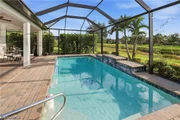
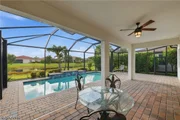
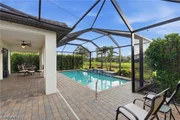
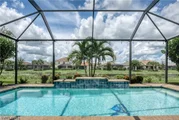
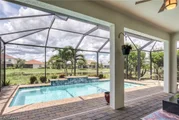
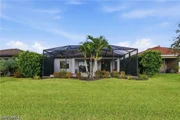
Outside, your private backyard oasis takes center stage. The newer heated saltwater pool features three tranquil waterfalls and a one-of-a-kind custom shark mosaic, while the covered lanai provides plenty of space to dine, entertain, or simply relax and enjoy the Florida lifestyle year-round.
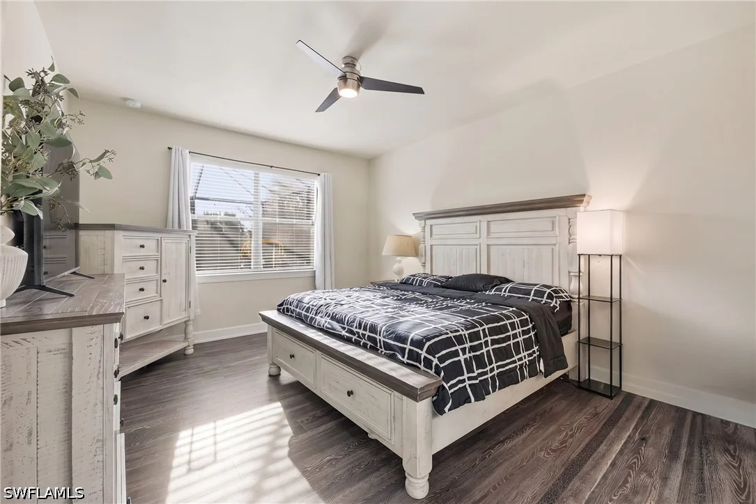
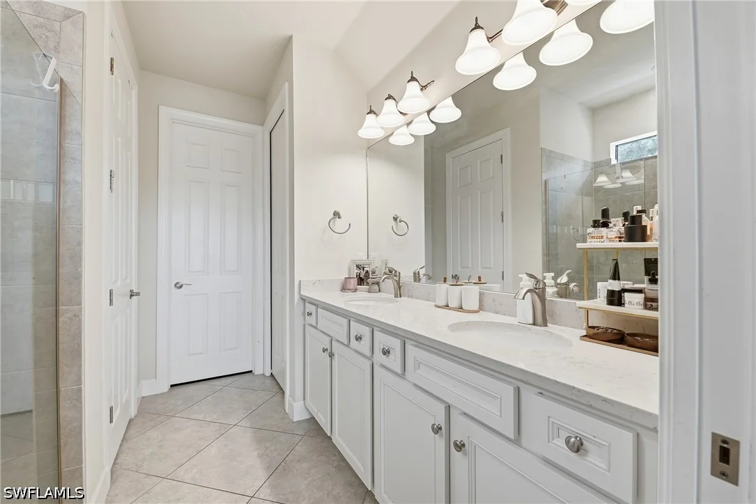
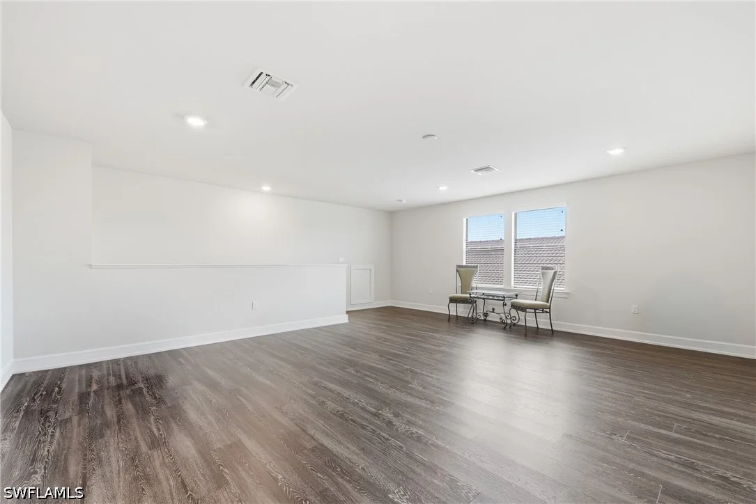
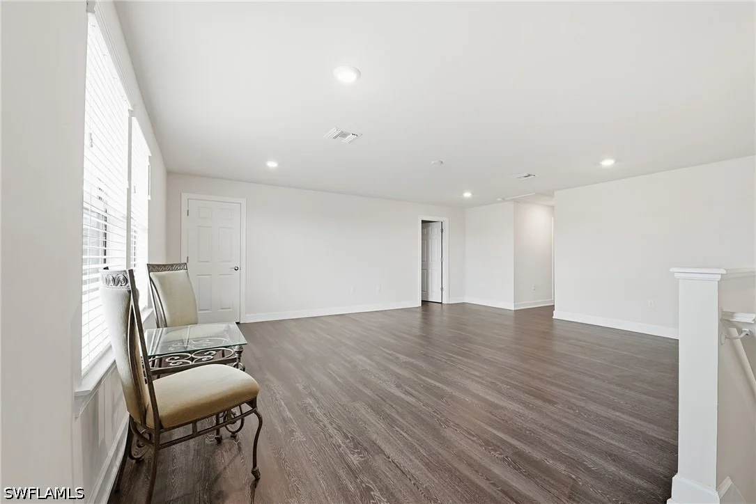
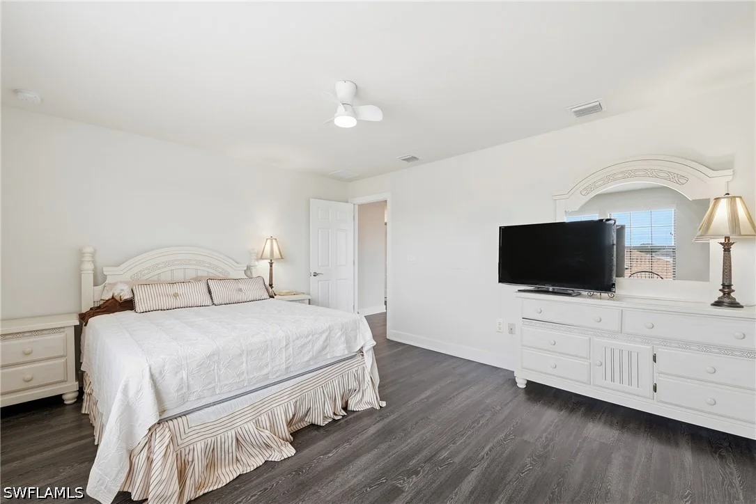
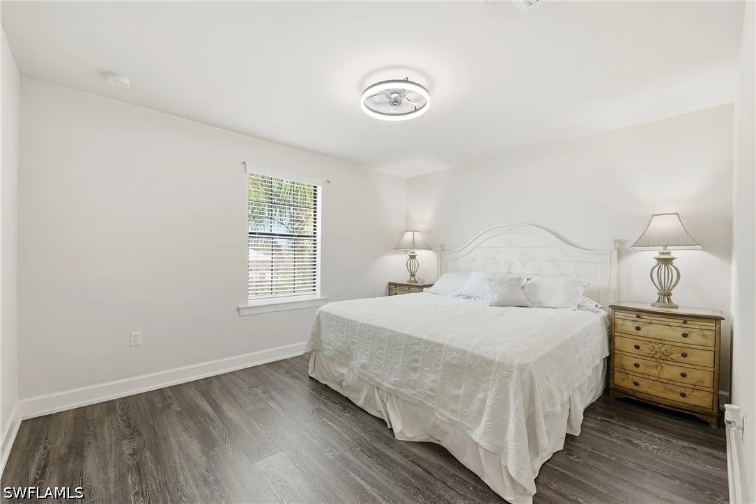
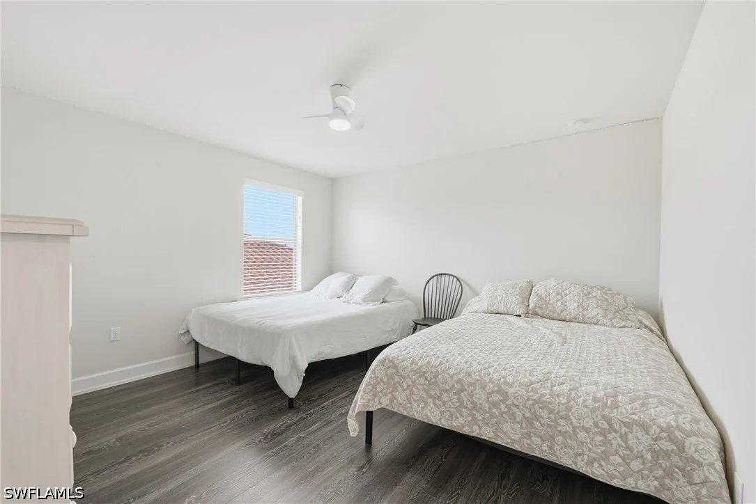
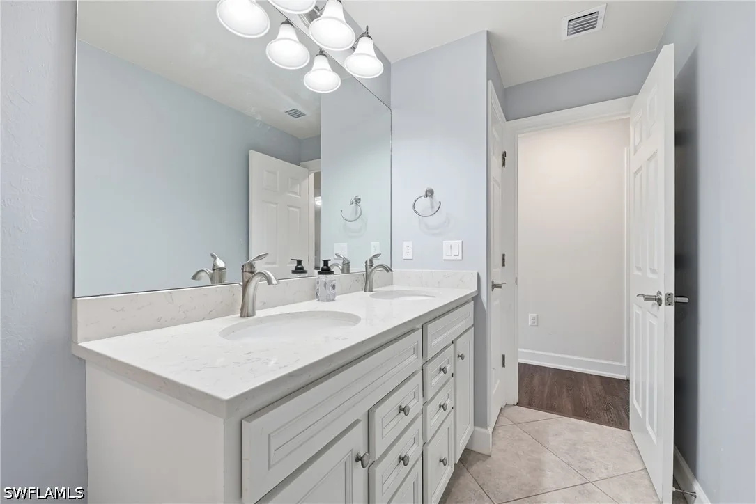
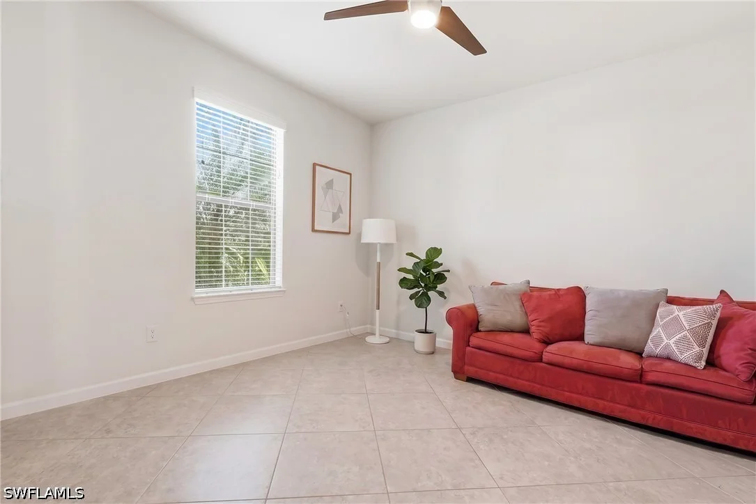
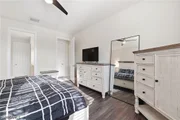
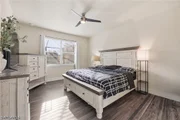
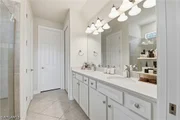
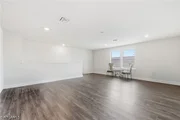
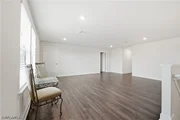
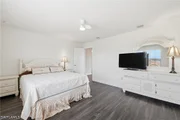
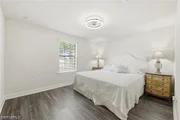
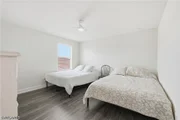
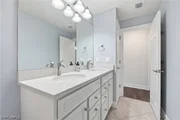
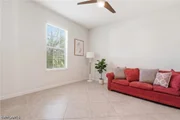
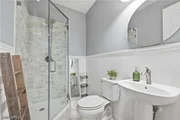
The spacious FIRST-FLOOR PRIMARY SUITE offers privacy and convenience with dual quartz vanities, a seamless glass walk-in shower, and oversized walk-in closet. A separate den provides additional flexibility for a home office, study, or flex space. Upstairs, the home continues to impress with three generously sized bedrooms featuring walk-in closets, plus an expansive loft/game room ready to become a media room, playroom, second family room, home gym, or whatever best fits your lifestyle.
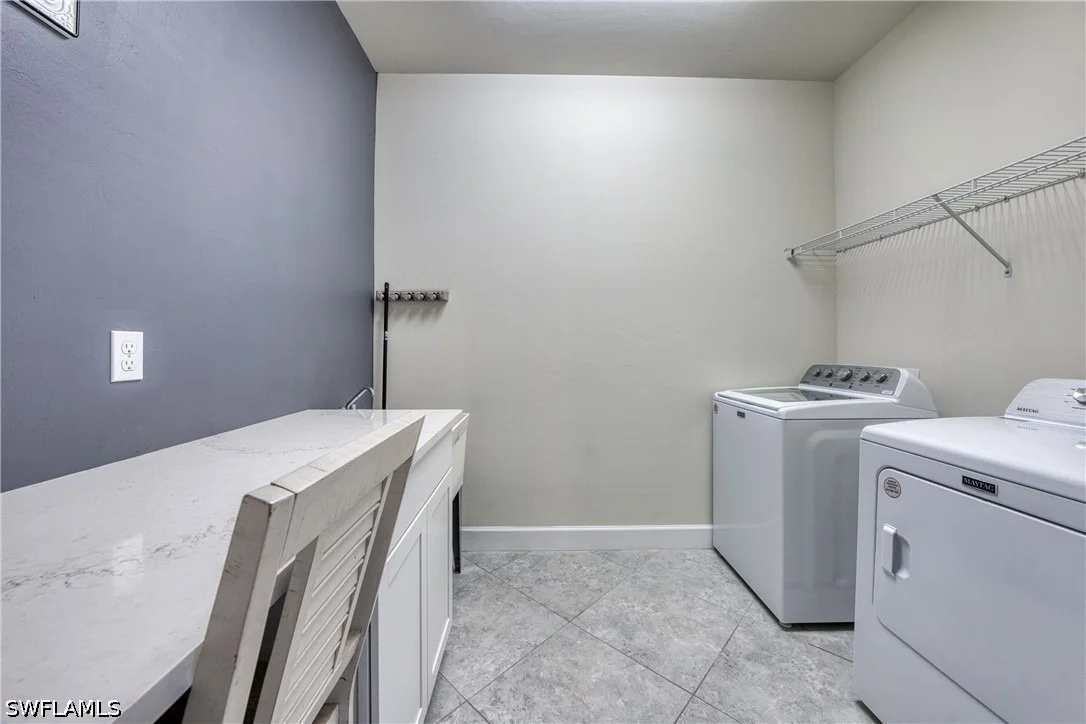
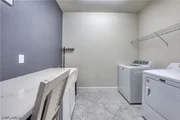
Additional features include a whole-home Generac generator, Maytag washer and dryer, manual storm shutters for every window and door, an epoxy-coated 2-car garage, and lawn maintenance provided by the association.
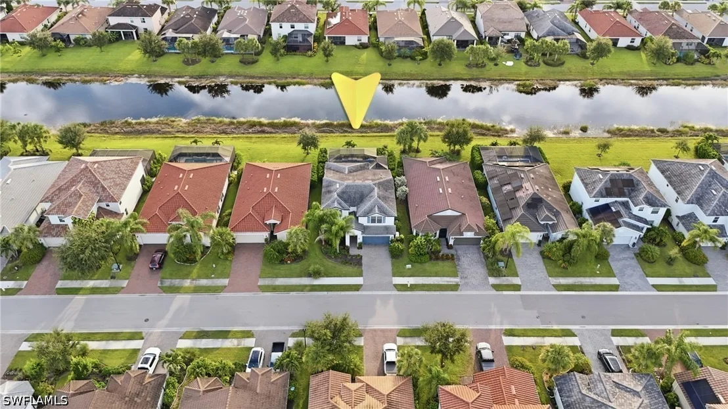
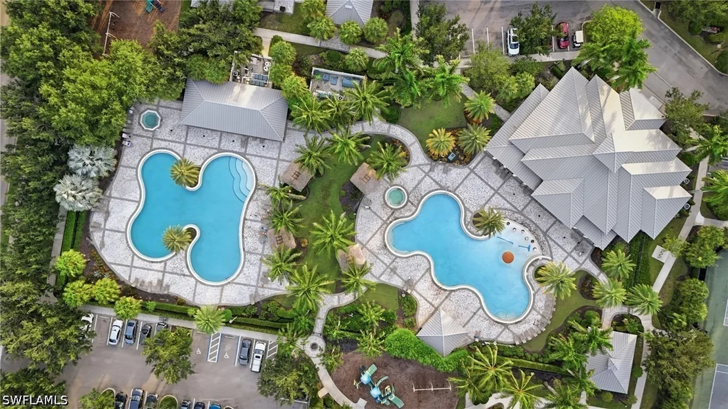
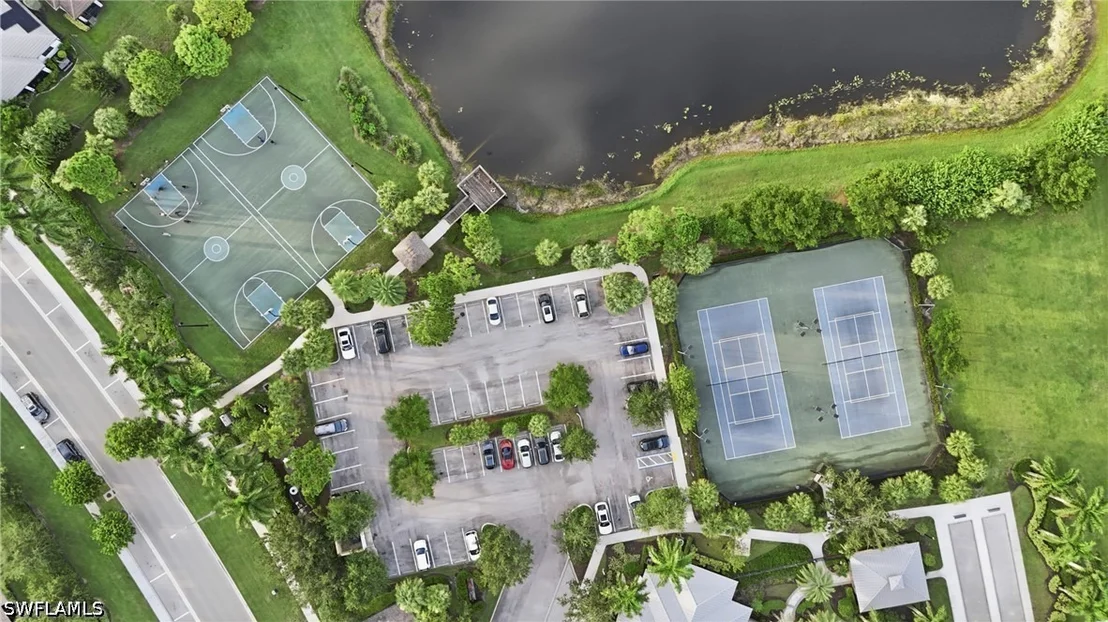
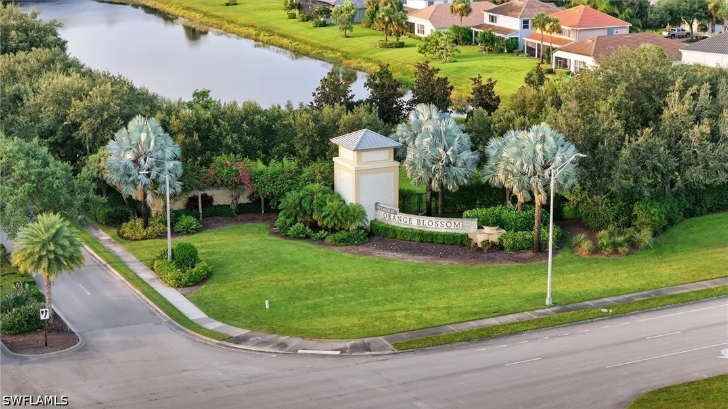
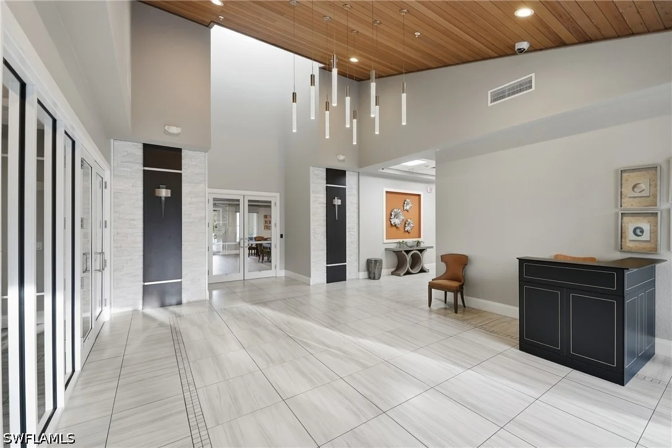
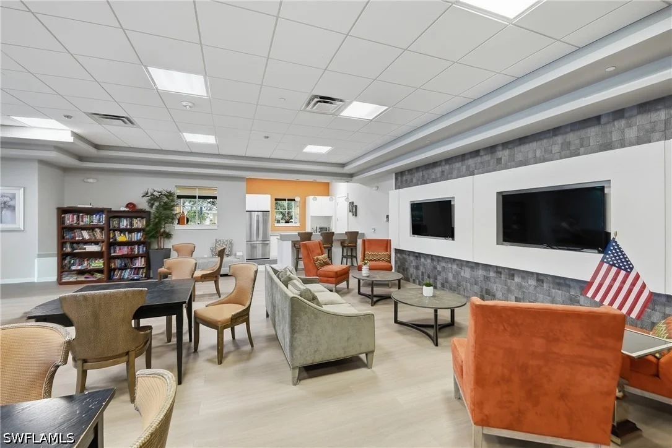
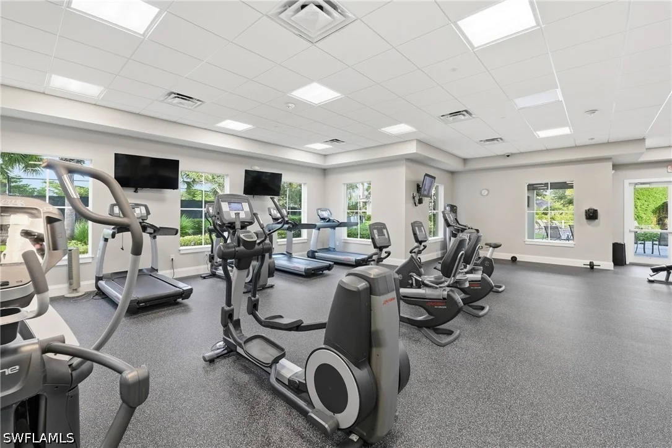
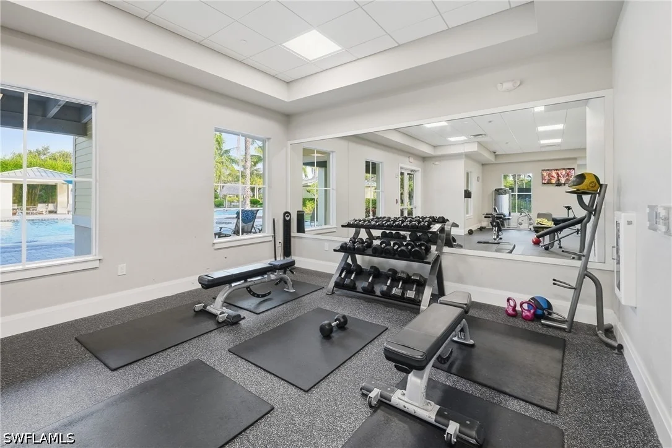
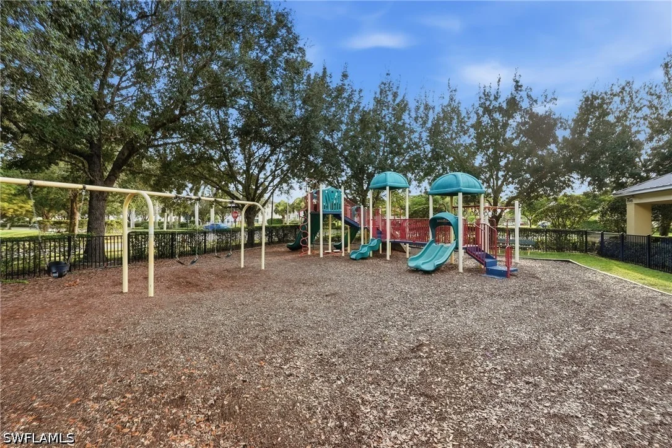
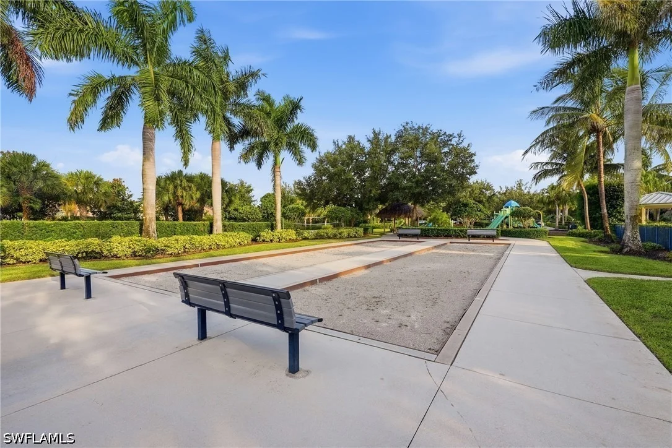
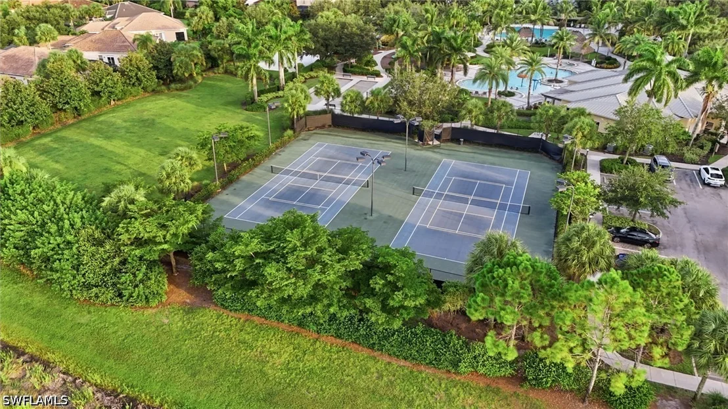
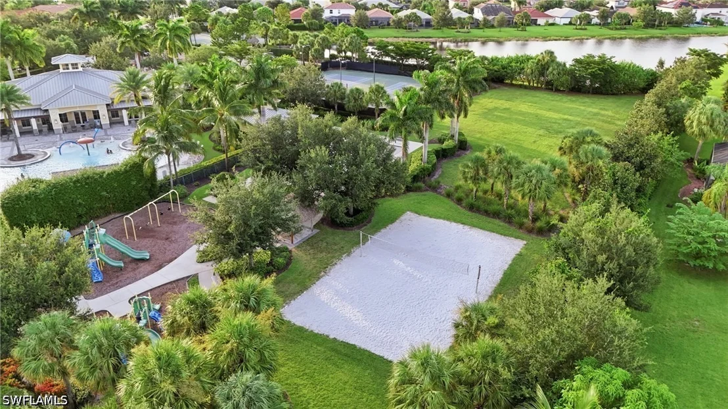
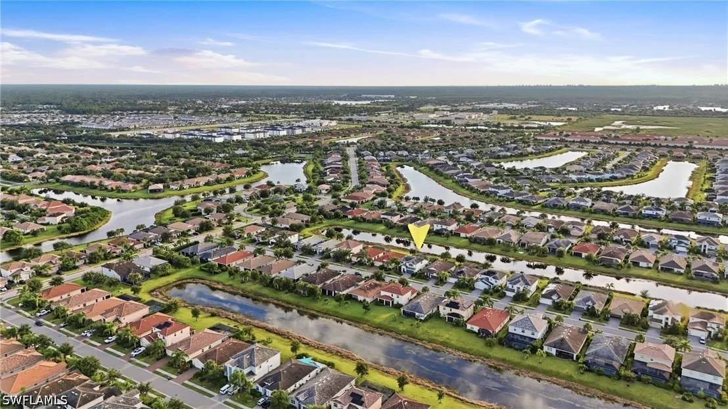
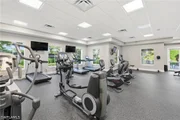
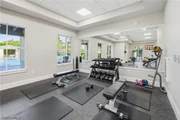
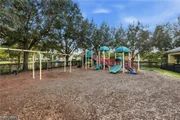
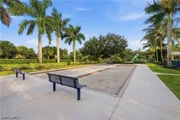
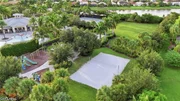
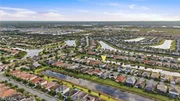
Orange Blossom Ranch combines LOW HOA FEES with an impressive collection of resort-style amenities, including multiple community pools, tennis, pickleball, basketball, volleyball, fitness and recreational opportunities, and much more. Beyond the gates, this rapidly growing area of Collier County continues to add new shopping, dining, services, and everyday conveniences, with Publix, recreational parks, and highly rated schools nearby.
If you've been searching for MORE SPACE without sacrificing the Florida lifestyle, this home delivers it all-nearly 2,900 square feet, multiple flexible living areas, a private heated saltwater pool, outstanding community amenities, and a location surrounded by continued growth and convenience.
Listed By
Payment Calculator
Your Estimated Monthly Payment
Cap Rate Calculator
What does this mean?
Based on our analysis, the cap rate of this property is 1.25%. A negative cap rate indicates that the property might not be feasible as an income-producing asset. The median cap rate for a near zip code 11238 is 4.23%.
How much can I actually make?
Actual monthly rental income may vary between $4,760 and $7,140 depending on unit-specific characteristics. You can change the amount using the slider to further explore.
How is cap rate calculated?
Cap Rate = Net Operating Income (NOI) / Property Asset Value.
When calculating the cap rate, we assume 100% occupancy. Leverage (mortgage) is not considered.
Cap Rate provided by RealtyHop and RentHop, learn more about cap rate here.
Price History
| Date / Event | Date | Event | Price |
|---|---|---|---|
| Oct 6, 2026 | Price Decreased |
$649,000
↓ $16K
(2.4%) | |
| Price Decreased | |||
| Aug 5, 2026 | Listed by John R Wood Properties | $665,000 | |
| Listed by John R Wood Properties | |||
| Nov 14, 2024 | Sold | ||
| Sold | |||
| Oct 7, 2024 | In contract | - | |
| In contract | |||
| Oct 6, 2024 | Withdrawn | - | |
| Withdrawn | |||

Property Highlights
Building Info
Comparables
Status
Price/ft²
Listed On
Sold On
About Rural Estates
Similar Homes for Sale
Currently no similar homes aroundNearby Rentals
$7,500 /mo
- 4 Beds
- 3 Baths
- 2,027 ft²
$6,500 /mo
- 5 Beds
- 3 Baths
- 2,615 ft²













 Your Privacy Choices
Phone: 425-283-2930
Address: 335 Madison Avenue, New York, NY 10017