See Home Value
Evanston 60201 Evanston
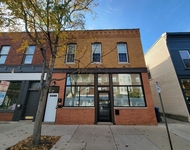
2133 CENTRAL Street #1
$180,000
● Condo - Off Market

2133 CENTRAL Street #1

Evanston, IL 60201
bedrooms
1 Bed
bathrooms
1 Bath
square feet
764 Ft²
$185,310
RealtyHop Estimate
0.17%
Since Jul 1, 2023
National-US
Primary Model

About This Property

Welcome to your new home in NW Evanston. This freshly painted, beautifully renovated one bedroom, one bathroom condo is nestled within a lovely landscaped courtyard, providing a peaceful, quiet retreat just steps from the vibrant Central Street shopping district.    The moment you enter the foyer, you'll be greeted by a large coat closet, perfect for organizing your belongings and maintaining a clutter-free living space. Solid warm parquet floors flow throughout the unit, connecting the living and dining areas to the kitchen. Granite countertops, modern appliances, and white cabinetry work together to create a functional culinary haven for comfy cooks, aspiring chefs, and entertainers alike.    Natural light pours in through the windows, illuminating the surroundings and enhancing the peaceful ambiance. Each room is equipped with a window air conditioner and pleated blinds, ensuring optimal comfort during those warm summer months.    The modern bathroom features a Grohe shower fixture, and a sleek push button toilet to provide luxury and functionality to enhance this most important room.    This move-in ready condominium is ideally located near parks, restaurants, boutiques. The Metra, CTA, Northwestern, Lighthouse Beach, and tennis courts are also close by - providing an array of leisure transportation and entertainment options for you to enjoy. Should you choose to drive, you need not worry about parking because there is a parking space included!    This is your opportunity to experience the best of Evanston living in this wonderful, "centrally"-located condo.
Unit Size
764 Ft²
Days on Market
-
Land Size
-
Price per sqft
$242
Property Type
Condo
Property Taxes
$236
HOA Dues
$325
Year Built
-

Payment Calculator

Cap Rate Calculator

Last updated: 3 years ago (MRED MLS #11750999)

Price History

Date / Event Date Event Price
Jun 8, 2023 Sold
Sold
Apr 17, 2023 Listed by Berkshire Hathaway HomeServices Chicago $185,000
Listed by Berkshire Hathaway HomeServices Chicago
Mar 21, 2017 Sold
Sold
Jan 10, 2017 Listed by Coldwell Banker Residential $150,000
Listed by Coldwell Banker Residential
LOCATION LOCATION LOCATION! Wonderful spacious unit with a grand view of the park and Central Street shopping district. Starbucks just steps away. Newly gut rehab kitchen and bath. Spacious eat in kitchen with white shaker cabinets, quartz countertops and island, marble backsplash and all new stainless steel appliances. Grohe bathroom faucets. Freshly painted through out to help make this truly move in ready. Large living and dining room. Newly restored original parquet floors. New lighting. Walk in coat closet and generous closet space overall. Laundry just down the back steps! Rarely available, Excellent newly rehabbed unit with some of the finest finishings. Assessments include: Heat, Water, Common Insurance, Exterior Maintenance, Lawn Care, Scavenger, Snow Removal Rentals Allowed for investors!

Property Highlights

Parking Available
Parking Details
Total Number of Parking: 1
Parking Features: Assigned
Interior Details
Bedrooms: 1
Bathrooms: 1
Full Bathrooms: 1
Rooms: 3
Basement: Partial
Basement Description: Unfinished
Exterior Details
Ownership: Condo
Exterior Building Type: Brick
Age: 51-60 Years
Rebuilt(Y/N): No
Parcel Number: 05343250211007
Property Type: Residential
Year Built: 1964
No Disability Access
Special Conditions: None
Lot Size Dimensions: COMMON
Water Source: Public
Financial Details
Tax Year: 2021
Tax Annual Amount: $2,827
Utilities Details
Cooling: Window/Wall Units - 3+
Heating: Radiator(s)
Location Details
Township: Evanston
Corporate Limits: Evanston
Directions: Central Street two blocks West of Greenbay Road
County or Parish: Cook
Elementary School District: 65
Elementary School: Kingsley Elementary School
Middle Or Junior School District: 65
Middle Or Junior School: Haven Middle School
High School District: 202
High School: Evanston Twp High School
Other Details
Association Fee Includes: Heat, Water, Parking, Insurance, Exterior Maintenance, Lawn Care, Scavenger, Snow Removal
Association Fee: $325
Association Fee Freq: Monthly
Holds Earnest Money: Yes
Some Photos Virtually Staged (Y/N): No

Comparables

Unit
Status
Type
Beds
Baths
ft²
Price/ft²
Asking Price
Listed On
Closing Price
Sold On
HOA + Taxes

Past Sales

Date Unit Beds Baths Sqft Price Closed Listed By
20230417 Unit 1
04/17/2023
1
1 Bed
1 Bath
764 ft²
$185,000
bedrooms
1 Bed
bathrooms
1 Bath
square feet
764 ft²
$71,000 -61.62%
06/26/2023
Paul Frischer
Berkshire Hathaway HomeServices Chicago
20170110 Unit 1
01/10/2017
1
1 Bed
1 Bath
750 ft²
$150,000
bedrooms
1 Bed
bathrooms
1 Bath
square feet
750 ft²
$100,000 -33.33%
03/22/2017
Lenice Levy
Coldwell Banker Residential

Building Info

2133 Central Street 2133 Central Street, Evanston, IL 60201
More about this Building
2133 Central Street
Want to find out who owns 2133 Central Street, Evanston, IL 60201? Get detailed property transactions here.

About Evanston


Similar Homes for Sale

Currently no similar homes around

Nearby Rentals

Unit for rent at 802 Dempster Street, Evanston, IL, 60202

$1,600 /mo

  • 1 Bed
  • 1 Bath
  • 525 ft²
802 Dempster Street #1A, Evanston, IL, 60202 Listing by Richard Batista
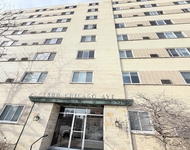
Unit for rent at 1400 Chicago Avenue, Evanston, IL, 60201

$1,450 /mo

  • 1 Bed
  • 1 Bath
  • 750 ft²
1400 Chicago Avenue #505, Evanston, IL, 60201 Listing by Ankeit Ghai