Check Availability
$1,279,000
● House - For Sale

21329 COMUS COURT

ASHBURN, VA 20147
bedrooms
5 Beds
bathrooms
3 Baths, 1 Half Bath
square feet
4,857 Ft²
$7,073
Est. Monthly
$144
HOA / Fees

About This Property

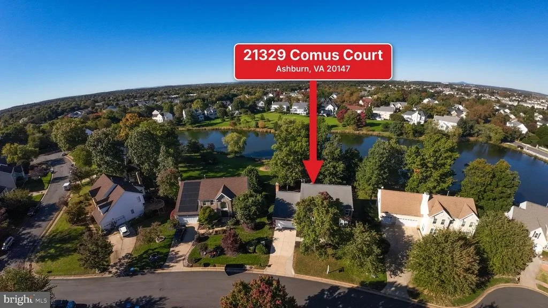
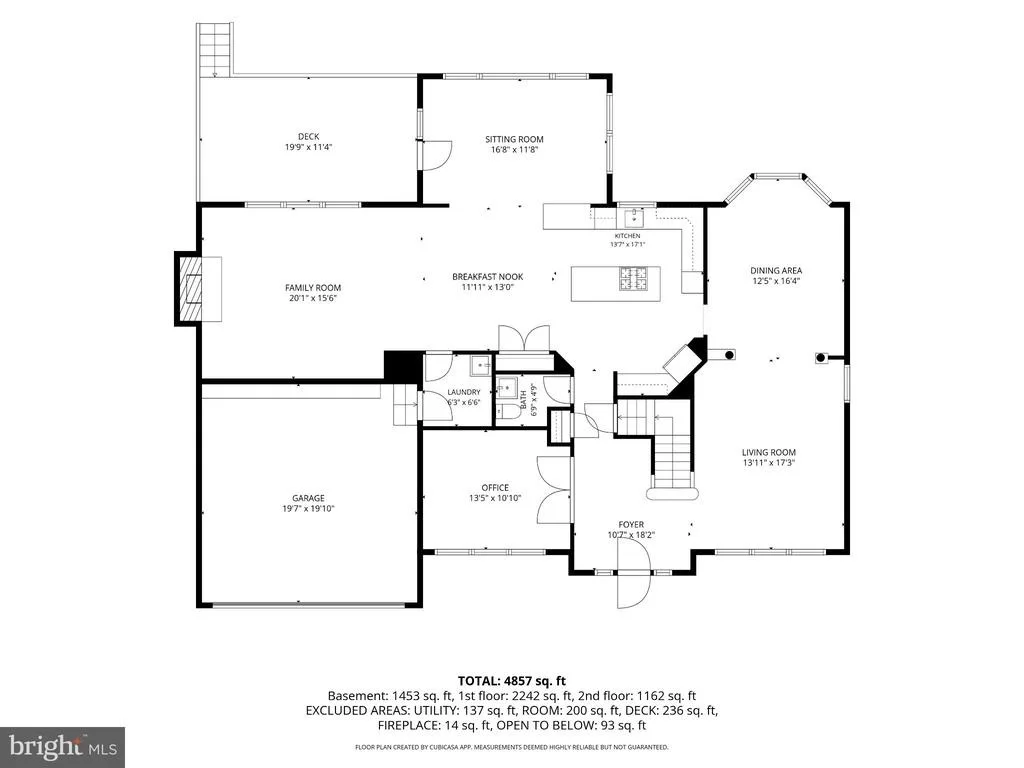
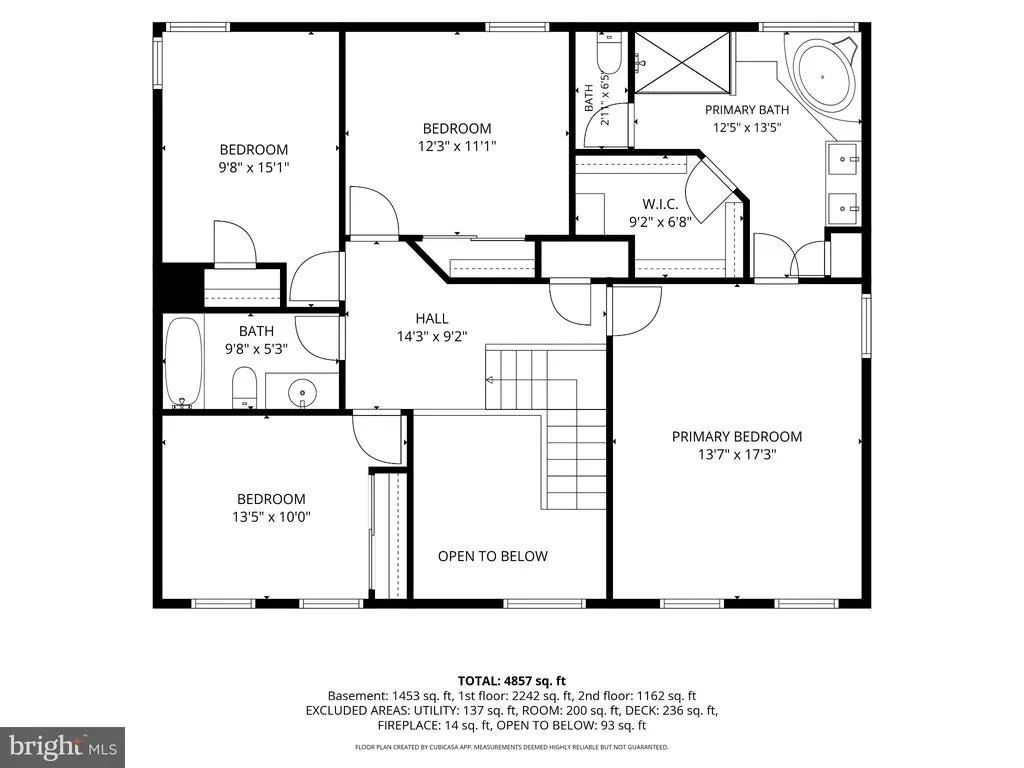
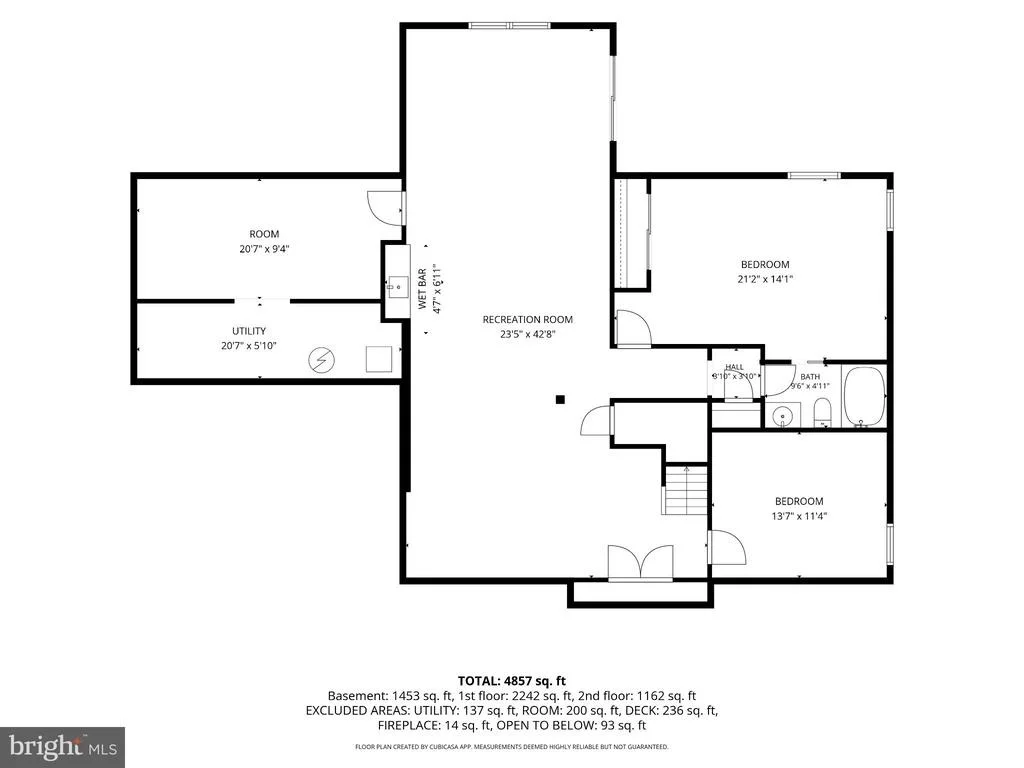
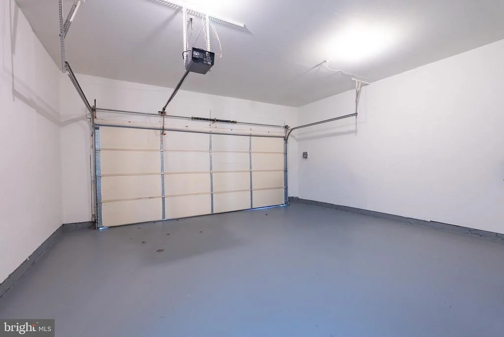
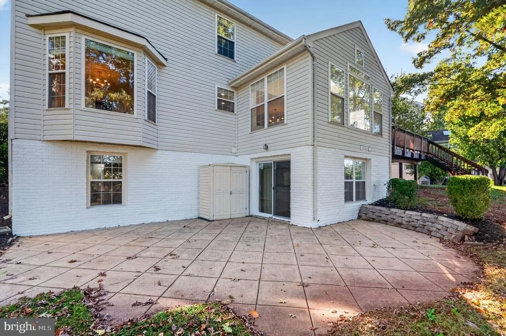
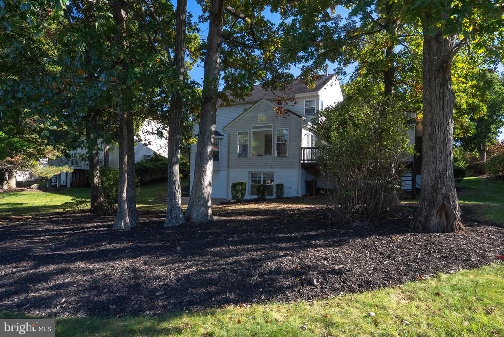
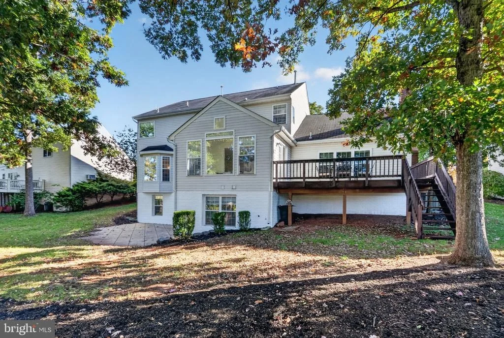
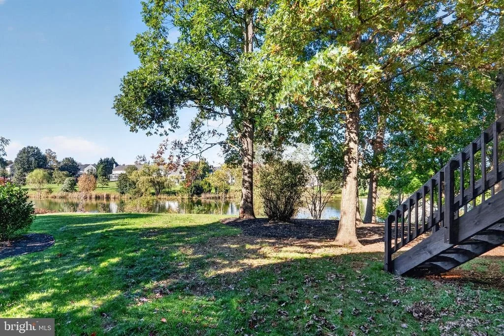
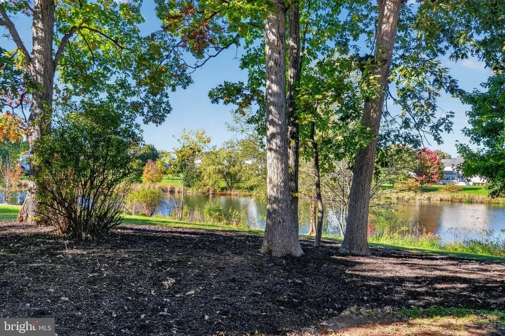
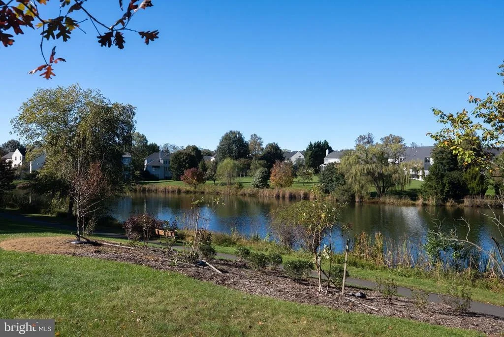
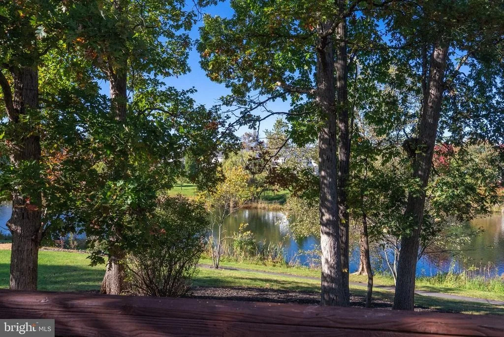
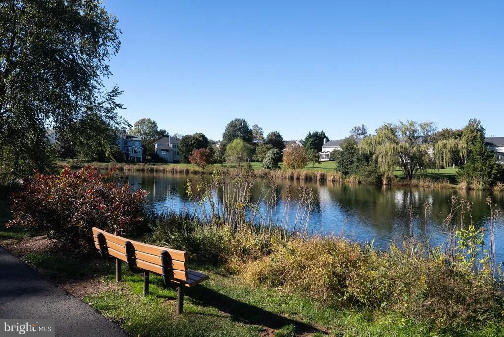
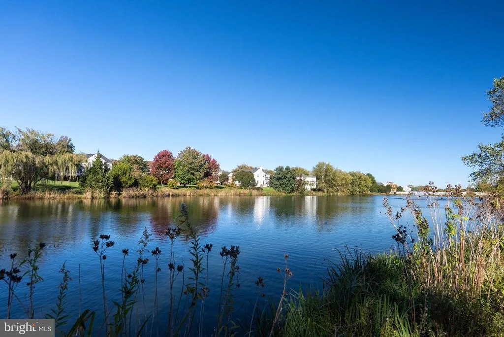
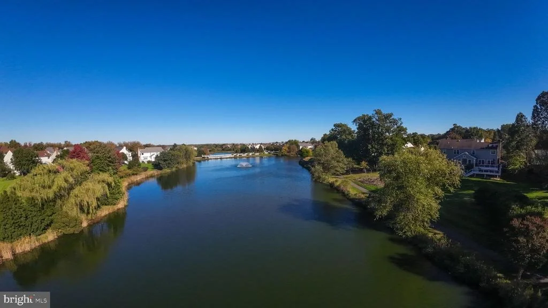
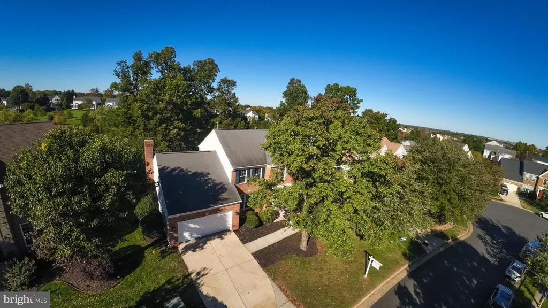
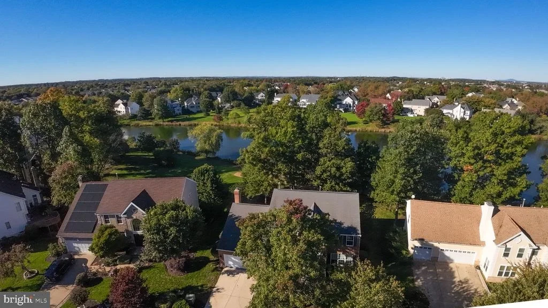
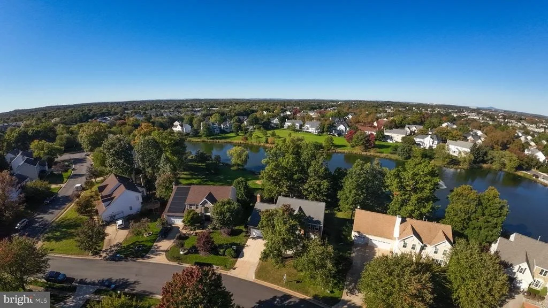
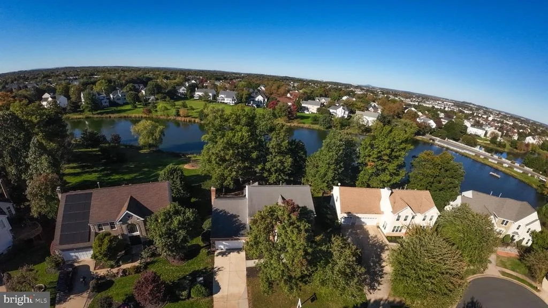
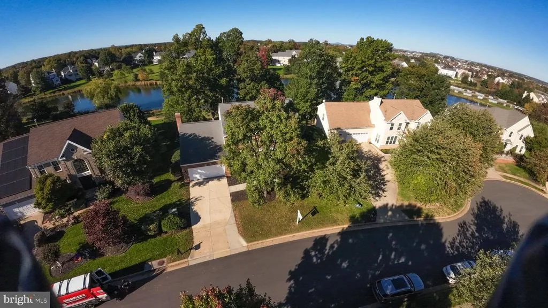
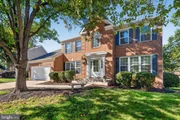
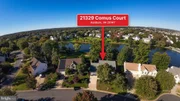
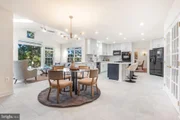
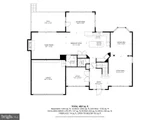
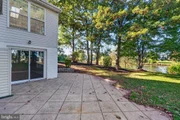
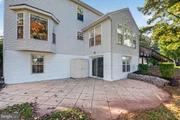
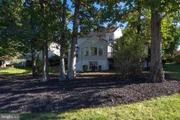
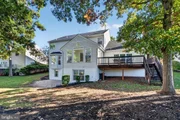
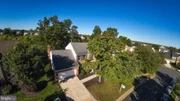
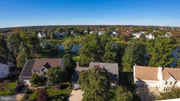
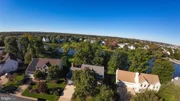
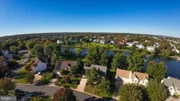
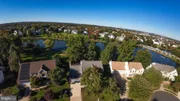
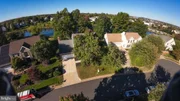
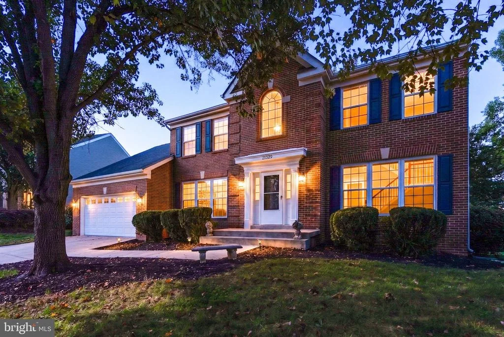
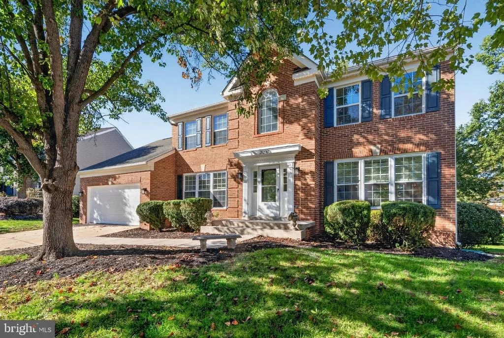
Renovated 5-bedroom, 3.5-bath brick-front Colonial on a cul-de-sac in Ashburn Village, Ashburn, Virginia, with direct, unobstructed views of the lake from the back of the house and the deck. This Rockwell model with a sunroom has about 4857 finished square feet on three levels: 3404 square feet on the main and upper floors plus a 1453 square foot finished basement. It sits on a 0.22-acre lot with extensive new landscaping and a two-car garage.

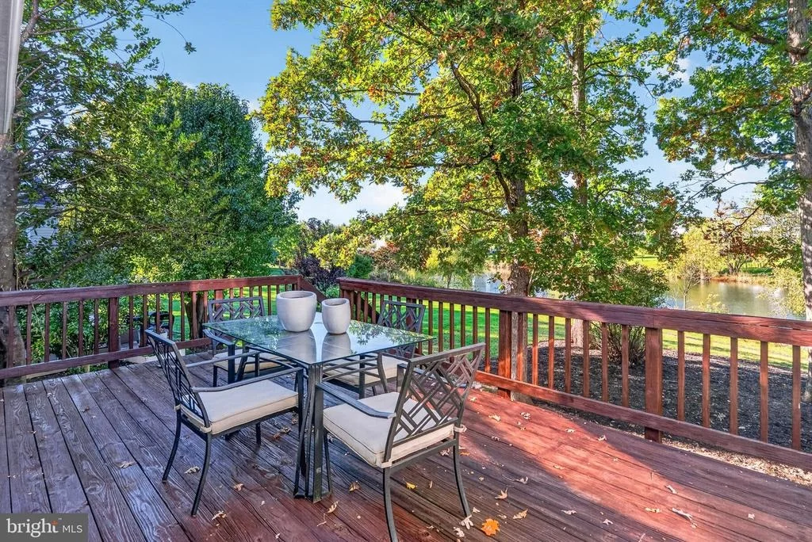
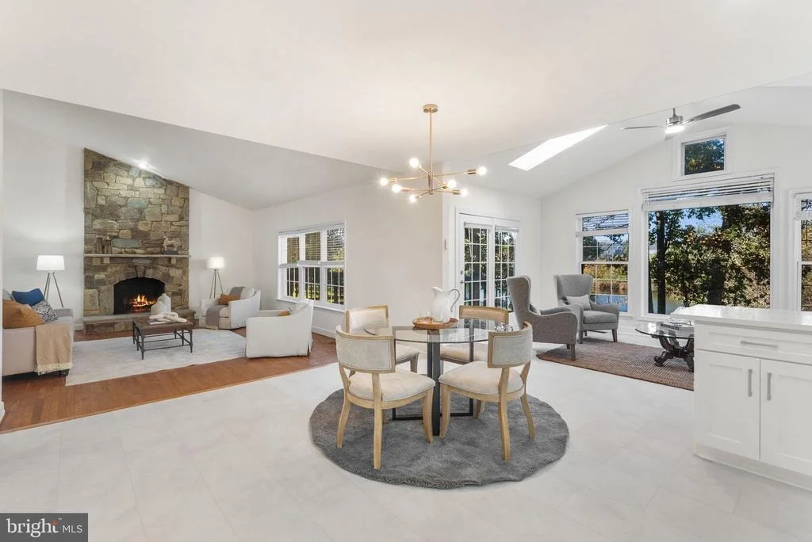
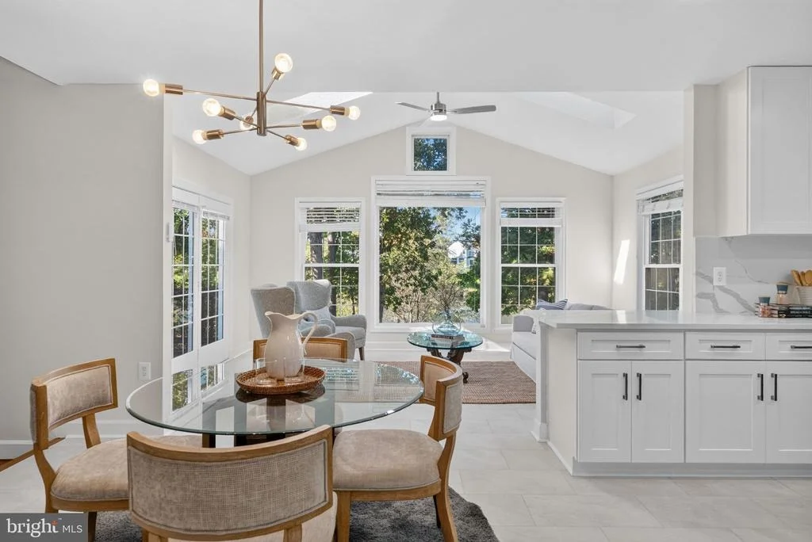
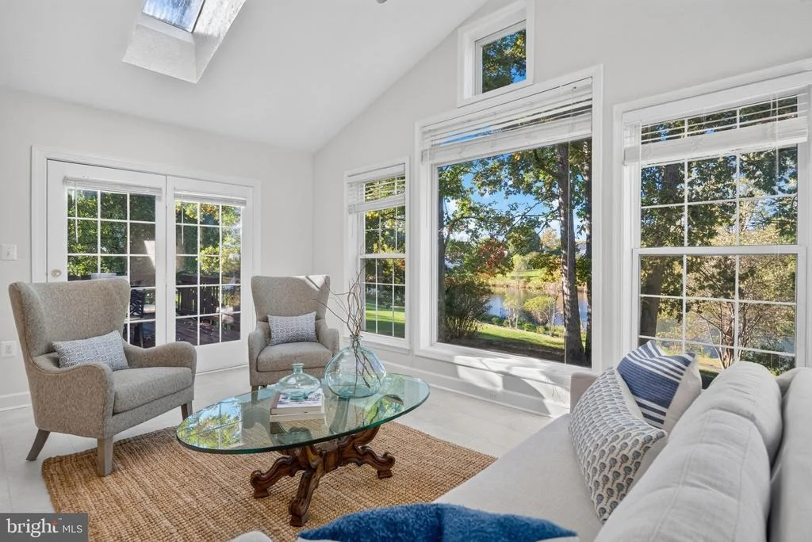
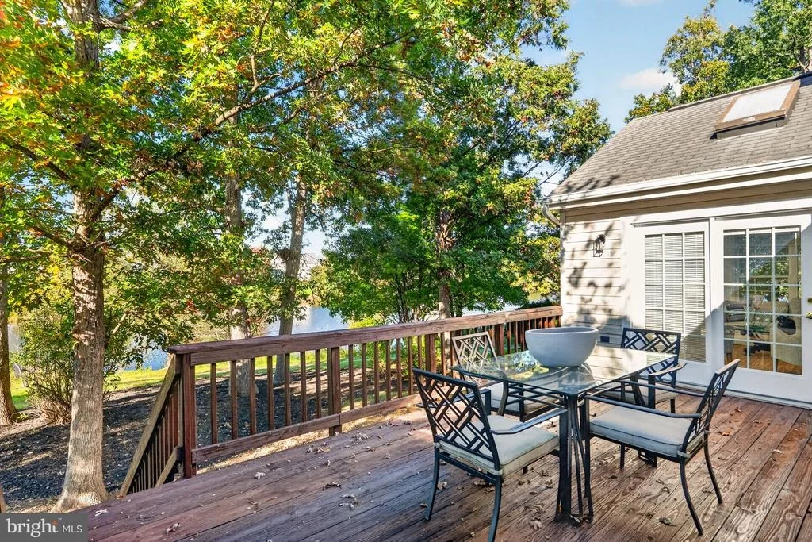
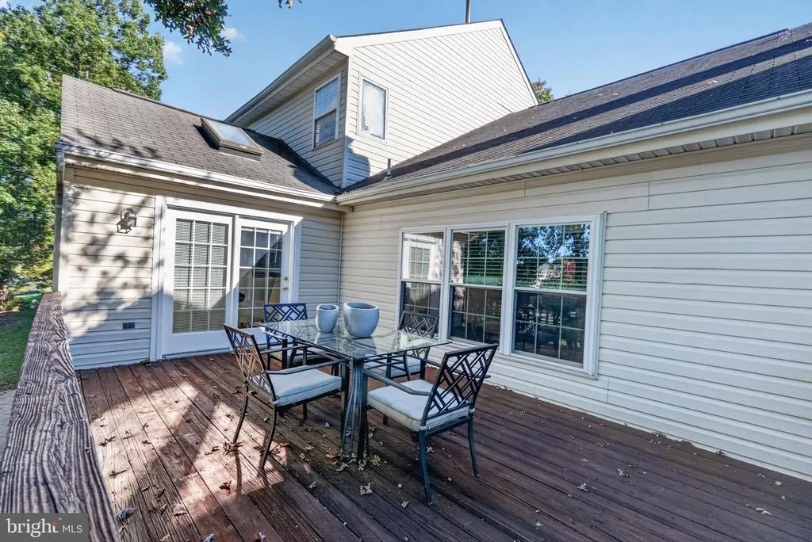
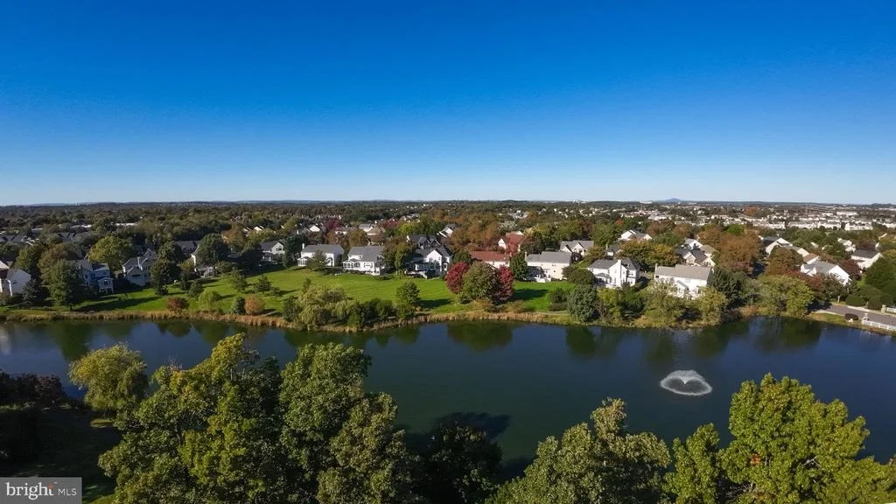
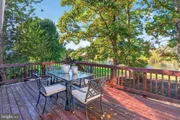
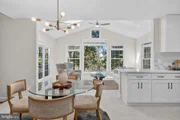
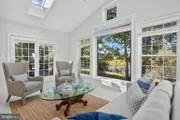
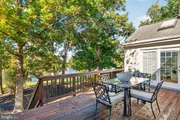
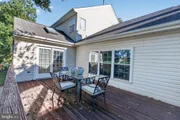
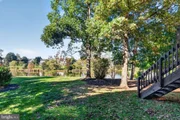
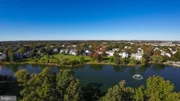
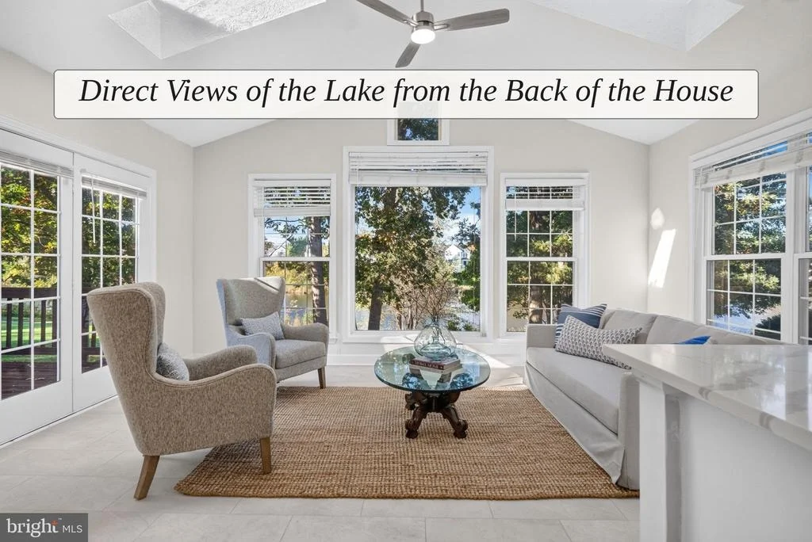
The lake is the centerpiece of this home. The sunroom, breakfast area, family room, and dining room all face the back of the house and look straight out over the water. French doors from the sunroom open onto the rear deck, where you can sit outside with a direct view of the lake for morning coffee, dinner outdoors, or watching the sunset.

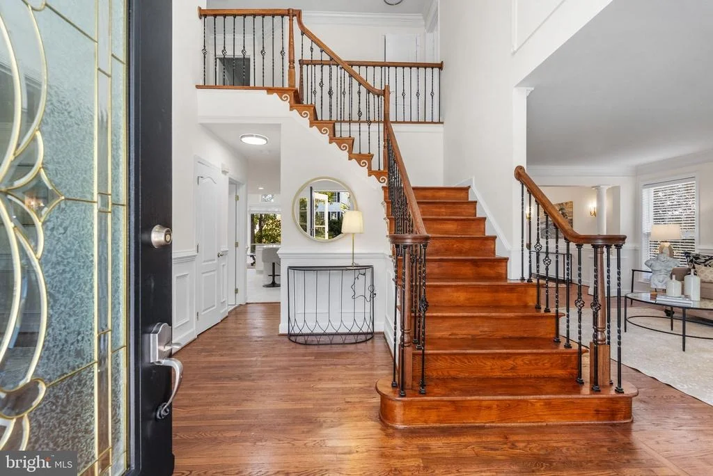
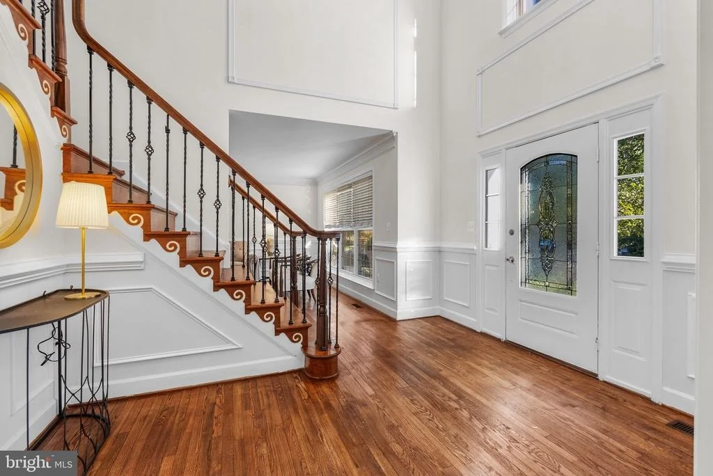
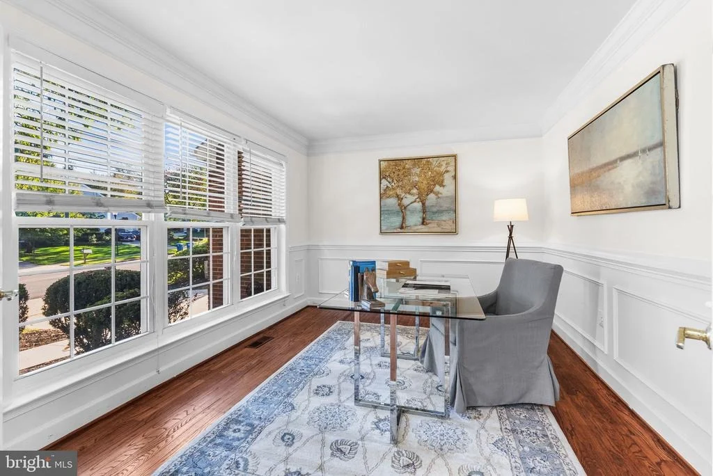
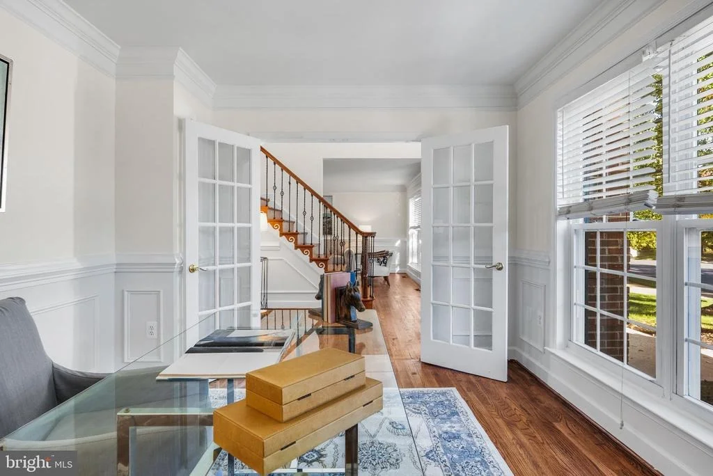
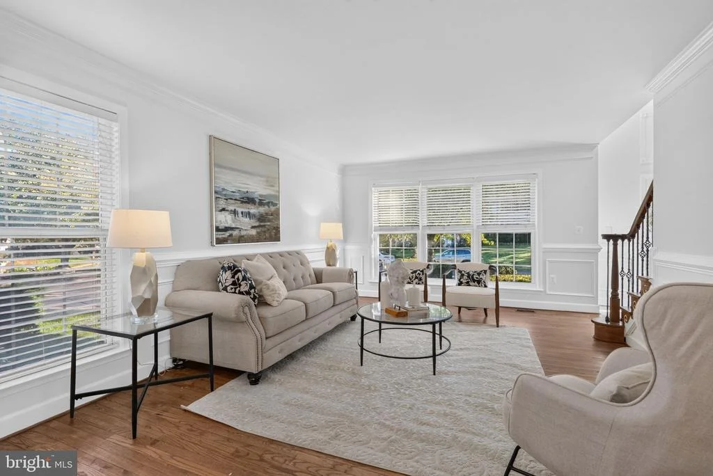
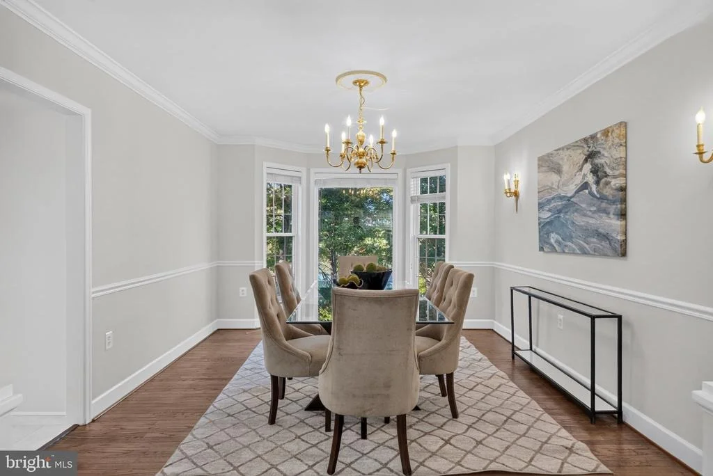
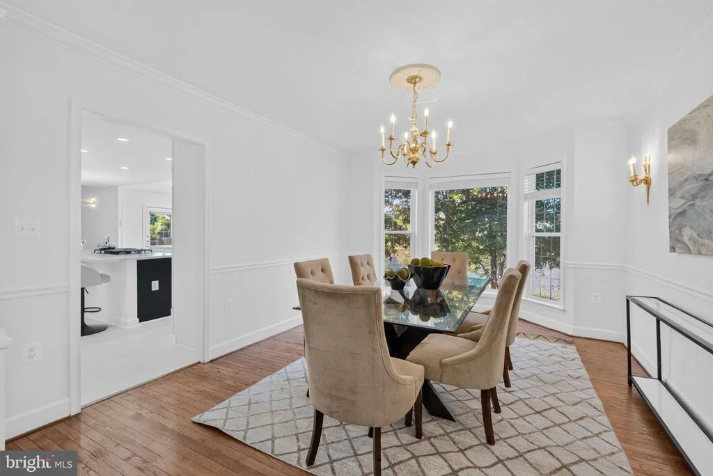
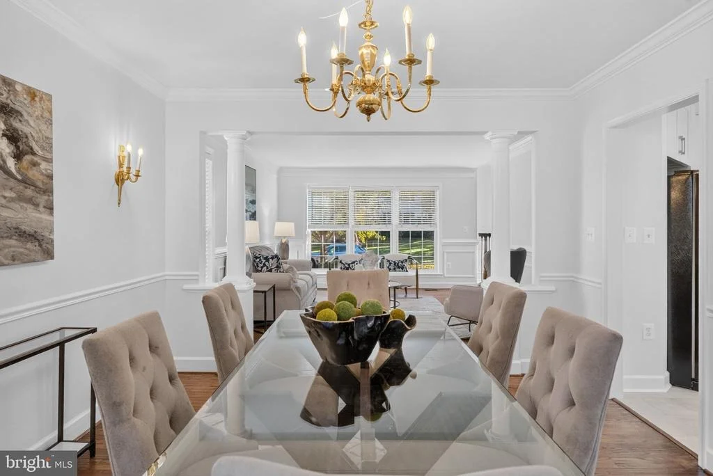
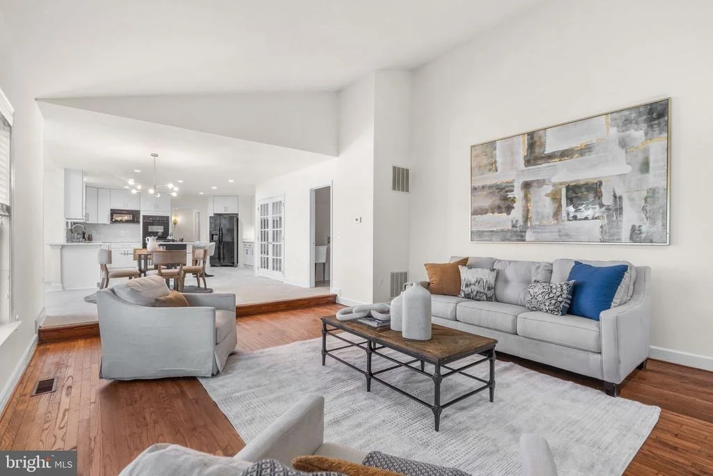
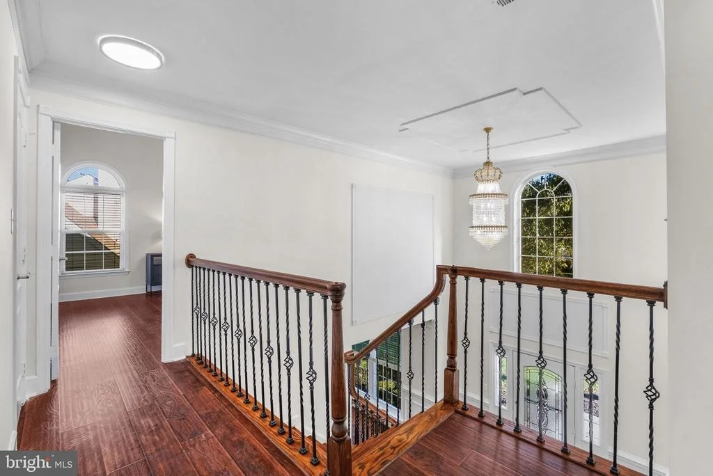
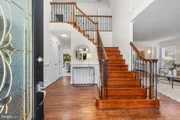
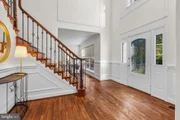
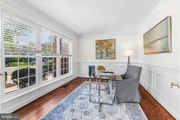
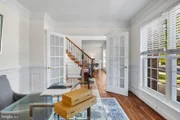
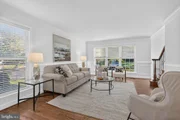
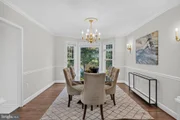
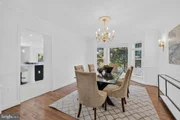
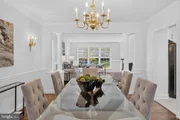
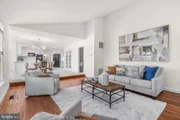
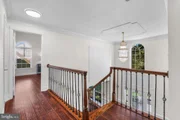
A two-story entry with a stained-glass front door and sidelights opens to an oak staircase with wrought-iron railings. The main level has hardwood floors, crown molding, and wainscoting. To one side of the entry is a den with French doors that works as a home office. Across from it, the living room opens through columns to the formal dining room, which has a chandelier and a bay window overlooking the lake.

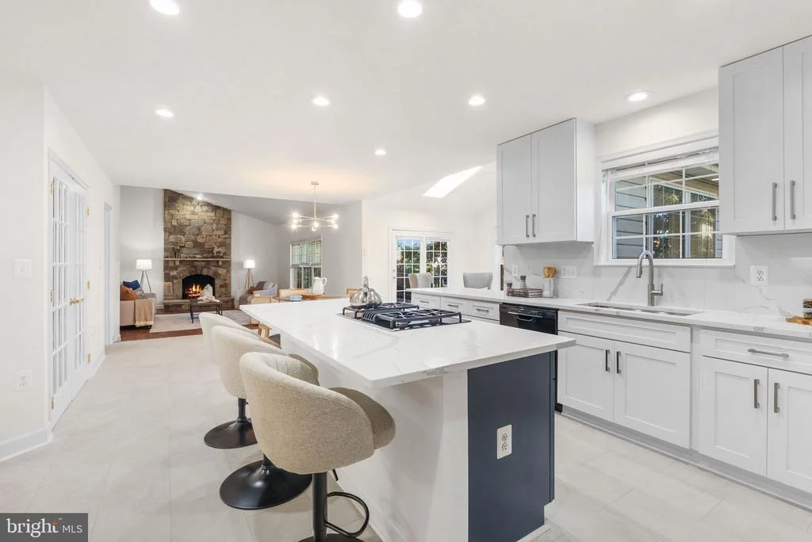
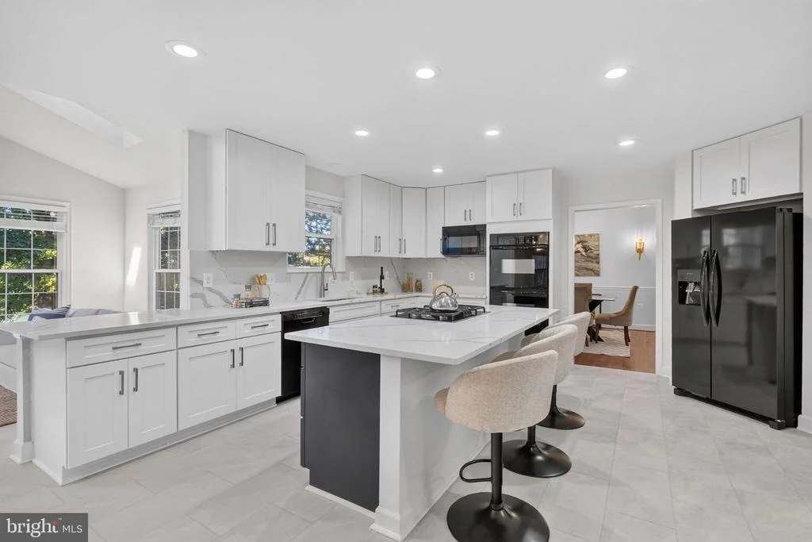
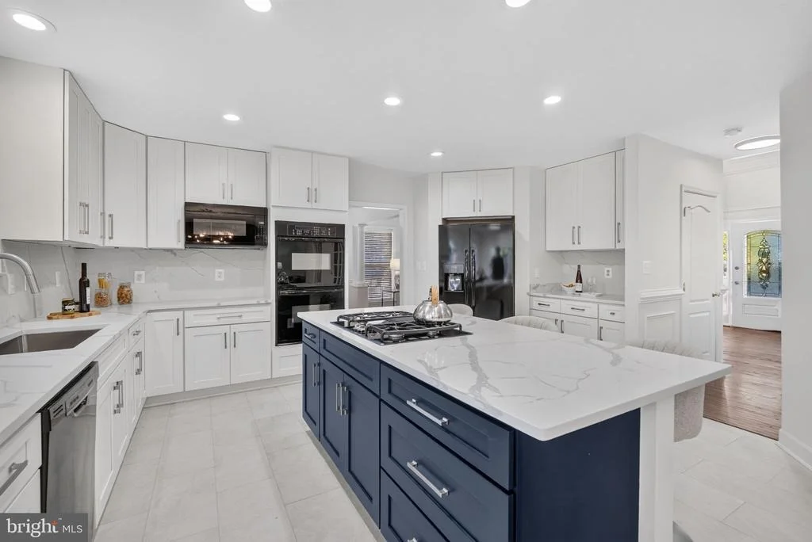
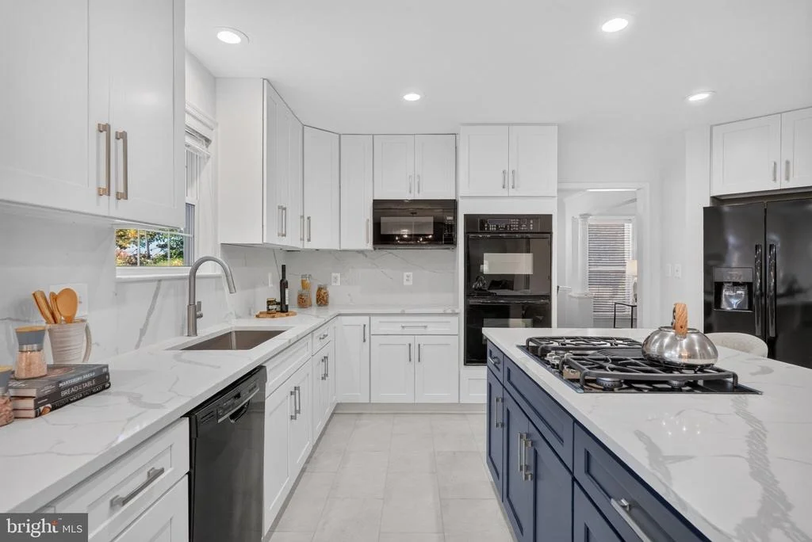
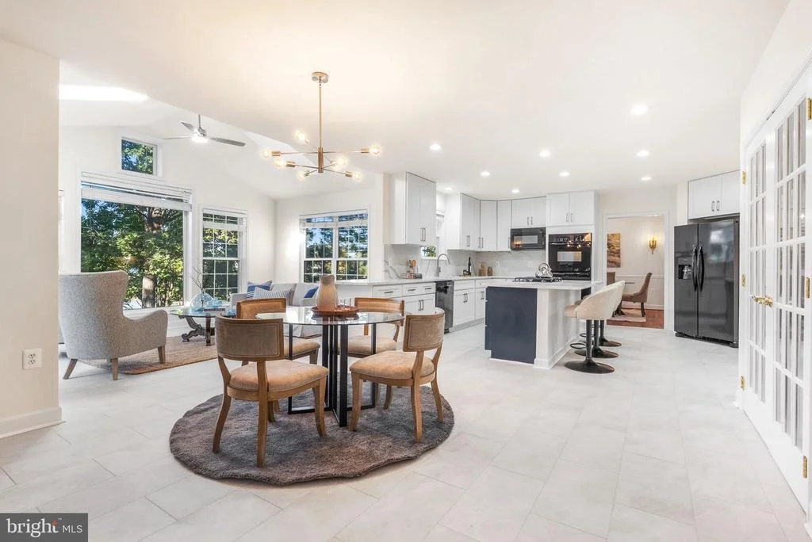
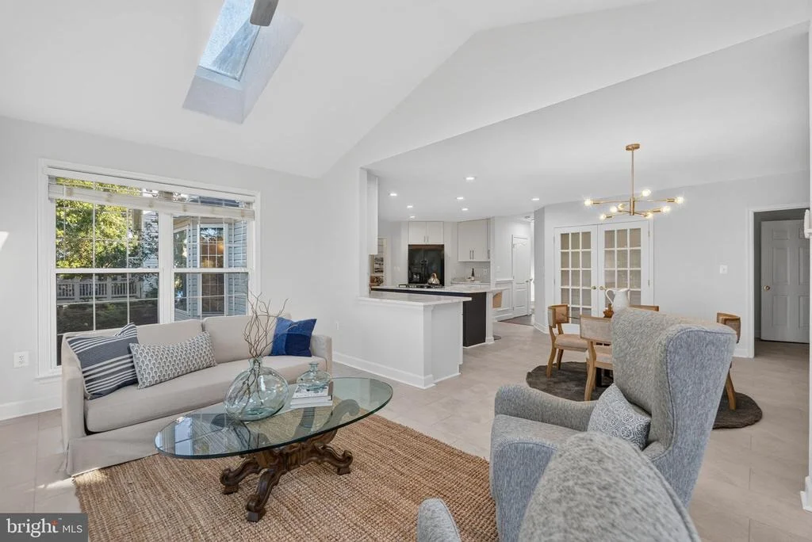
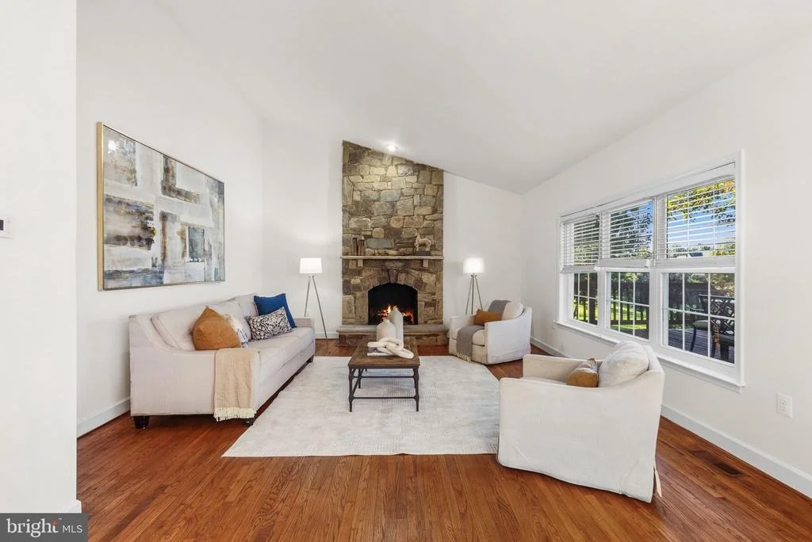
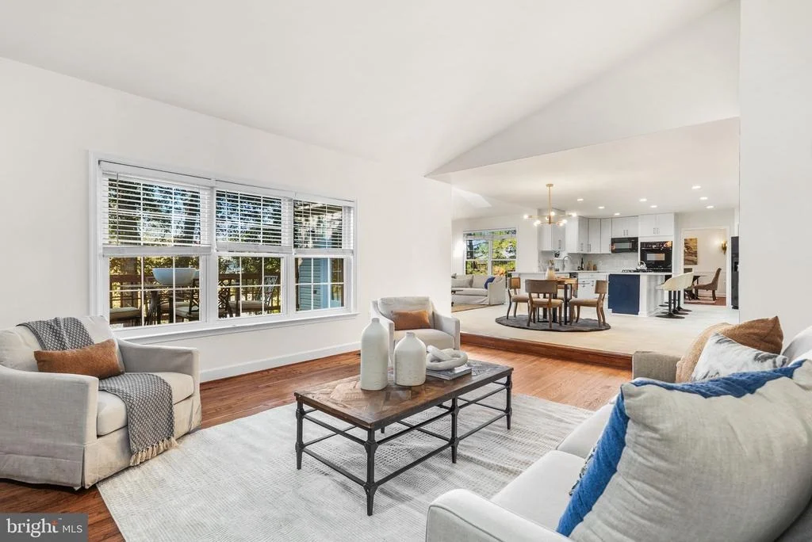
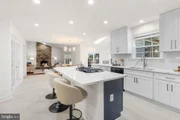
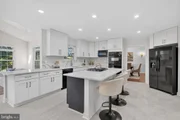
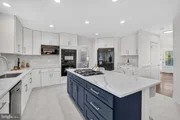
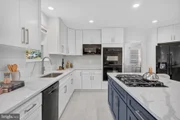
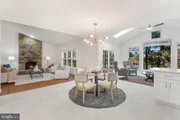
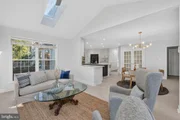
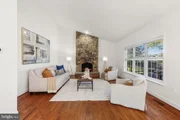
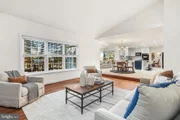
The brand-new kitchen has white shaker cabinets, a navy blue island with seating, quartz countertops, and a full-height quartz backsplash. The island holds a gas cooktop with a downdraft vent. The kitchen also has black appliances, including a double wall oven, a built-in microwave, a side-by-side refrigerator with water and ice, and a dishwasher, plus recessed lighting and new waterproof luxury vinyl tile floors with a stone look. It is open to the breakfast area and the sunroom, which has a vaulted ceiling, two skylights, a ceiling fan, new luxury vinyl tile floors, and a wall of windows facing the lake. The family room has a vaulted ceiling, hardwood floors, a floor-to-ceiling stone wood-burning fireplace, and windows looking out to the deck and the lake.

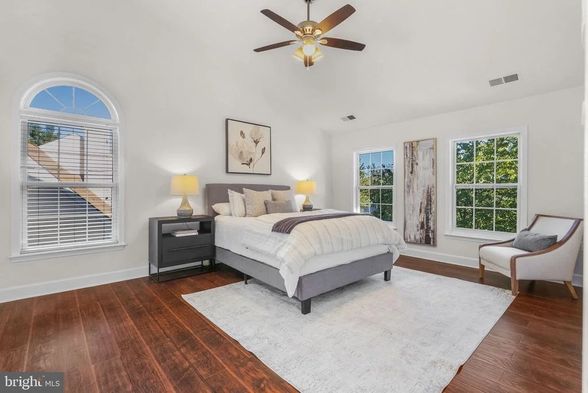
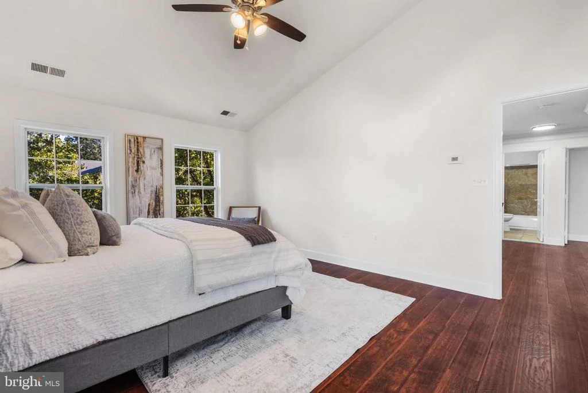
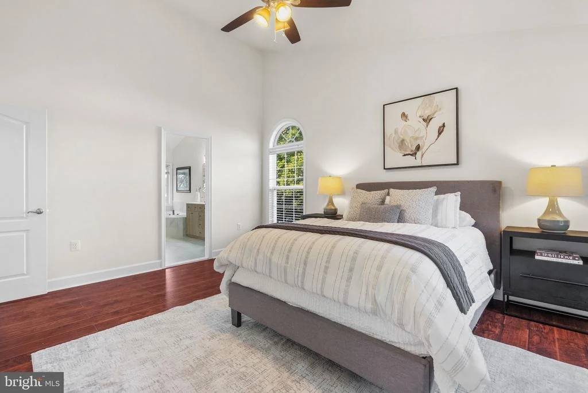
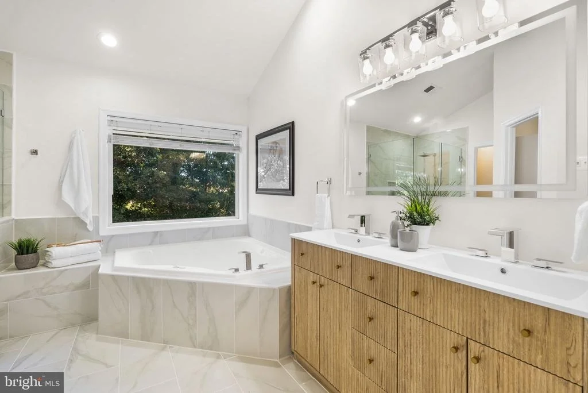
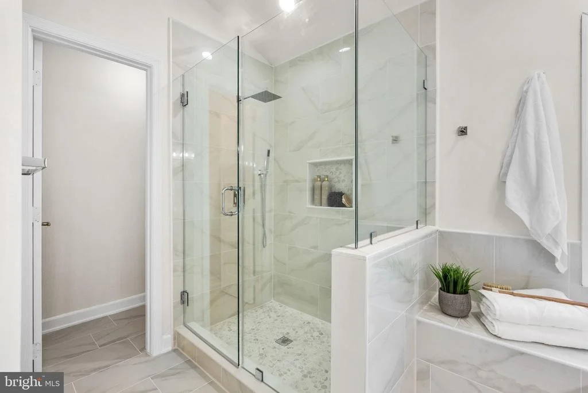
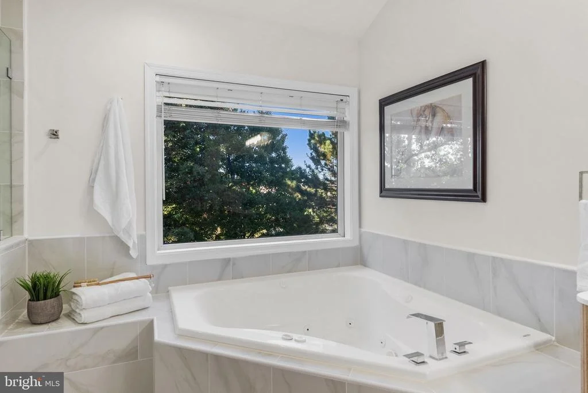
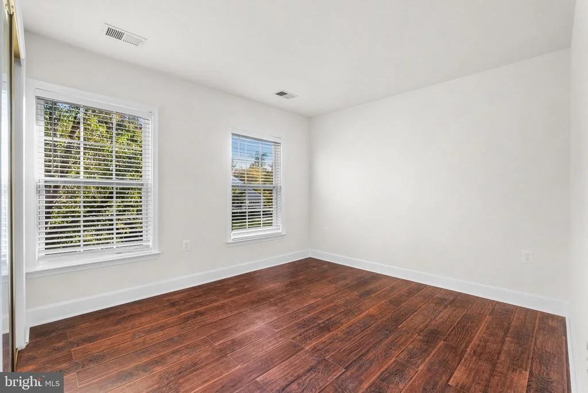
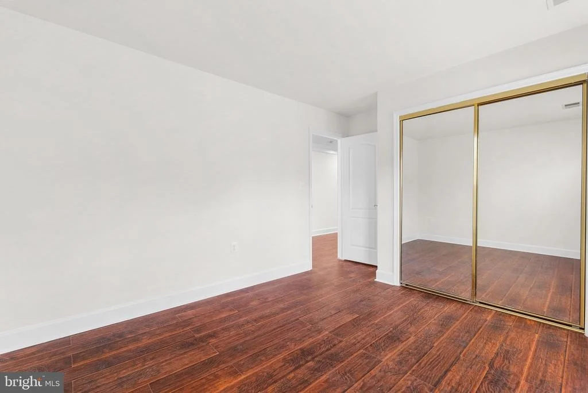
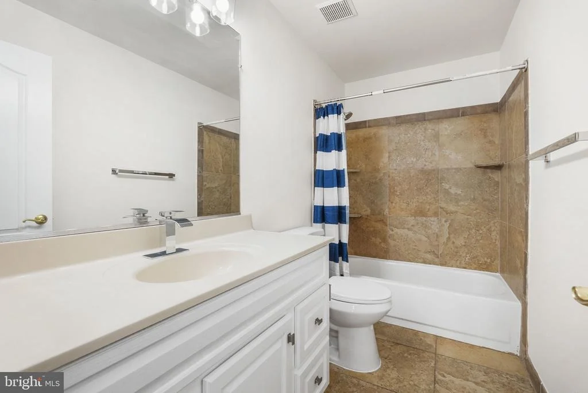
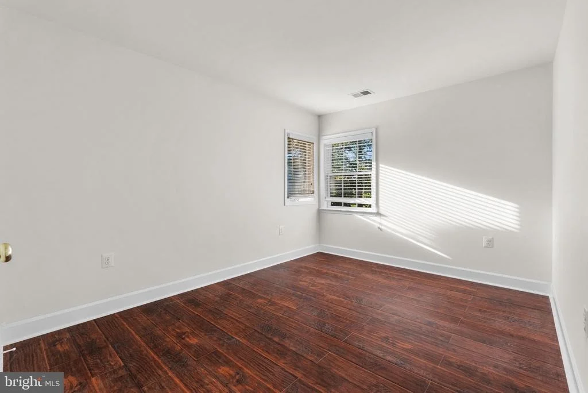
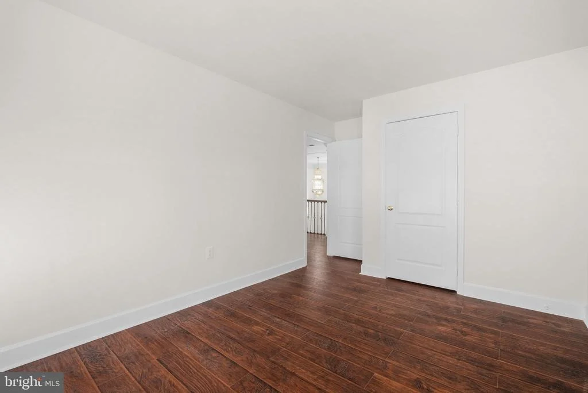
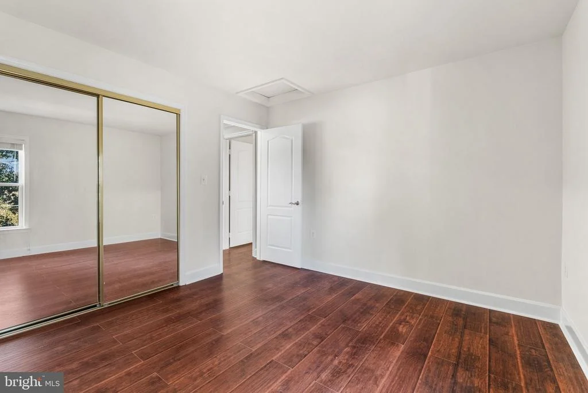
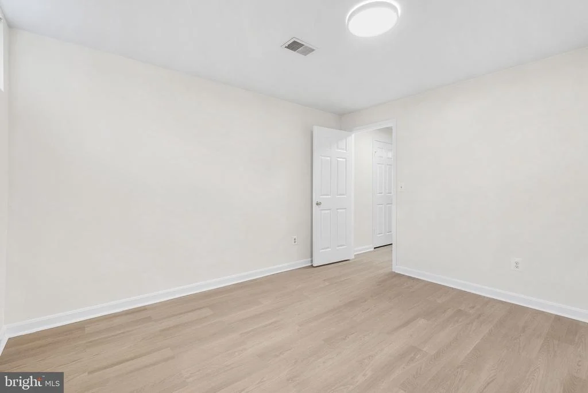
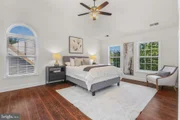
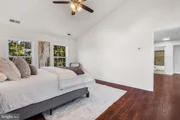
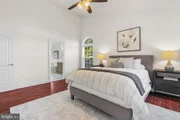
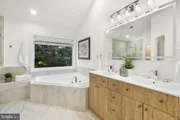
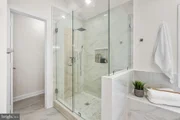
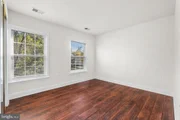
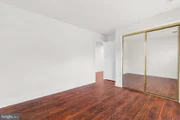
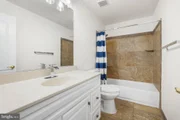
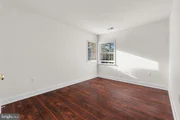
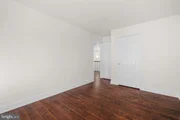
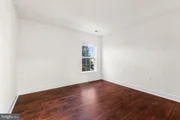
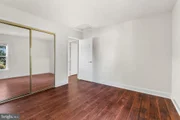
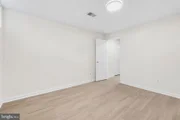
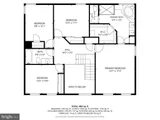
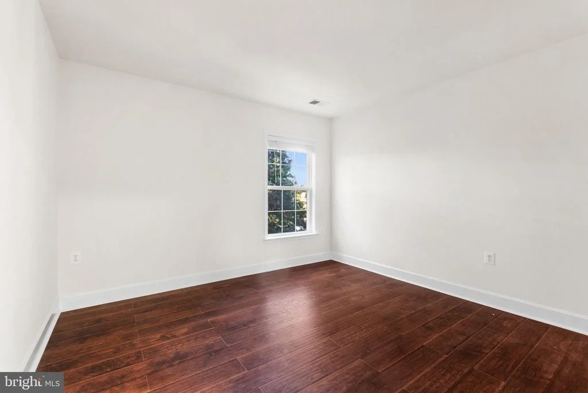
Upstairs, the primary bedroom has a fully renovated primary bathroom. New luxury vinyl plank floors run through the entire second floor.

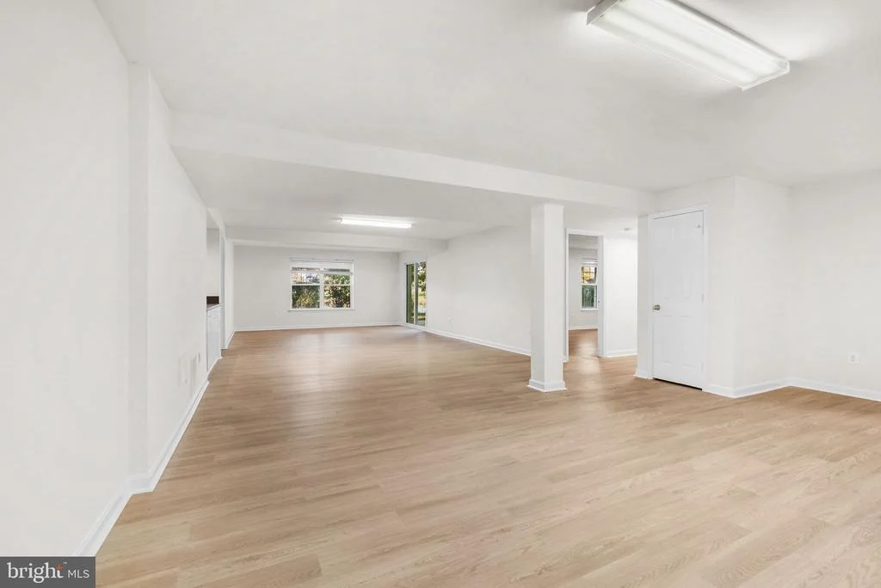
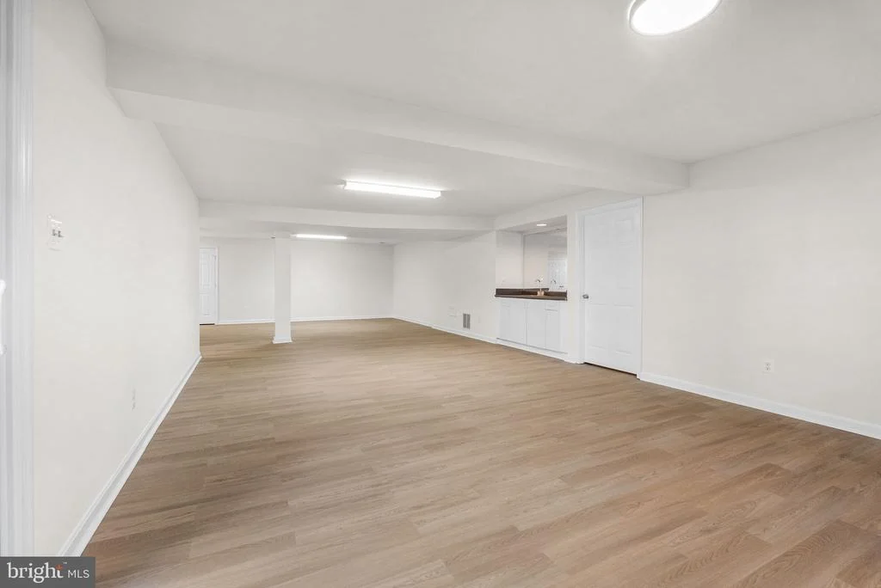
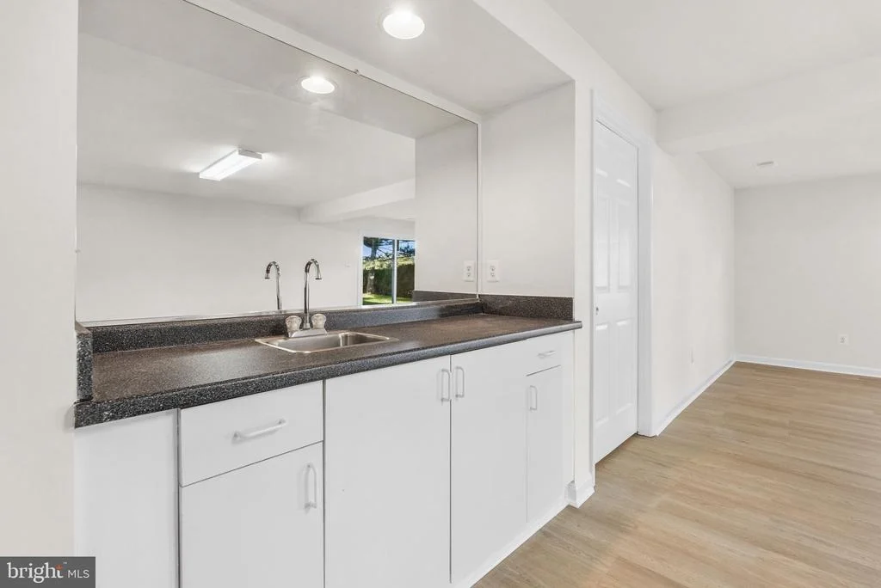
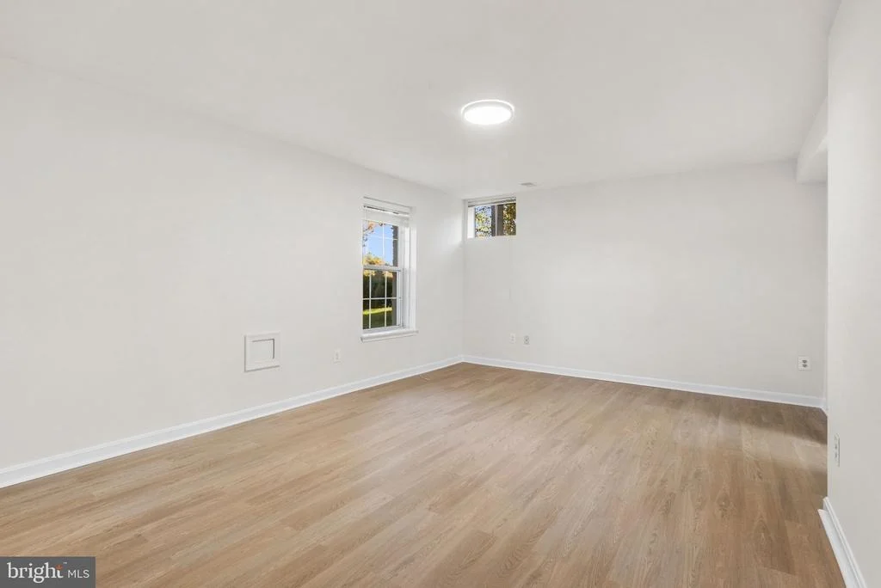
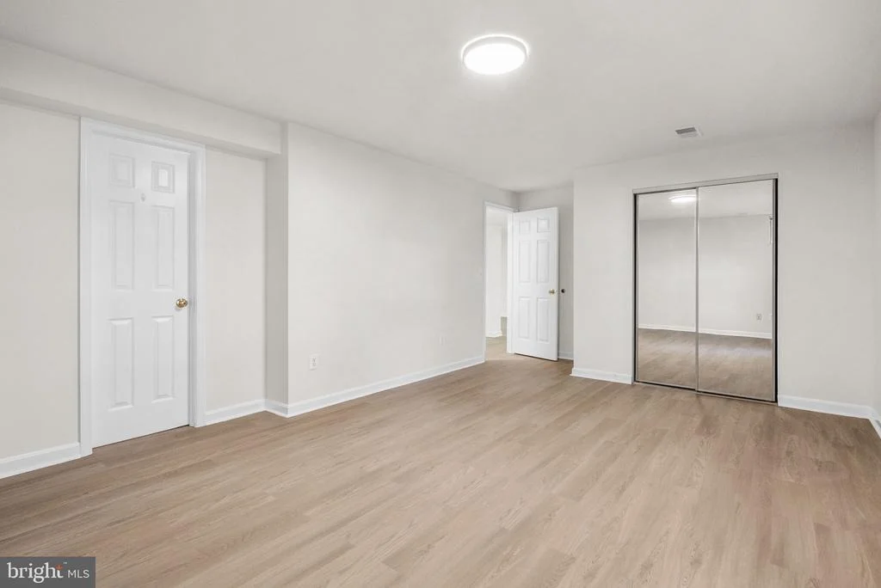
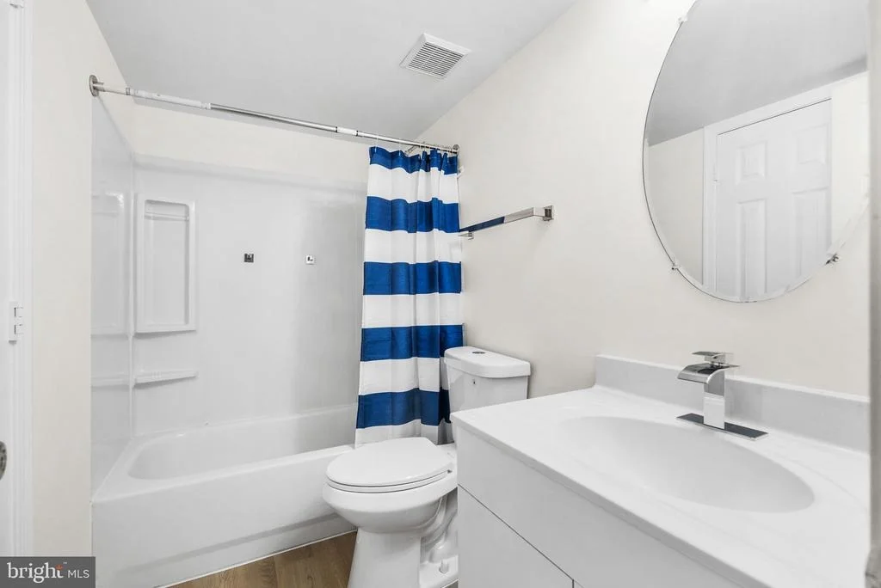
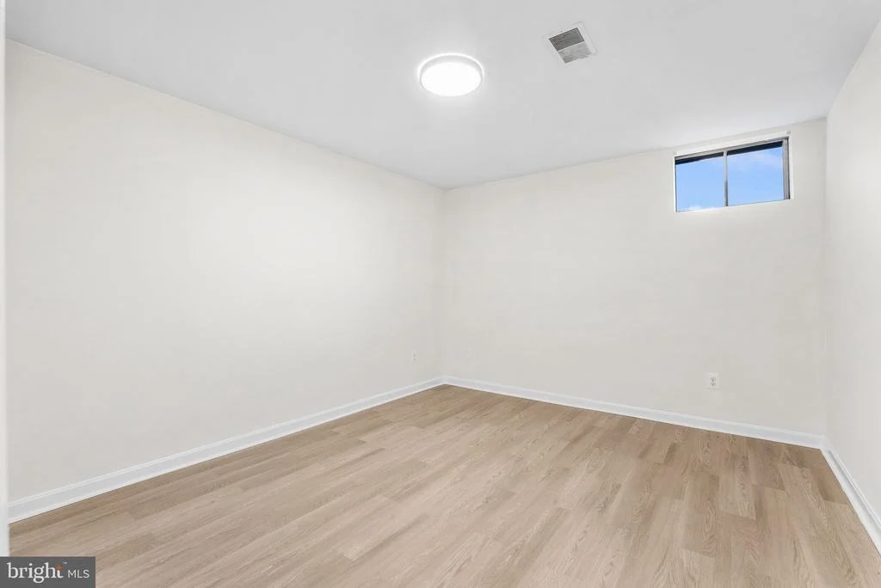
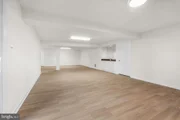
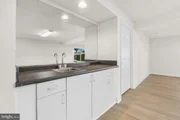
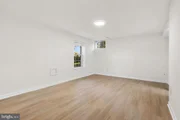
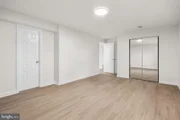
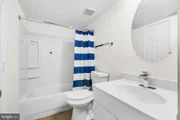
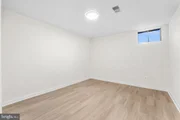
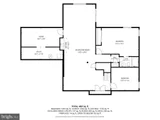
The finished basement has new flooring, a wet bar, the fifth bedroom, and a full bathroom. It works well for guests, a home office, or a recreation room. The whole house has been freshly painted and is move-in ready.

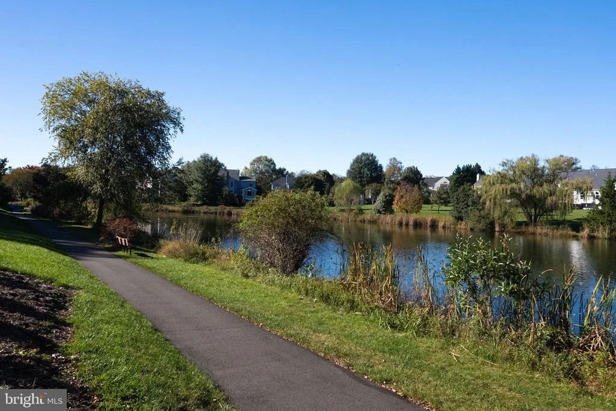
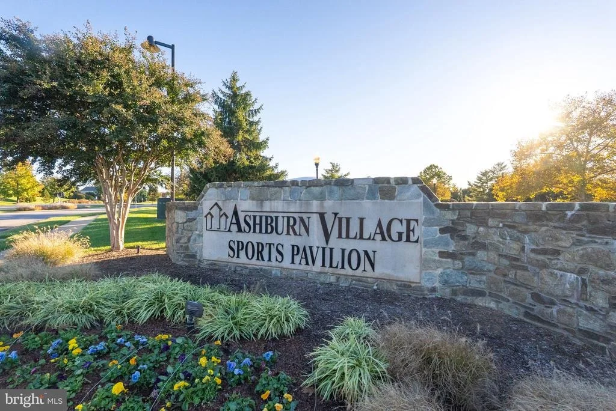
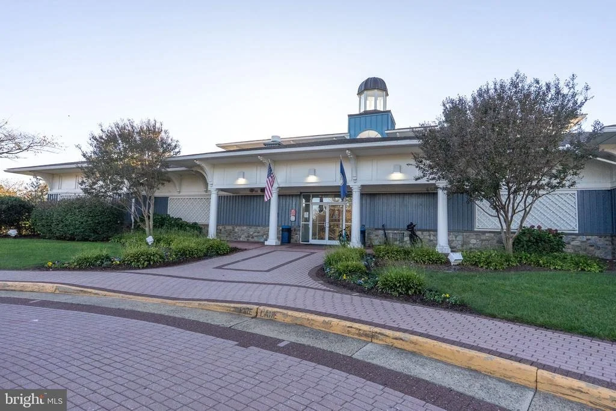
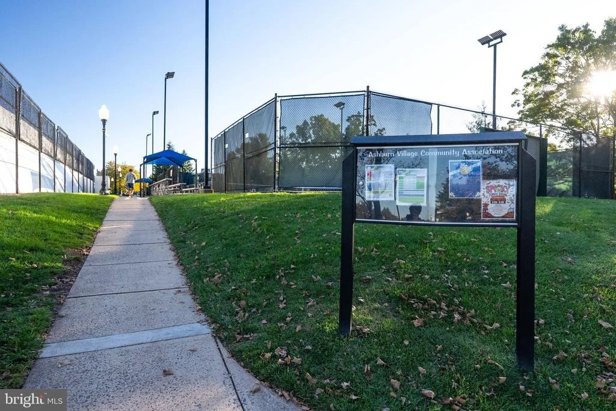
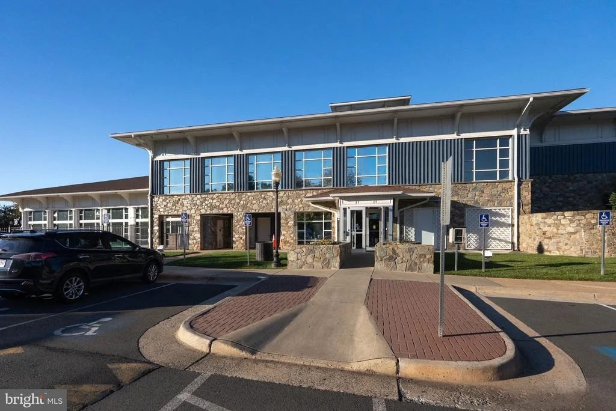
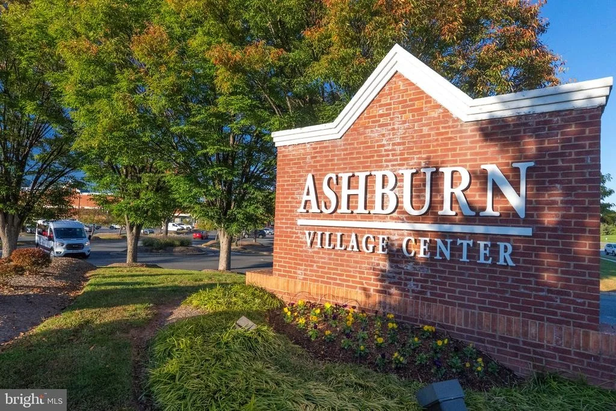
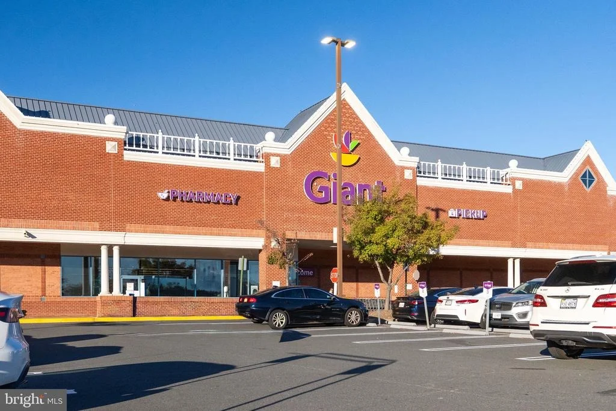
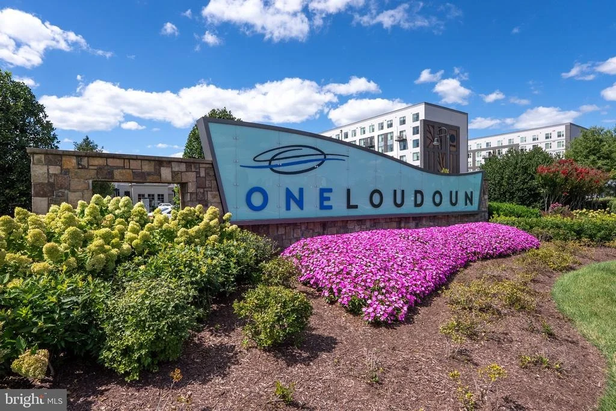
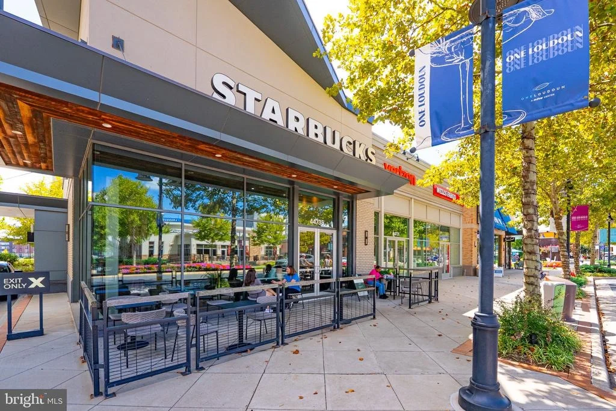
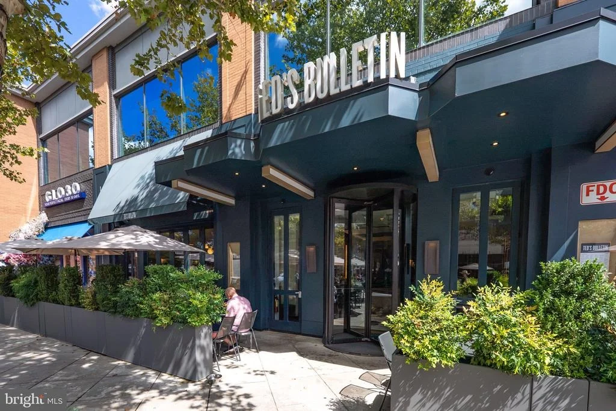
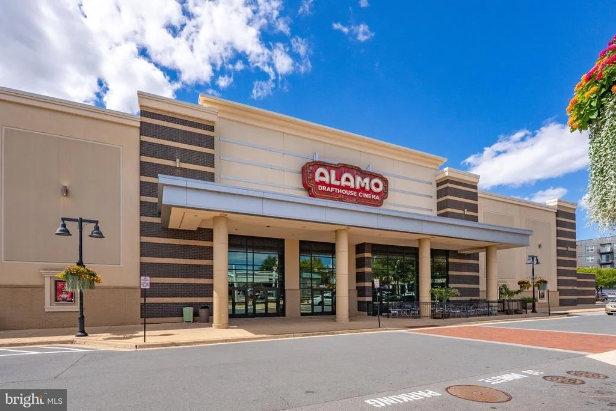
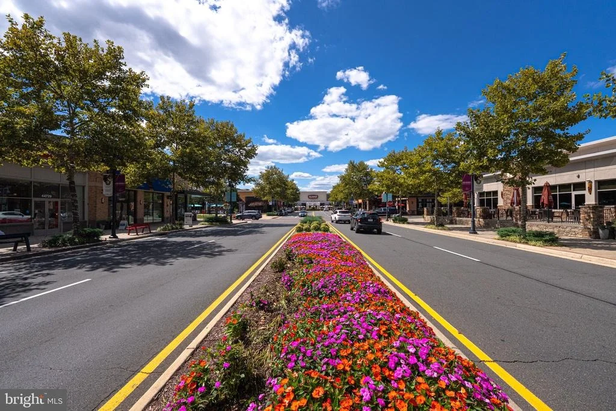
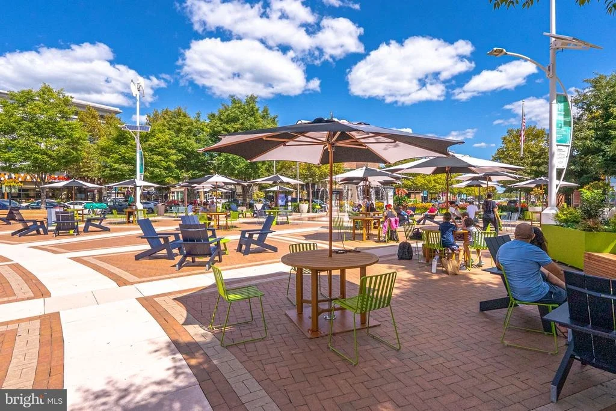
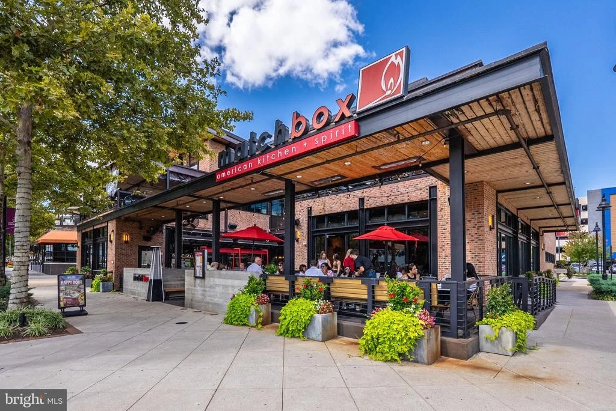
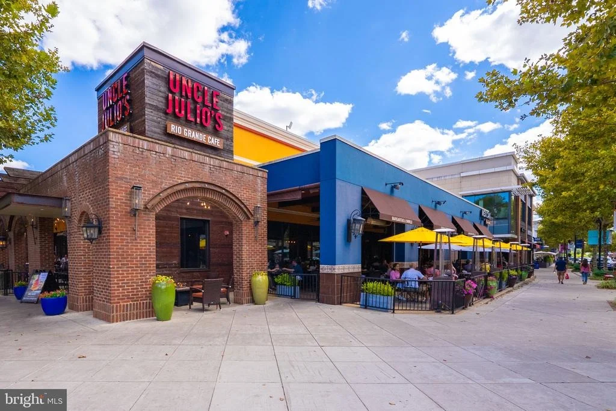
Living in Ashburn Village gives you access to the Ashburn Village Sports Pavilion, with indoor and outdoor pools, a fitness center, a gym, and tennis, pickleball, and racquetball courts. The community also has neighborhood outdoor pools, lakes and ponds for catch-and-release fishing and canoeing, playgrounds, sports fields, and miles of walking and biking paths that connect to the W&OD Trail. Groceries, shops, and restaurants are at Ashburn Village Center. Route 7, Route 28, the Dulles Greenway, One Loudoun, the Ashburn Silver Line Metro station, and Dulles International Airport are all a short drive away.

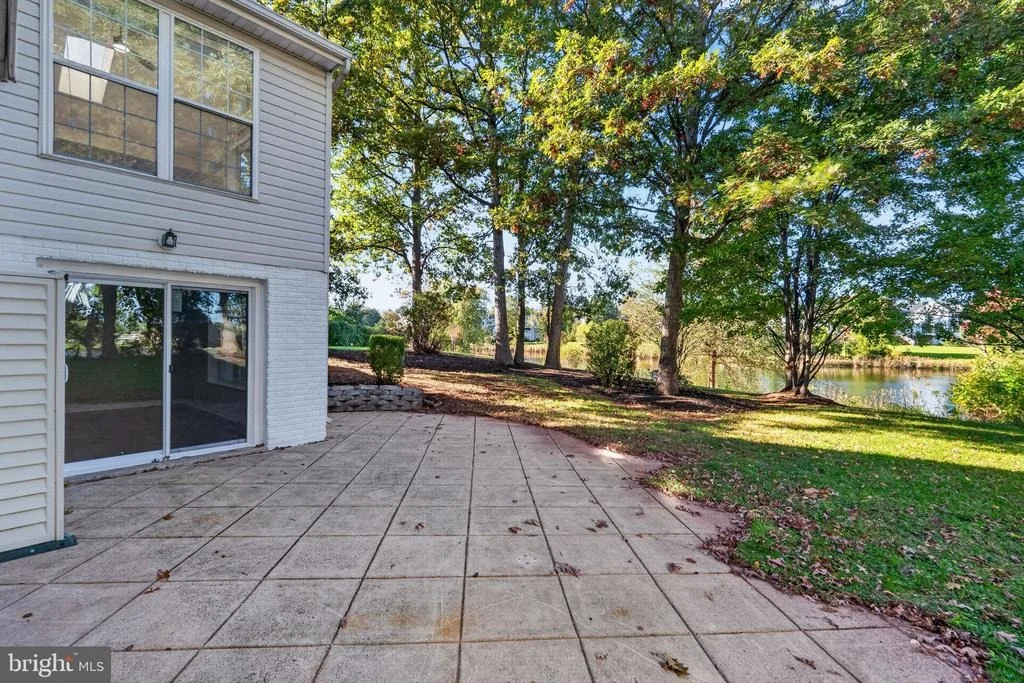
Direct lake views from the house and the deck, a renovated interior, and a cul-de-sac in the sought-after Ashburn Village community. look
Unit Size
4,857 Ft²
Days on Market
-
Land Size
0.22 acres
Price per sqft
$263
Property Type
House
Property Taxes
$648
HOA Dues
$144
Year Built
1994

Payment Calculator

Cap Rate Calculator

Last updated: 6 days ago (Bright MLS #VALO2138430)

Price History

Date / Event Date Event Price
Oct 23, 2026 Listed by Compass $1,279,000
Listed by Compass
Dec 28, 1994 Sold
Sold

Property Highlights

Garage
Air Conditioning
Fireplace
Parking Details
Has Garage
Parking Features: Attached, Garage, Driveway, Concrete Driveway
Garage Spaces: 2
Interior Details
Half Bathrooms: 1
Full Bathrooms: 3
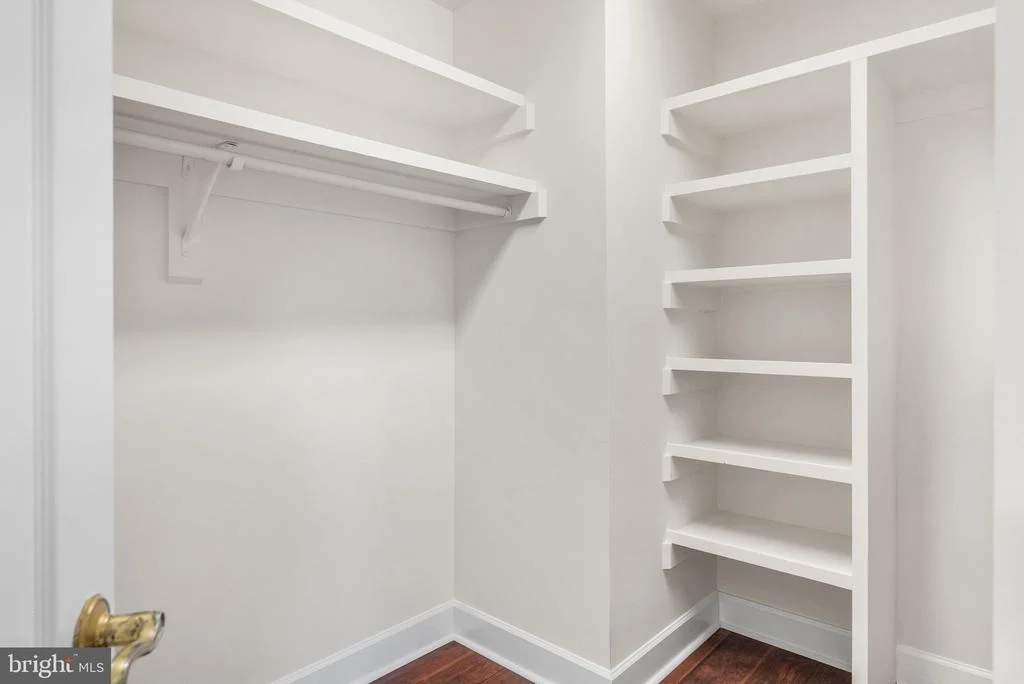
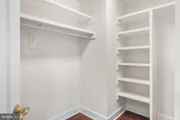
Interior Features: Breakfast Bar, Ceiling Fan(s), Crown Molding, Eat-in Kitchen, Kitchen Island, Pantry, Walk-In Closet(s), Dry Bar, Attic, Bathroom - Jetted Tub, Bathroom - Walk-In Shower, Dining Area, Family Room Off Kitchen, Formal/Separate Dining Room, Kitchen - Table Space, Skylight(s), Upgraded Countertops, Window Treatments, Wood Floors
Appliances: Microwave, Dishwasher, Cooktop, Disposal, Double Oven, Refrigerator
Flooring Type: Hardwood, Vinyl, Luxury Vinyl, Luxury Vinyl Plank
Has Fireplace
Fireplace Features: Wood
Fireplaces: 1
Basement: Daylight, Partial, Full, Heated, Improved, Walkout Level, Windows, Interior Access, Outside Entrance
Exterior Details
Square Footage: 4857
Square Footage Source: $0
Architectural Style: Colonial
Year Built Source: Assessor
Year Built: 1994
Levels: 3
Other Structures: Above Grade, Below Grade
Window Features: Bay/Bow
Construction Materials: Block, Vinyl Siding
Patio and Porch Features: Deck, Patio
Lot Features: Cul-De-Sac, Front Yard, Backs - Open Common Area, Rear Yard
Lot Size Area: 9583
Lot Size Units: Square Feet
Lot Size Acres: 0.22
Lot Size Square Feet: 9583
Tax Lot: 34
Water Source: Public
Financial Details
Tax Assessed Value: $965,340
Tax Annual Amount: $7,771
Utilities Details
Cooling Type: Central Air
Heating Type: Forced Air
Sewer : Public Sewer
Location Details
HOA/Condo/Coop Fee Includes: Maintenance Grounds, Snow Removal, Trash, Health Club, Management, Pool(s), Recreation Facility
HOA/Condo/Coop Amenities: Clubhouse, Maintenance Grounds, Exercise Course, Fitness Center, Community Center, Lake, Pool - Indoor, Pool - Outdoor
HOA Fee: $144
HOA Fee Frequency: Monthly

Building Info

Overview

    General

  • Year Built: 1994
  • Effective Year Built: 2000
  • Bedroom Count: 4
  • Bathroom Count: 4
  • Full Bathrooms: 3
  • Partial Bathrooms: 4
  • Bathroom Plumbing Fixtures: 14
  • Building Condition: 6
  • Building Quality: 9
  • Construction Type: 11
  • Building Style: 5
  • Exterior Walls Type: 24
  • Interior Walls Type: 0
  • Roof Shape Type: 1
  • Roof Cover Type: 15
  • Floor Count: 200
  • Floor Cover: 0
  • Basement Type: 3
  • Basement Area: 1,270
  • Garage Type: 1
  • Garage Square Area: 420
  • Parking Space Count: 2
  • Patio Type: 0
  • Porch Type: 0
  • Pool Type: 0

    Dimensions

  • Lot Size Square Feet: 9,583
  • Total Building Area: 3,274
  • Building Area: 3,274
  • Building Area Measurement: L

    Heating and Cooling

  • Fireplace Count: 1
  • Air Conditioning: 1
  • Heating: 3
  • Heated Square Feet: 3,274
  • Heating Fuel Type: 3

    Utilities

  • Sewer System: 0
  • Water Service: 0

Building

  • Building Type: 0
  • Property Class: R
  • Subdivision: ASHBURN VILLAGE
  • Land Acres: 0000000220
  • Standard Land Use Code: 1001
  • County Land Use Code: 1
  • Legal Description 1: ASHBURN VILLAGE SEC.55 LOT 34 1348--364

Neighborhood

  • School District Name: Loudoun County Public Schools
  • School Tax School District: COUNTY DISTRICT
  • Census Tract: 611006

Zoning

  • Zoning: PDH4

Geography

  • Assessors Map Reference: 62/F/9////34
  • Section: 55
  • Parcel: 087-38-2492-000
  • Lot: 34
  • Municipality: BROAD RUN
  • Latitude: 39.0269
  • Longitude: -77.4816

    Address

  • Full Address: 21329 Comus Ct
  • Address - House Number: 21329
  • Address - Street Name: Comus
  • Address - Suffix Type: Ct
  • State: VA
  • City Name: Ashburn
  • Carrier Code: R021
  • 4-Digit Zip Code: 4864
  • Zip Code: 20147

Valuation

    Tax

  • Tax Year: 2023
  • Tax Amount: $752,631

    Appraisal Valuation

  • Standard Deviation: 0.0916
  • Valuation Date: Sep 21, 2023
  • Confidence Score: 92
  • Final Value: 983,866
  • High Value: 1,074,060
  • Low Value: 893,671

    Market Valuation

  • Market Total Value: $860,150
  • Market Land Value: $294,700
  • Market Improvement Value: $565,450

    Assessments Valuation

  • Assessed Year: 2023
  • Assessed Total Value: $860,150
  • Assessed Land Value: $294,700
  • Assessed Improvements Value: $565,450

    Sales

  • Current Sale Recording Date: Dec 28, 1994
  • Current Sale Price:
  • Current Sale Document Type: 27
Data used for valuation calculations is provided by RealtyHop, and other third party sources

Comparables

Unit
Status
Type
Beds
Baths
ft²
Price/ft²
Asking Price
Listed On
Closing Price
Sold On
HOA + Taxes

About Ashburn Village


Similar Homes for Sale

Currently no similar homes around

Nearby Rentals

Unit for rent at 43820 Trackside Terrace, ASHBURN, VA, 20147

$3,495 /mo

  • 2 Beds
  • 2 Baths
  • 1,714 ft²
43820 Trackside Terrace #203, ASHBURN, VA, 20147 Listing by Denny Hauck
Unit for rent at 43799 Abbott Place, ASHBURN, VA, 20147

$5,300 /mo

  • 5 Beds
  • 3 Baths
  • 4,211 ft²
43799 Abbott Place, ASHBURN, VA, 20147 Listing by David S. Goldberg
Unit for rent at 44735 Medway Terrace, ASHBURN, VA, 20147

$4,300 /mo

  • 3 Beds
  • 5 Baths
  • 2,904 ft²
44735 Medway Terrace, ASHBURN, VA, 20147 Listing by Jerry C Audi


Frequently Asked Questions

When was property at 21329 Comus Court built and last sold?
The property at 21329 Comus Court was built in 1994 and last sold on Jan 1, 1970 for $330,000.
How much is this home worth?
The estimated value of the home located at 21329 Comus Court is $1,291,790.
What are some comparable homes to 21329 Comus Court?
There are currently no comparable homes to 21329 Comus Court.